3847 CARDIE COURT, Saanich, British Columbia V8Z7G8
Contact us about this property
Highlights
Estimated valueThis is the price Wahi expects this property to sell for.
The calculation is powered by our Instant Home Value Estimate, which uses current market and property price trends to estimate your home’s value with a 90% accuracy rate.Not available
Price/Sqft$514/sqft
Monthly cost
Open Calculator
Description
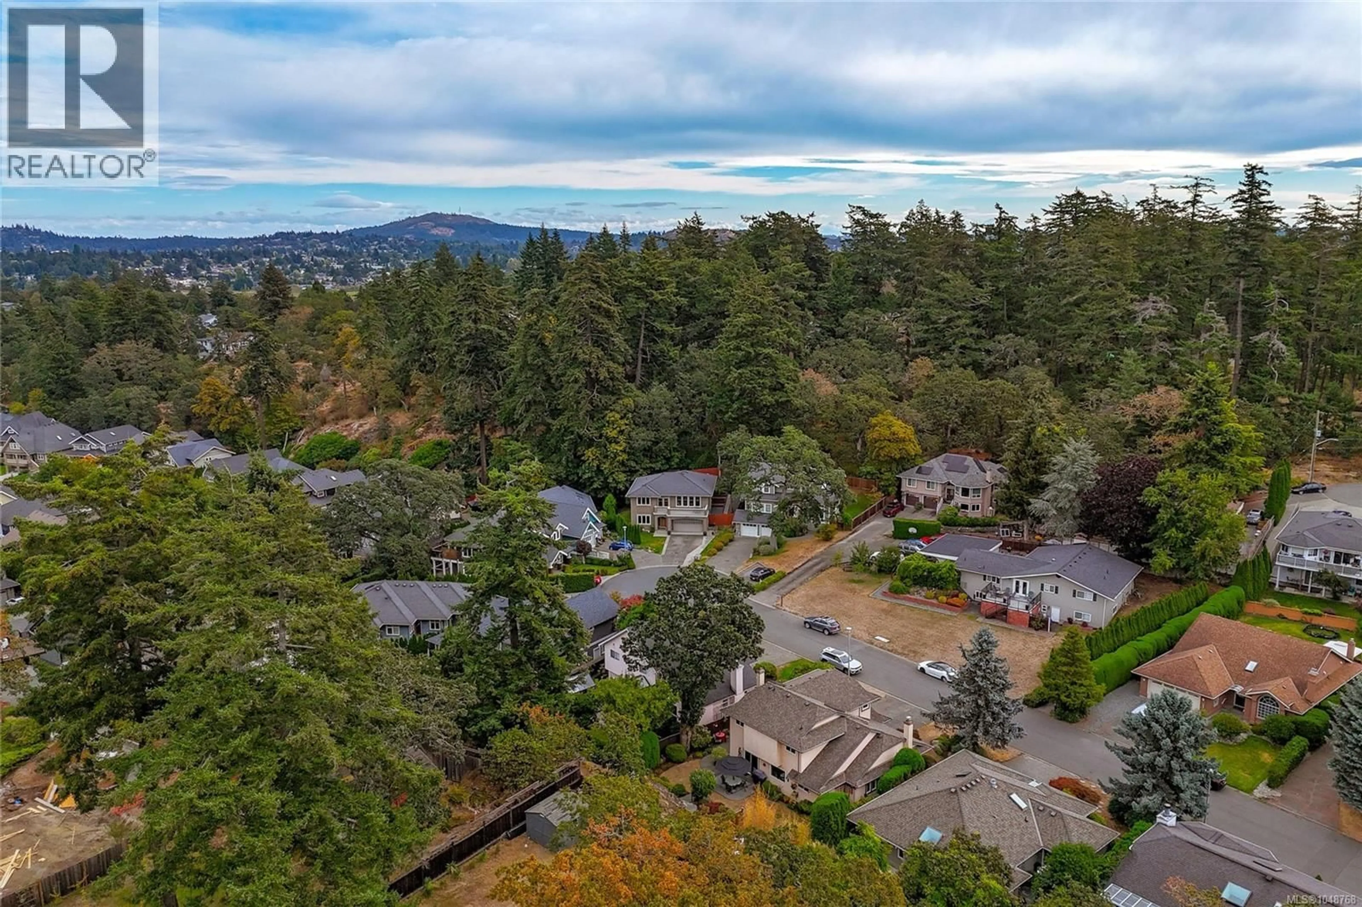
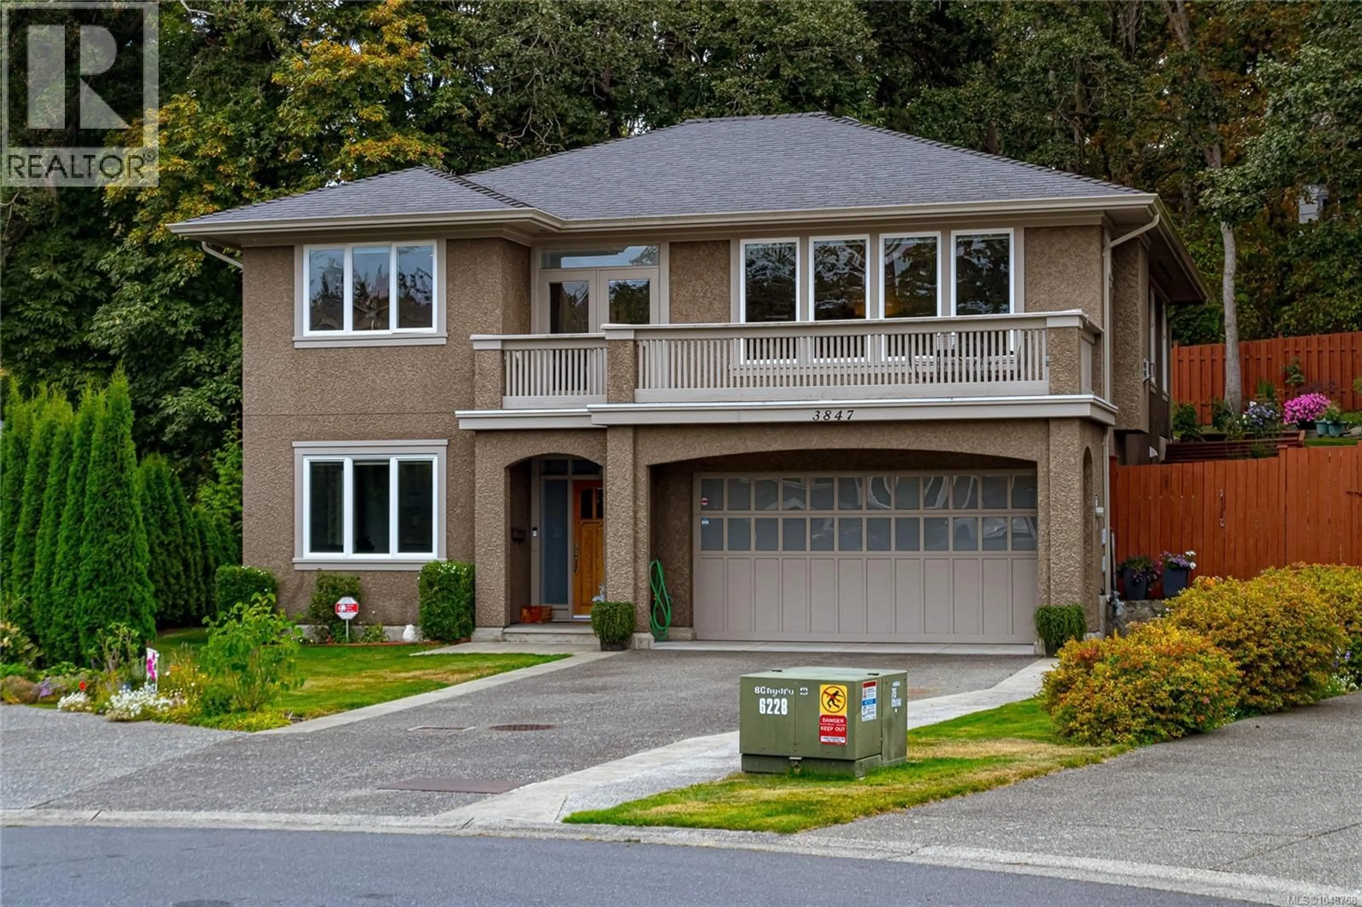
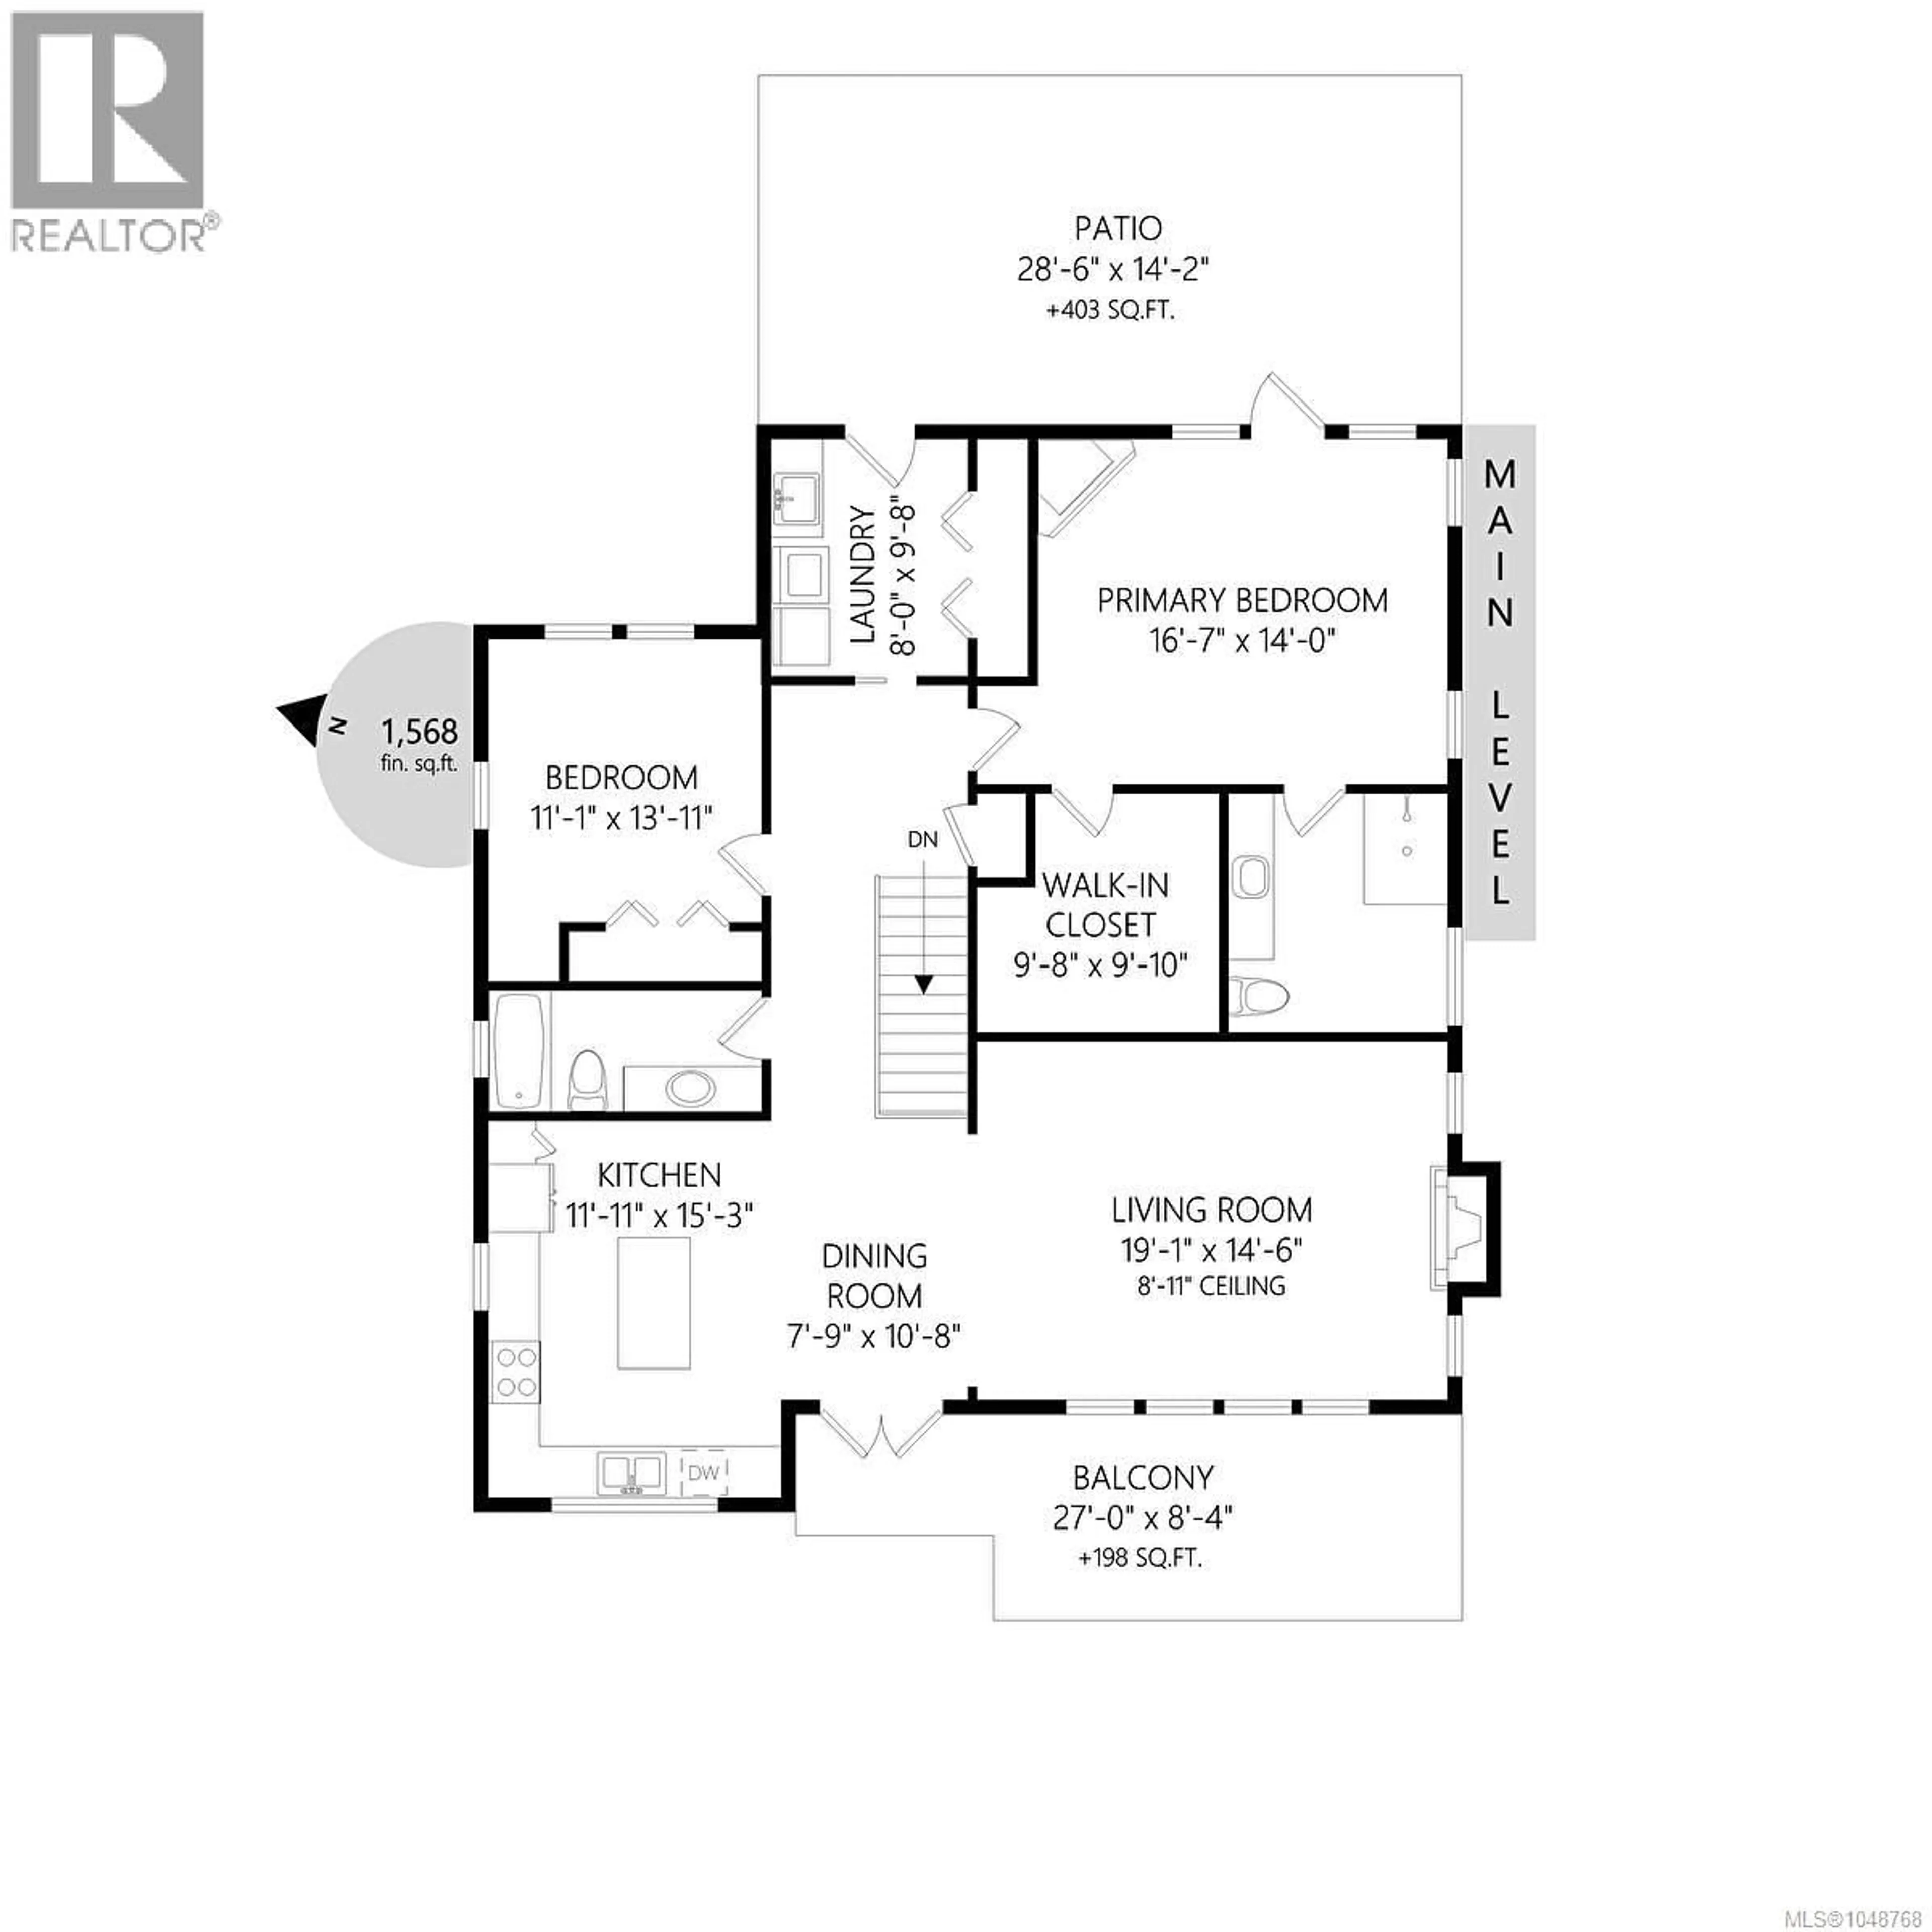
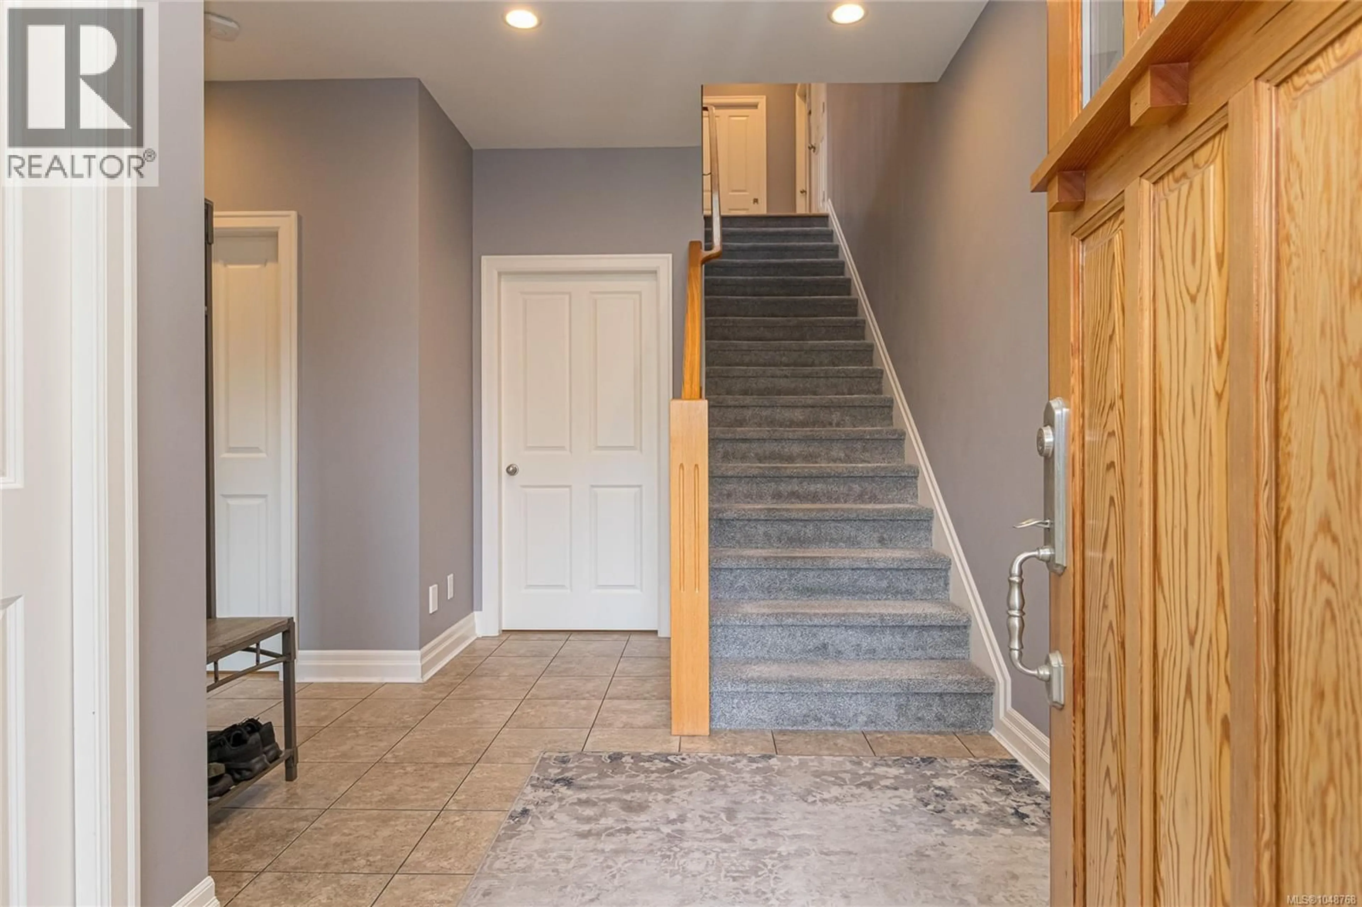
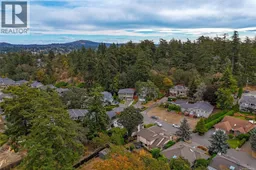
Custom-built, 2,700+ sq. ft. executive home with double garage. Nestled in a quiet cul-de-sac backing onto serene parkland, this property showcases exceptional craftsmanship and high-quality materials throughout. Ready to be enjoyed, entry level features two bedrooms, a large recreation space, a full bath, ample storage, and excellent suite potential with separate entrance. Upstairs, the main floor boasts an open-concept living, dining, and kitchen area highlighted by gleaming hardwood floors and grand wall of windows. The main is complete with an additional bedroom, full bath, and laundry, plus a primary bedroom sure impress, complete with a cozy corner gas fireplace, direct access to a covered patio in the private backyard, a walk-in closet, and a stunning, updated ensuite bathroom (w/heated floors). Equipped for year-round comfort with a heat pump, gas furnace, and three fireplaces. Bonus central vacuum! Minutes from schools, the Galloping Goose Trail, Eagle Creek Village, and VGH. (id:39198)
Property Details
Interior
Features
Main level Floor
Ensuite
Primary Bedroom
17'0 x 14'3Laundry room
9'8 x 8'1Bedroom
11'7 x 11'3Exterior
Parking
Garage spaces -
Garage type -
Total parking spaces 3
Property History
 51
51
