3360 ROLSTON CRESCENT, Saanich, British Columbia V8Z4P1
Contact us about this property
Highlights
Estimated valueThis is the price Wahi expects this property to sell for.
The calculation is powered by our Instant Home Value Estimate, which uses current market and property price trends to estimate your home’s value with a 90% accuracy rate.Not available
Price/Sqft$434/sqft
Monthly cost
Open Calculator
Description
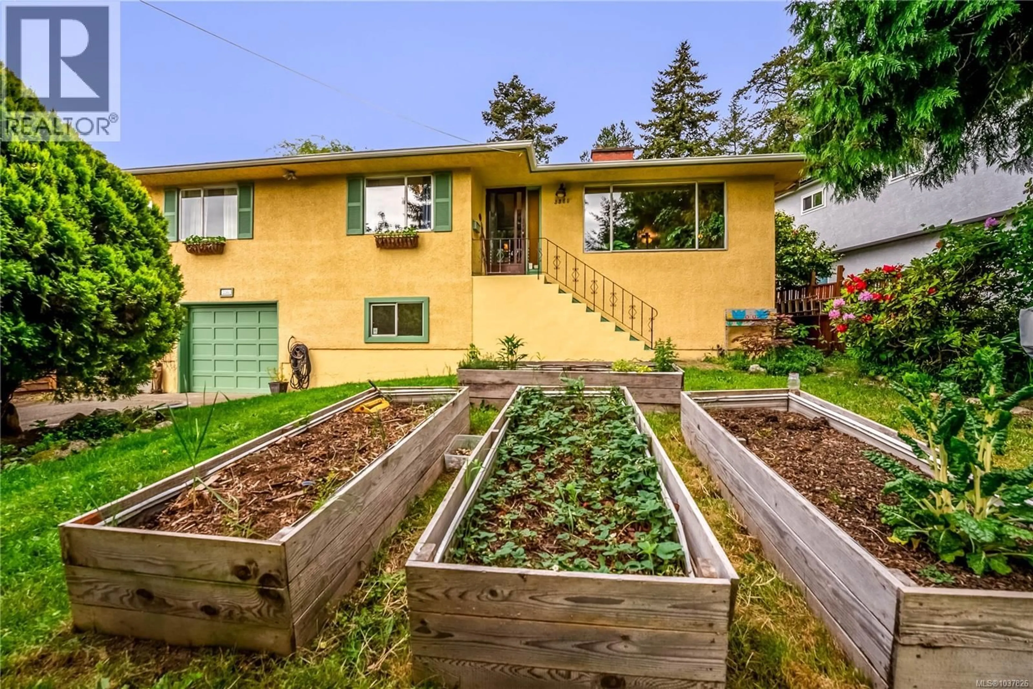
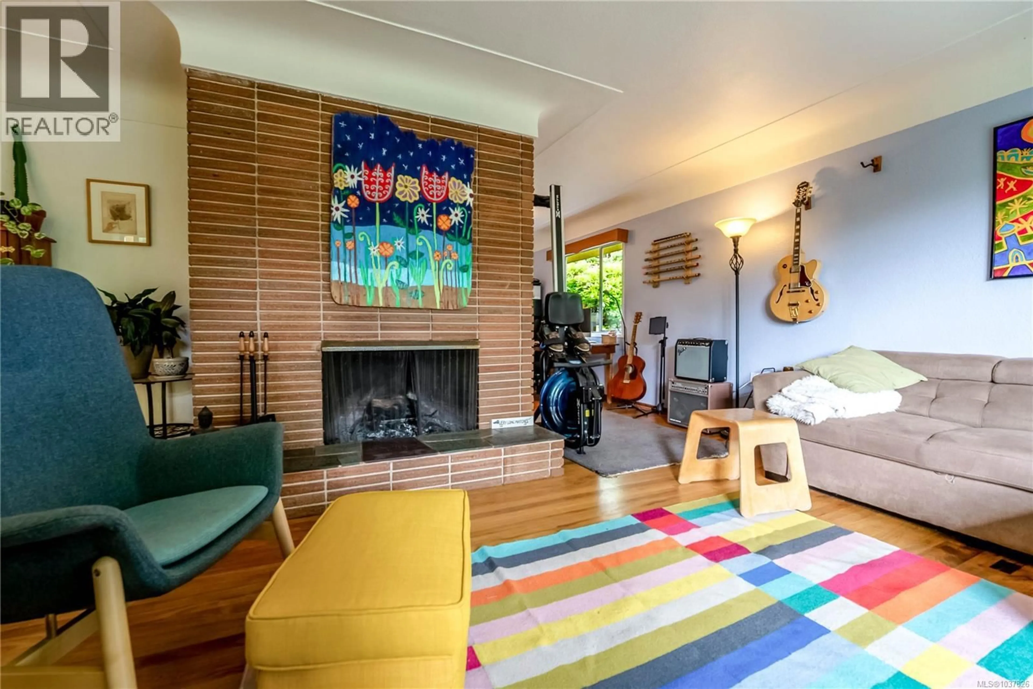
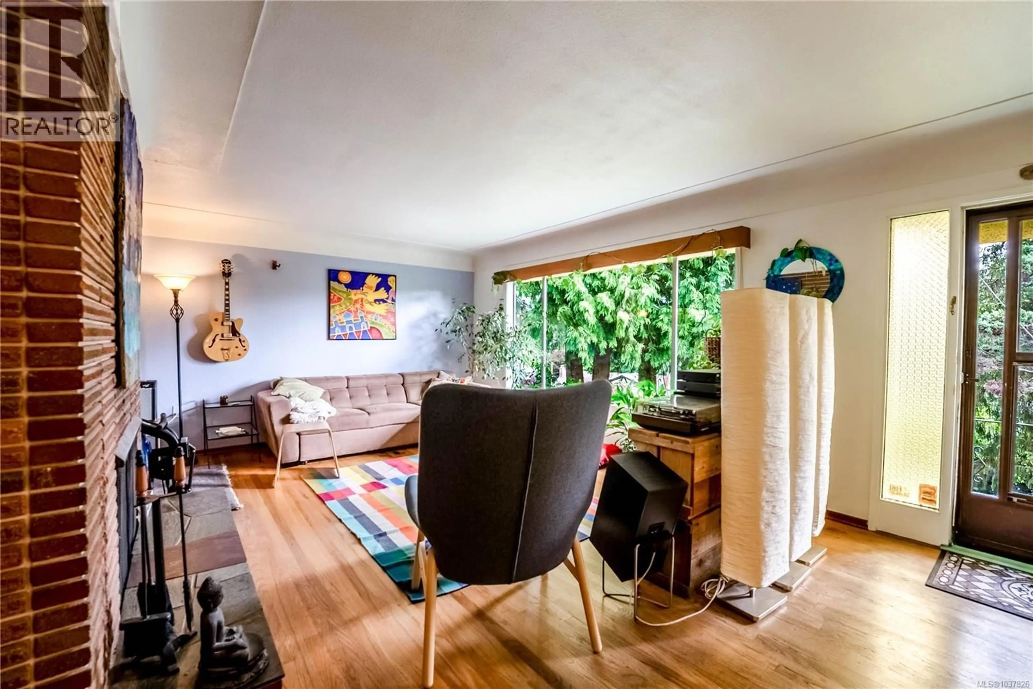
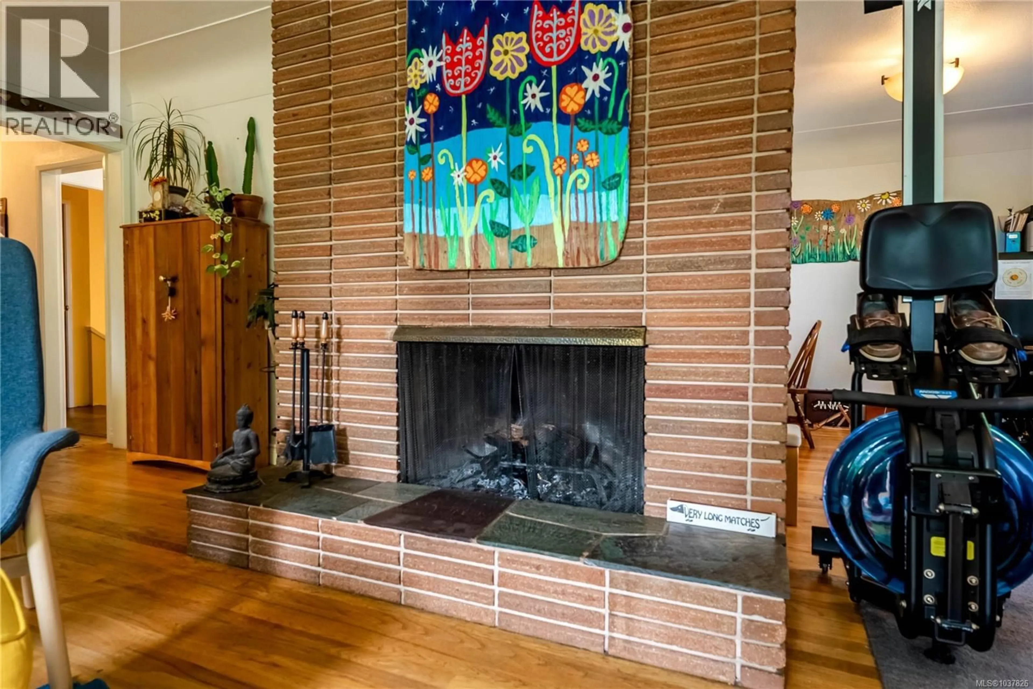
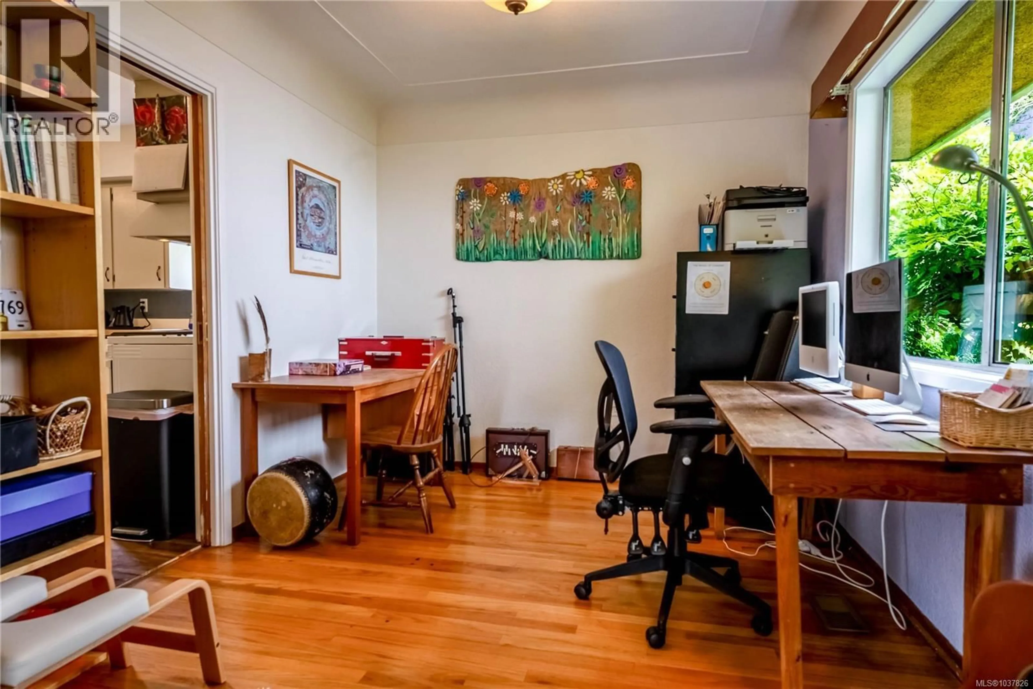
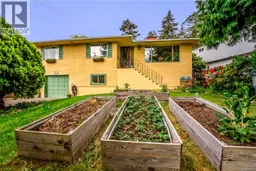
Welcome to this well-maintained 2,299 sq. ft. home offering exceptional versatility and one of the most central, connected locations in Greater Victoria. With 1,283 sq. ft. on the main floor and a 1,016 sq. ft. lower level, this home delivers space, flexibility, and outstanding income or extended-family potential. The bright main floor features three bedrooms, a 4-piece bath, and a spacious living room anchored by a classic brick fireplace. The kitchen enjoys a lovely view of the backyard and flows into a dining area, with plenty of natural light throughout. Original hardwood floors and a warm, artistic character give the home genuine personality. Downstairs, a self-contained suite with plumbing, electrical, and gas adds incredible value. The lower level offers a generous family room, a full kitchen/laundry/utility area, two additional bedrooms plus a den/bedroom, a 3-piece bath, and abundant storage including handy under-stair storage. A garage and cold storage complete the level. Step outside to a true backyard retreat. The custom-built covered outdoor living space is perfect for entertaining year-round, complete with a gas barbecue, outdoor bed, and bathtub. Raised garden beds, mature landscaping, and a custom shed in the front yard round out this lovingly tended property. Located close to schools and amenities, Spectrum Community School, Colquitz Middle School, McKenzie Elementary, and St. Andrews High School are all nearby. Enjoy a 10-minute walk to the Galloping Goose Trail, plus easy access to the Colquitz River Trail, Swan Lake Nature Sanctuary, and Cuthbert Holmes Park. Shopping at Tillicum Centre and Uptown is just minutes away, with Pearkes Recreation Centre, SilverCity Cinema, and the Gorge Waterway all close at hand. Downtown Victoria, Uptown, and Mayfair shopping centres are just 10–15 minutes away.Set on a quiet, low-turnover street with friendly neighbours, this home offers great potential, with some cosmetic updates, the possibilities are endless. (id:39198)
Property Details
Interior
Features
Additional Accommodation Floor
Bathroom
Bedroom
9 x 9Bedroom
11 x 9Living room
21 x 14Exterior
Parking
Garage spaces -
Garage type -
Total parking spaces 1
Property History
 67
67
