205 - 3915 CAREY ROAD, Saanich, British Columbia V8Z1Z6
Contact us about this property
Highlights
Estimated valueThis is the price Wahi expects this property to sell for.
The calculation is powered by our Instant Home Value Estimate, which uses current market and property price trends to estimate your home’s value with a 90% accuracy rate.Not available
Price/Sqft$617/sqft
Monthly cost
Open Calculator
Description
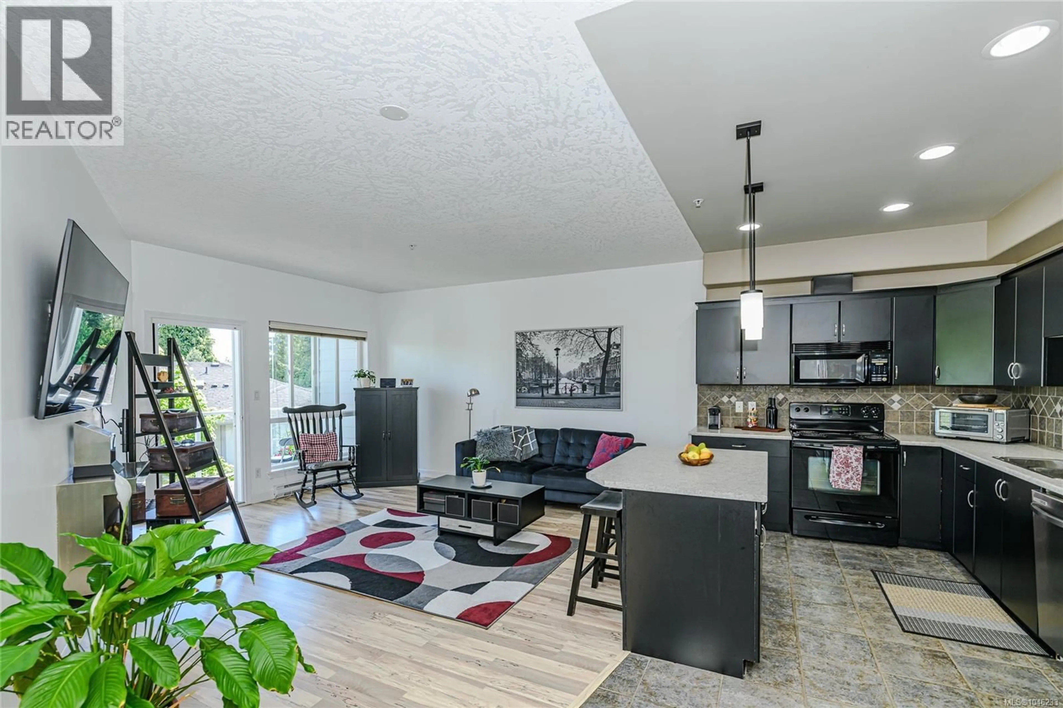
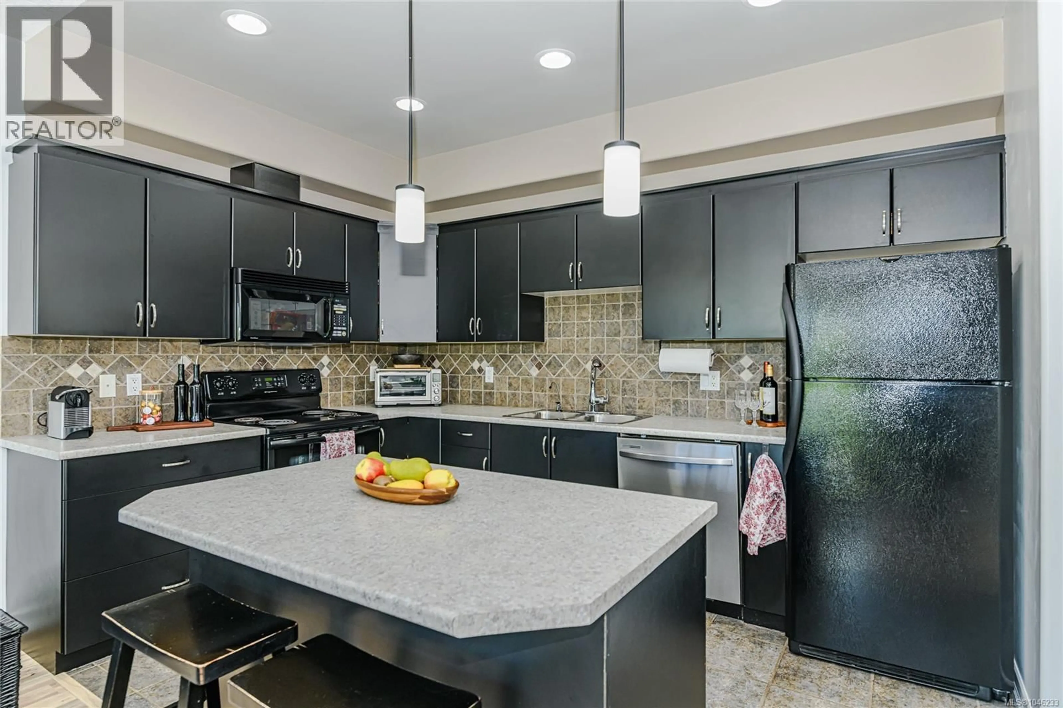
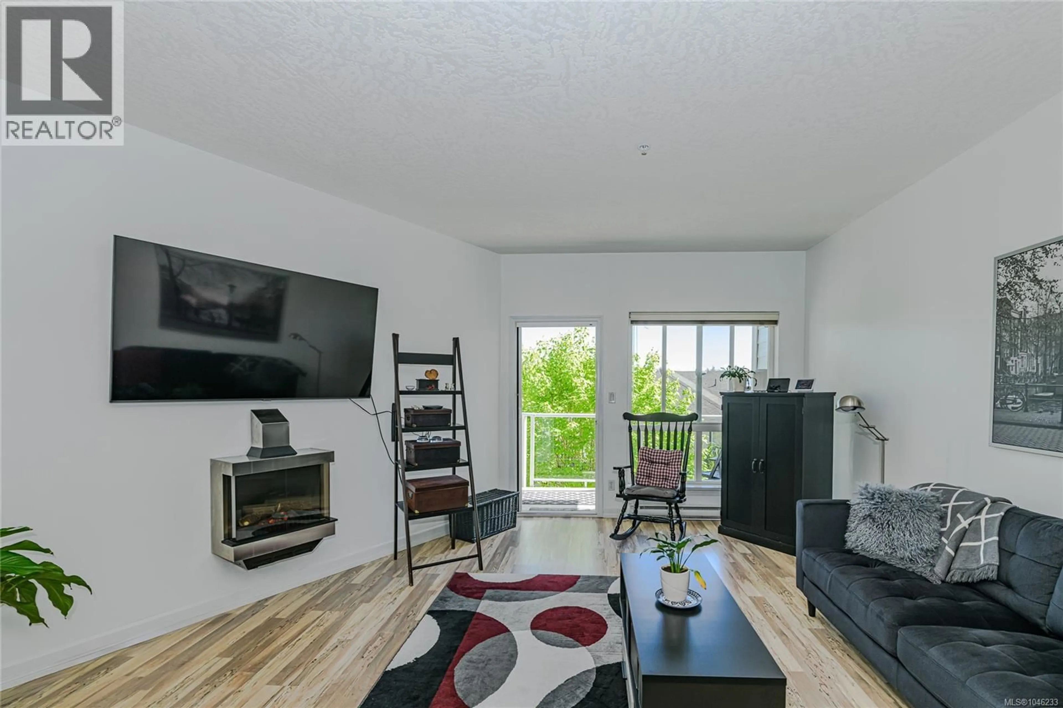
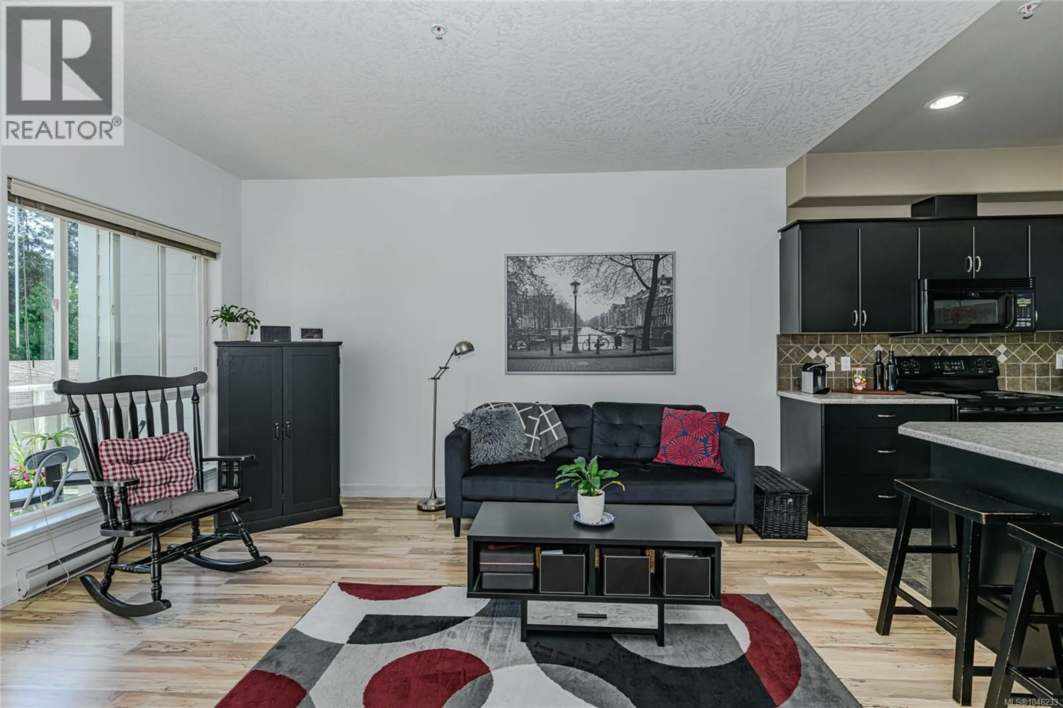
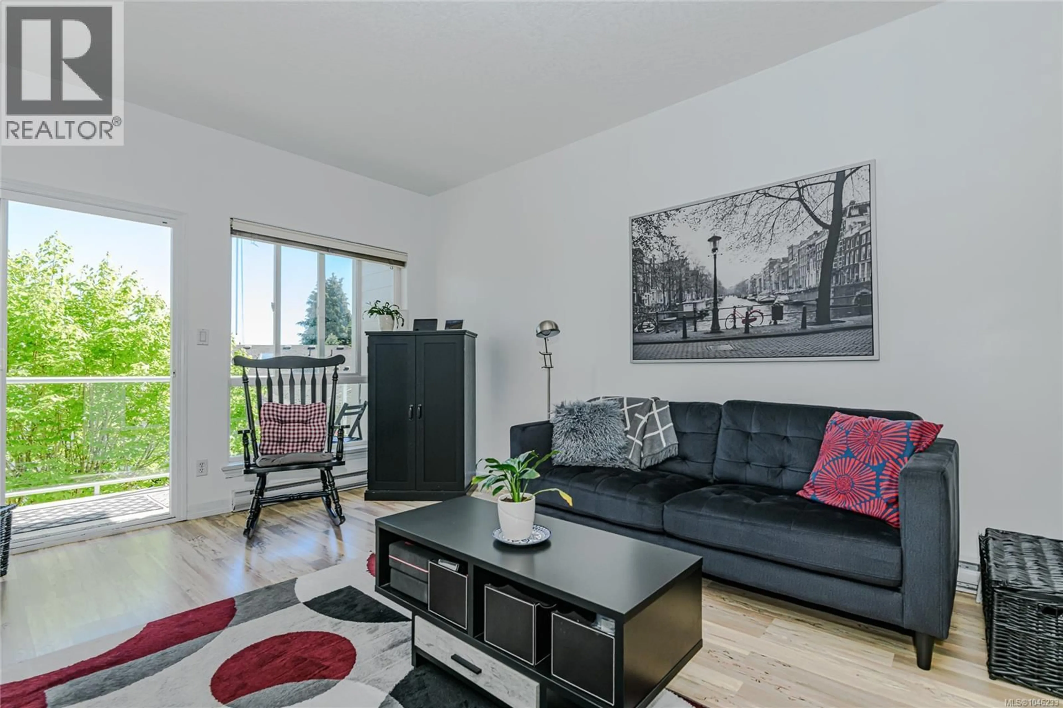
Welcome to Carey Hill Walk, where comfort and convenience come together in one of the Capital Region’s most central locations. Offered by the original owner, this beautifully maintained 1 bedroom, 1 bathroom condo has been lovingly cared for and is truly move in ready. The thoughtfully designed open concept layout features over height ceilings, a spacious living and dining area, and a well appointed kitchen that offers both functionality and style. Large windows fill the home with natural light, while the expansive east facing balcony is the perfect place to enjoy your morning coffee or unwind at the end of the day. This pet friendly, well managed building includes secure underground parking, bike storage, and a separate storage locker, providing the convenience and peace of mind that make everyday living easy. Ideally located just minutes from Uptown Shopping Centre, parks, trails, transit, and a wide range of amenities, this home is an excellent option for first time buyers, downsizers, students, or investors looking for a low maintenance property in a highly accessible location. A well cared for home in a fantastic location. Book your showing today. (id:39198)
Property Details
Interior
Features
Main level Floor
Entrance
8'6 x 7'4Living room
13'8 x 15'1Kitchen
9'6 x 12'5Bathroom
Exterior
Parking
Garage spaces -
Garage type -
Total parking spaces 1
Condo Details
Inclusions
Property History
 17
17
