2 days on Market

206 - 2589 PENRHYN STREET, Saanich, British Columbia V8N1G4

Condo
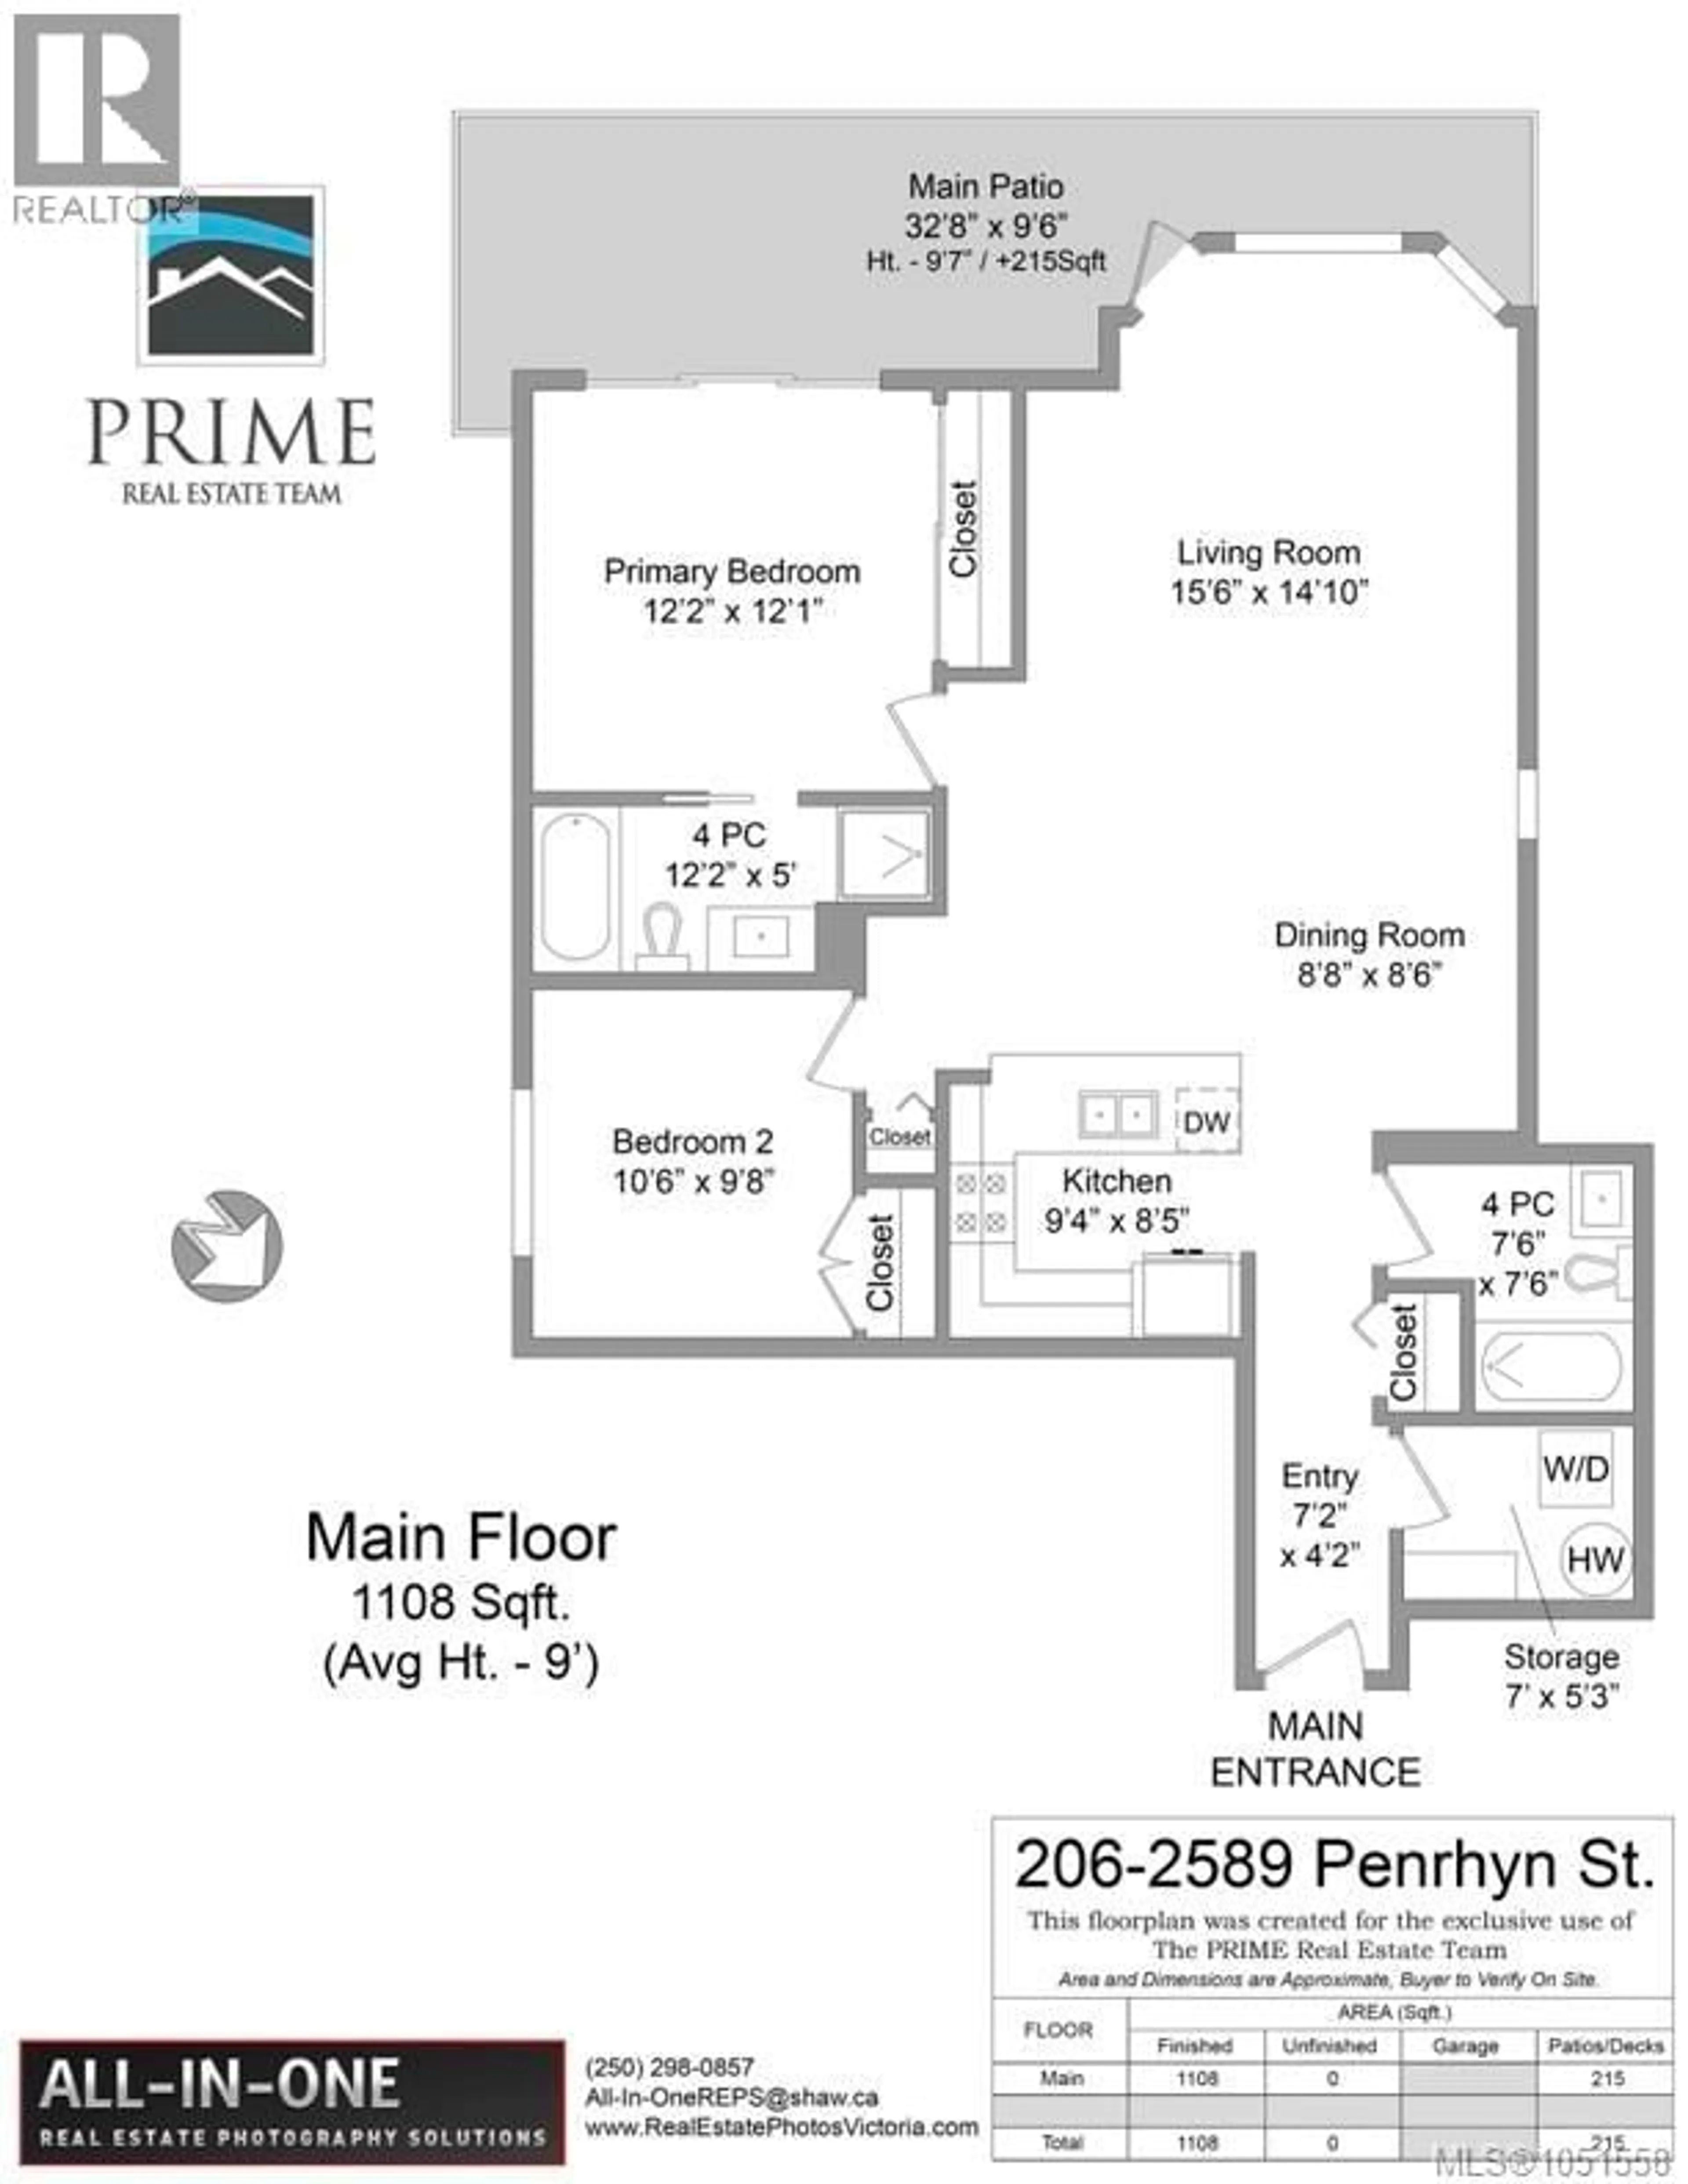
2
2
~1108 sqft
$899,900
Get pre-qualifiedPowered by nesto
Condo
2
2
~1108 sqft

Contact us about this property

Call

Highlights

Property Estimate

Days on market2 days

Estimated valueNot available

Price/Sqft$812/sqft

Monthly cost

Open Calculator

Description

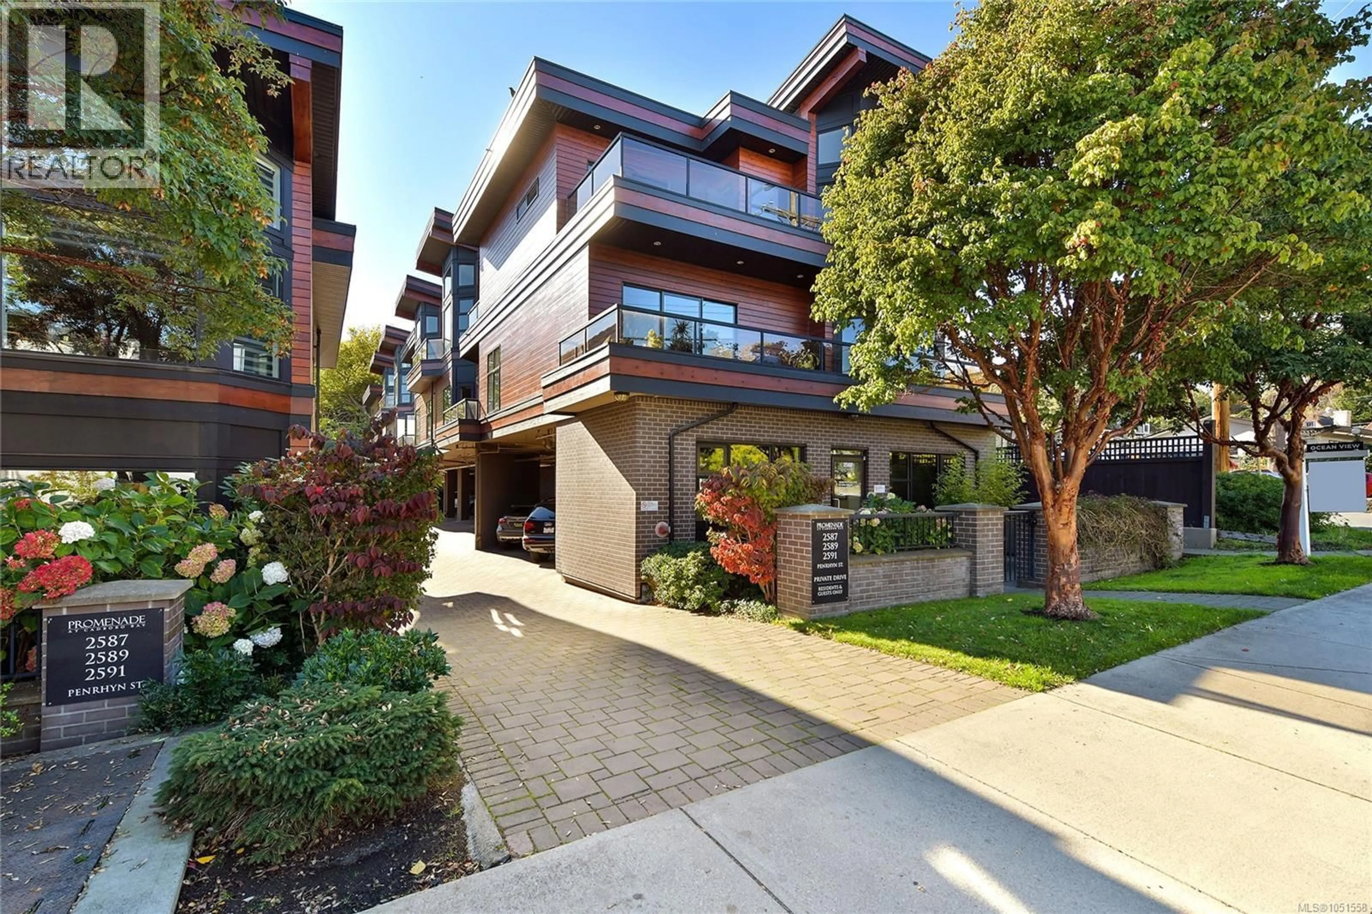
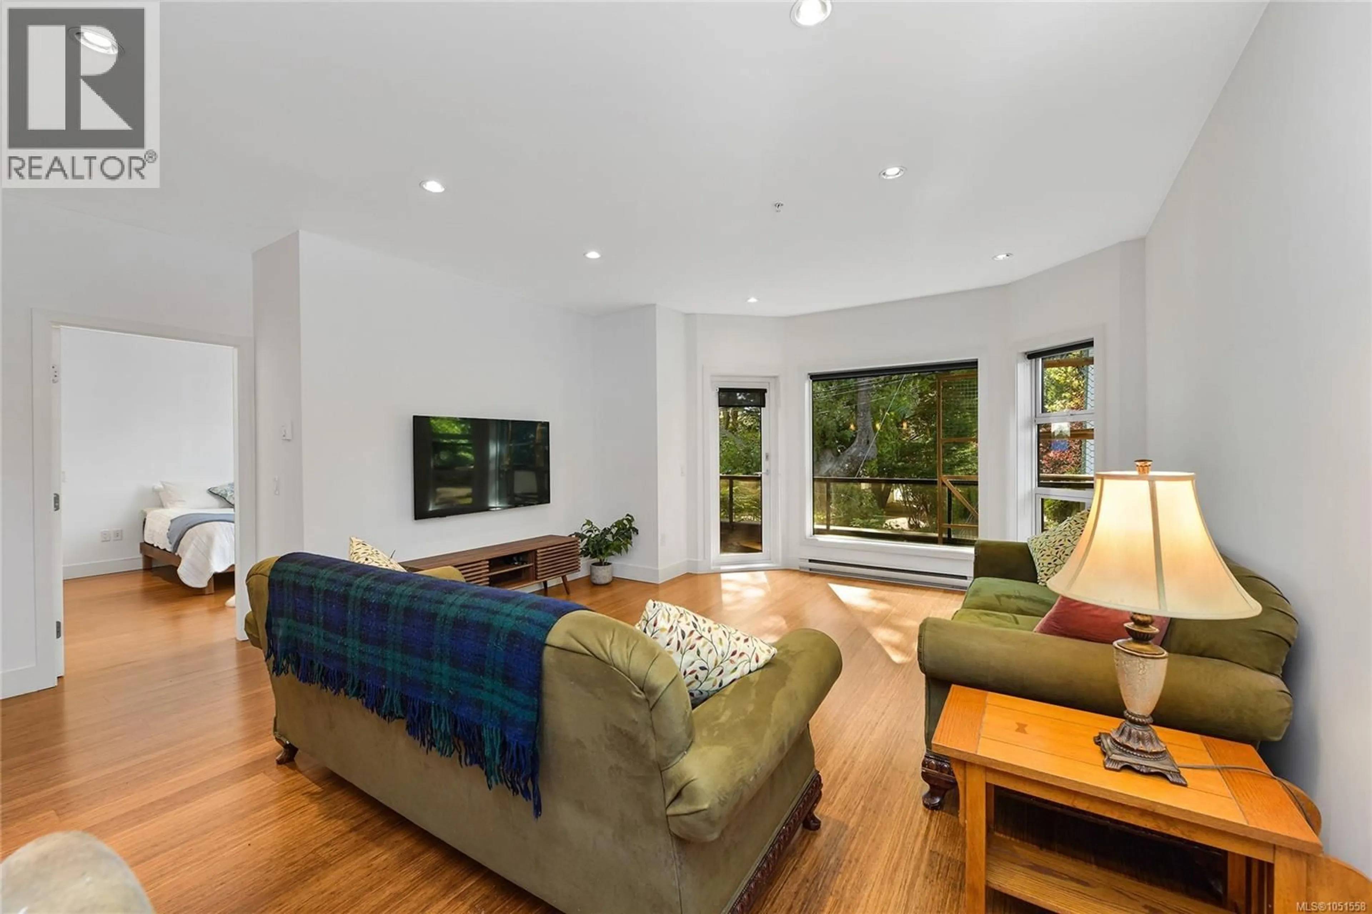
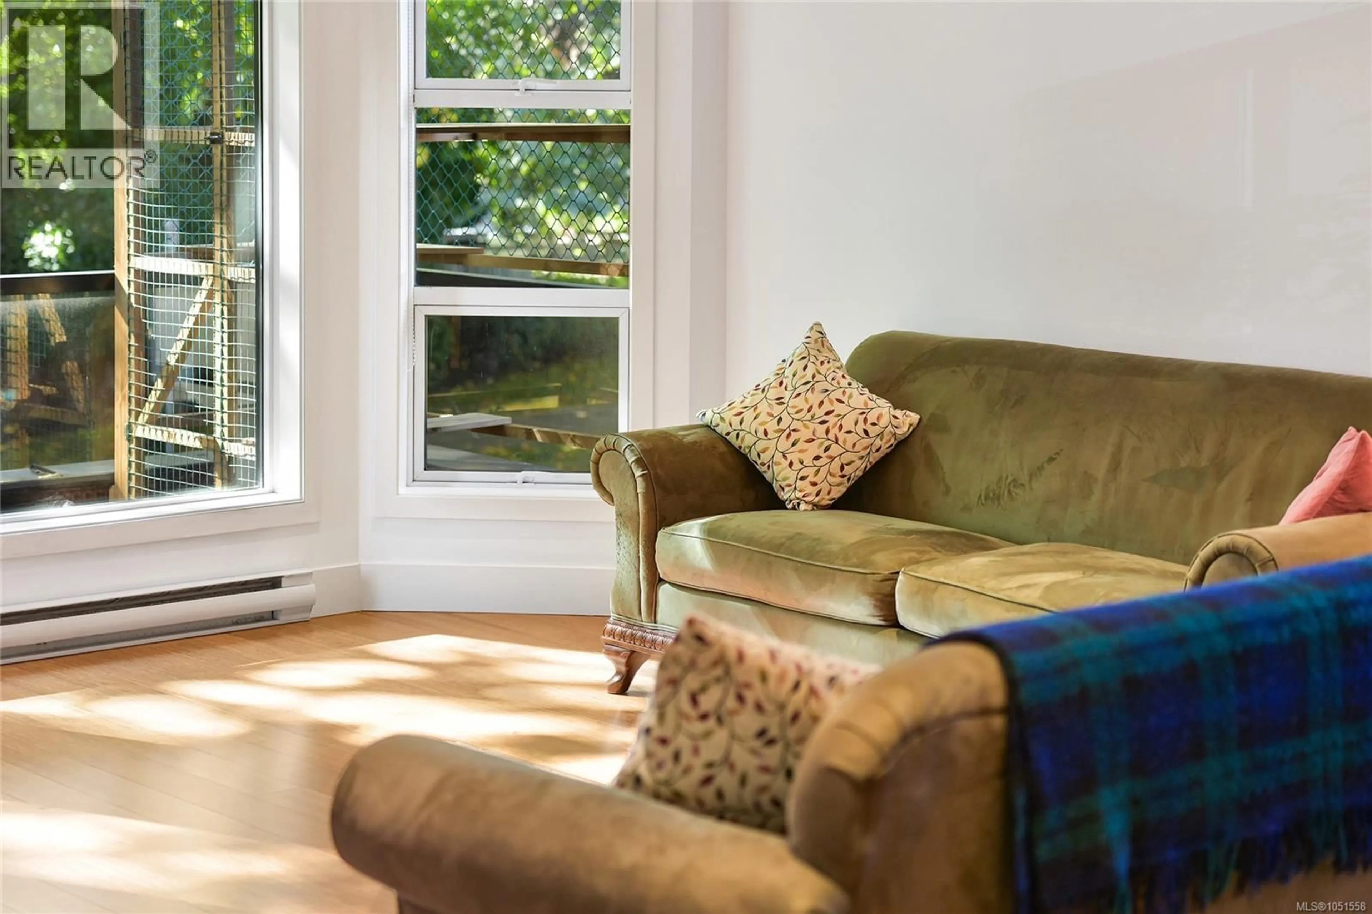
Cadboro Bay Beach home at Cadboro Village! End suite with oversized deck overlooking peaceful surroundings at ''The Promenade''. Shops including Pepper's, cafe, pharmacy and restaurants outside your door in addition to popular Cadboro-Gyro Park and beach. This unit offers space and light with large windows bringing in plenty of sunlight. 2 bedrooms, 2 baths, wood floors and upscale kitchen. Parking stall, storage and in a pet friendly complex. Fantastic location near UVIC in a lovely seaside Village. (id:39198)


Property Details

StyleApartment
ViewOcean view
Age of property2008
SqFt~1108 SqFt
Lot Size-
Parking Spaces1
MLS ®Number1051558
Community NameCadboro Bay
Data SourceCREA
Listing byRE/MAX Sabre Realty Group

Features

Heating: Baseboard heaters, Electric

Main level Floor

Balcony

33 x 10

Laundry room

7 x 5

Bathroom

Bedroom

11 x 10


Parking

Garage spaces -

Garage type -

Total parking spaces 1


Inclusions
Hydro
Water
Parking
Cable
Heat

Property History

Oct 5, 2026
ListedActive
$899,900
2 days on market
history photo preview64
Listing by crea®
Property listed by RE/MAX Sabre Realty Group, Brokerage
Agent Banner Image
Interested in this property?Get in touch to get the inside scoop.

Population and Demographics

Overview

Total population 2465
Average household income $194,850

Age (%)

0 to 19
19%
20 to 34
14%
35 to 49
15%
50 to 64
22%
65 and plus
31%

Household composition (%)

Single family
72%
Single person
23%
Multi person
4%
Multi family
1%

Mother tongue (%)

English
85%
Others
5%
Mandarin
4%
Yue (Cantonese)
1%
German
1%
French
1%

House tenancy (%)

Owners
79%
Renters
21%

What’s nearby?Essentials within 5 km

Local Logic

Transportation Scores

Estimated Budget

Powered by:
The trademarks REALTOR®, REALTORS®, and the REALTOR® logo are controlled by The Canadian Real Estate Association (CREA) and identify real estate professionals who are members of CREA. The trademarks MLS®, Multiple Listing Service® and the associated logos are owned by CREA and identify the quality of services provided by real estate professionals who are members of CREA. Used under license.