10 - 2566 PENRHYN STREET, Saanich, British Columbia V8N1G1
Contact us about this property
Highlights
Estimated valueThis is the price Wahi expects this property to sell for.
The calculation is powered by our Instant Home Value Estimate, which uses current market and property price trends to estimate your home’s value with a 90% accuracy rate.Not available
Price/Sqft$670/sqft
Monthly cost
Open Calculator
Description
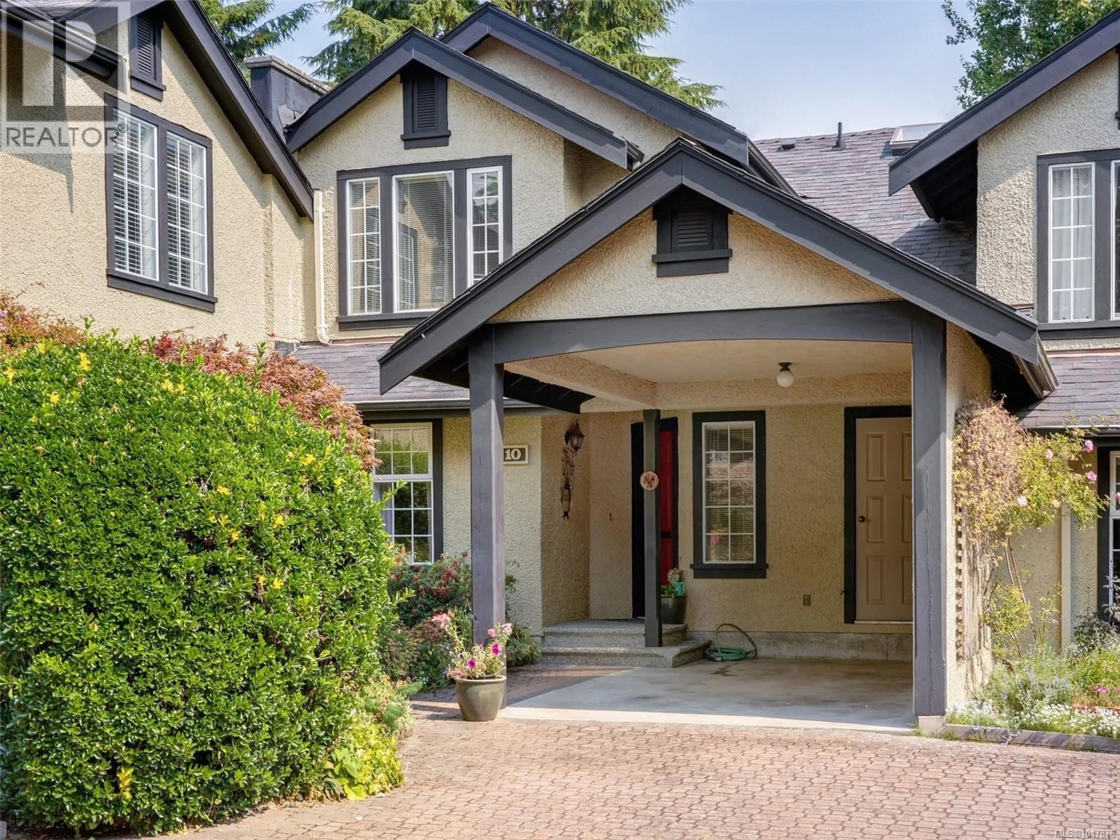
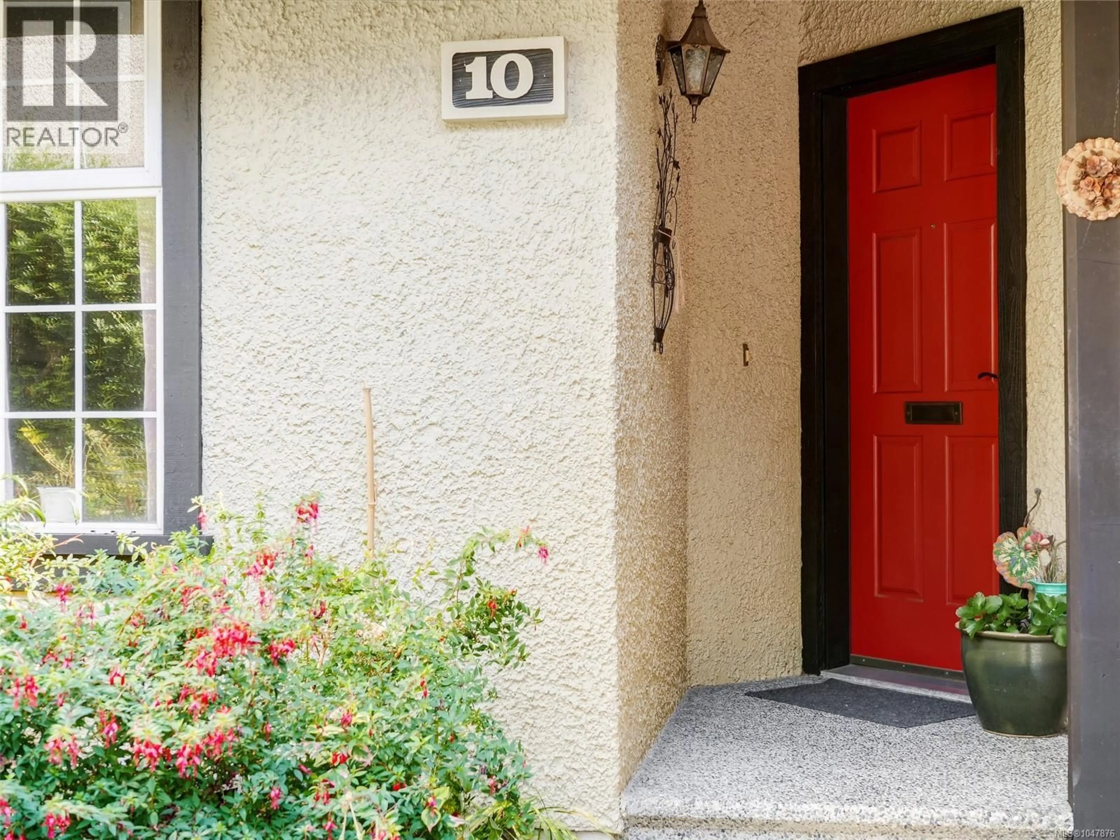
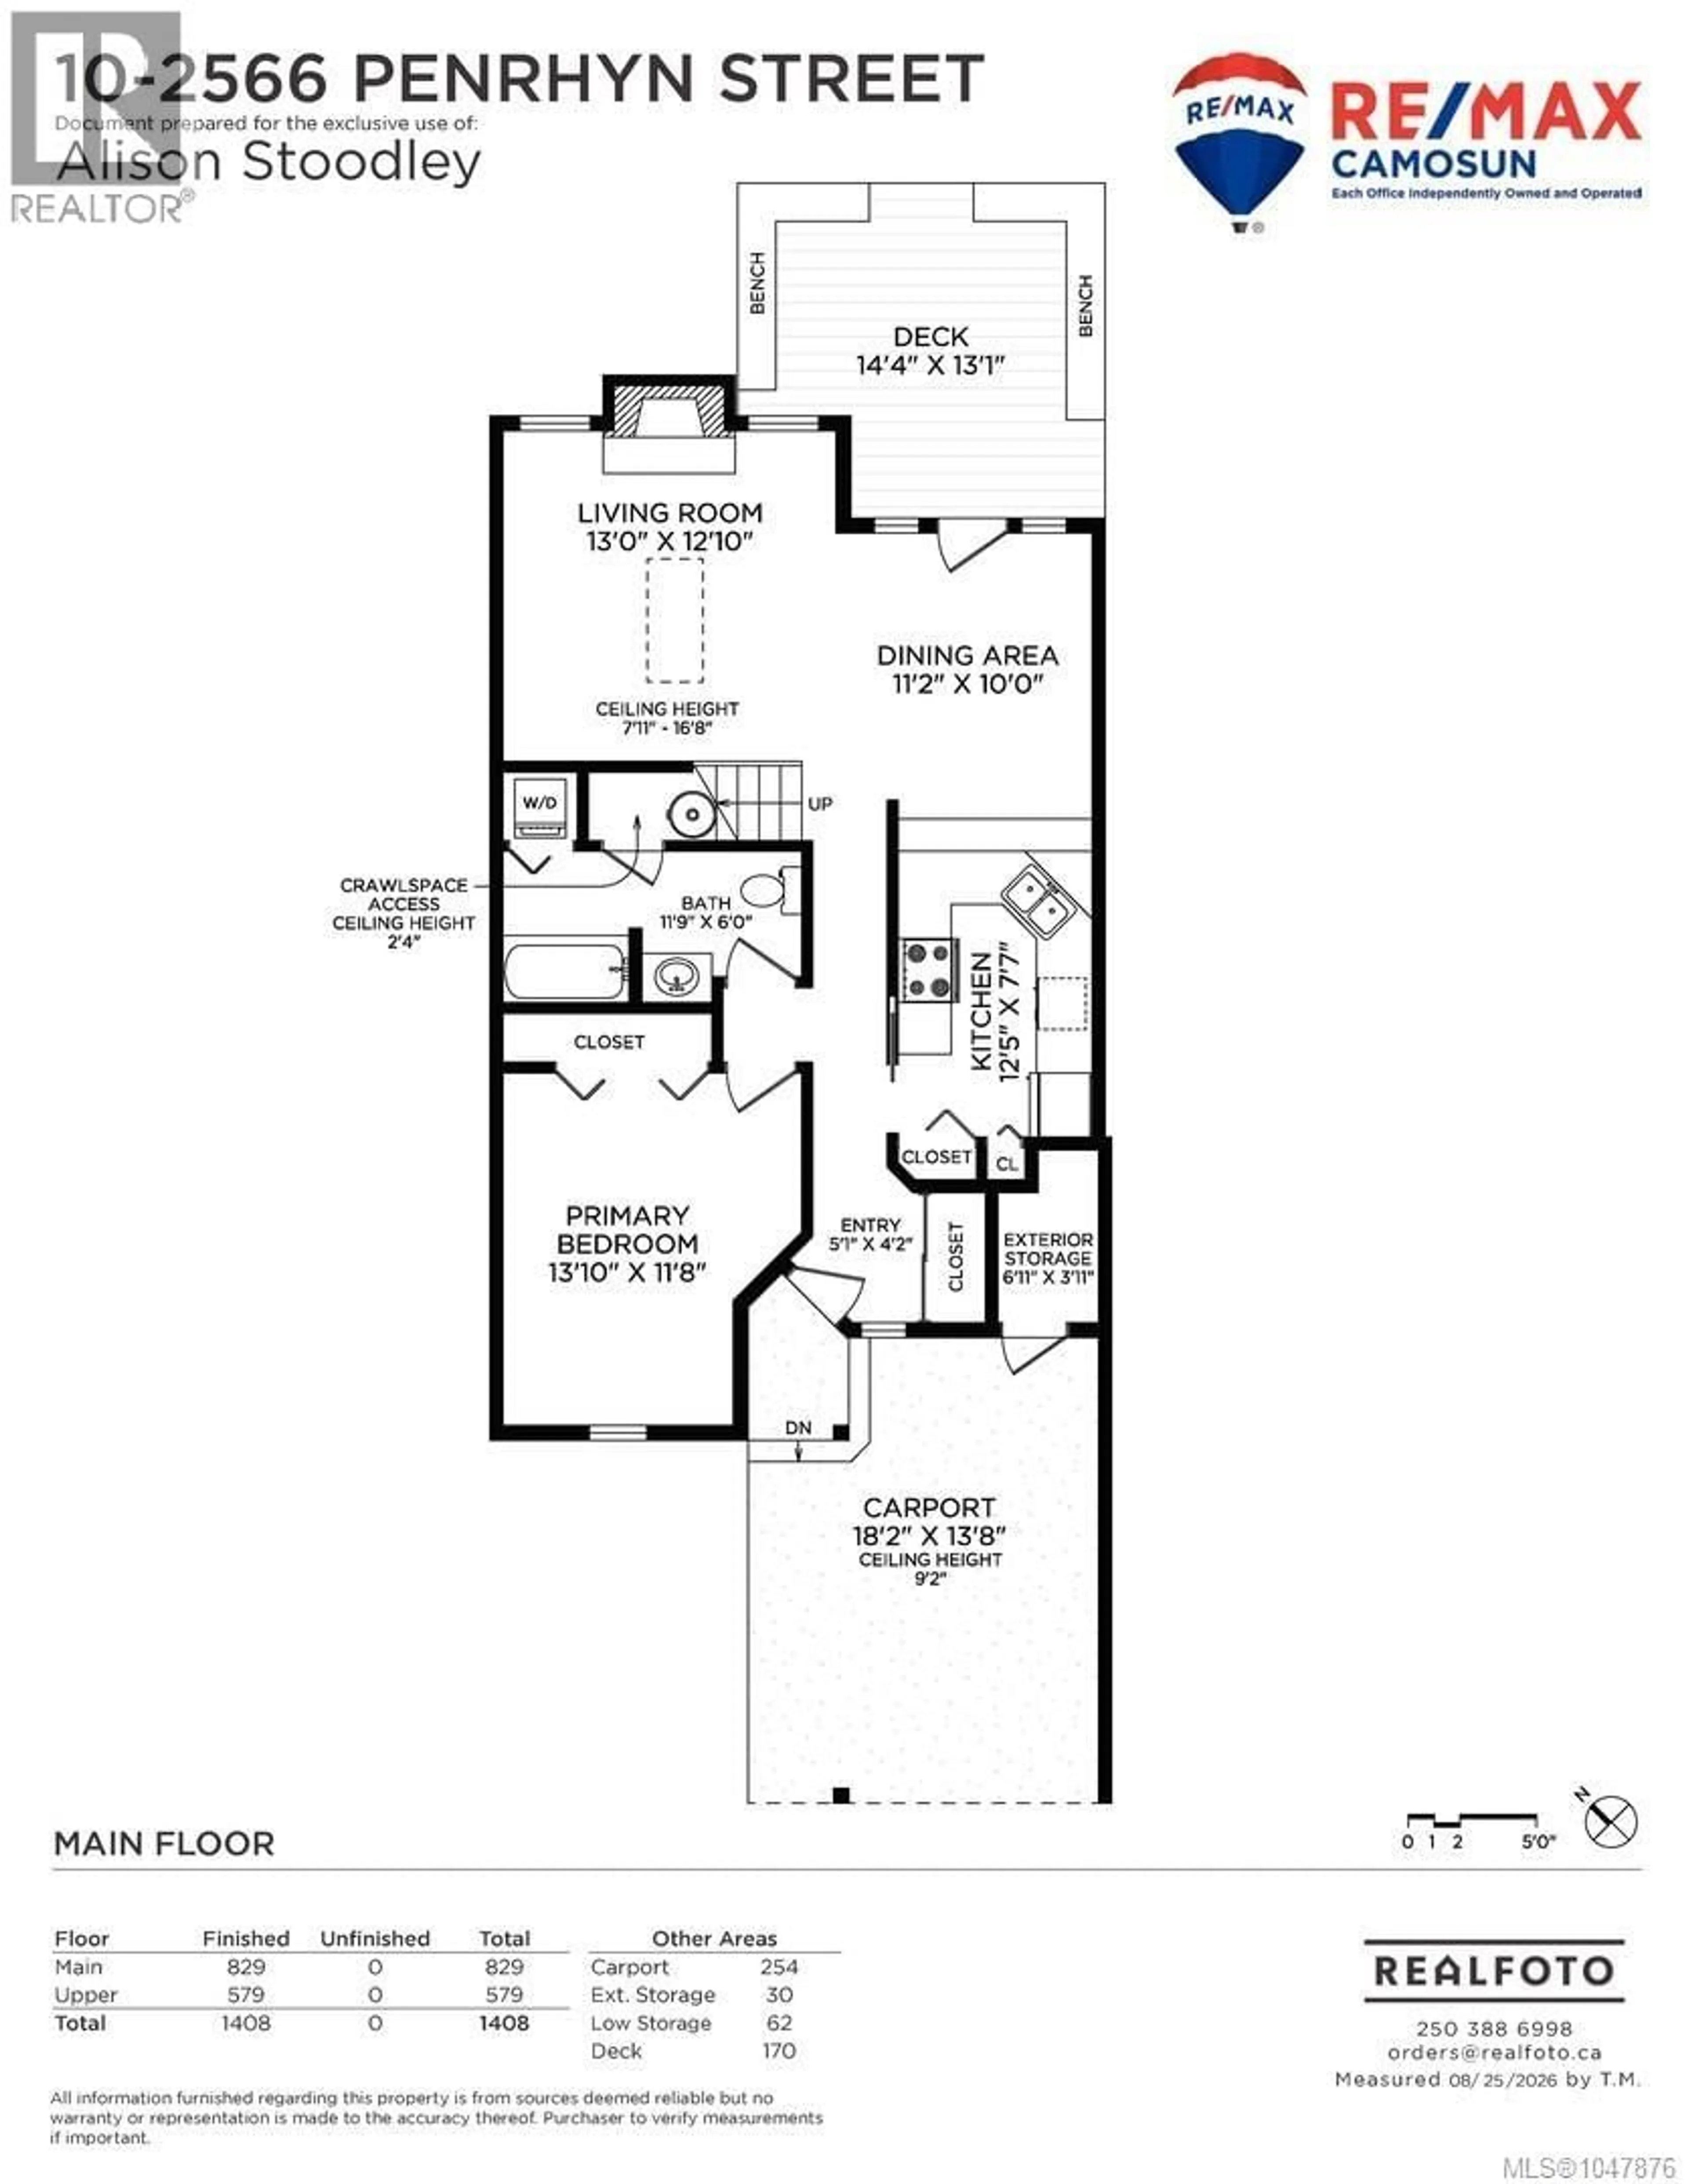
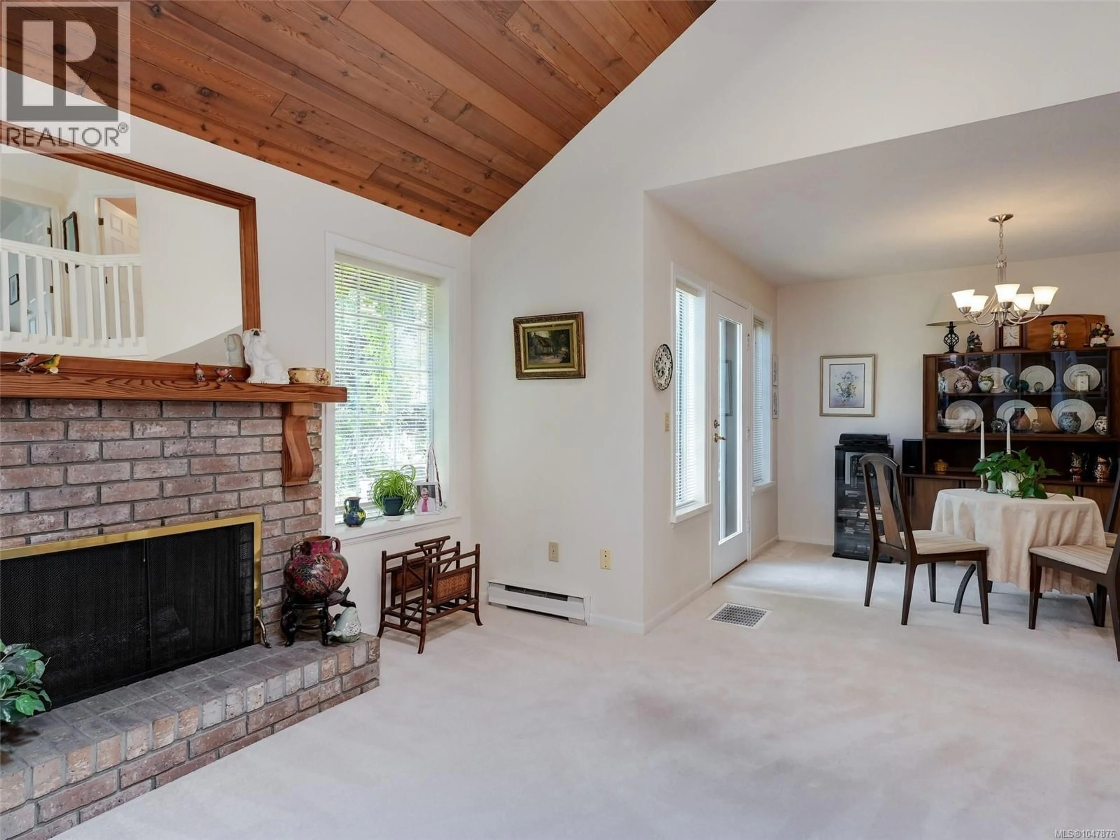
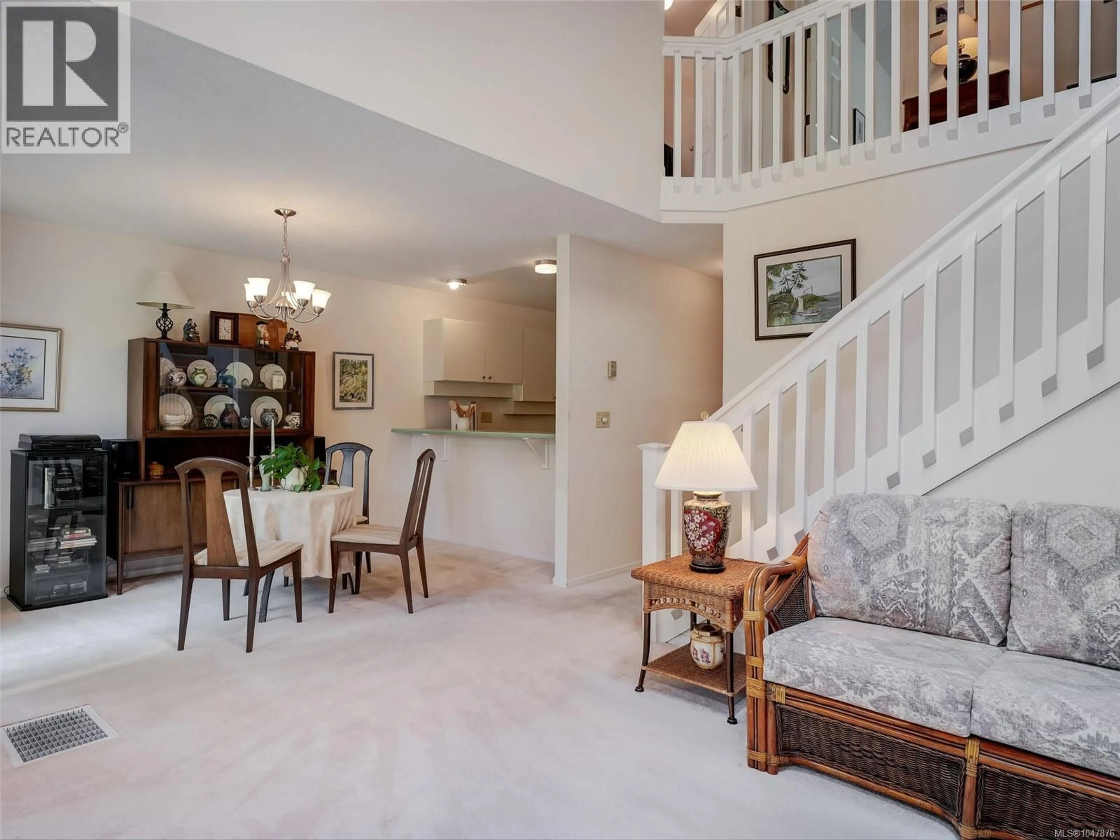
Rare Offering in this Quaint Seaside Neighbourhood, Penrhyn Close is a Delightful Adult Oriented 55+Townhouse Complex with 16 Units Ideally Situated in the Heart of Cadboro Bay! This Two Level Private Residence has Three Bedrooms and Two Full Bathrooms, Excellent Floor Plan Offers your Primary Bedroom on the Main Floor or the Upper Level! Open Concept Main Floor, Oak Flooring under Carpets on the Main Floor. Living Room with Vaulted Ceilings, Skylights and a Cosy Wood Burning Fireplace, Bright Open Kitchen with Adjoining Dining Room which leads to a Sunny Private Deck and Gorgeous Private Garden. Single Carport, Crawl Space, Upper Storage Room and Exterior Storage Room. Very Well Managed Self-Governing Strata, One Small Dog or Cat Welcome. Only Steps Away from Cadboro Bay Beach, Gyro Park and Maynard Park. These Townhouses are next to the Village where you'll find, Pepper's, Heart Pharmacy, Restaurants, Cafes, Boutiques and Spa's. Truly a Wonderful Community to be Part of in Cadboro Bay! (id:39198)
Property Details
Interior
Features
Second level Floor
Bathroom
Storage
10 x 10Bedroom
12 x 10Primary Bedroom
13 x 13Exterior
Parking
Garage spaces -
Garage type -
Total parking spaces 1
Condo Details
Inclusions
Property History
 35
35
