3000 UPLANDS ROAD, Oak Bay, British Columbia V8R6B1
Contact us about this property
Highlights
Estimated valueThis is the price Wahi expects this property to sell for.
The calculation is powered by our Instant Home Value Estimate, which uses current market and property price trends to estimate your home’s value with a 90% accuracy rate.Not available
Price/Sqft$629/sqft
Monthly cost
Open Calculator
Description
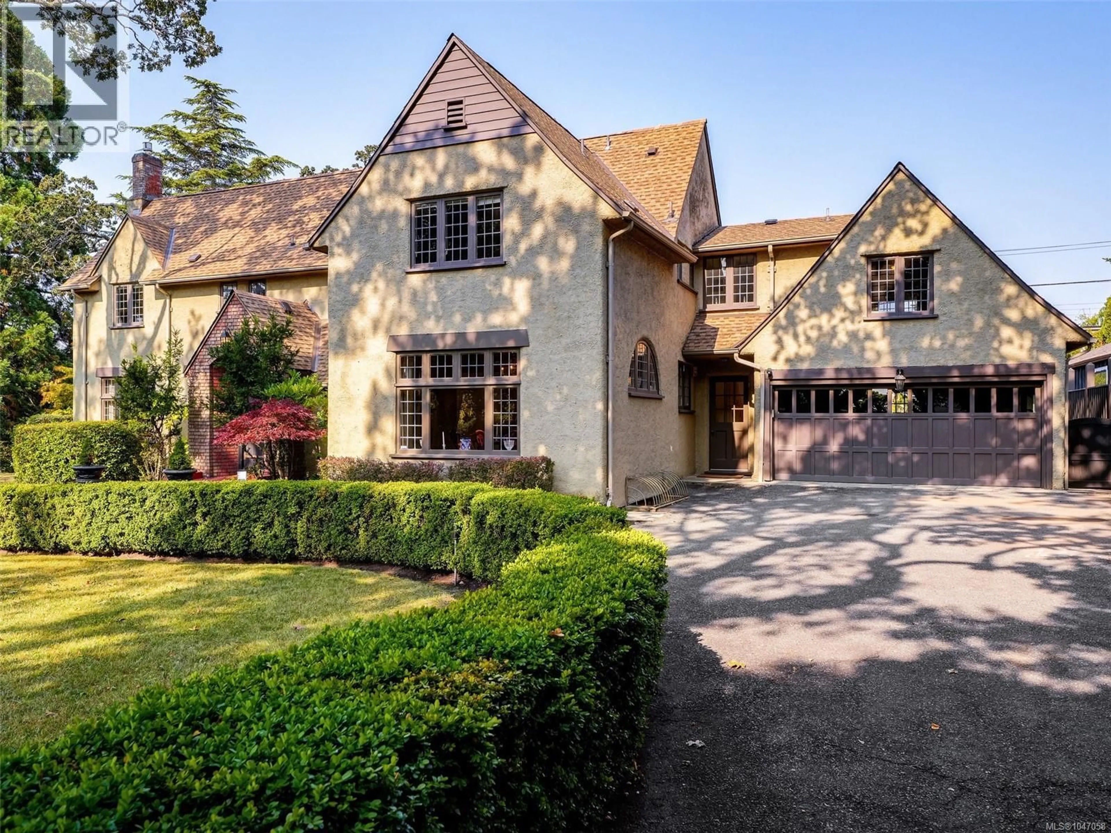
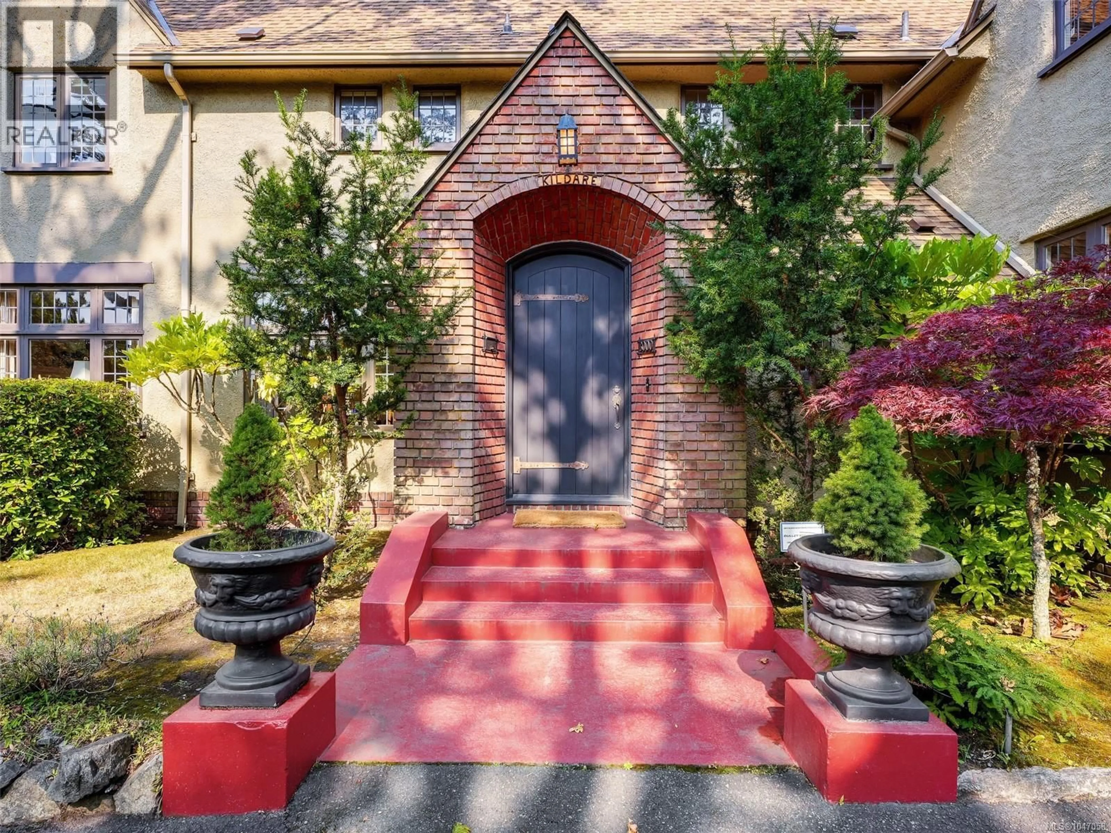
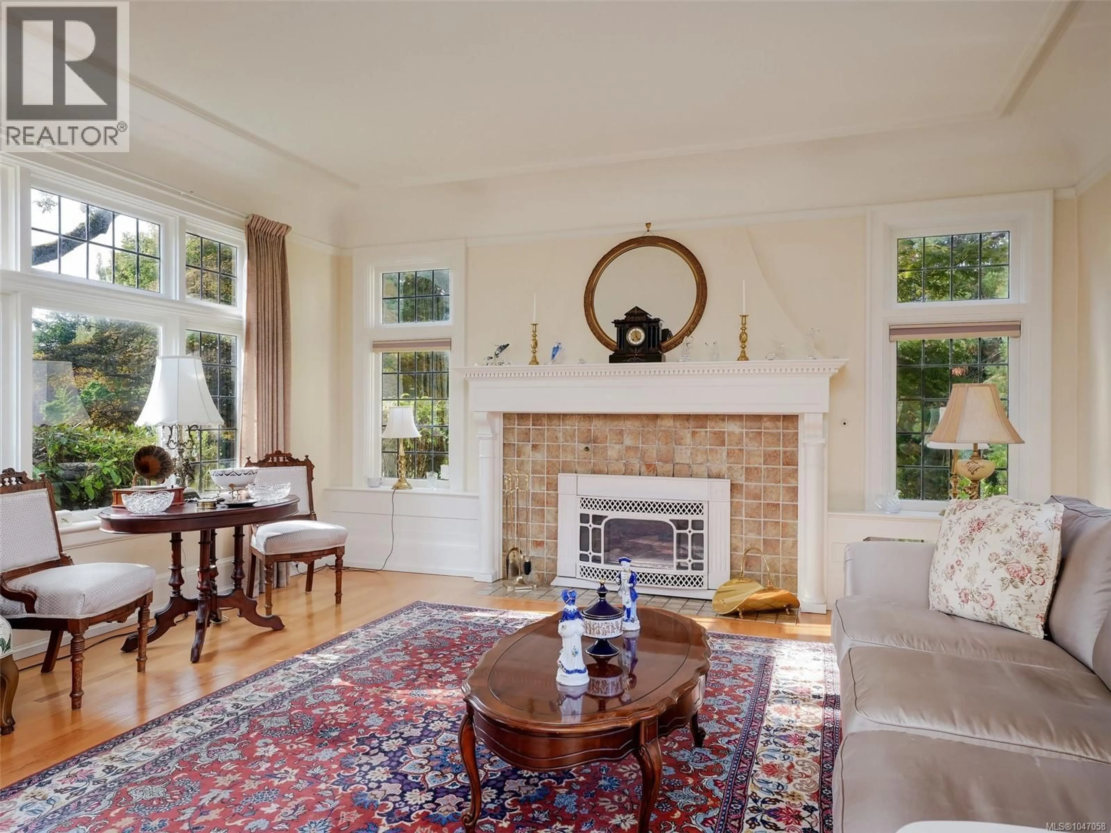
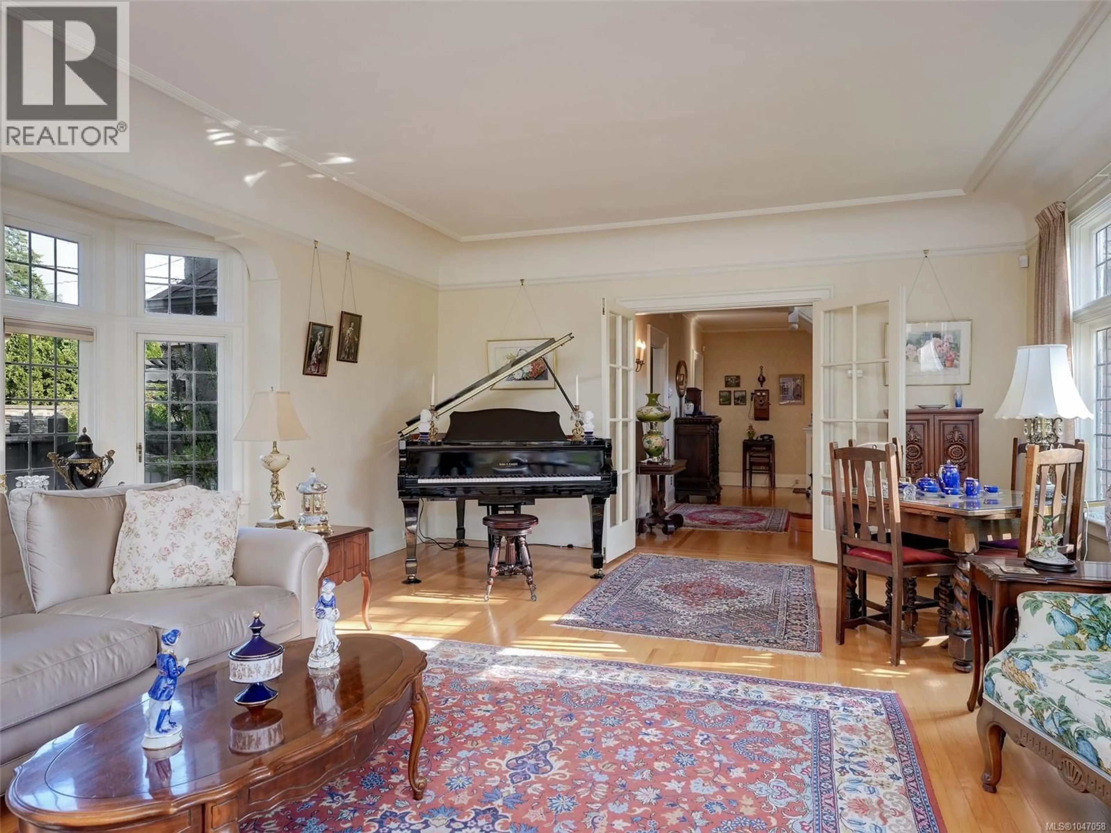
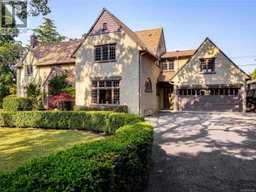
Welcome to 3000 Uplands Rd. Step into the timeless elegance and architectural character of this exceptional 1929 residence, beautifully updated to blend the charm of a bygone era with today’s modern comforts. Thoughtful renovations are evident from the moment you enter. Rich oak floors, classic details, and generous living spaces create a warm and sophisticated atmosphere throughout this grand old home. At the heart of the home is a spacious gourmet kitchen featuring top-of-the-line appliances, granite countertops, and an impressive centre island. French doors open directly to the spectacular rear garden, creating an effortless connection between indoor and outdoor living. The approximately 1,000 sq. ft. rear garden has been transformed into an extraordinary outdoor living and entertainment sanctuary. Enjoy a beautiful gas fireplace, and outdoor kitchen—an ideal setting for relaxing or entertaining guests. The property also offers RV parking and convenient access from two streets. Upstairs, the spacious primary suite is a private retreat, complete with an incredible ensuite bathroom and his-and-her walk-in closets. Additional highlights include a heat pump, beautiful oak flooring, and the enduring character and presence of a truly grand home. Located in one of the city’s finest and most sought-after areas, is a rare opportunity to own a remarkable piece of architectural history, thoughtfully enhanced for modern living and with an ocean glimpse down Burdick. (id:39198)
Property Details
Interior
Features
Lower level Floor
Workshop
10 x 14Bathroom
5 x 7Wine Cellar
7 x 7Den
13 x 15Exterior
Parking
Garage spaces -
Garage type -
Total parking spaces 2
Property History
 25
25
