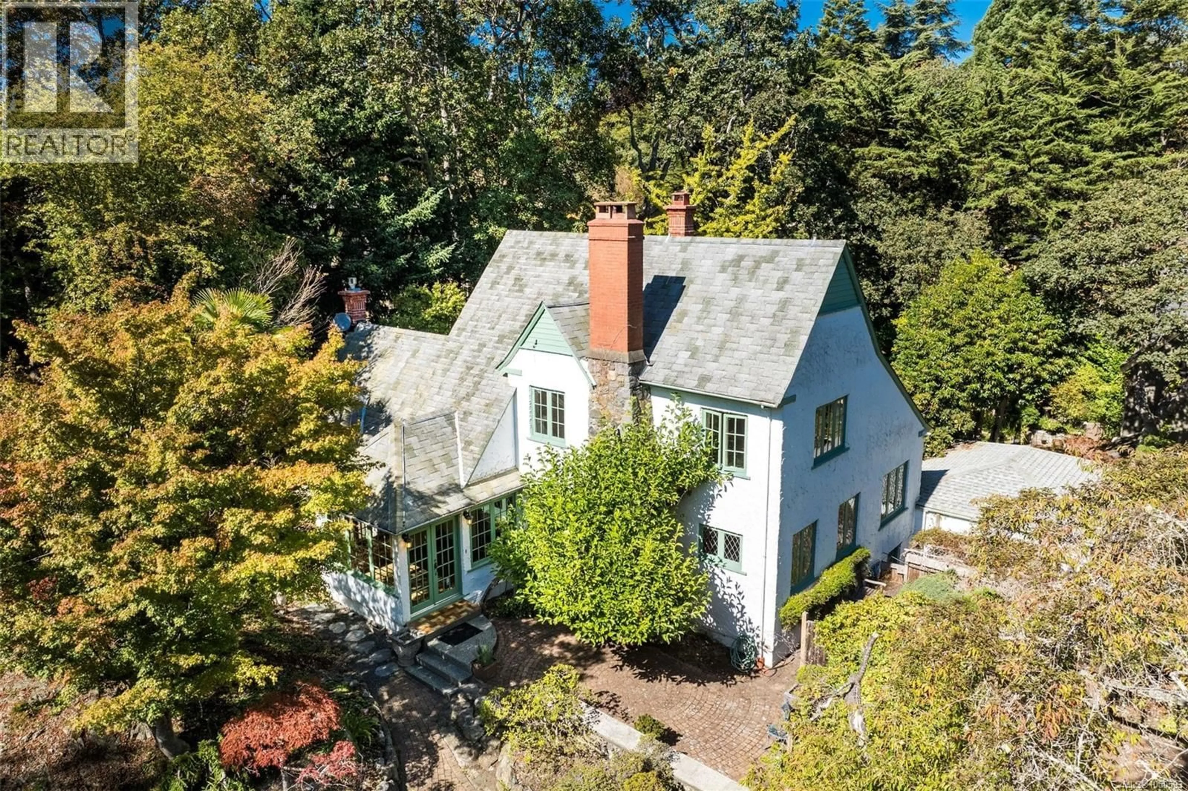
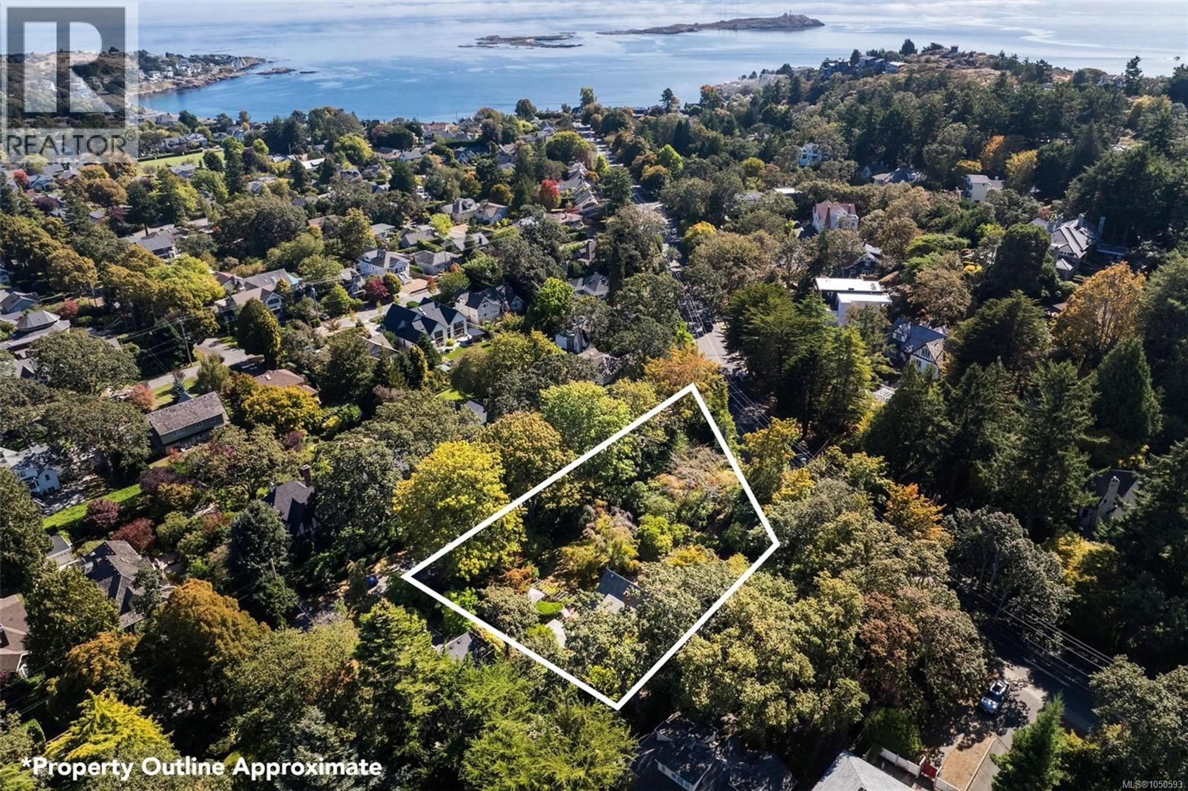
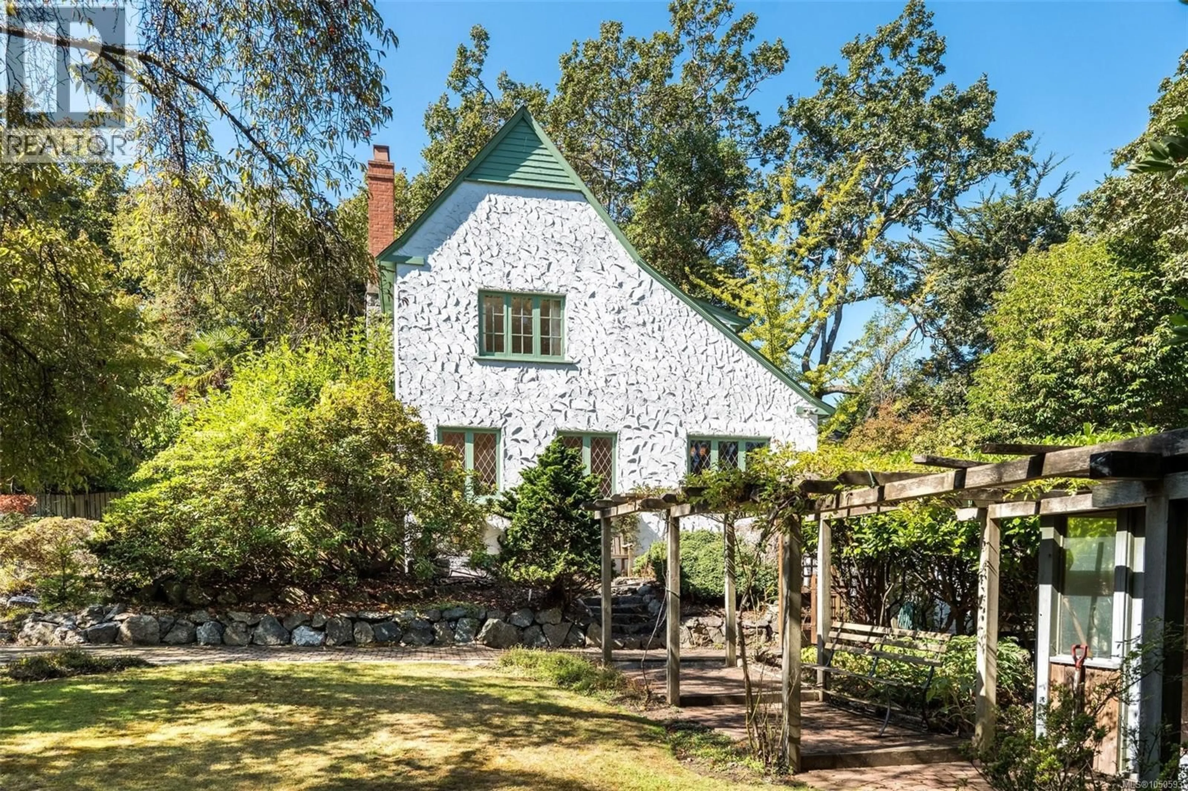
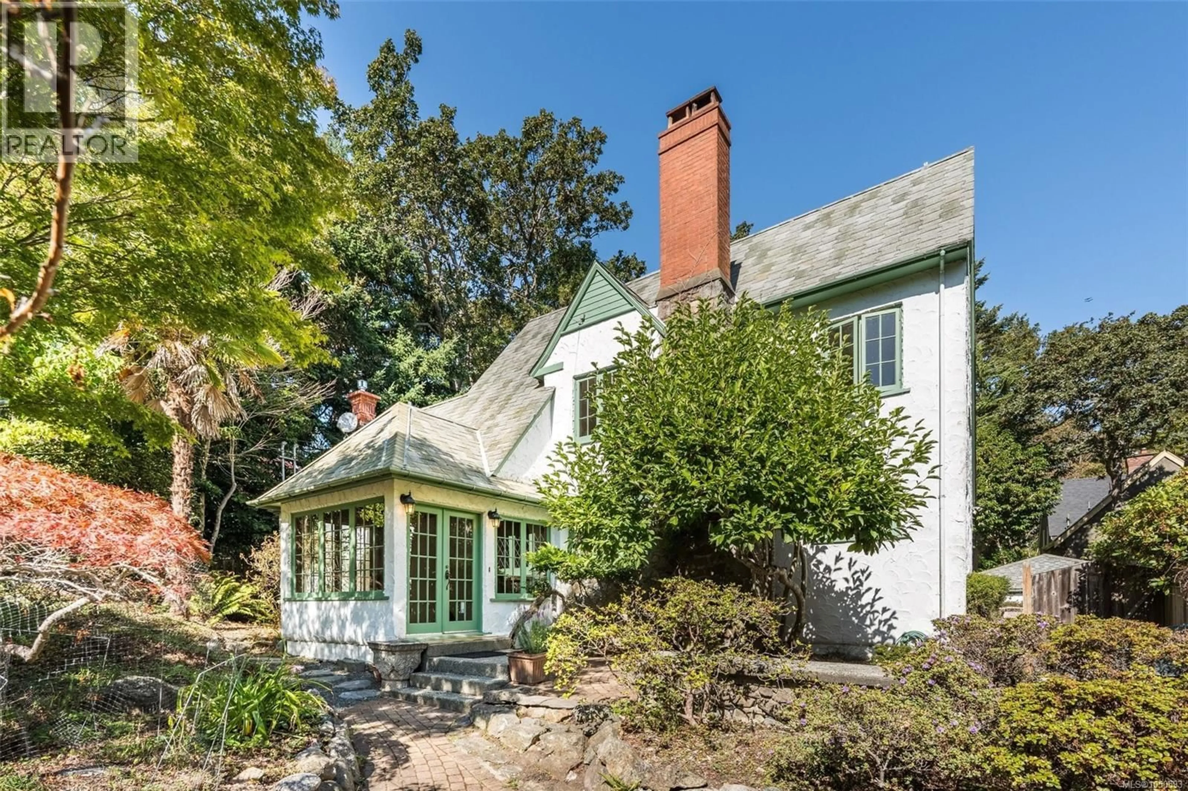
A pic from outside/outdoor area/front of a property/back of a property/a pic from drone, street for 30 BEACH DRIVE, Oak Bay British Columbia V8S2L2
2 days on Market

30 BEACH DRIVE, Oak Bay, British Columbia V8S2L2

Detached
4
3
~2372 sqft
$3,549,000
Get pre-qualifiedPowered by nesto
Detached
4
3
~2372 sqft

Contact us about this property

Call

Highlights

Property Estimate

Days on market2 days

Estimated valueNot available

Price/Sqft$1,496/sqft

Monthly cost

Open Calculator

Description

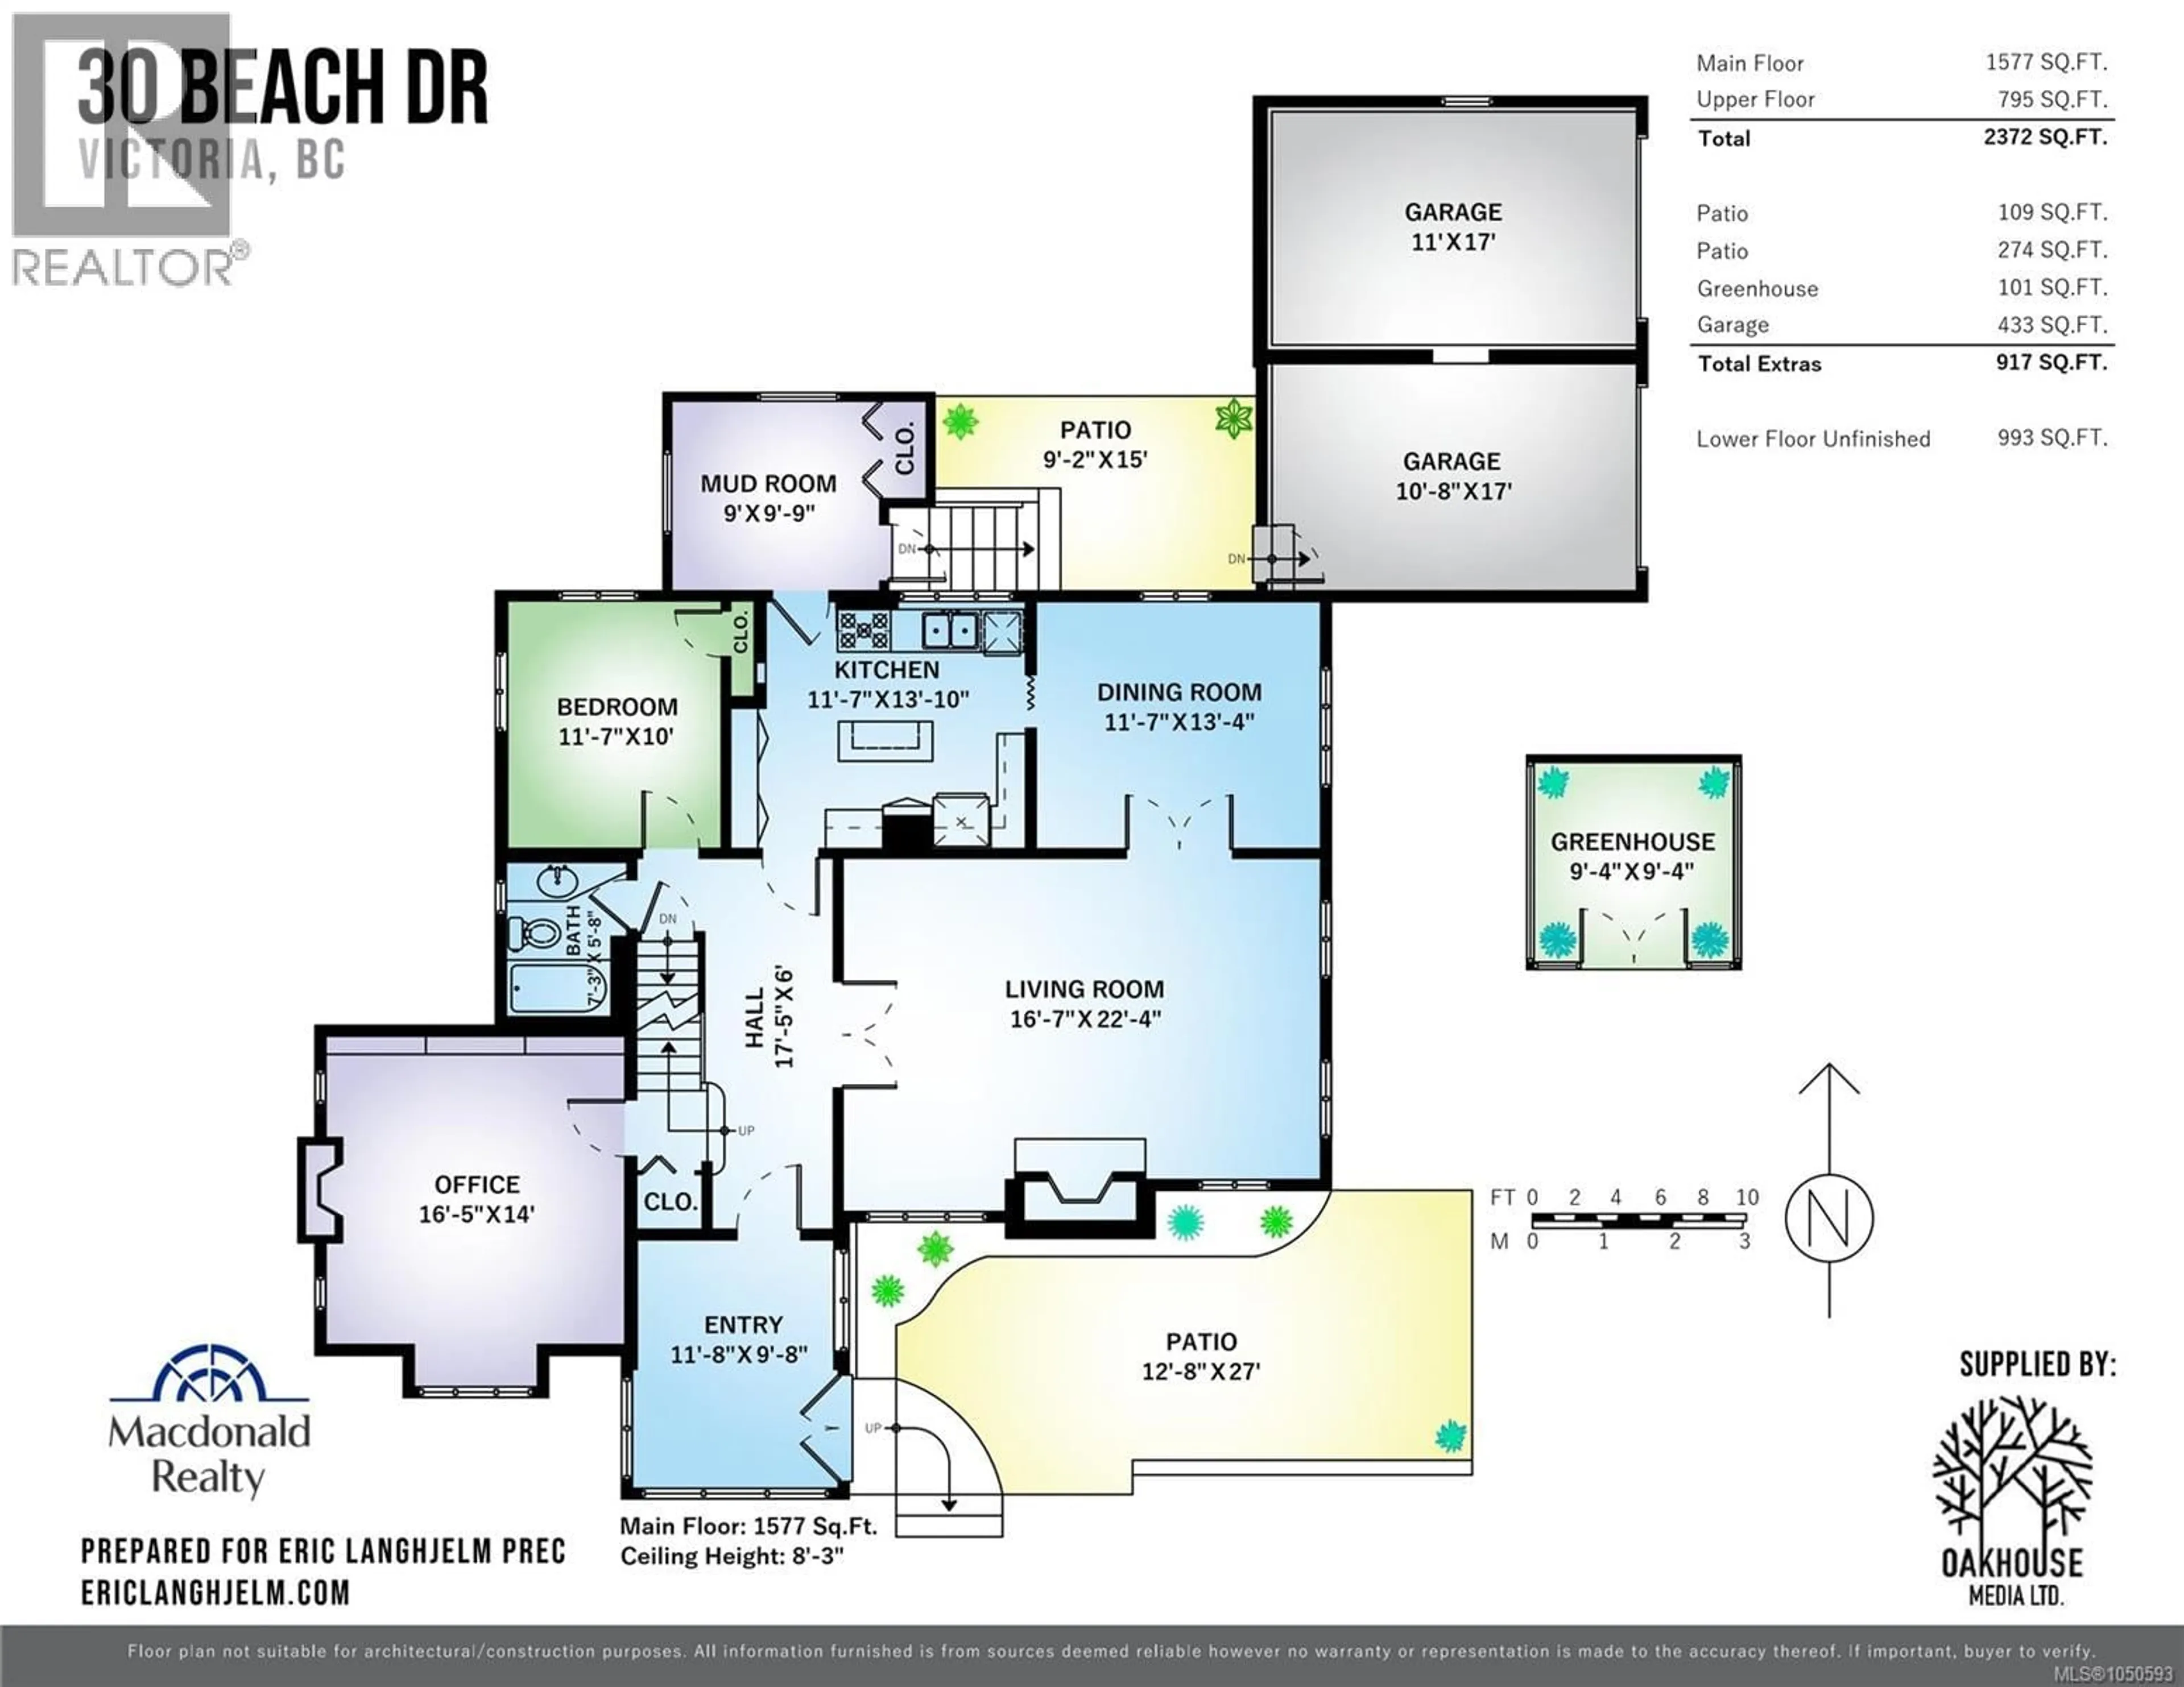
30 & 40 Beach Drive offered together: two adjoining, level lots forming a private corner parcel of 24,126 sq.ft.—over half an acre in coveted South Oak Bay. A 2,372 sq.ft. 1927 character home, not heritage designated, is nestled within established, storied gardens offering exceptional privacy, beauty and a sense of permanence rarely found this close to the ocean. Preserve the full estate and reimagine the home into a remarkable legacy property, create an additional residence on the second lot, or explore larger redevelopment opportunities. Moments from McNeill Bay, Gonzales Bay, Oak Bay Village, Margaret Jenkins Elementary, Monterey Middle, Oak Bay High and Glenlyon Norfolk (World IB). Rare land, timeless character and extraordinary freedom to create something truly remarkable. (id:39198)


Property Details

StyleHouse
View-
Age of property1927
SqFt~2372 SqFt
Lot Size-
Parking Spaces4
MLS ®Number1050593
Community NameOak Bay
Data SourceCREA
Listing byMacdonald Realty Victoria

Features

Heating: Forced air, Hot Water

Lower level Floor

Bathroom


Parking

Garage spaces -

Garage type -

Total parking spaces 4


Property History
Sep 23, 2026
ListedActive
$3,549,000
2 days on market
history photo preview40
Listing by crea®
Property listed by Macdonald Realty Victoria, Brokerage
Agent Banner Image
Interested in this property?Get in touch to get the inside scoop.

Population and Demographics

Overview

Total population 21736
Average household income $175,512

Age (%)

0 to 19
18%
20 to 34
14%
35 to 49
15%
50 to 64
21%
65 and plus
31%

Household composition (%)

Single family
62%
Single person
34%
Multi person
4%
Multi family
0%

Mother tongue (%)

English
90%
Others
4%
Mandarin
2%
German
1%
French
1%

House tenancy (%)

Owners
71%
Renters
29%

What’s nearby?Essentials within 5 km

Local Logic

Transportation Scores

Estimated Budget

Powered by:
The trademarks REALTOR®, REALTORS®, and the REALTOR® logo are controlled by The Canadian Real Estate Association (CREA) and identify real estate professionals who are members of CREA. The trademarks MLS®, Multiple Listing Service® and the associated logos are owned by CREA and identify the quality of services provided by real estate professionals who are members of CREA. Used under license.
