3 - 2118 PENTLAND ROAD, Oak Bay, British Columbia V8S2W4
Contact us about this property
Highlights
Estimated valueThis is the price Wahi expects this property to sell for.
The calculation is powered by our Instant Home Value Estimate, which uses current market and property price trends to estimate your home’s value with a 90% accuracy rate.Not available
Price/Sqft$798/sqft
Monthly cost
Open Calculator
Description
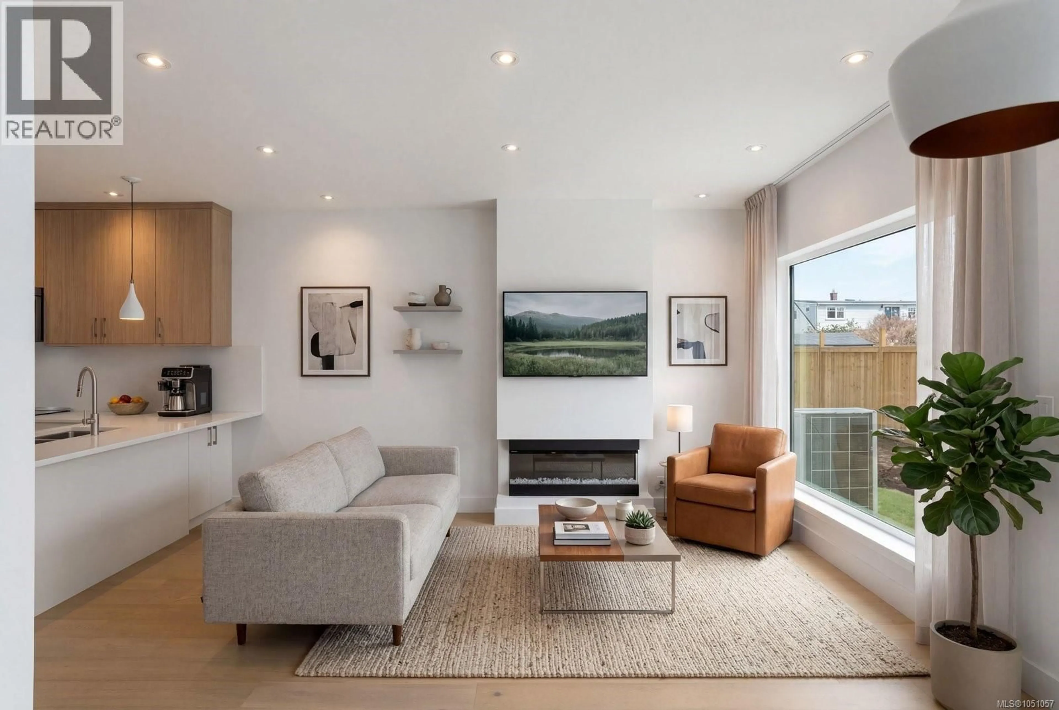
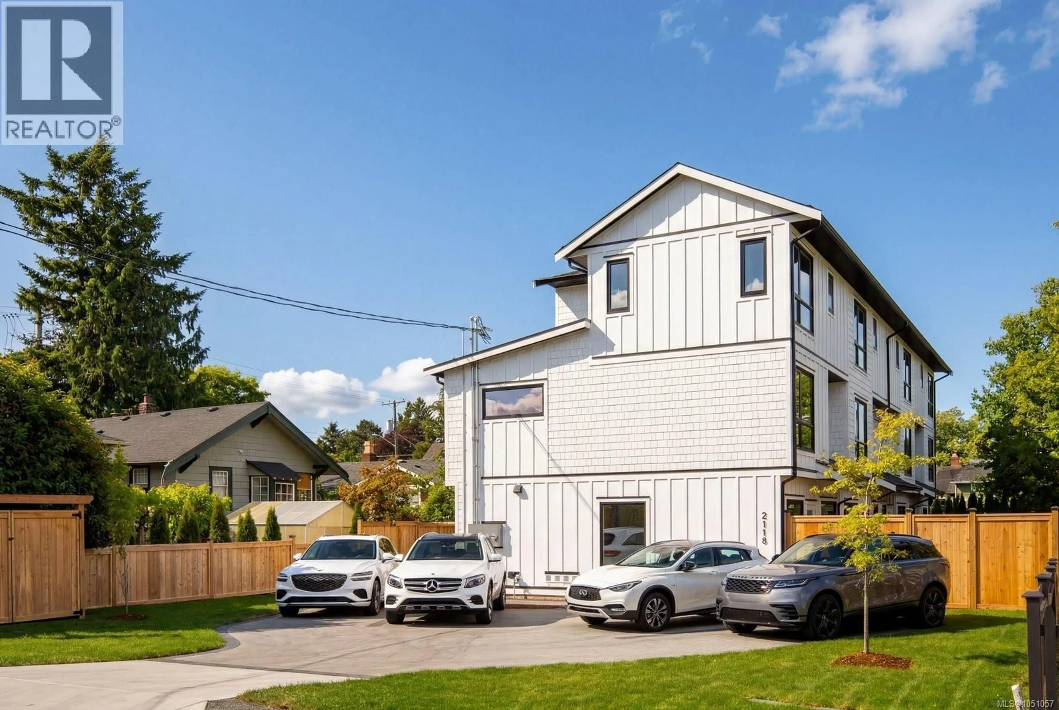
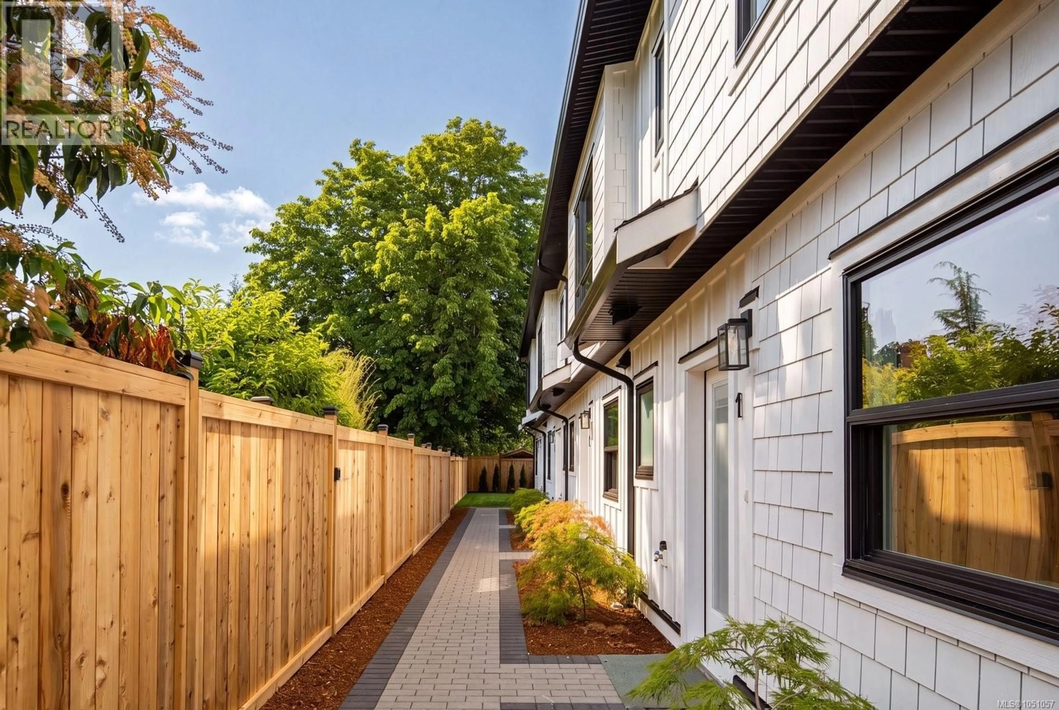
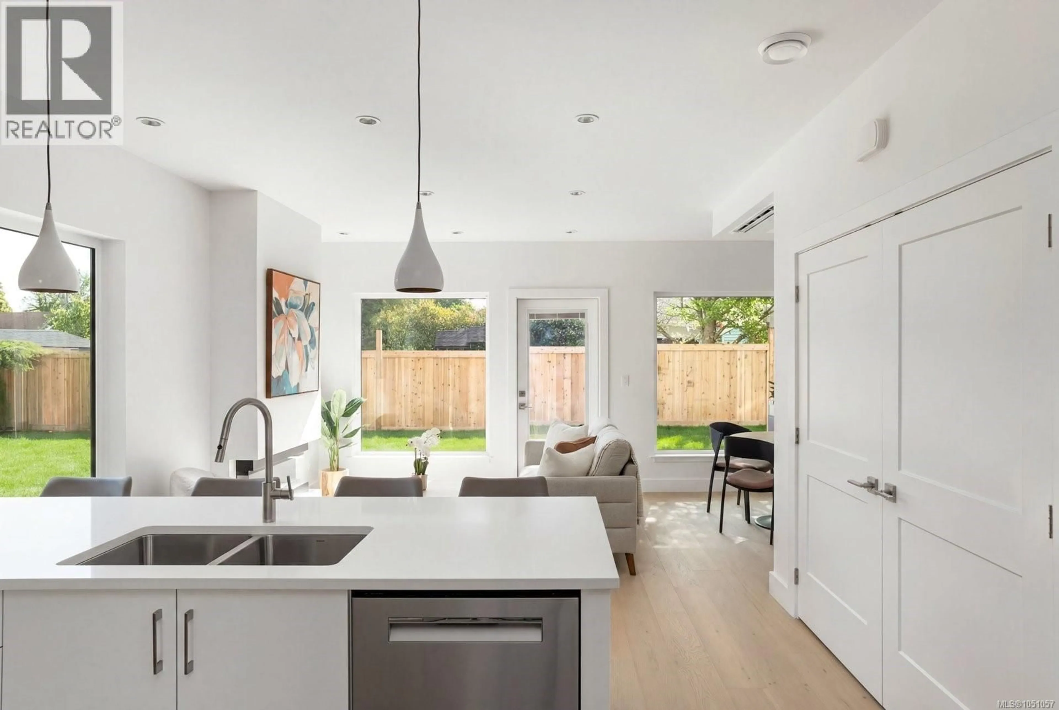
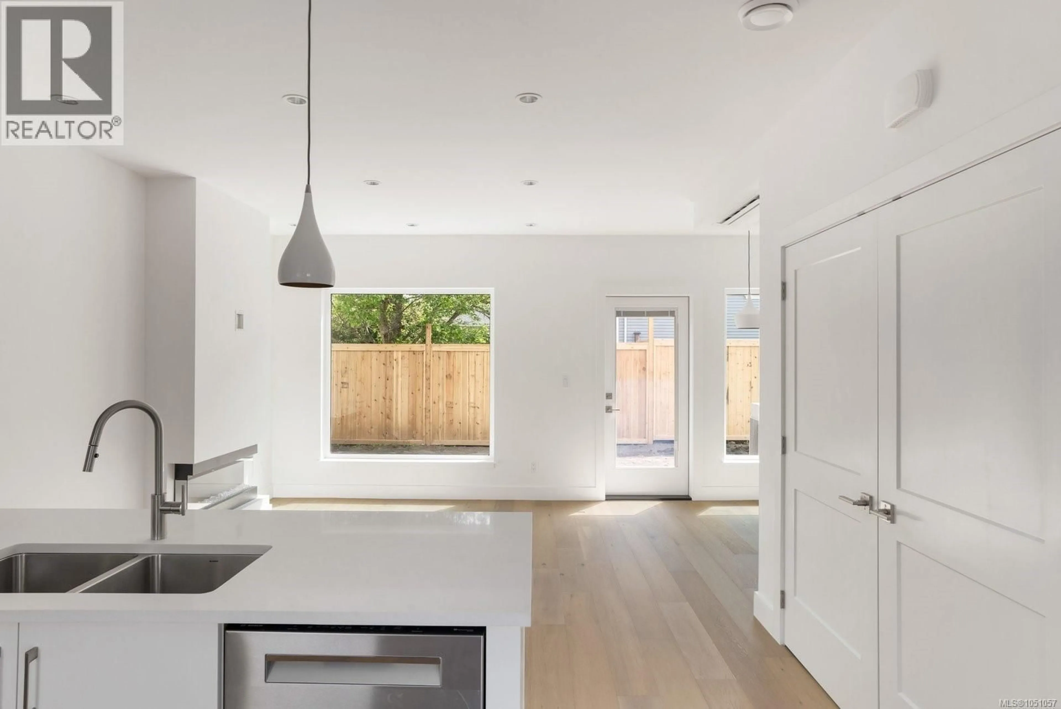
*OPEN HOUSE THIS SATURDAY 12-1:30PM* Brand-new contemporary living in one of Victoria’s most sought-after neighbourhoods. This 3 bed, 3.5 bath South Oak Bay townhome offers 1,497 sqft across three well-planned levels, balancing open living with excellent separation and privacy. Step inside through the no-step main-level entry to a bright, welcoming living space framed by expansive windows. At its centre, the kitchen features quartz surfaces, a generous island and premium Bosch appliances, with an easy connection to the dining area and living room with electric fireplace. The 2nd floor is designed with versatility in mind, offering 2 generous bedrooms, including one with an ensuite, a separate full bath and built-in laundry. The primary suite enjoys the entire upper level, with oversized windows, an impressive walk-in closet and private 4-piece ensuite. Heat pump heating & cooling, dedicated parking with EV rough-in, and a superb South Oak Bay location round out this beautifully executed new residence. (id:39198)
Property Details
Interior
Features
Third level Floor
Ensuite
Primary Bedroom
14'9 x 10'3Exterior
Parking
Garage spaces -
Garage type -
Total parking spaces 1
Condo Details
Inclusions
Property History
 39
39
