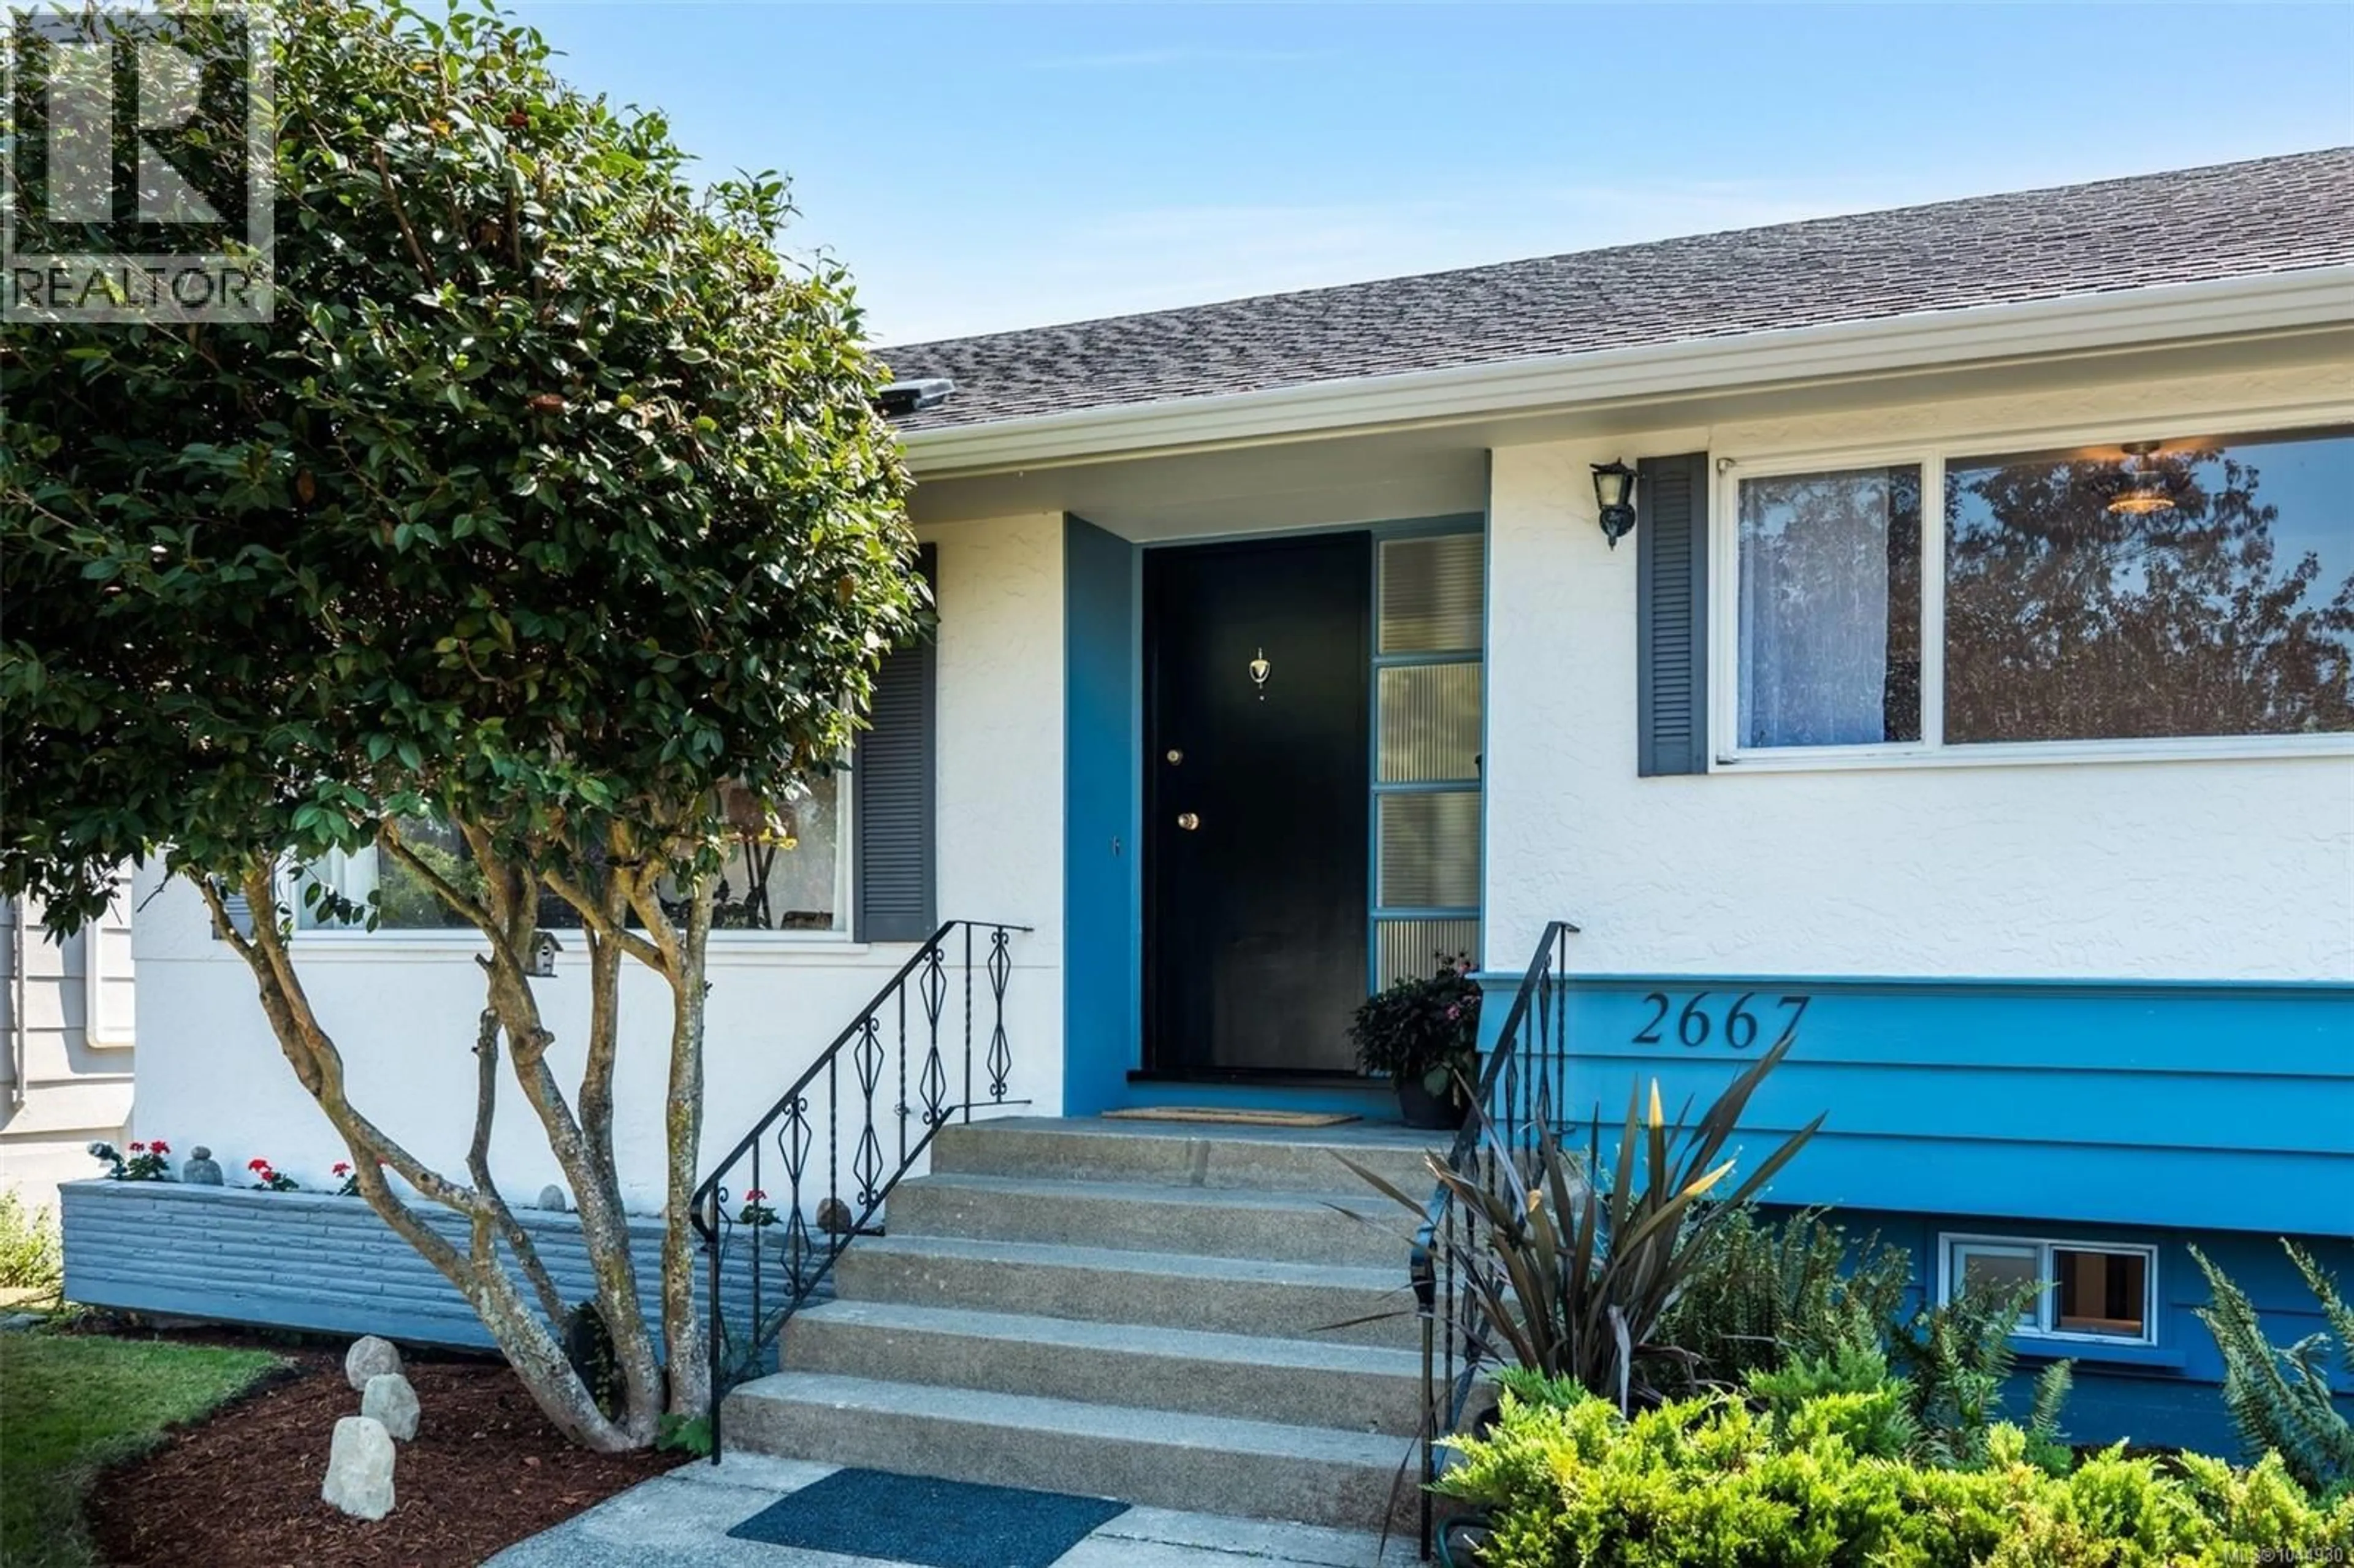
2667 DUNLEVY STREET, Oak Bay, British Columbia V8R5Z3
Contact us about this property
Highlights
Estimated valueThis is the price Wahi expects this property to sell for.
The calculation is powered by our Instant Home Value Estimate, which uses current market and property price trends to estimate your home’s value with a 90% accuracy rate.Not available
Price/Sqft$776/sqft
Monthly cost
Open Calculator
Description
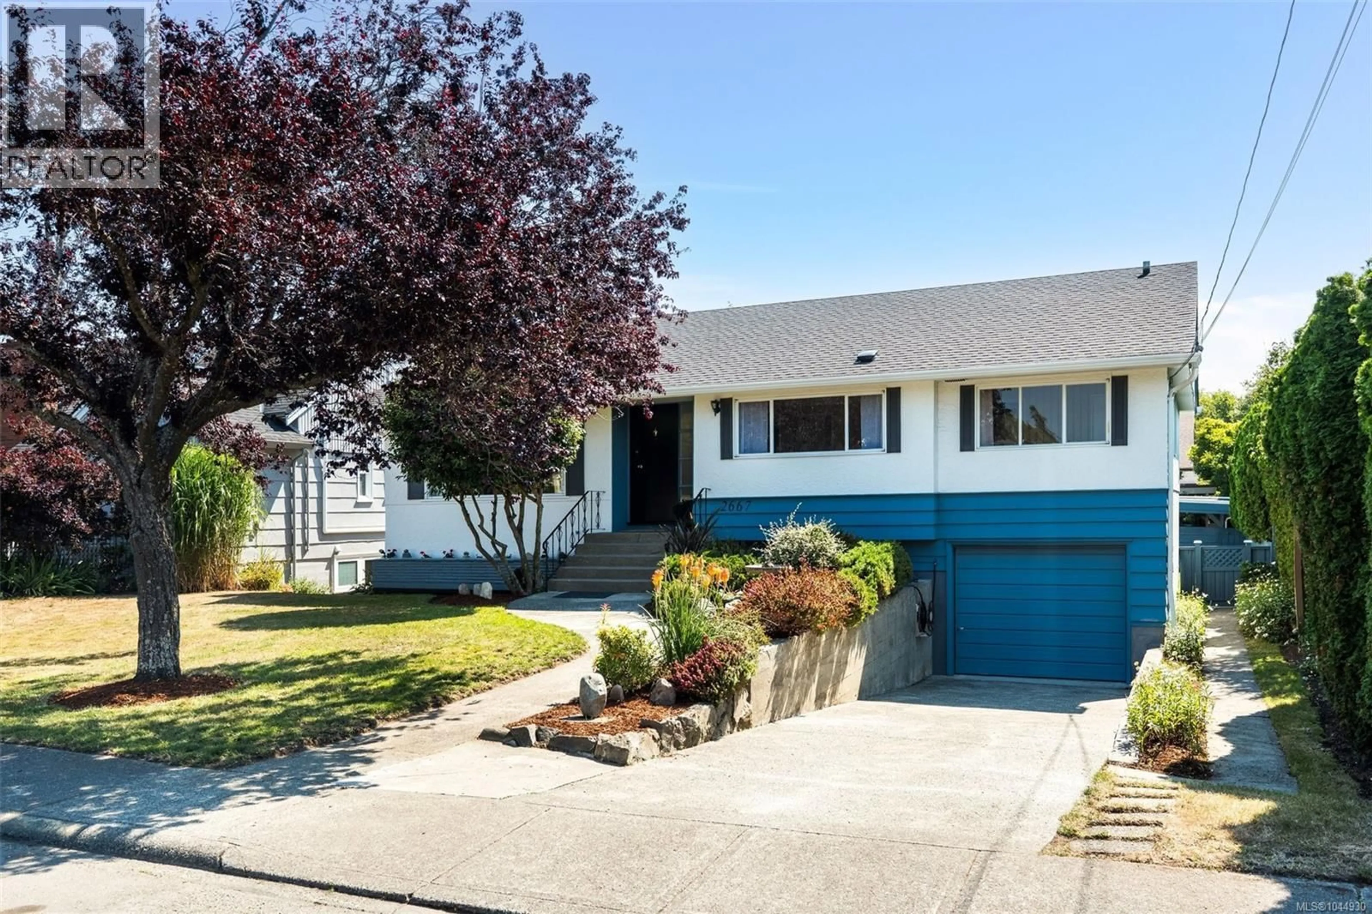
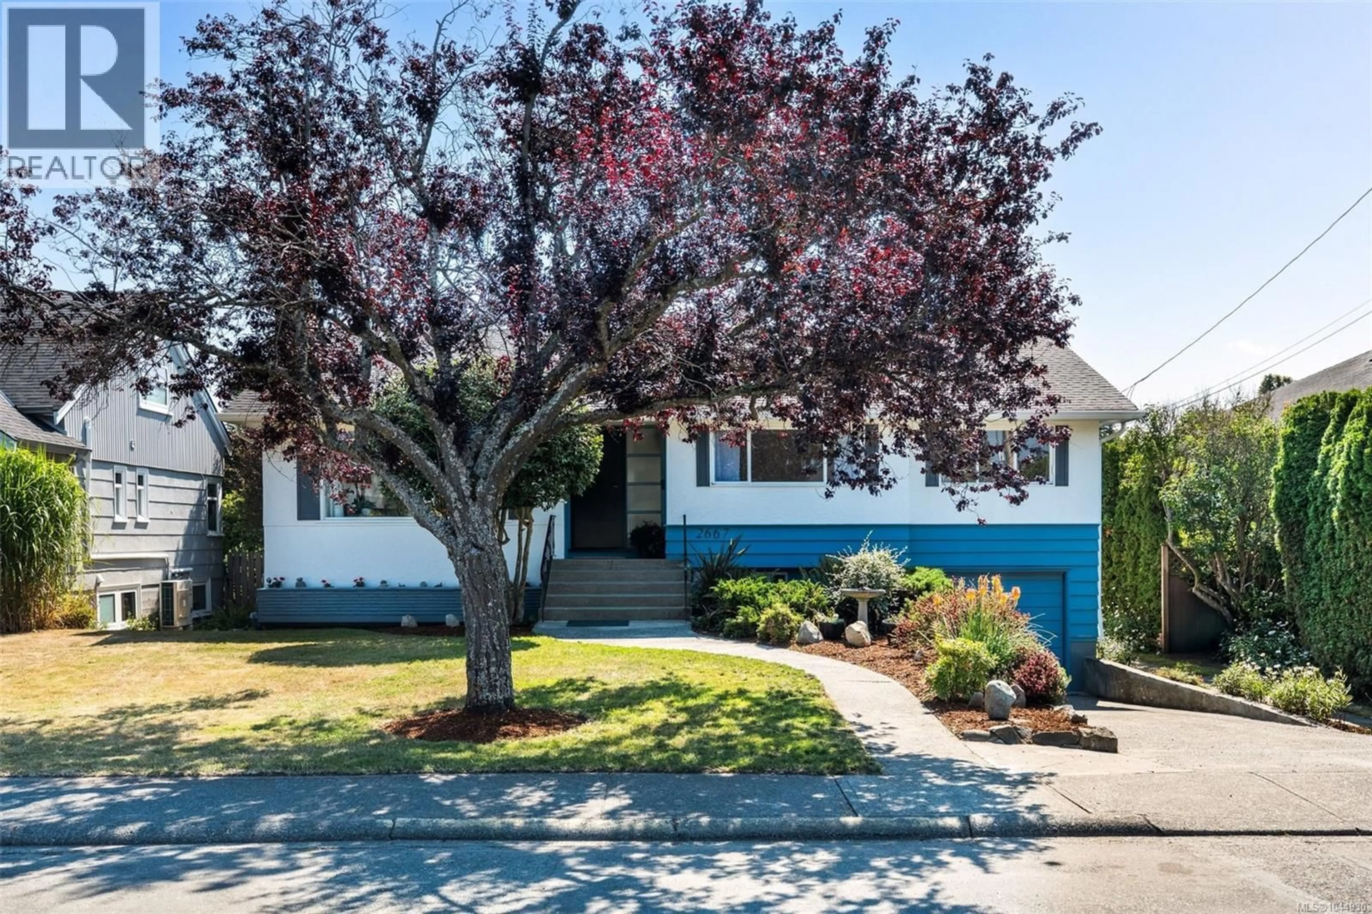
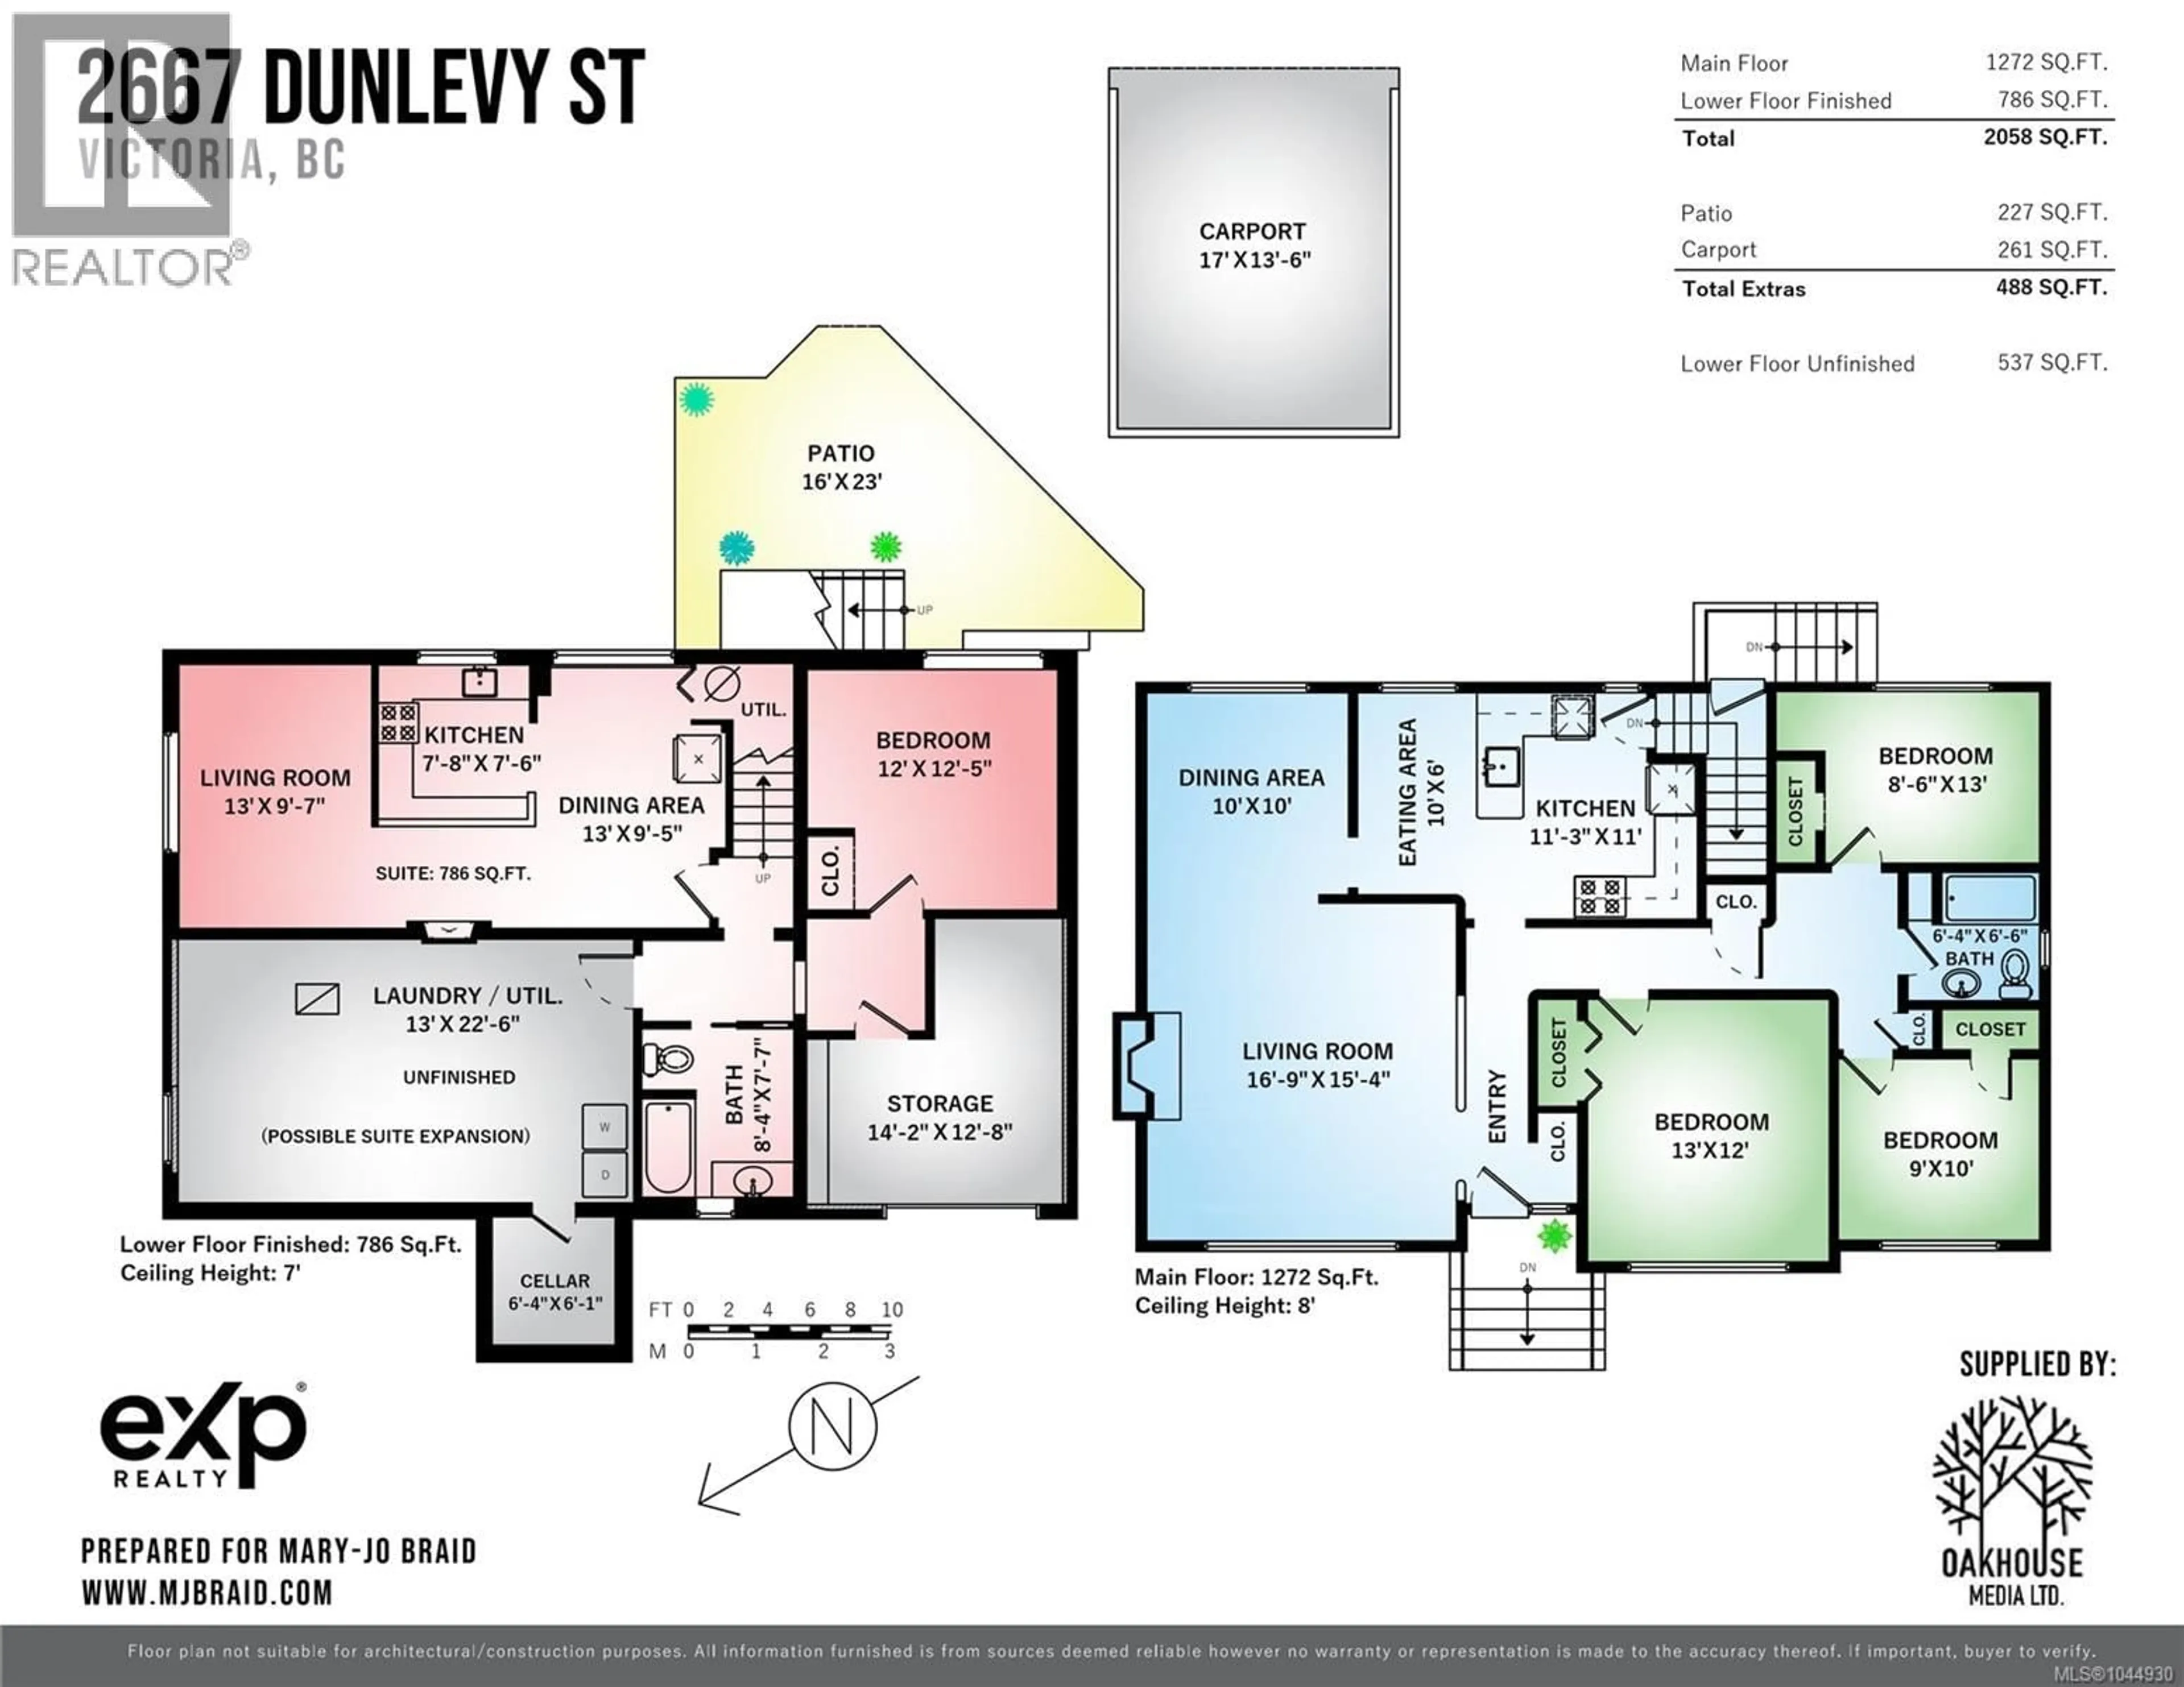
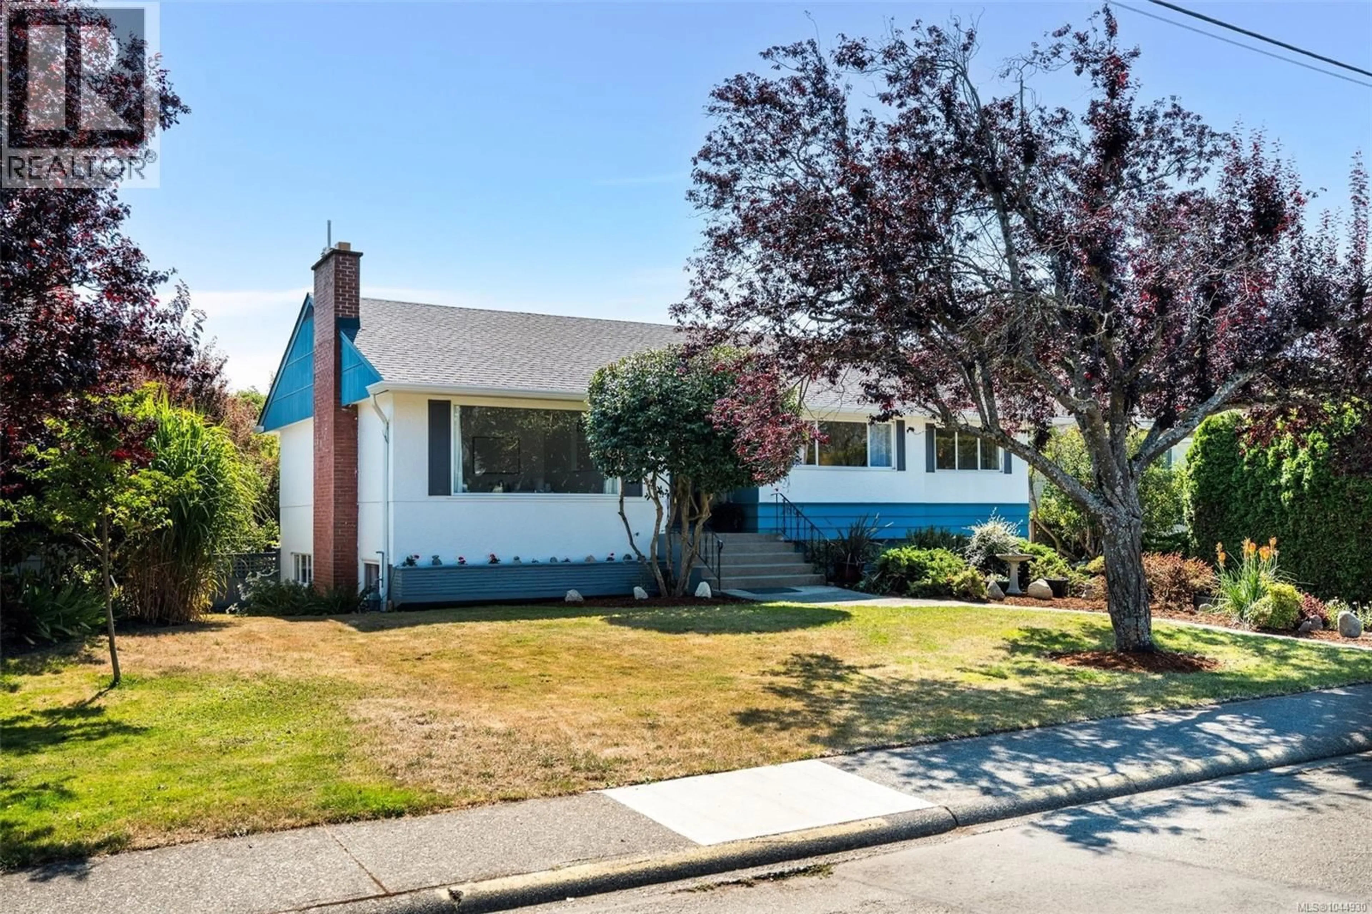
Welcome to this beautifully refreshed 1955 home in the heart of Oak Bay’s coveted Estevan Village. Freshly painted throughout with newly refinished hardwood floors, this move-in-ready home offers timeless charm and exceptional flexibility. The main level features three bedrooms, while the lower level includes a one-bedroom suite—ideal for extended family, guests, or a home office. The spacious, sun-filled backyard is perfect for children, entertaining, or gardening, with convenient back lane access to a large carport. Just a short walk to Willows Beach, Estevan Village’s popular cafés, shops, parks, and top-rated schools, this is a rare opportunity to enjoy the Oak Bay lifestyle in one of Victoria’s most desirable neighbourhoods.Open House - Saturday, August 15 , 1-3pm (id:39198)
Property Details
Interior
Features
Main level Floor
Primary Bedroom
13 x 12Bathroom
6'5 x 6'4Eating area
10' x 6Bedroom
8'6 x 13Exterior
Parking
Garage spaces -
Garage type -
Total parking spaces 4
Property History
 49
49
