2251 EASTDOWNE ROAD, Oak Bay, British Columbia V8R5P5
Contact us about this property
Highlights
Estimated valueThis is the price Wahi expects this property to sell for.
The calculation is powered by our Instant Home Value Estimate, which uses current market and property price trends to estimate your home’s value with a 90% accuracy rate.Not available
Price/Sqft$579/sqft
Monthly cost
Open Calculator
Description
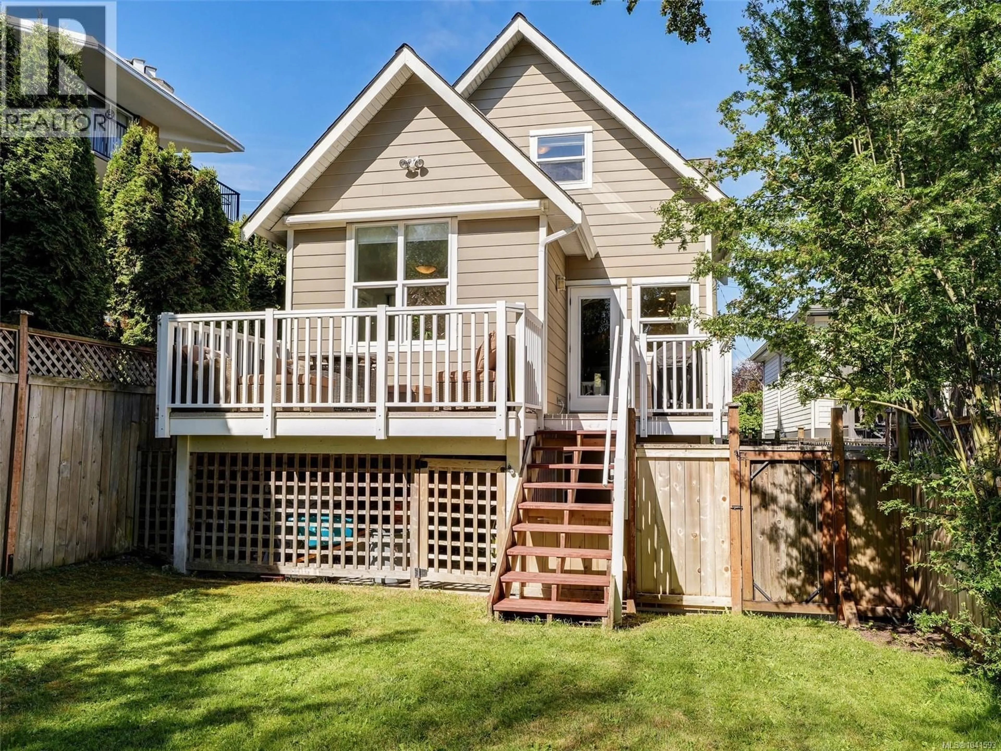
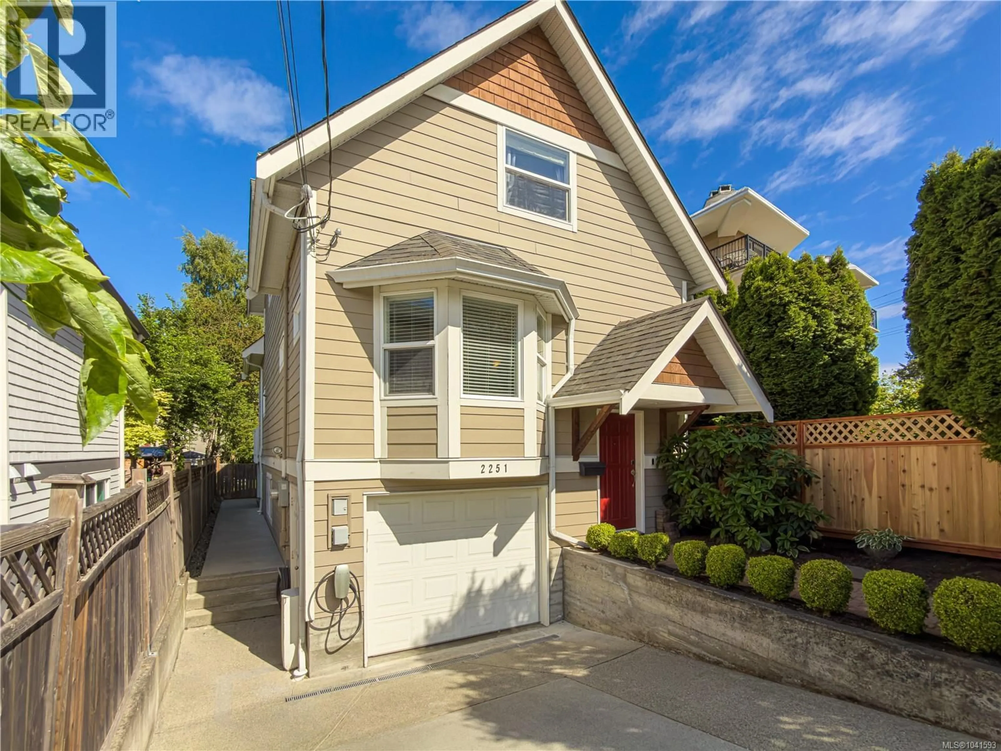
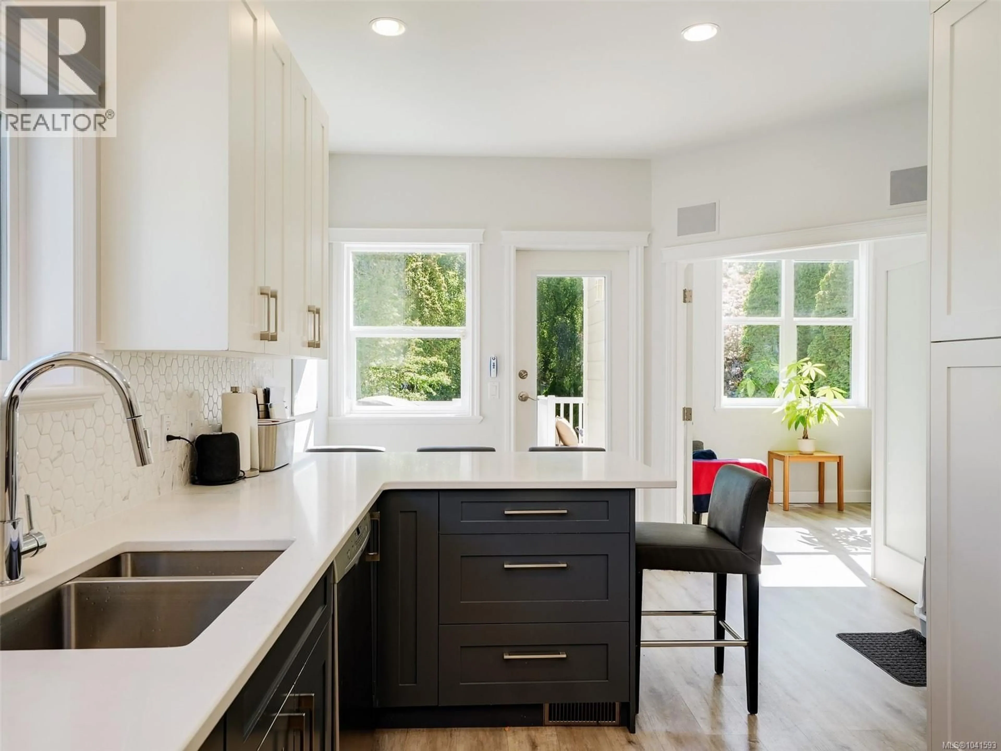
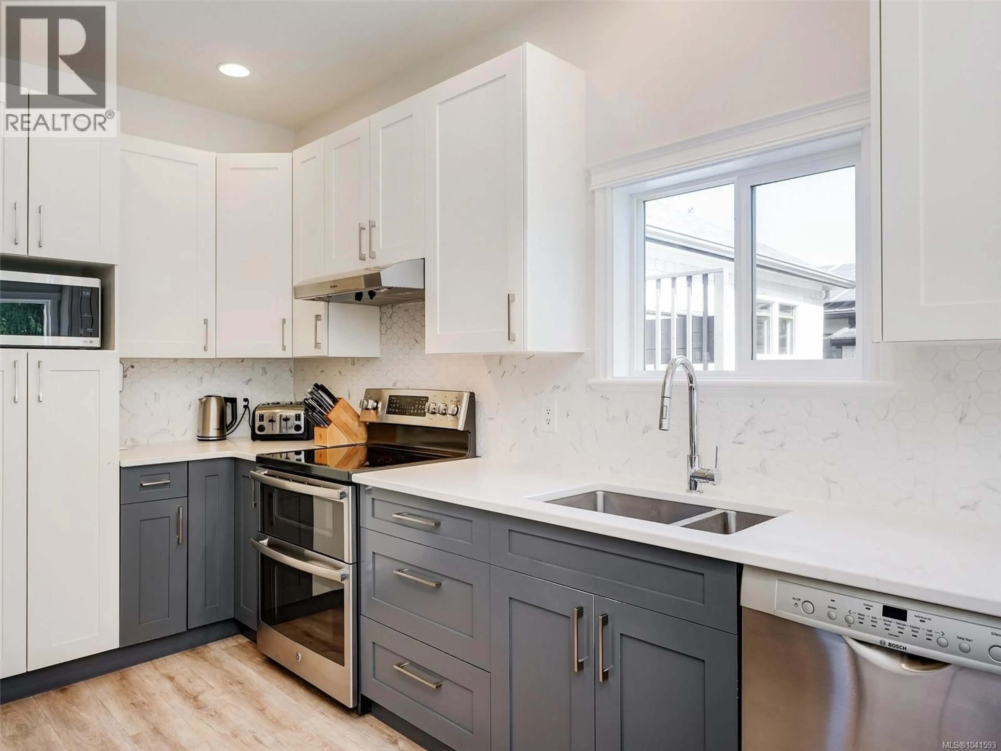
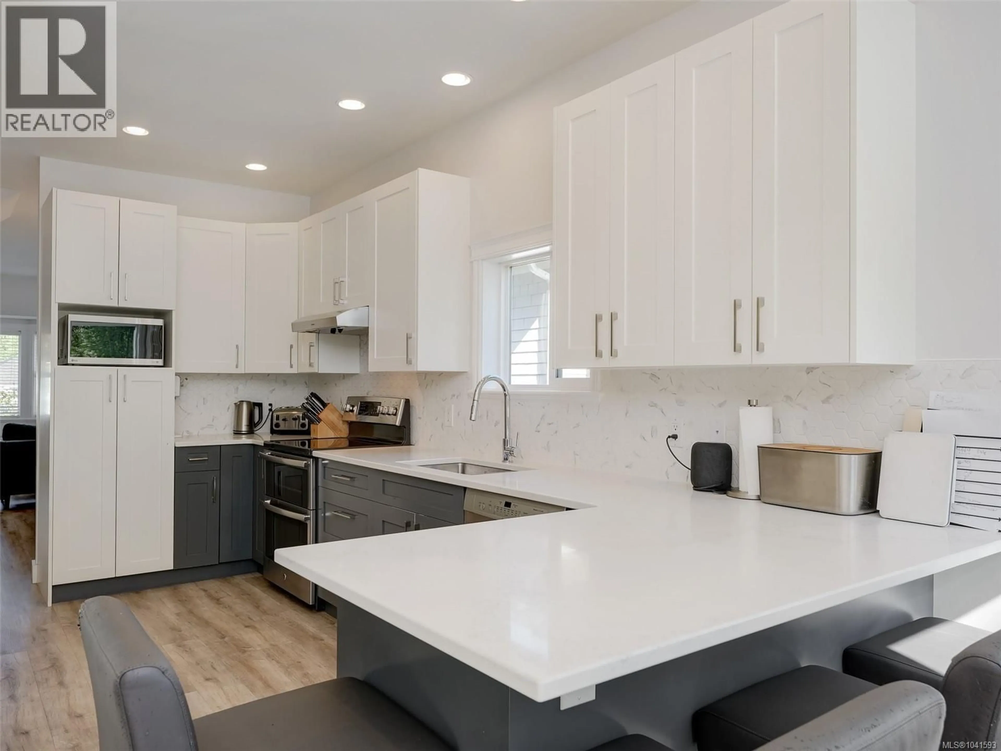
Walk your children to Willows Elementary, Oak Bay High or bike to Willows Beach. Enjoy a move-in ready Oak Bay family home with an in-law suite, modern mechanical upgrades, and room for everyone—all in one of Victoria's most desirable neighbourhoods. The main level features a bright living and dining area, a spacious 2020 kitchen . Two bedrooms and a fully updated bathroom provide comfortable main-floor living options. Upstairs, you’ll find two additional bedrooms, a flexible den or office space, and another full bathroom as well as the spacious primary bedroom and walk-in closet. The lower level offers a self-contained 1-bedroom in-law suite, ideal for extended family, guests, or mortgage helper. Outside, the large fully fenced backyard creates the perfect setting for entertaining, gardening, or relaxing in the sun. Located just a walk to Oak Bay Village, groceries, major bus routes, and everyday amenities. (id:39198)
Property Details
Interior
Features
Second level Floor
Bathroom
Family room
9' x 19'Bedroom
12' x 12'Primary Bedroom
16' x 12'Exterior
Parking
Garage spaces -
Garage type -
Total parking spaces 2
Property History
 25
25
