205 - 2125 OAK BAY AVENUE, Oak Bay, British Columbia V8R1E8
Contact us about this property
Highlights
Estimated valueThis is the price Wahi expects this property to sell for.
The calculation is powered by our Instant Home Value Estimate, which uses current market and property price trends to estimate your home’s value with a 90% accuracy rate.Not available
Price/Sqft$637/sqft
Monthly cost
Open Calculator
Description
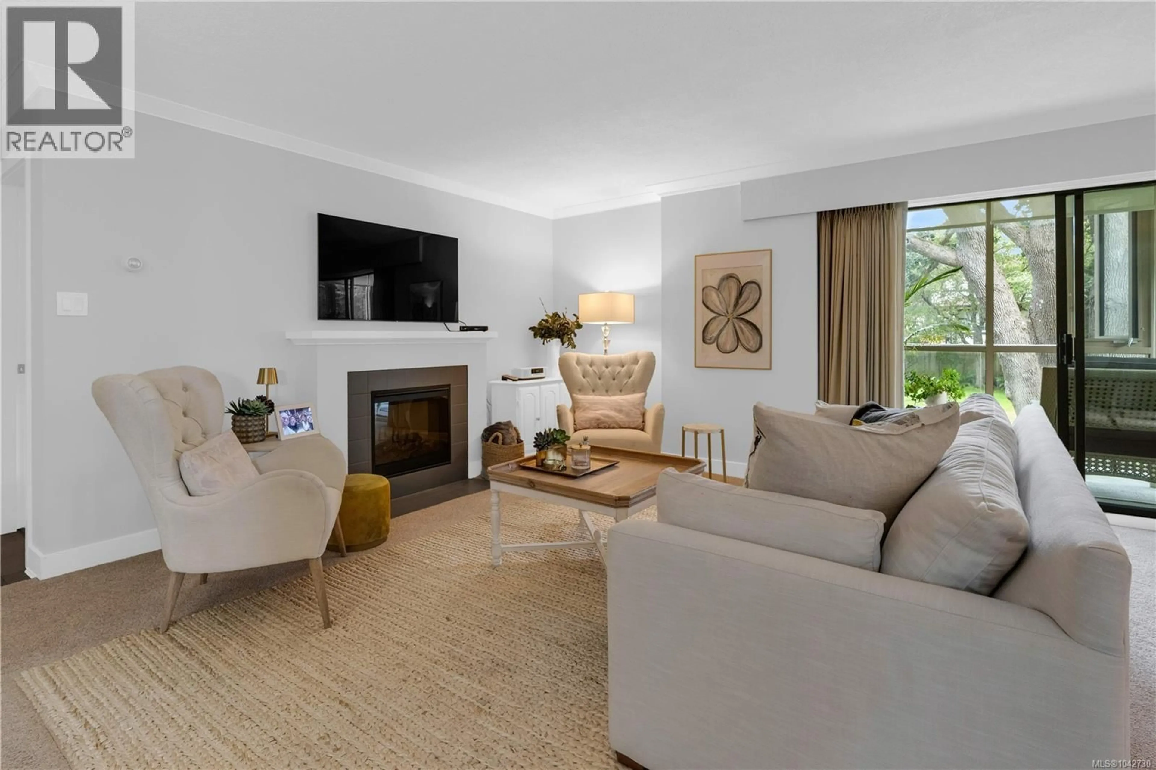
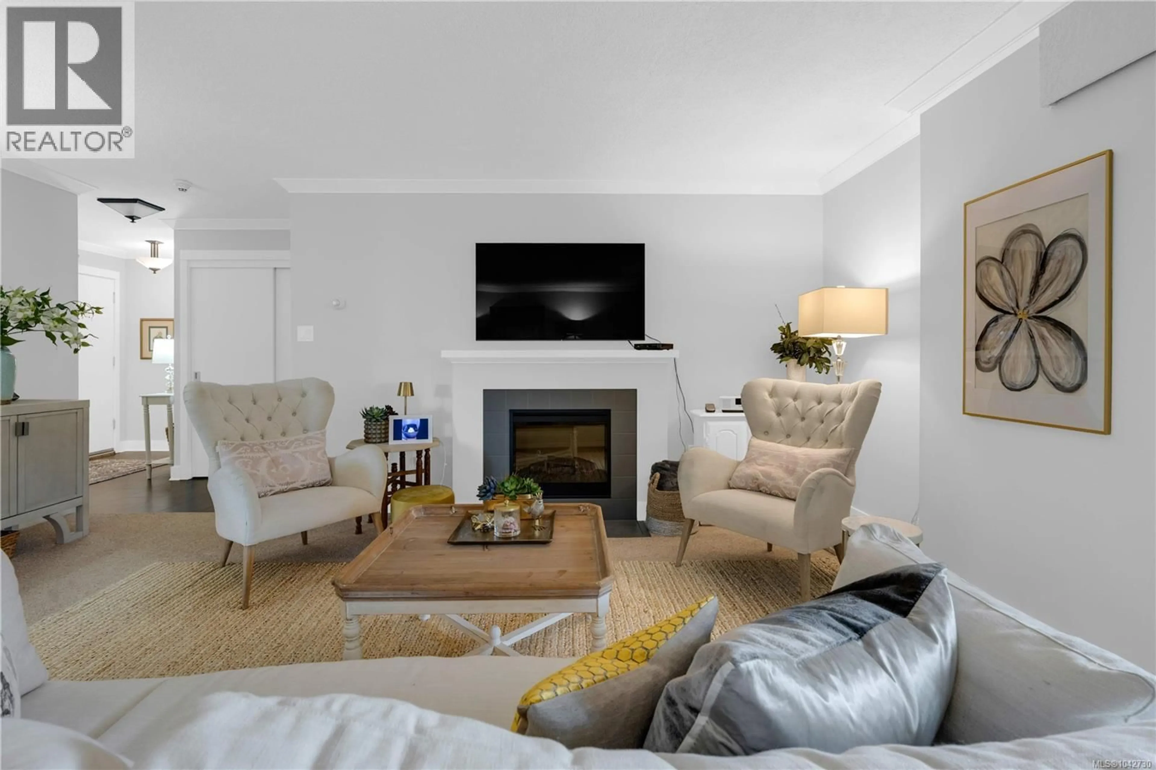
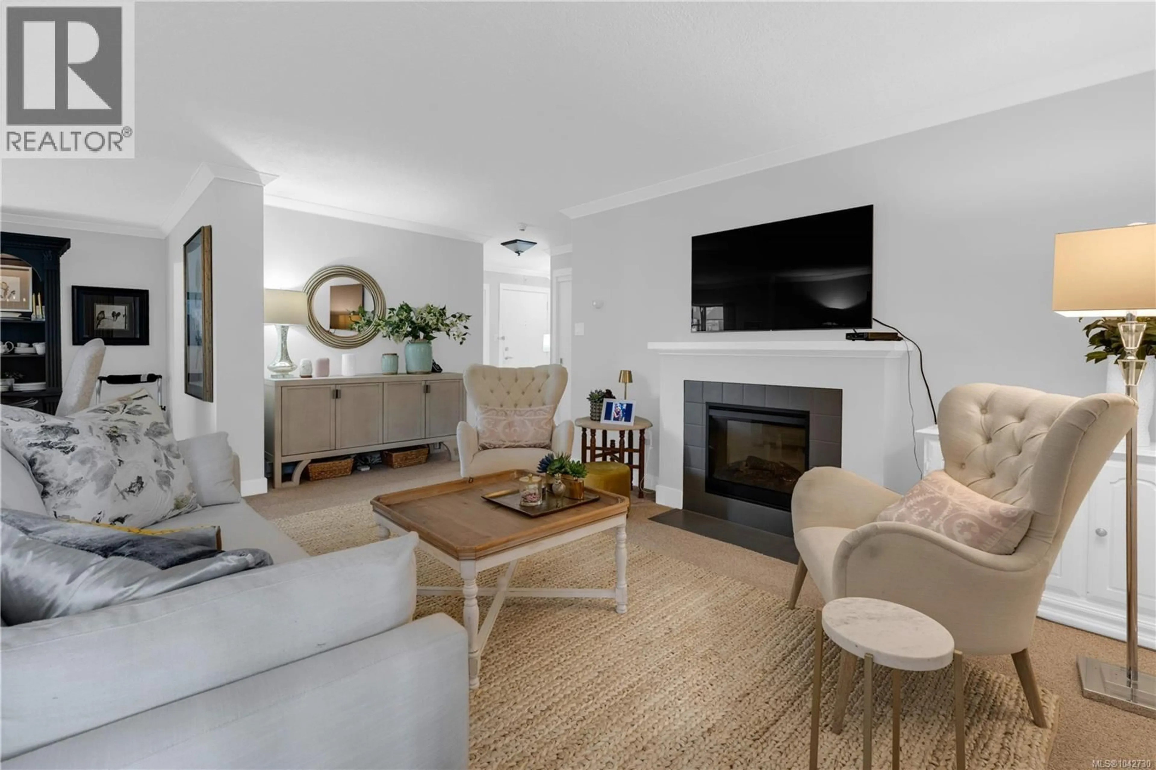
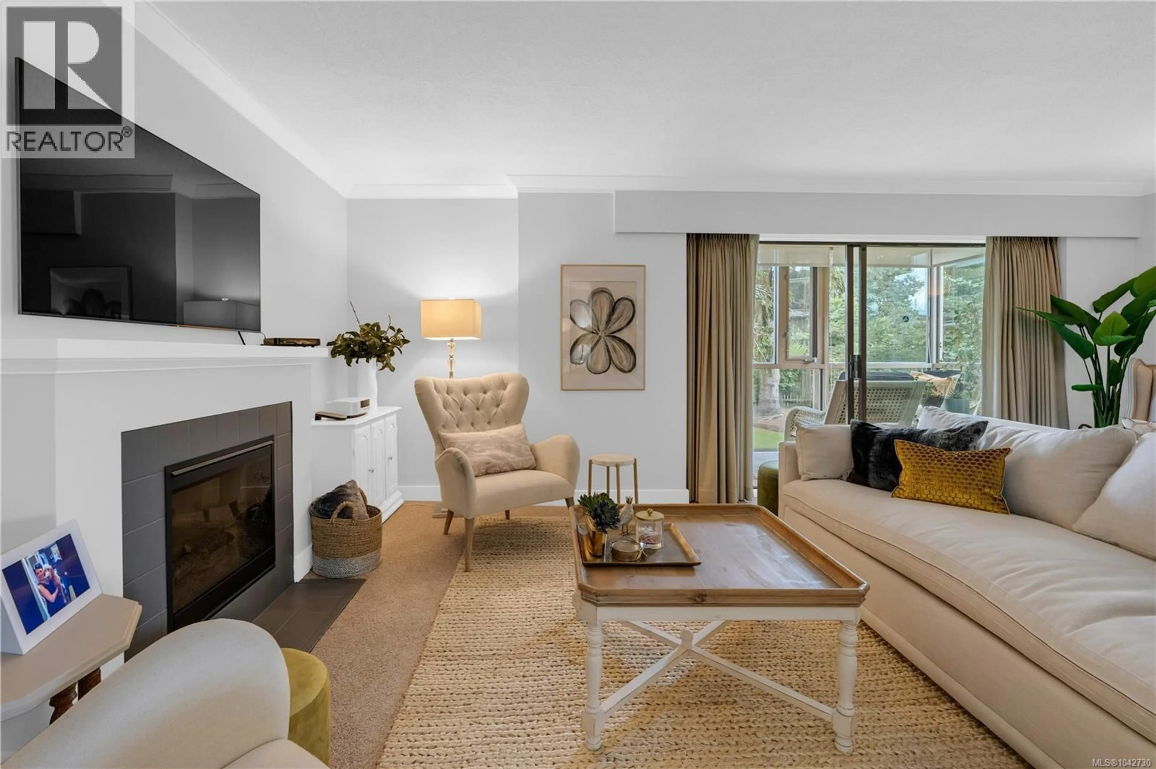
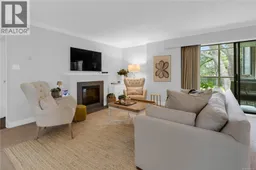
This beautifully appointed 2 bedroom, 2 bath condominium is an ideal home for retirees. The Village Oaks is steps to the heart of Oak Bay Avenue, but set back and privately tucked in front of it's own park-like green space. There is nothing to do here but move in and enjoy the renovations, complete with quartz counters, crown molding and thoughtfully finished bathrooms. With approximately 1200 square feet of living space, there are multiple sitting areas including the two enclosed balconies overlooking the private gardens out back. This is one of the few units in the building with its own laundry and also offers convenient built-ins, custom shelving and an electric fireplace. The strata is well run, and extremely affordable with use of the workshop, bike storage, library, and billiard room all included. (id:39198)
Property Details
Interior
Features
Main level Floor
Sunroom
5'1 x 6'11Sunroom
5'1 x 11'5Laundry room
4'3 x 7'1Bathroom
4'7 x 5'1Exterior
Parking
Garage spaces -
Garage type -
Total parking spaces 1
Condo Details
Inclusions
Property History
 27
27
