2 - 3513 HENDERSON ROAD, Oak Bay, British Columbia V8R3K5
Contact us about this property
Highlights
Estimated valueThis is the price Wahi expects this property to sell for.
The calculation is powered by our Instant Home Value Estimate, which uses current market and property price trends to estimate your home’s value with a 90% accuracy rate.Not available
Price/Sqft$706/sqft
Monthly cost
Open Calculator
Description
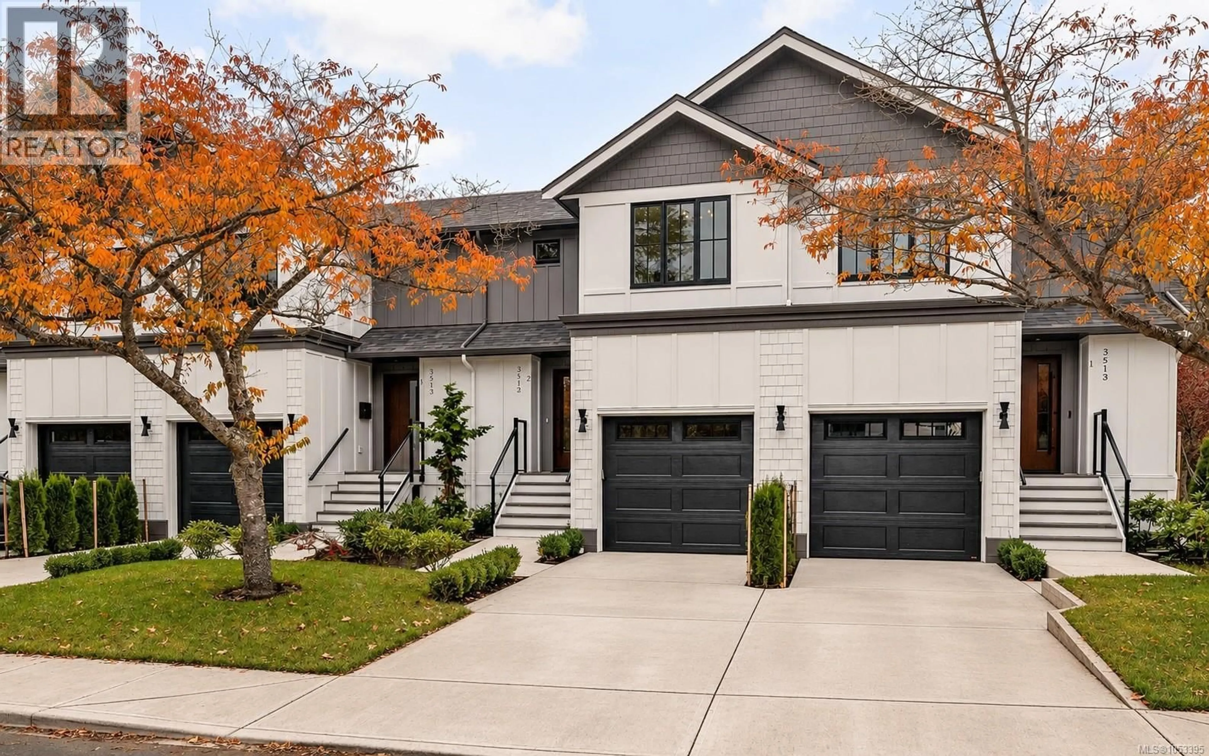
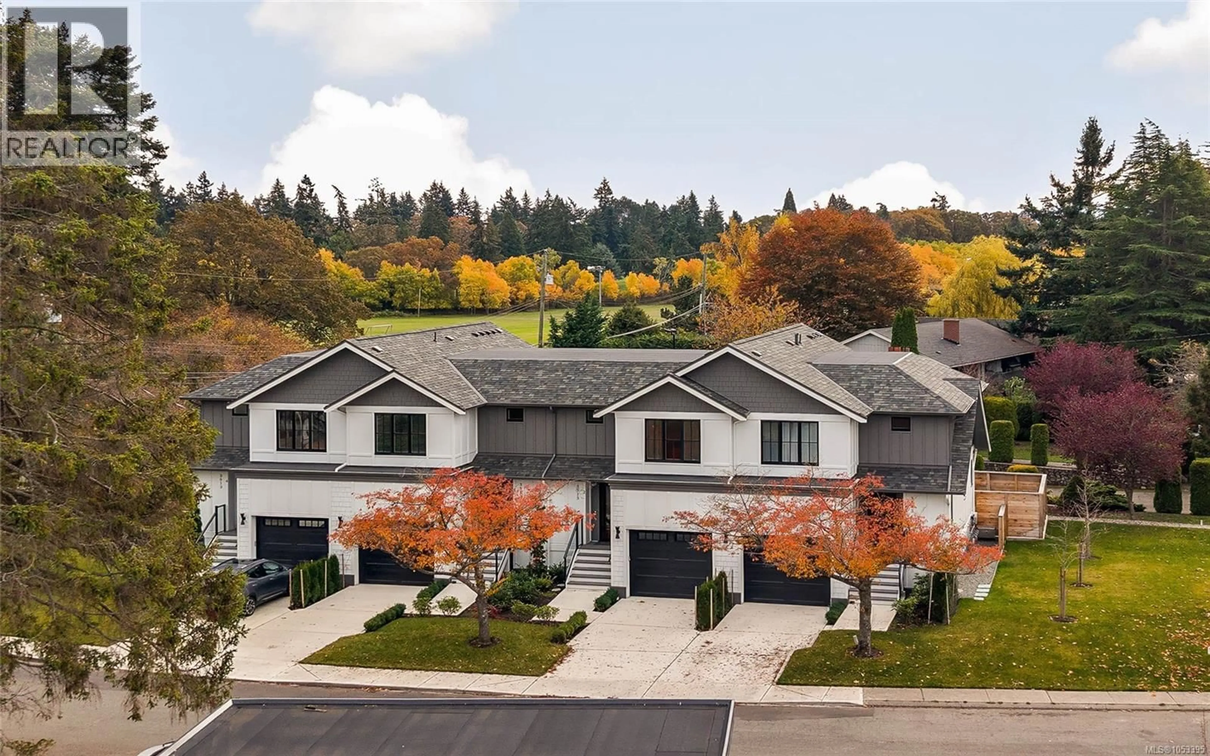
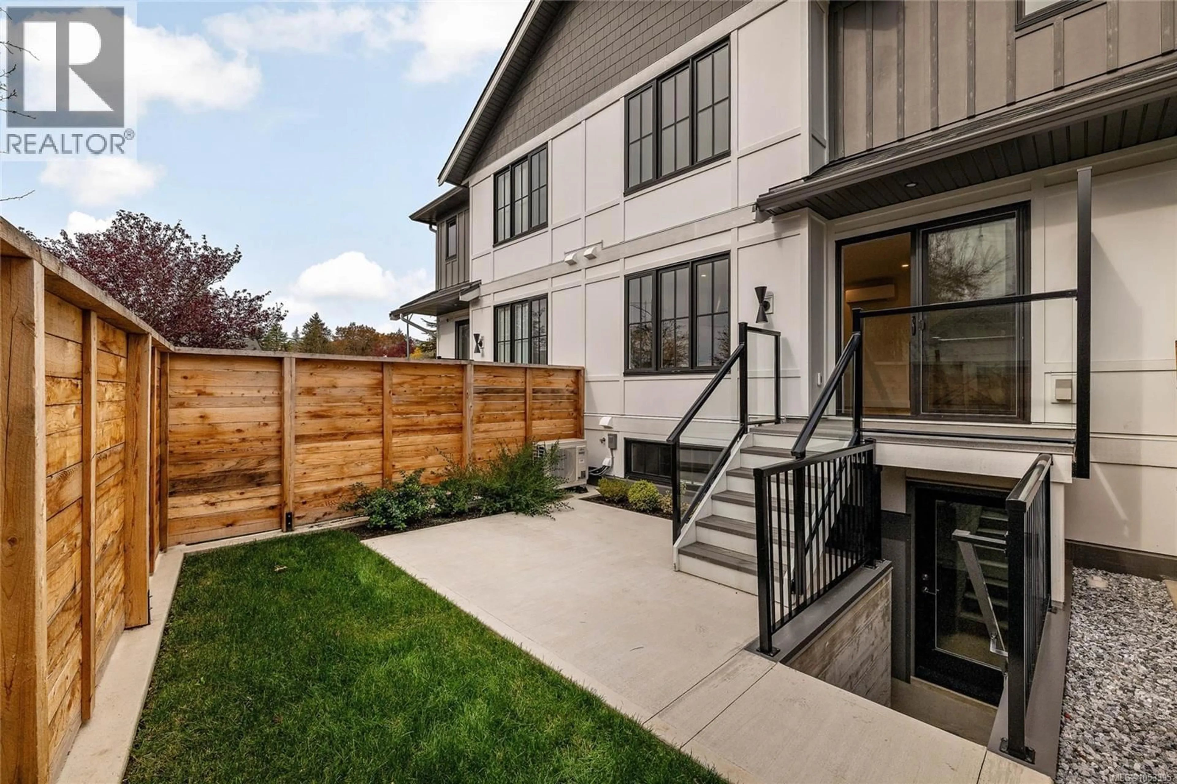
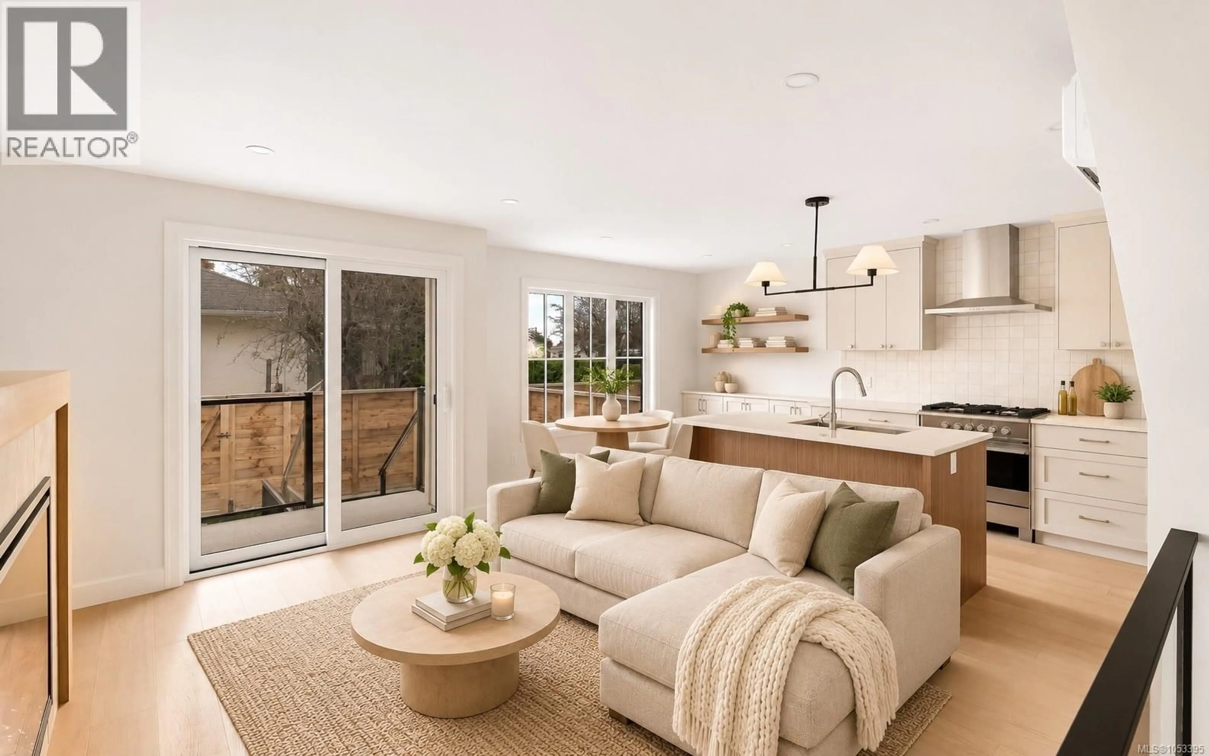
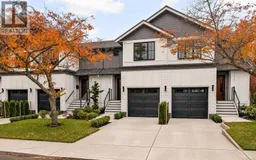
OAK BAY LIVING, ELEVATED. Offering nearly 1,800 sq. ft. of beautifully designed living space, these exceptional Oak Bay townhomes deliver more room, quality & lifestyle than many competing offerings. With 50% sold, only two remain! Enjoy genuine engineered hardwood flooring, premium Fisher & Paykel appliances, vaulted ceilings in both upper bedrooms & a spacious top-floor laundry room. The oversized garage features impressive 12-foot ceilings for added storage. The walkout lower level offers a kitchenette & rec room w/a versatile den that can function as a 3rd bedroom (no window), ideal for multigenerational living, guests, or potential in-law suite/Air BnB use. Enjoy a South-facing exposed private patio & fenced rear yard w/convenient rear path access to complete the package. Tucked onto a quiet no-through street, just minutes from UVIC and backing directly onto Henderson Rec Centre, soccer fields, pitch & putt golf & scenic walking trails. More space, more quality, more lifestyle. (id:39198)
Property Details
Interior
Features
Second level Floor
Laundry room
7 x 10Bedroom
11 x 11Bathroom
Ensuite
Exterior
Parking
Garage spaces -
Garage type -
Total parking spaces 6
Condo Details
Inclusions
Property History
 42

