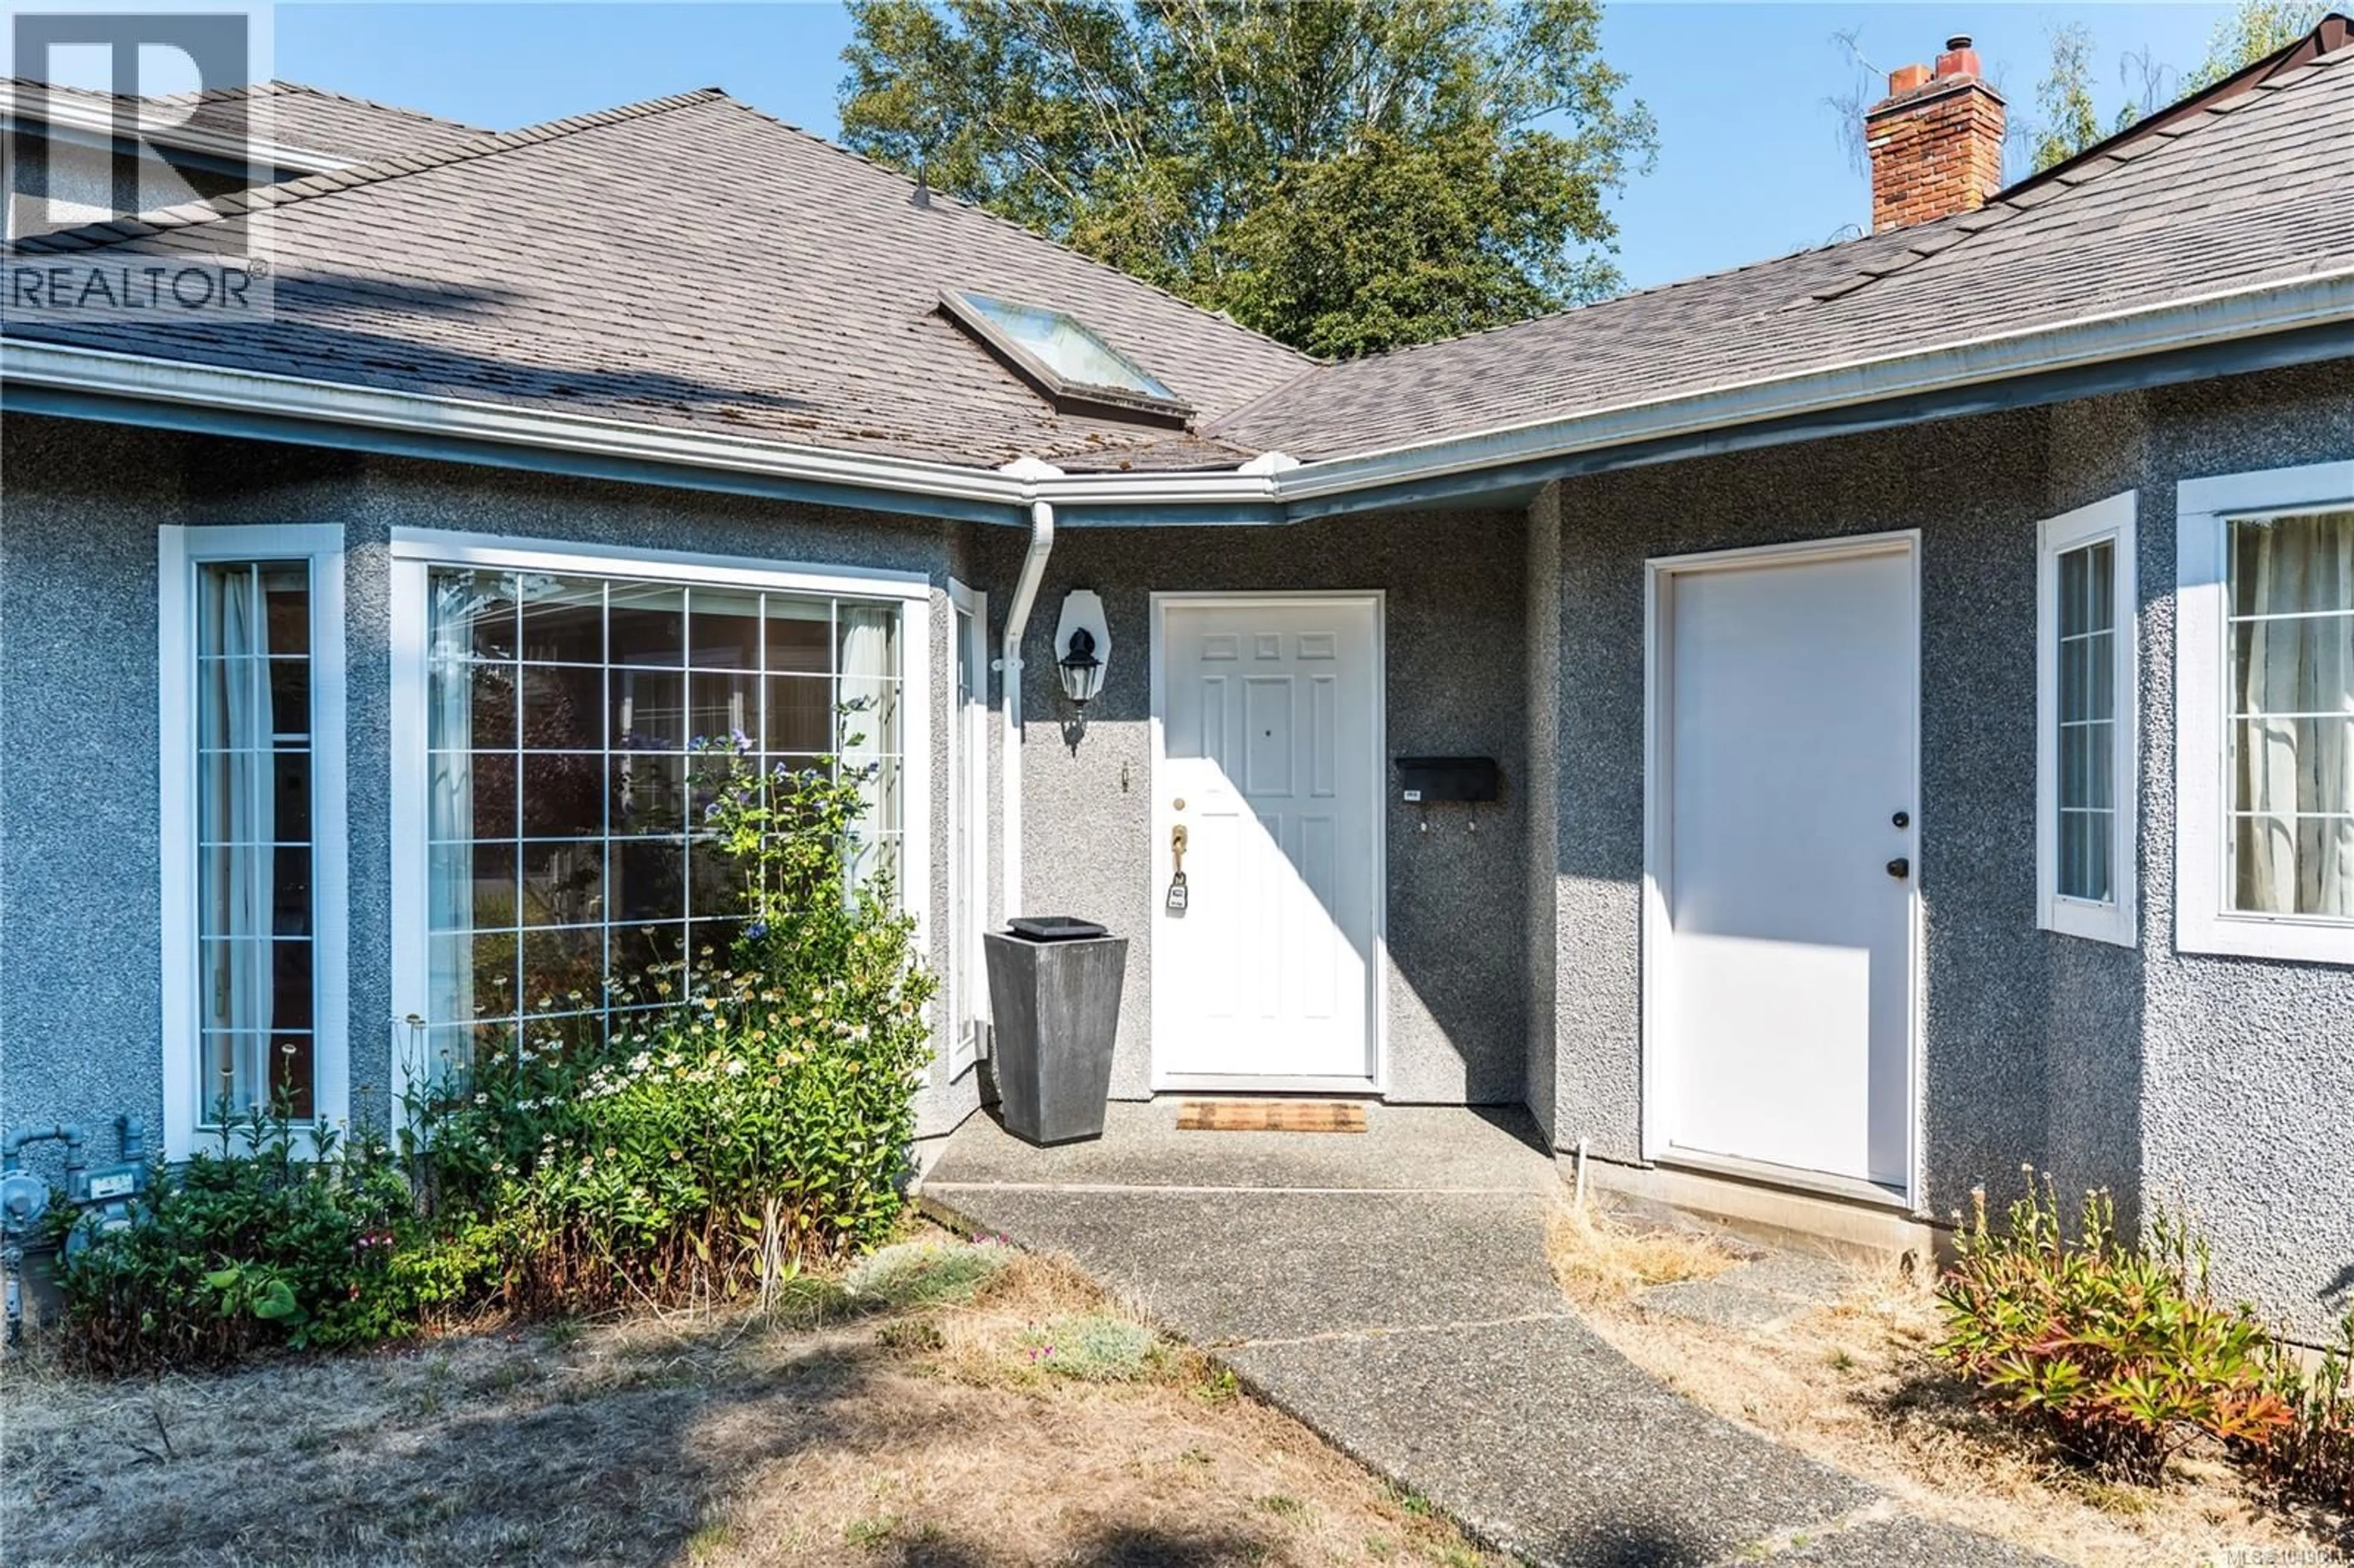
1376 OLIVER STREET, Oak Bay, British Columbia V8S4W9
Contact us about this property
Highlights
Estimated valueThis is the price Wahi expects this property to sell for.
The calculation is powered by our Instant Home Value Estimate, which uses current market and property price trends to estimate your home’s value with a 90% accuracy rate.Not available
Price/Sqft$834/sqft
Monthly cost
Open Calculator
Description
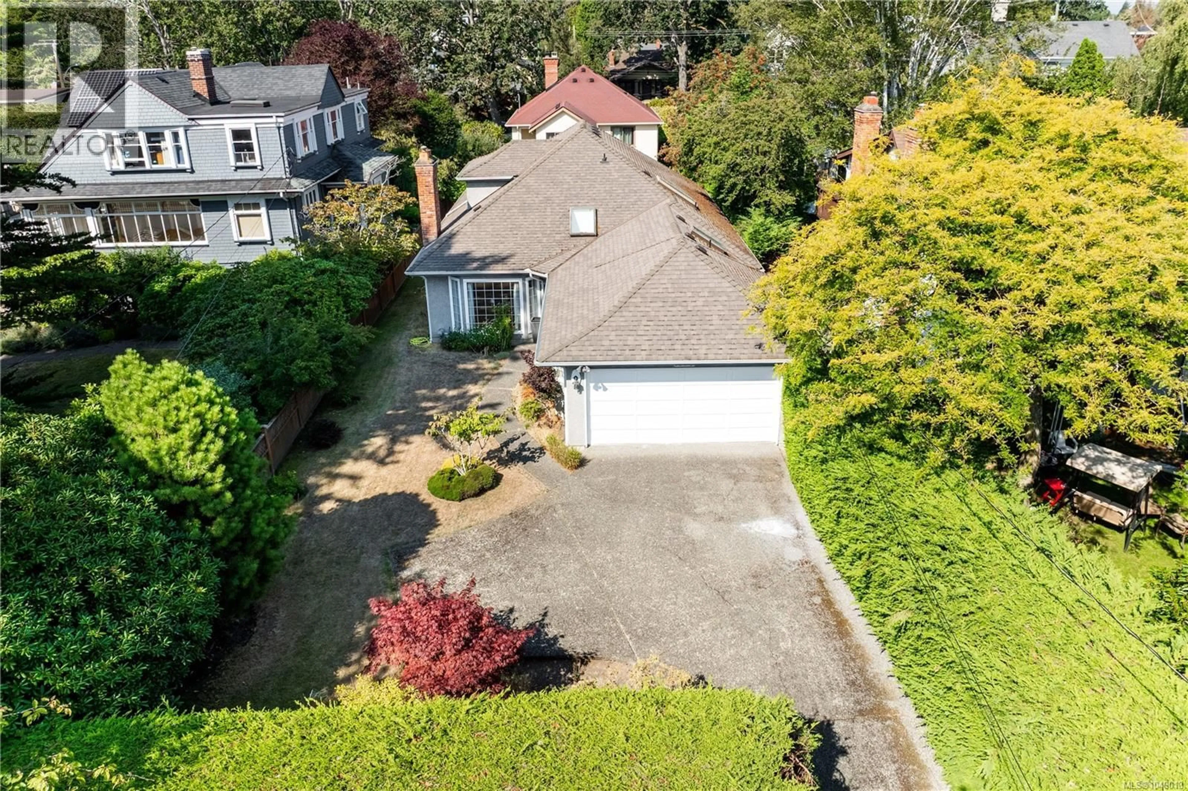
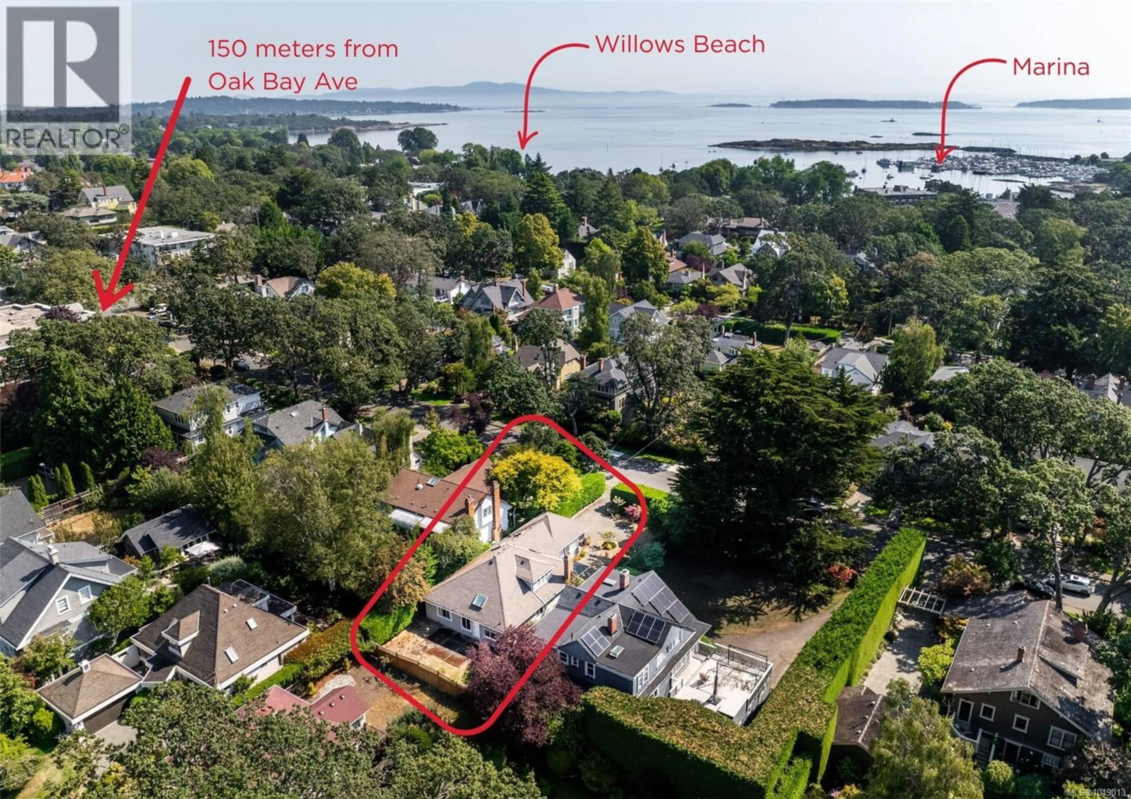
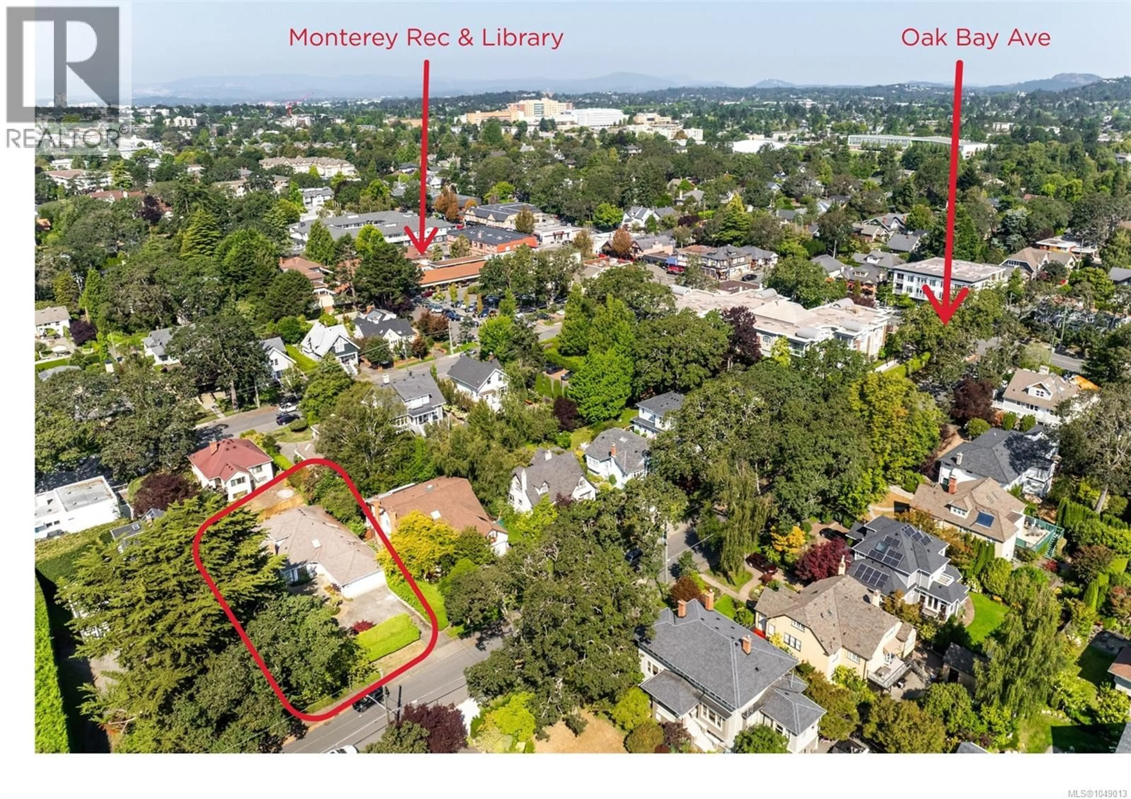
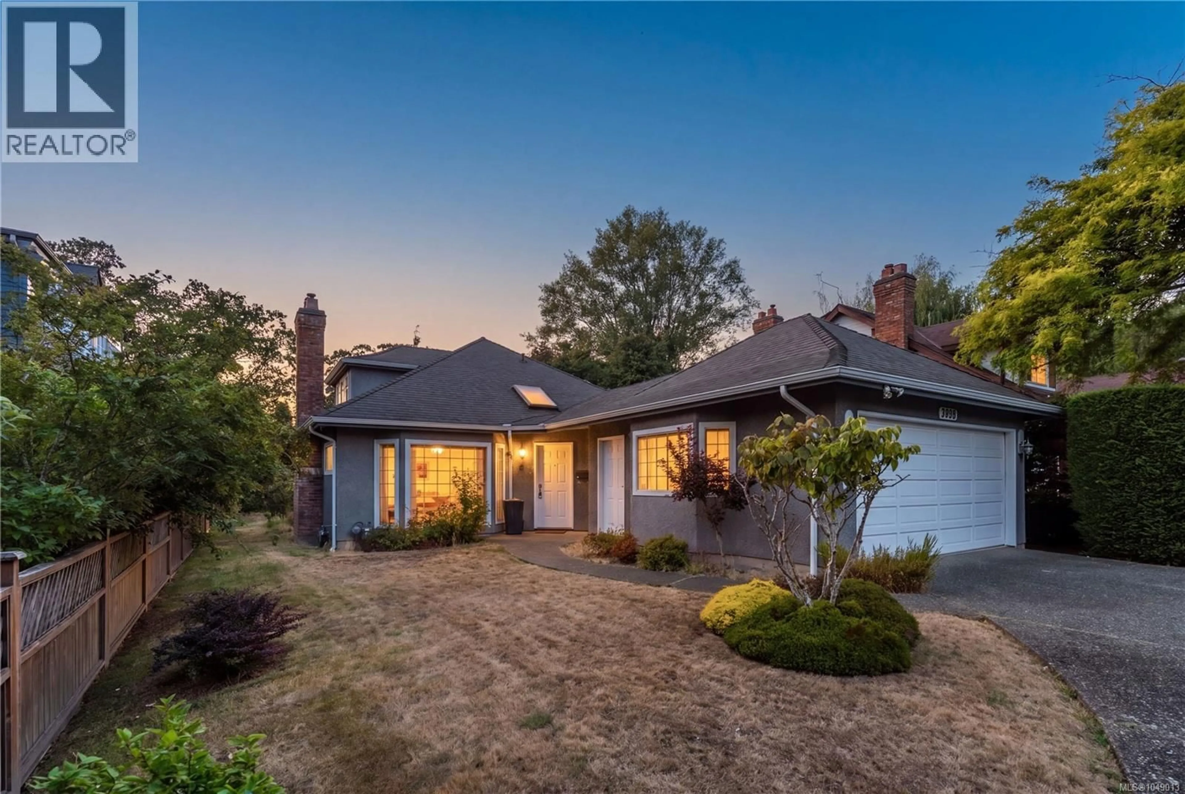
STAY IN OAK BAY & DOWNSIZE IN A MANAGABLE PROPERTY! Priced $200k below assessed value!! A spacious HEMSWORTH RANCHER combined with prime walkability to Oak Bay Ave is a true rarity! Built in 1987, this residence is ideal if you want >1700sqft of main-level living and easy accessibility, along with a bonus bright upper loft/flex space leading to a massive unfinished attic. One glance at the floor plans reveals the incredible potential here. Effortlessly host guests, set up an artist studio, or build the ultimate home office. A fantastic blank canvas in picturesque South Oak Bay where morning strolls lead straight to McNeill Bay, Willows Beach, Windsor Park, Victoria Golf Course, de'lish Cafe, or Liv Bistro. Complete with a double attached garage and a sunny, flat west-facing backyard, this gem is a must-see. (id:39198)
Property Details
Interior
Features
Additional Accommodation Floor
Living room
12' x 10'Exterior
Parking
Garage spaces -
Garage type -
Total parking spaces 4
Property History
 29
29
