1327 TRANSIT ROAD, Oak Bay, British Columbia V8V1V1
Contact us about this property
Highlights
Estimated valueThis is the price Wahi expects this property to sell for.
The calculation is powered by our Instant Home Value Estimate, which uses current market and property price trends to estimate your home’s value with a 90% accuracy rate.Not available
Price/Sqft$915/sqft
Monthly cost
Open Calculator
Description
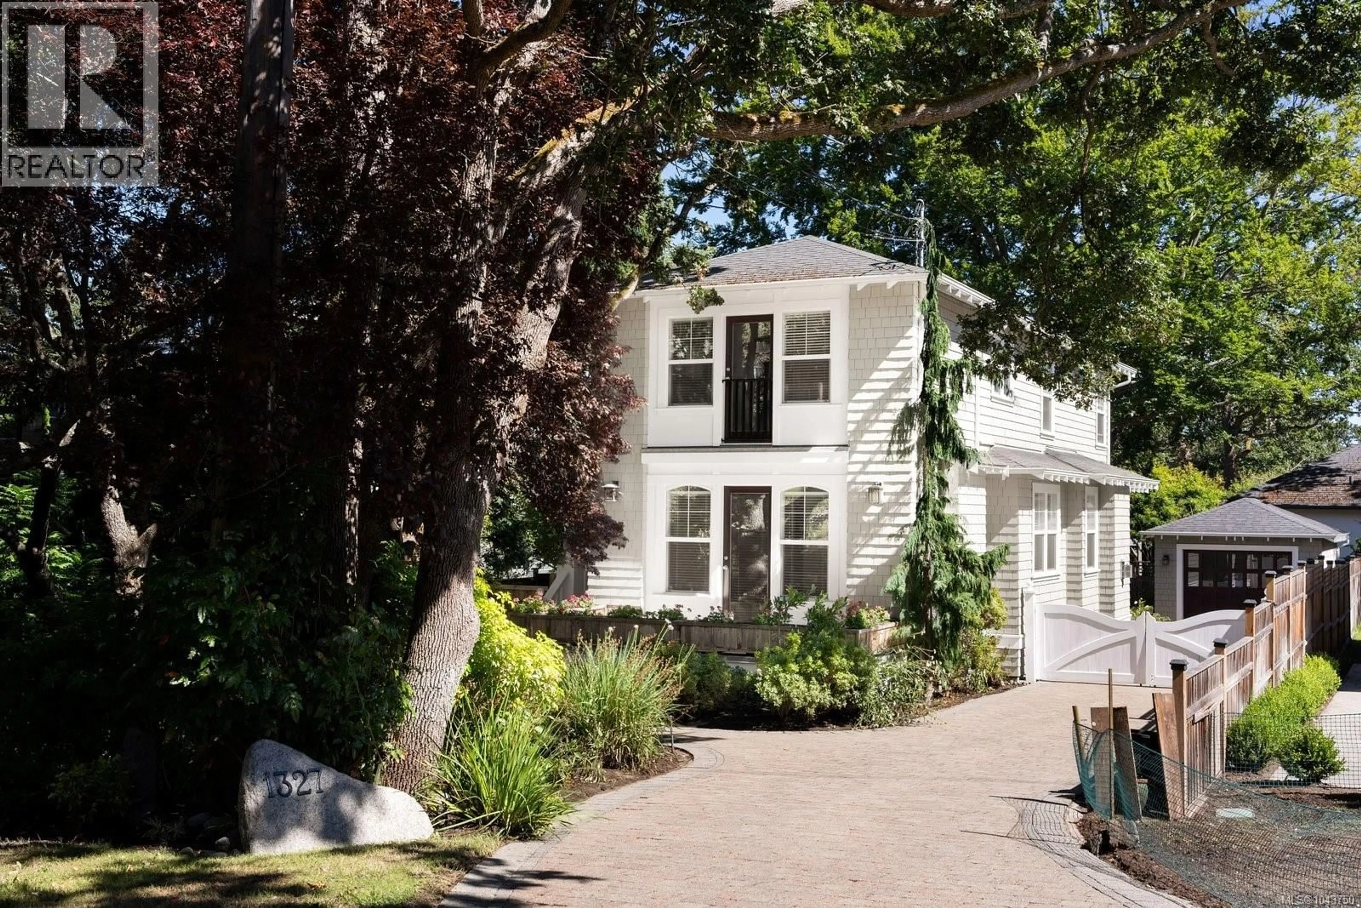

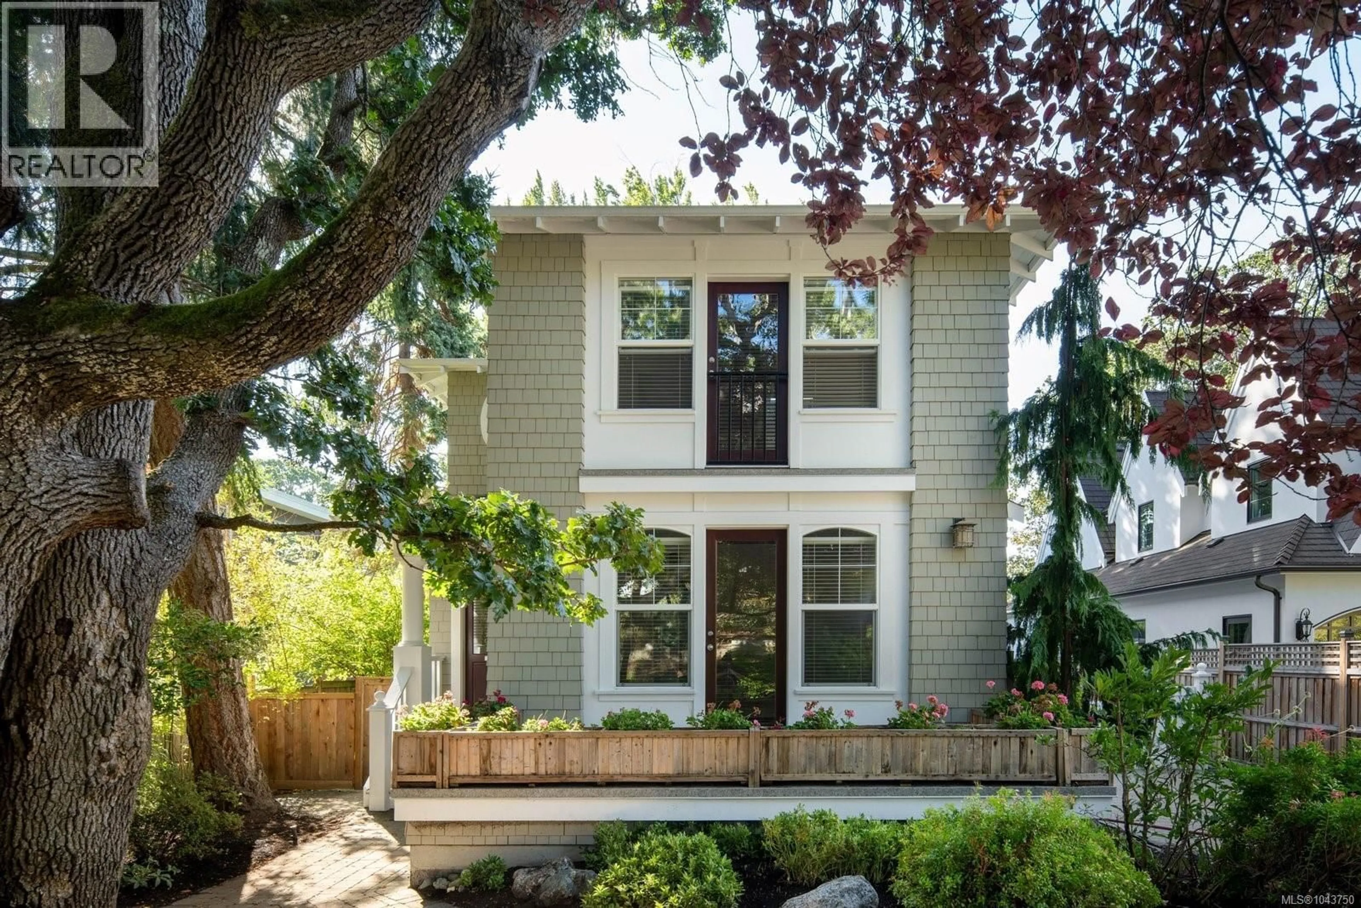
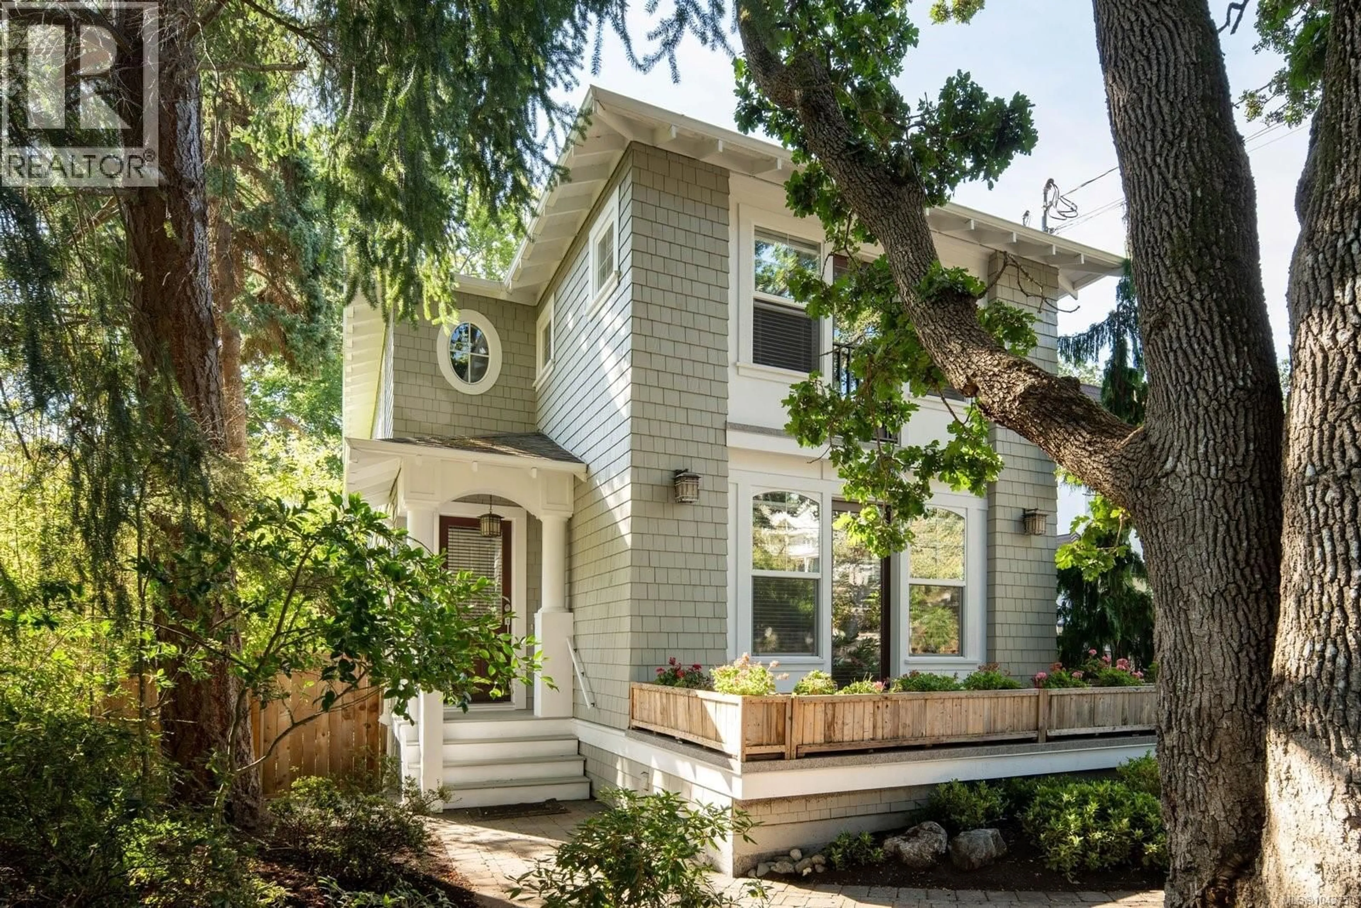
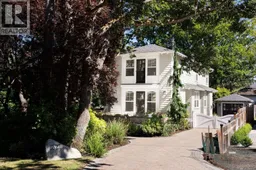
OPEN SAT 1:30-3:00. Nestled amongst the trees in South Oak Bay this wonderful character style home affords the utmost in privacy, location & style. Thoughtfully crafted by Zebra Design, the main floor offers a spacious open plan with combined kitchen, dining & family room with gas fireplace, large den or office, separate living room with second gas fireplace & 2 piece powder. The upper level boasts 3 bedrooms including a generous primary with ensuite bath, laundry room & 2nd full bathroom. Well maintained since new with some of the recent updates including interior and exterior painting, gas fireplaces and wood replacement on back deck. Separate detached garage, ample storage & an easy care garden. Superb location within a short stroll to the Oceanfront walkway, Windsor Park, all levels of schools, and shops on the Avenue. (id:39198)
Property Details
Interior
Features
Main level Floor
Patio
20 x 14Kitchen
10 x 14Dining room
13 x 14Family room
13 x 14Exterior
Parking
Garage spaces -
Garage type -
Total parking spaces 3
Property History
 69
69
