798 WAIN ROAD, North Saanich, British Columbia V8L5N8
Contact us about this property
Highlights
Estimated valueThis is the price Wahi expects this property to sell for.
The calculation is powered by our Instant Home Value Estimate, which uses current market and property price trends to estimate your home’s value with a 90% accuracy rate.Not available
Price/Sqft$435/sqft
Monthly cost
Open Calculator
Description
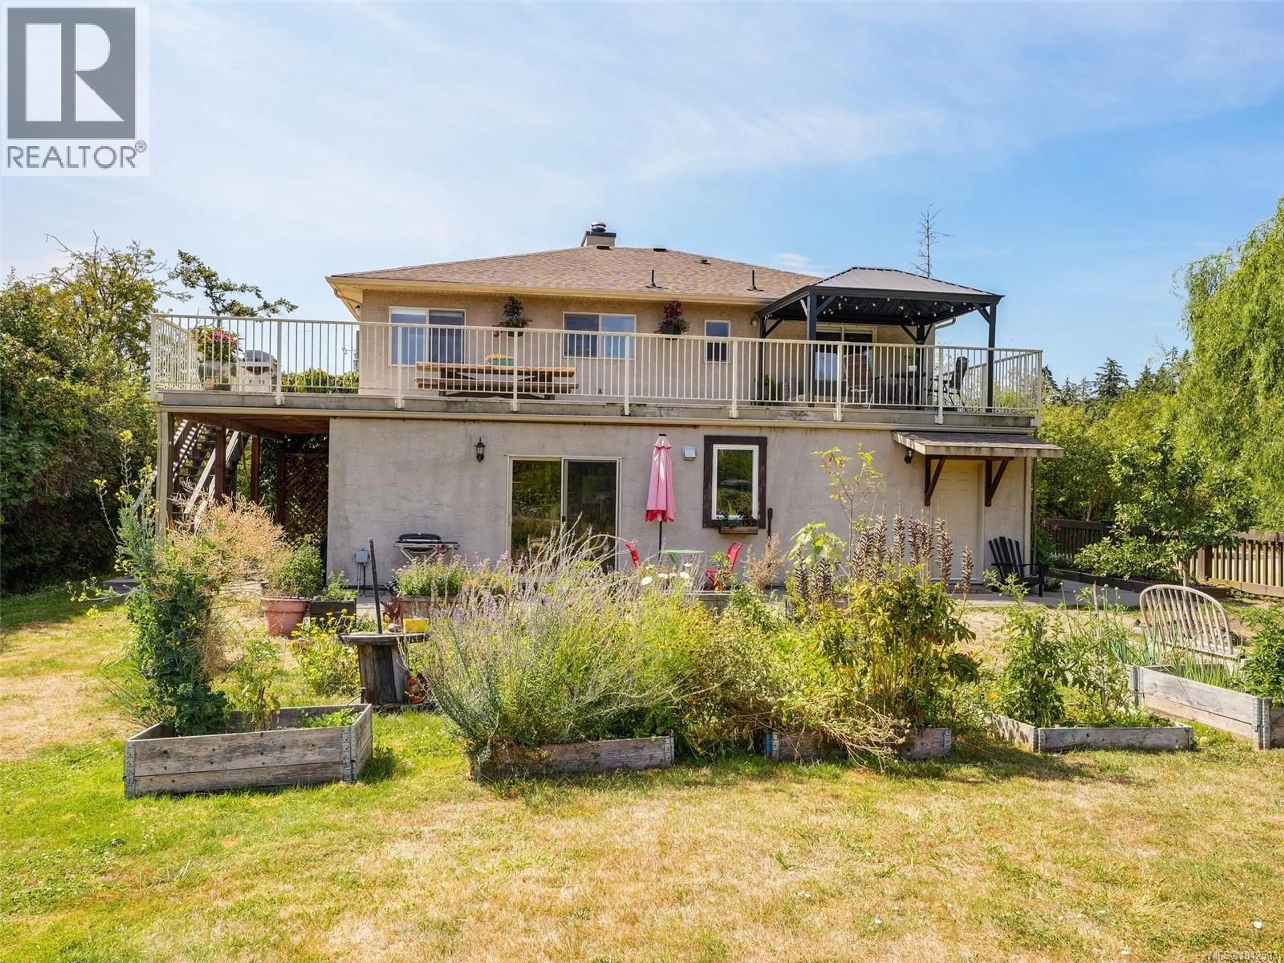
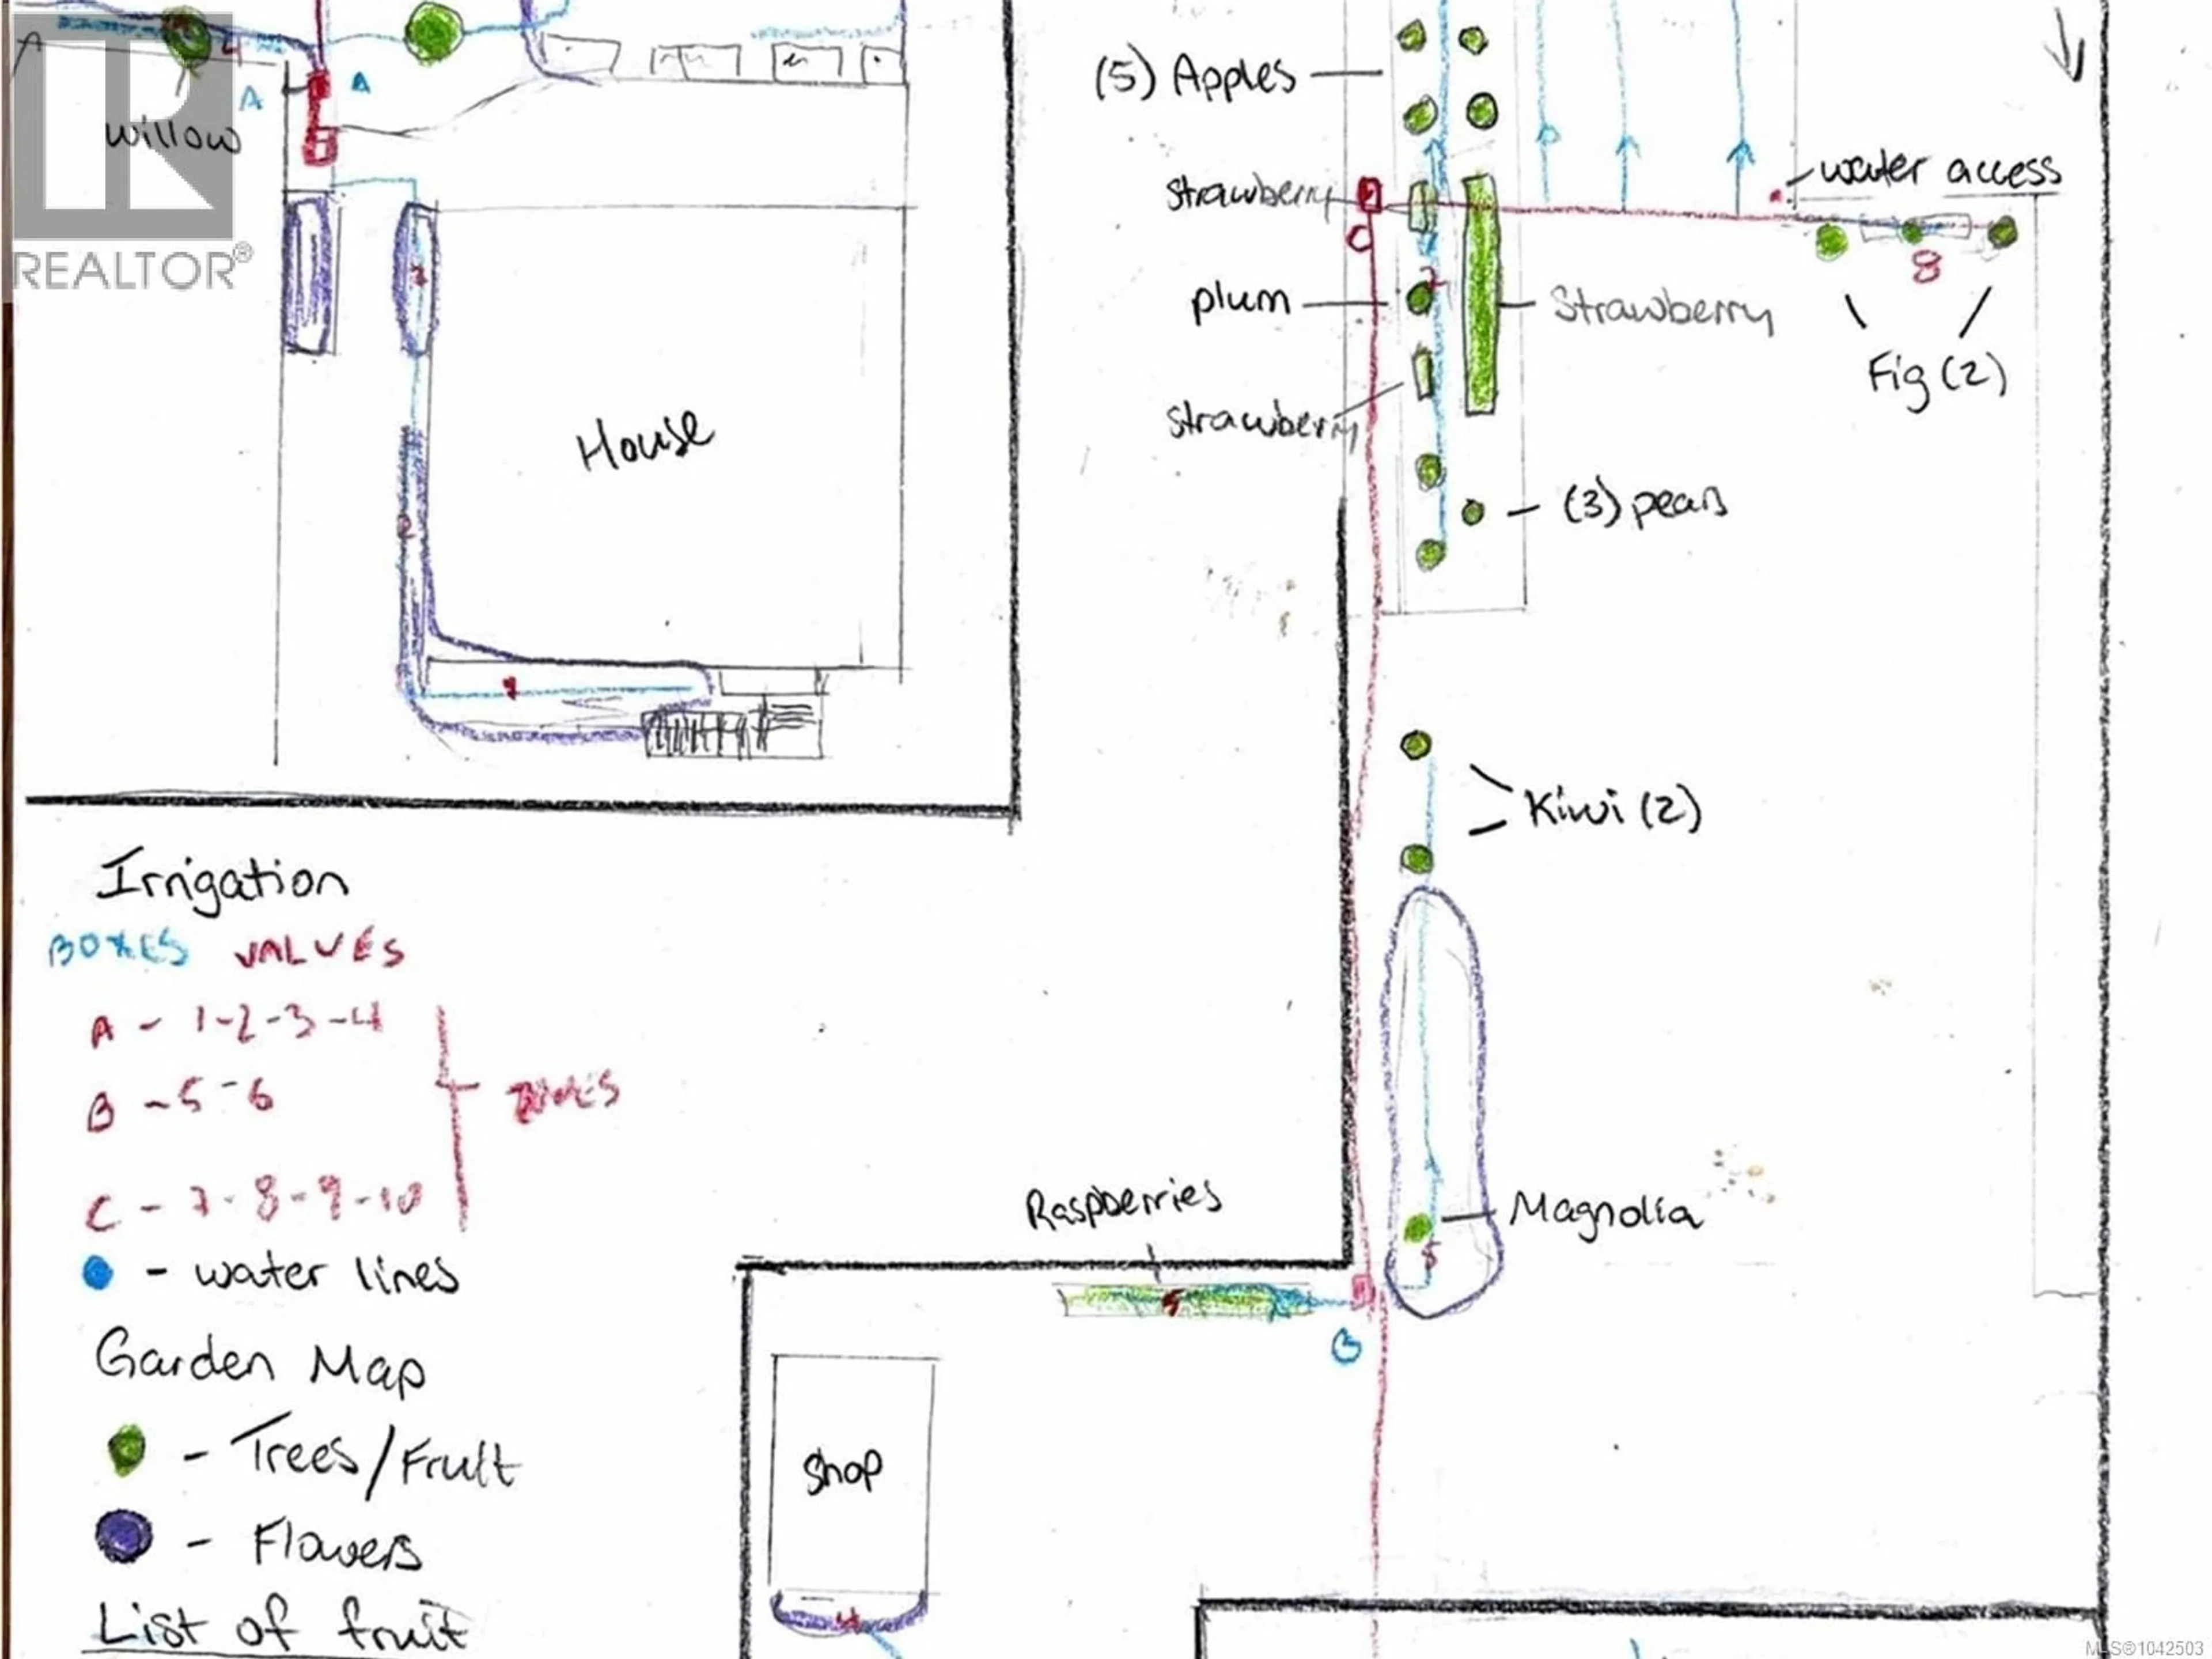
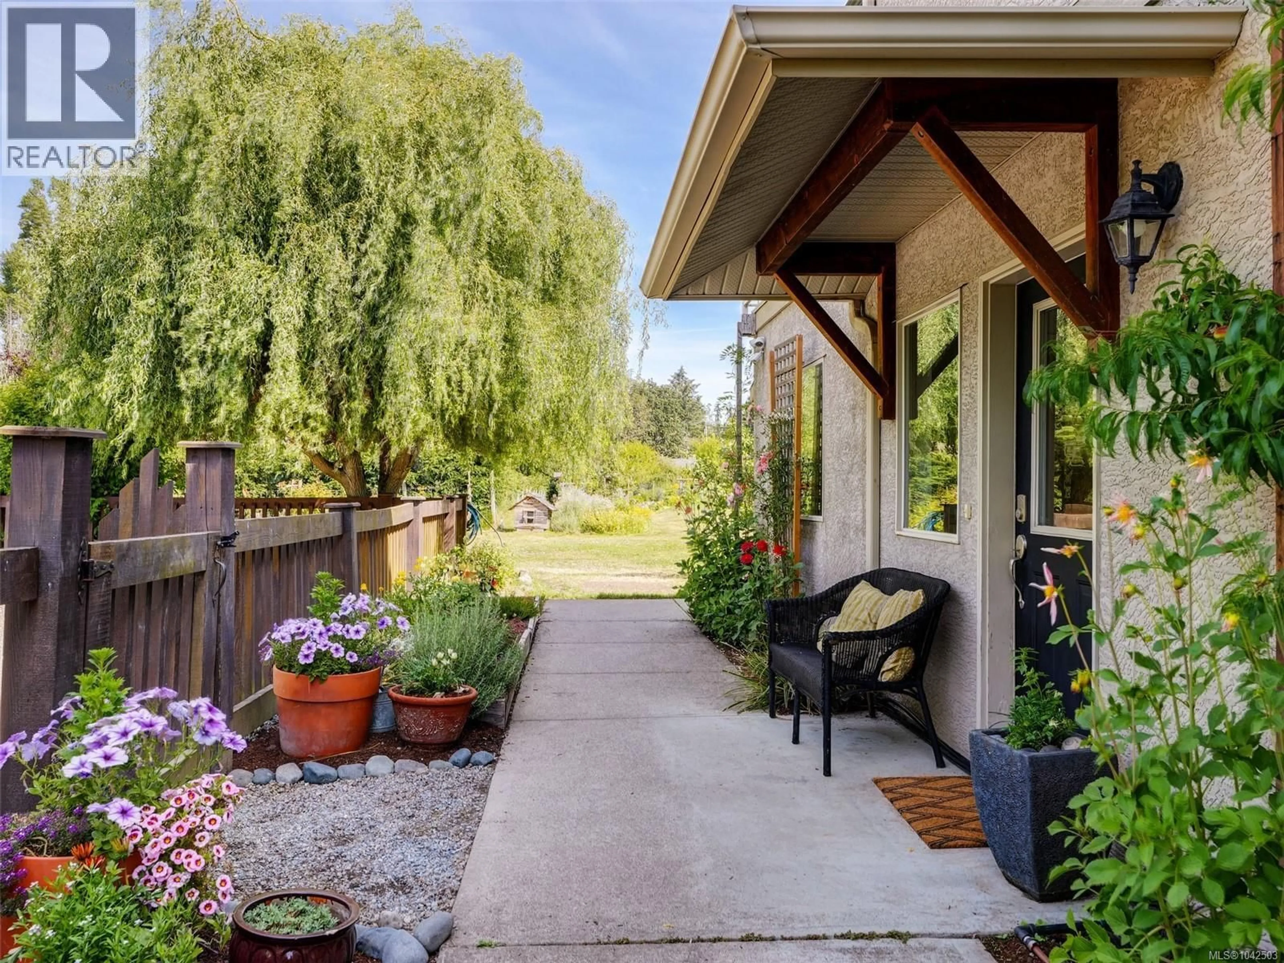
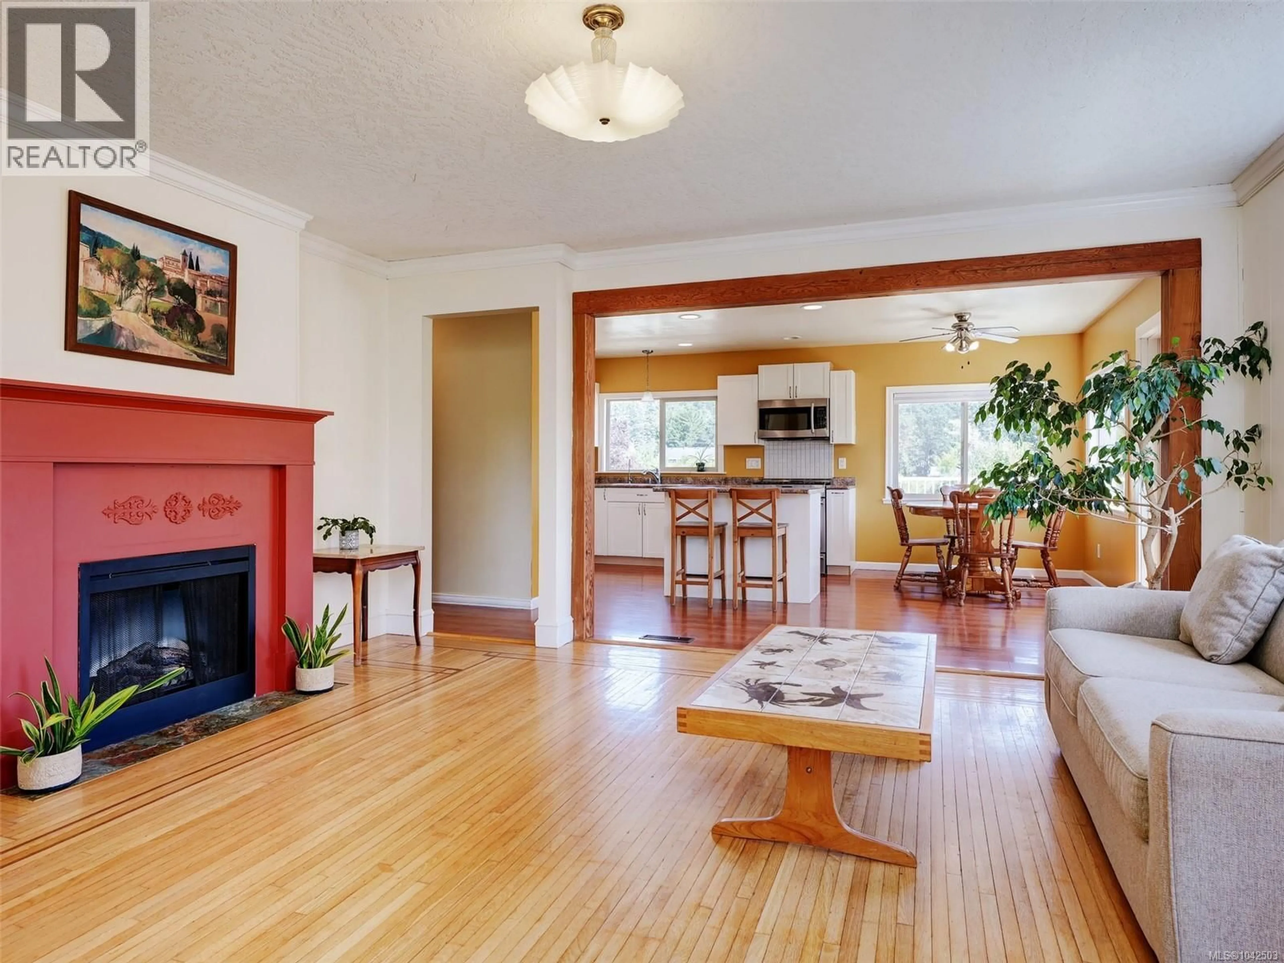
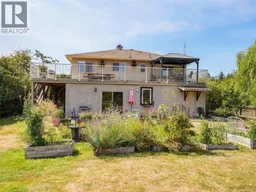
UPPER PART OF HOME LIFTED ONTO PROPERTY IN 2003 AND LOWER LEVEL INSTALLED IN 2003. IN 2003; NEW ROOF, NEW SEPTIC SYSTEM, NEW STUCCO, NEW WINDOWS, PLUMBING/ELECTRICAL UPDATED, HEATING/HVAC SYSTEM UPDATED! Enjoy your FLAT .68 acre lot with a 4 bed 2 bath home including 1 bed SUITE on the lower level & HEAT PUMP for efficient COOLING/heating! Fully irrigated yard (10 zones!) with mature fruit trees throughout. Ample space for parking your boats/RVs, endless gardening room and space for expansion. Lower level you will find an extra living room, a storage room with built in storage shelves, and your spacious 1 bed suite with walk out access to your massive yard space! Upstairs you will find three more beds along with your main bath including a claw foot tub/shower. Main floor layout is functional and offers beautiful hardwood floors/picturesque outlooks from each window. Located close to BC Ferries, Sidney, Airport, Saan Pen Hospital. Walk to Deep Cove Market, Wain Park (with TENNIS COURTS), Marina, Elementary School and Beach Access. Bus Transit available (id:39198)
Property Details
Interior
Features
Additional Accommodation Floor
Bathroom
11 x 6Kitchen
12 x 8Dining room
14 x 12Living room
16 x 11Exterior
Parking
Garage spaces -
Garage type -
Total parking spaces 8
Property History
 45
45
