46 - 1255 WAIN ROAD, North Saanich, British Columbia V8L4R4
Contact us about this property
Highlights
Estimated valueThis is the price Wahi expects this property to sell for.
The calculation is powered by our Instant Home Value Estimate, which uses current market and property price trends to estimate your home’s value with a 90% accuracy rate.Not available
Price/Sqft$742/sqft
Monthly cost
Open Calculator
Description
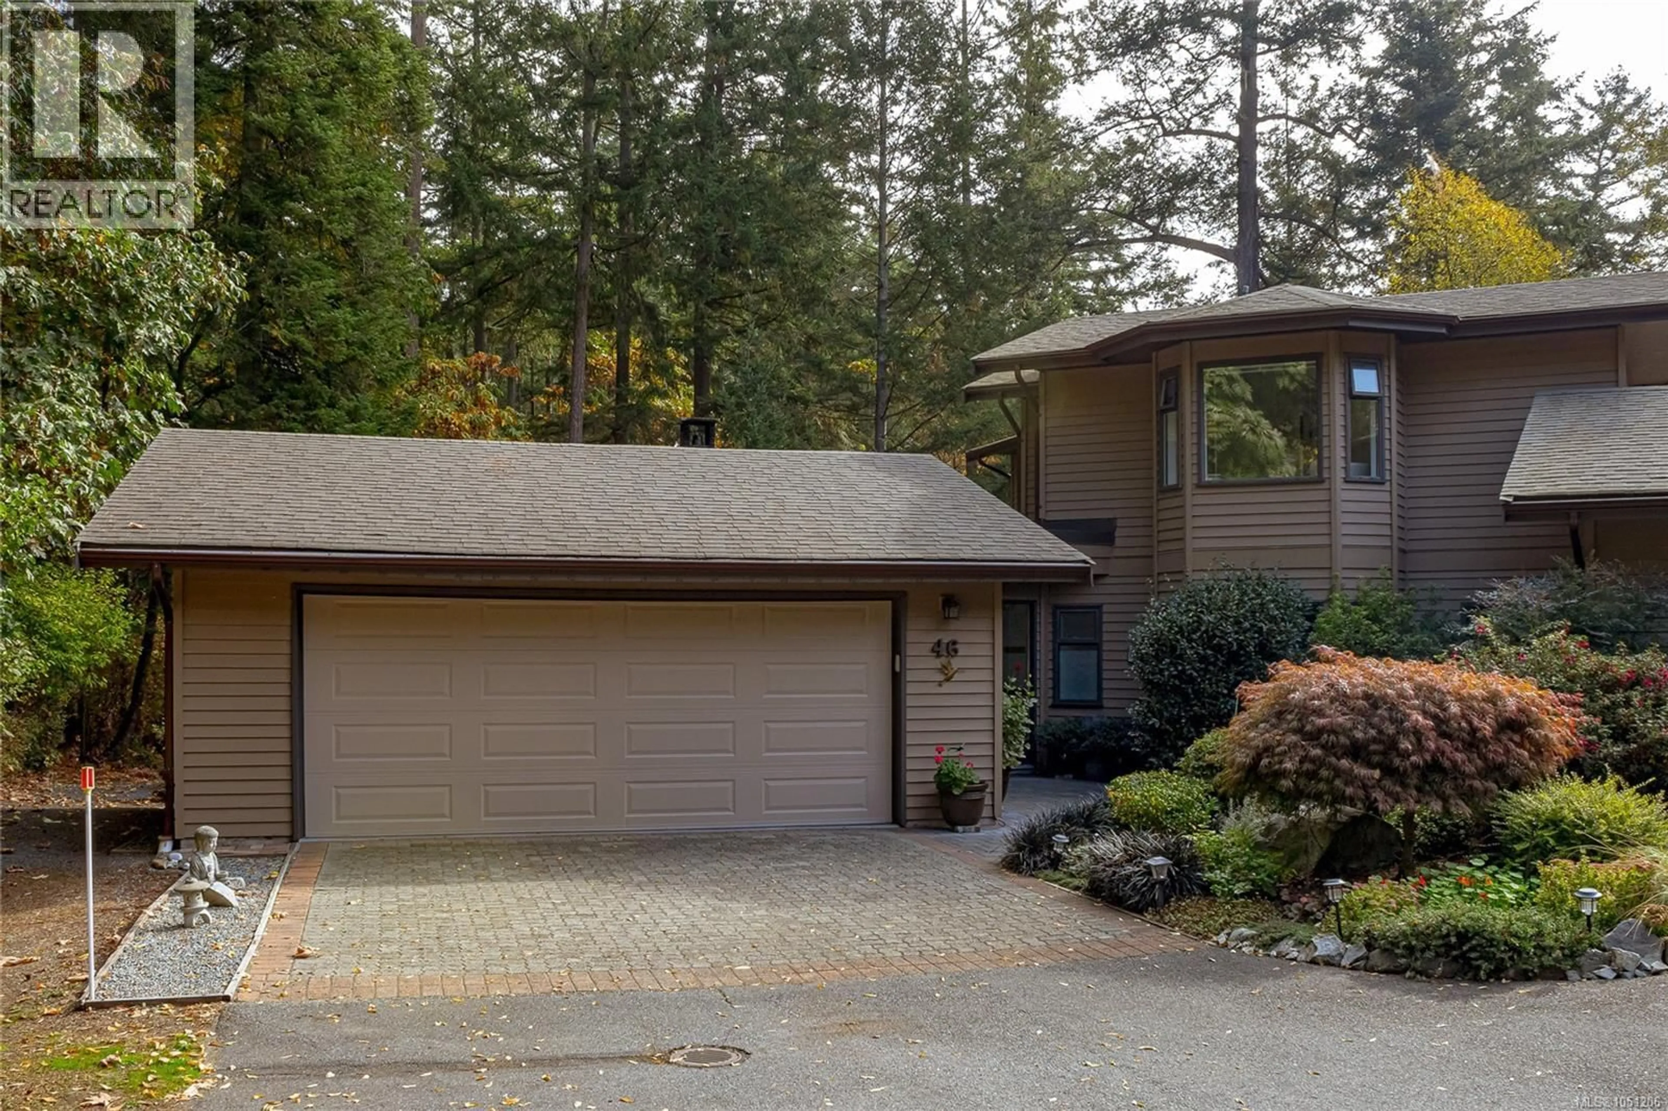
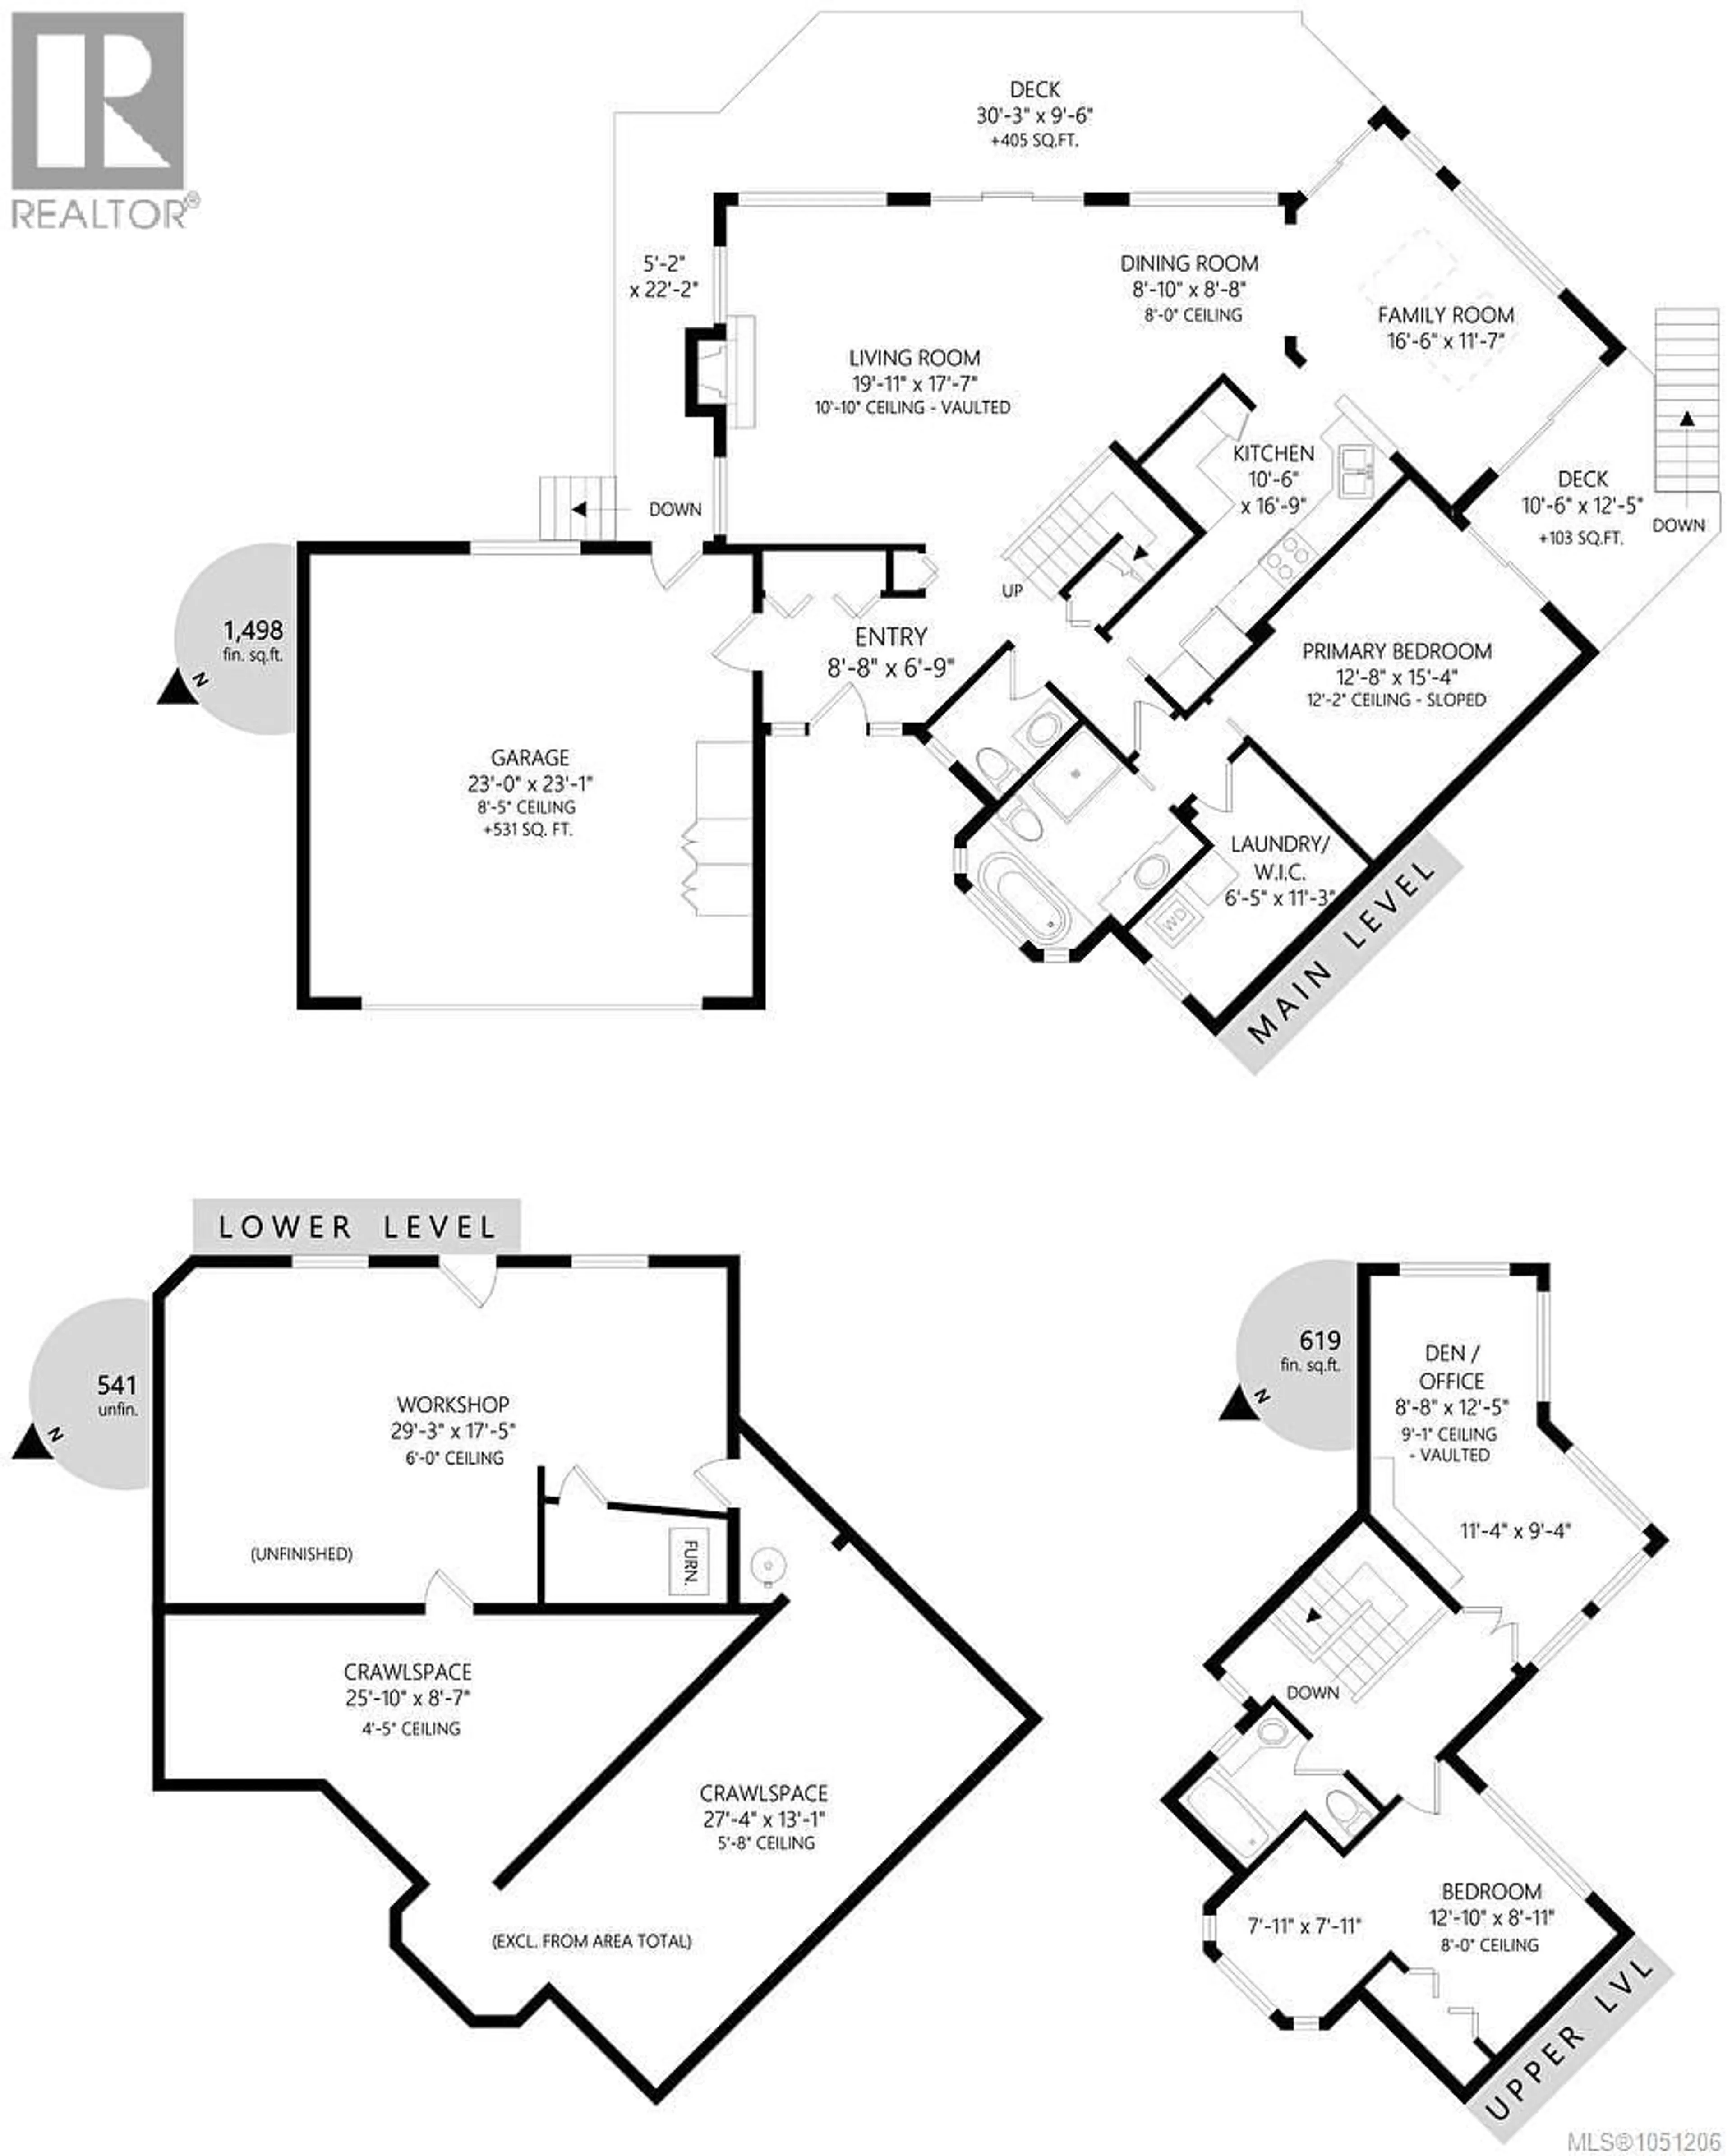
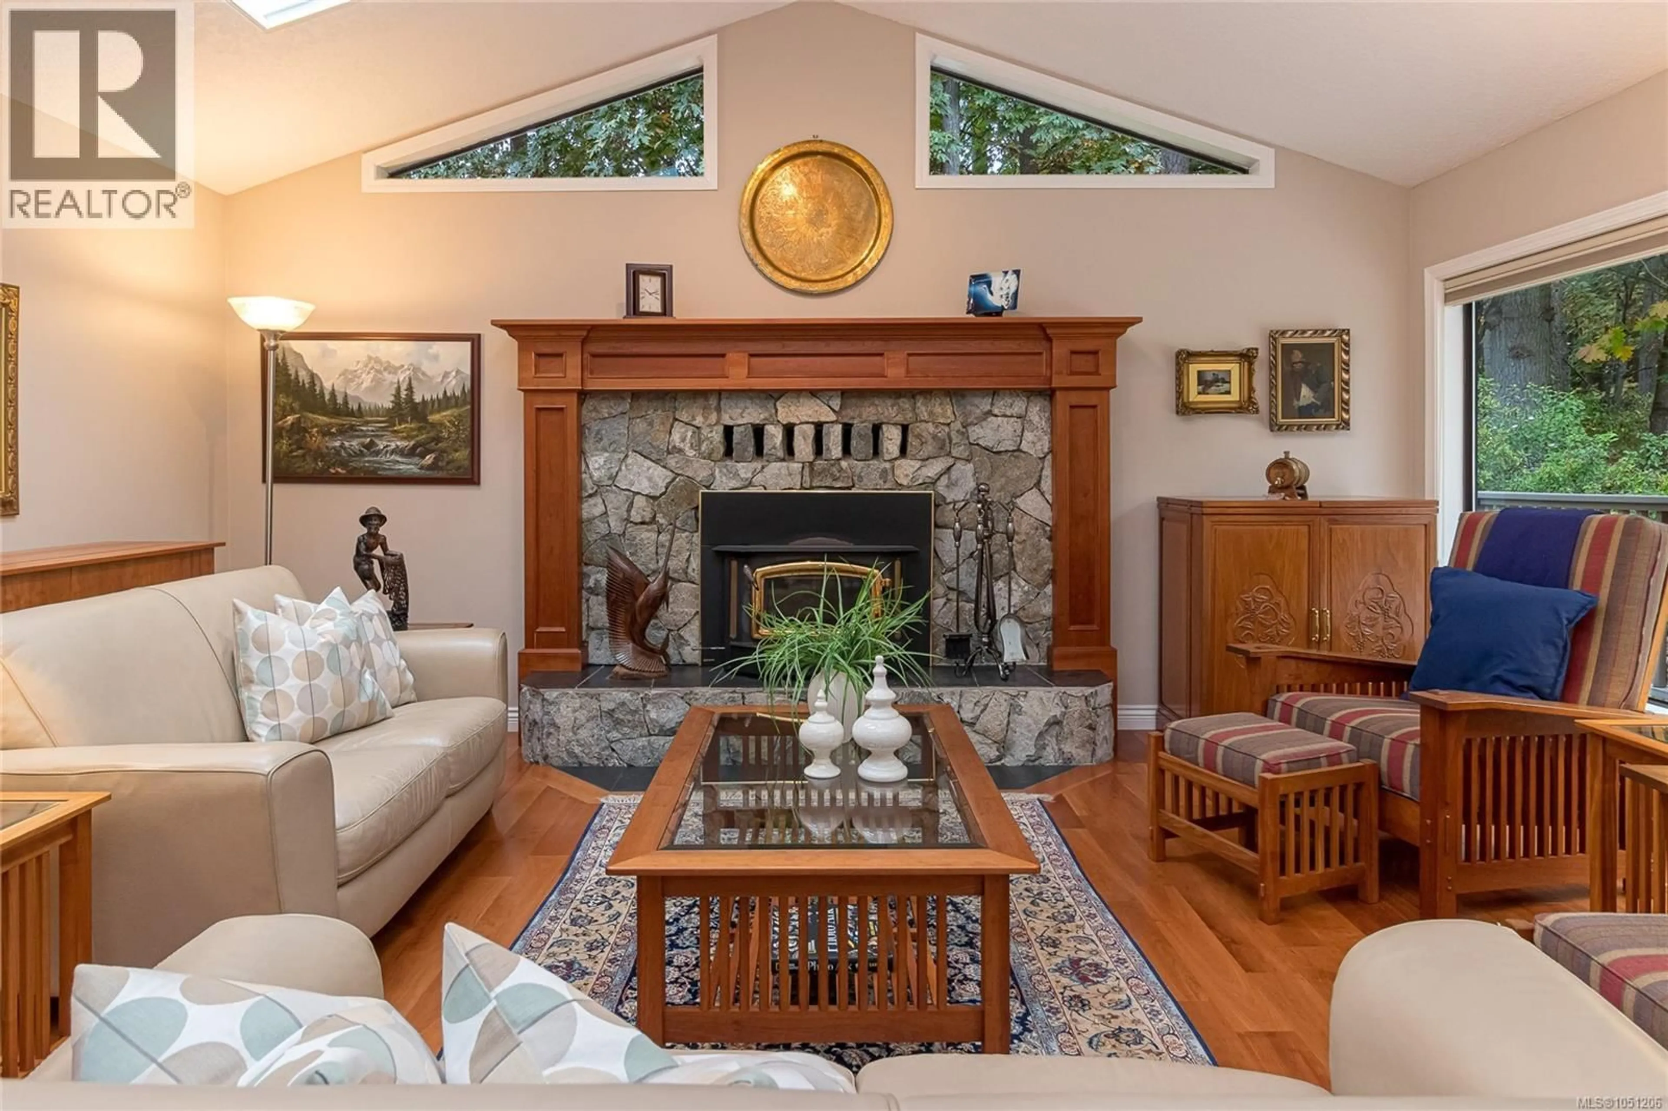
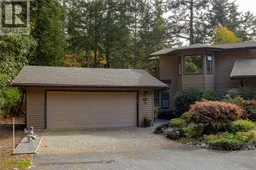
Welcome to Eagle Ridge Estates, a highly sought-after, pet-friendly gated community set within a stunning 75-acre park-like setting with scenic walking trails and a peaceful West Coast atmosphere. This bright end-unit townhome offers the convenience of main-level living and has been meticulously maintained and thoughtfully updated by its current owners. The spacious living room features soaring vaulted ceilings, a cozy wood-burning fireplace, and patio doors leading to a large, sun-drenched deck surrounded by mature trees and natural privacy. The walk-through kitchen connects to a versatile family room/sunroom, providing seamless access to the deck for outdoor dining and entertaining. The main-floor primary suite is a private retreat, complete with a walk-in closet, laundry area, and beautifully updated spa-inspired ensuite. Upstairs, you'll find two additional bedrooms and a full bathroom, ideal for family or guests. The lower level offers outdoor access and abundant storage, including a workshop space perfect for hobbies or projects. Additional features include a heat pump for year-round comfort, a serene, forested outlook, and access to boat and RV storage (subject to availability via waitlist). Ideally located just minutes from beaches, hiking trails, marinas, Sidney, the airport, and BC Ferries, this is an exceptional opportunity to enjoy the very best of carefree West Coast living. (id:39198)
Property Details
Interior
Features
Lower level Floor
Workshop
17'5 x 29'3Exterior
Parking
Garage spaces -
Garage type -
Total parking spaces 2
Condo Details
Inclusions
Property History
 43
43
