1866 BARRETT DRIVE, North Saanich, British Columbia V8L4V2
Contact us about this property
Highlights
Estimated valueThis is the price Wahi expects this property to sell for.
The calculation is powered by our Instant Home Value Estimate, which uses current market and property price trends to estimate your home’s value with a 90% accuracy rate.Not available
Price/Sqft$557/sqft
Monthly cost
Open Calculator
Description
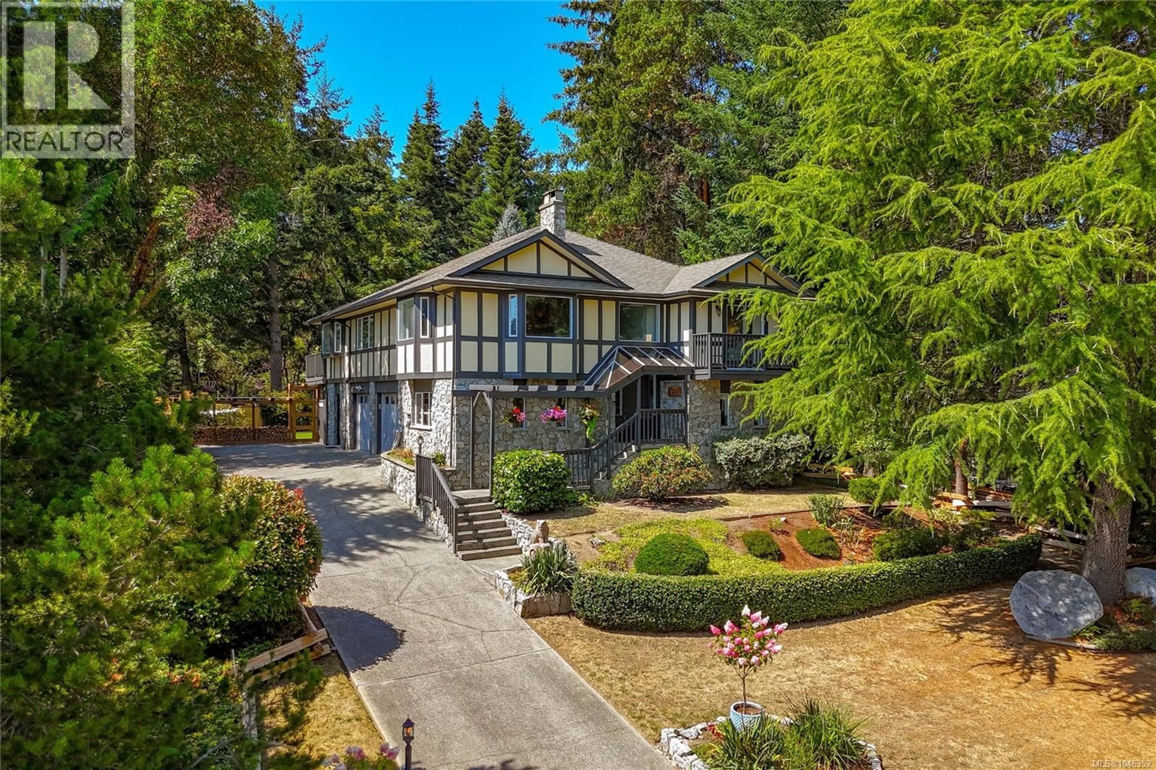
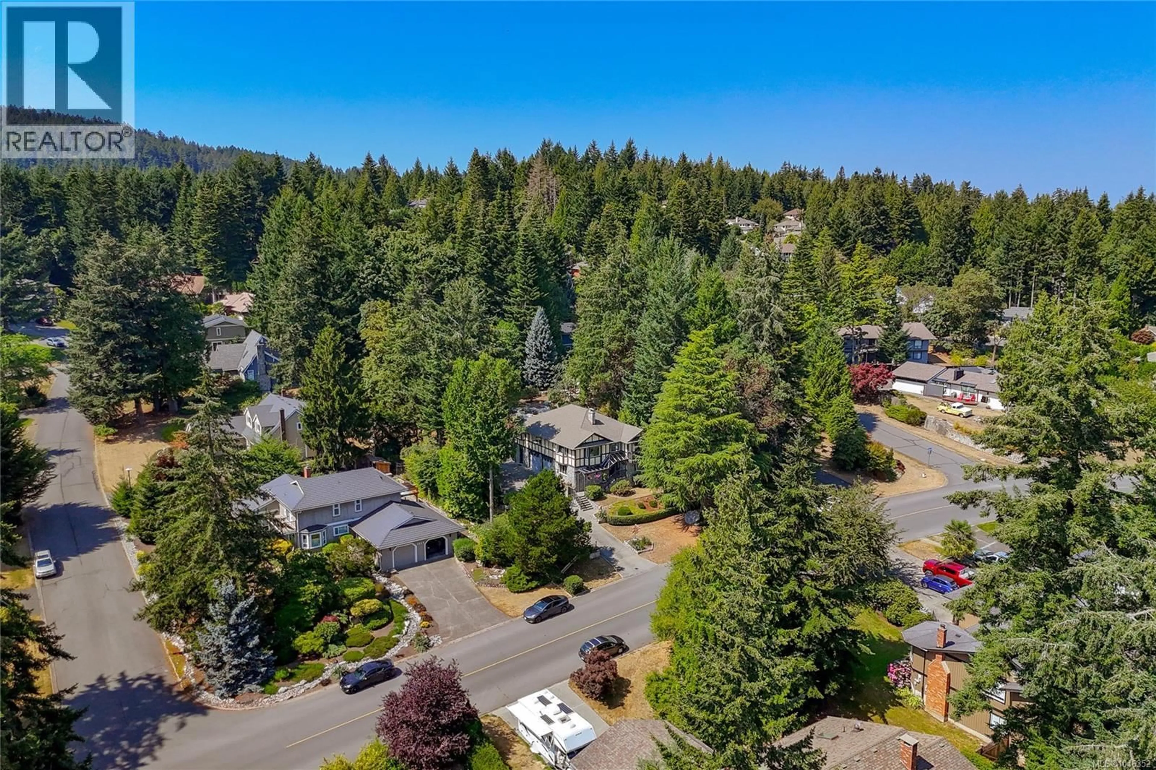
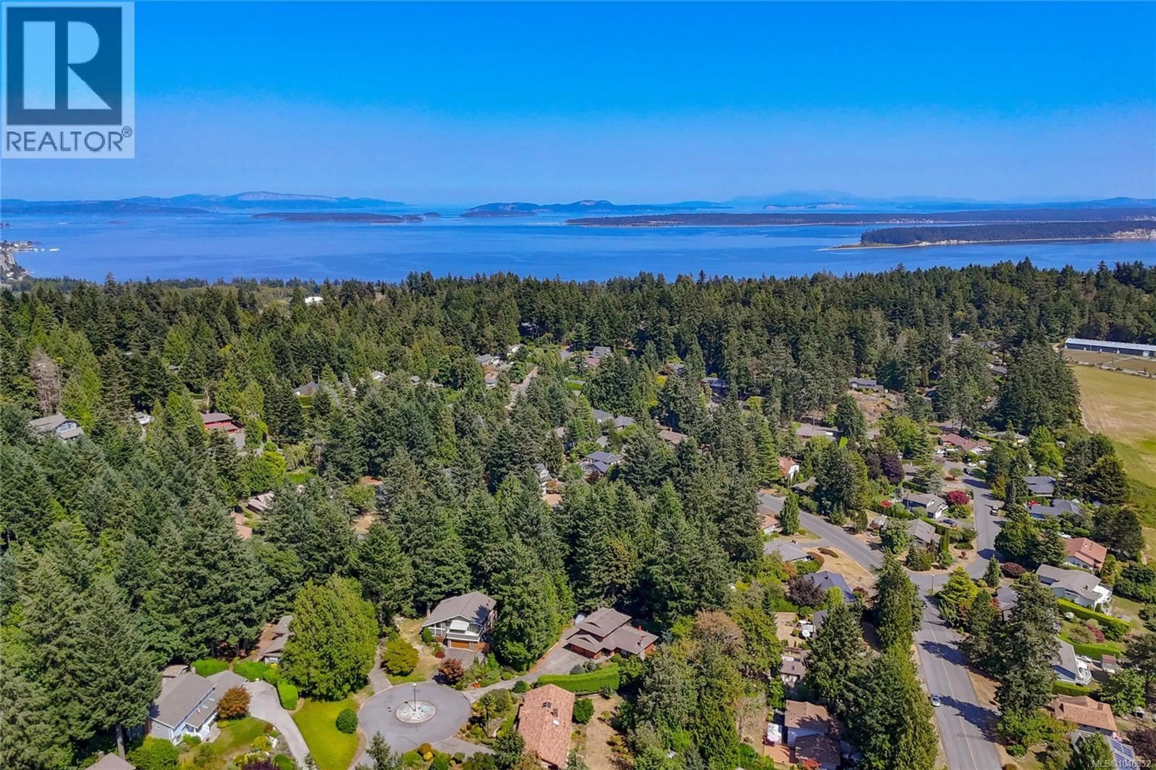
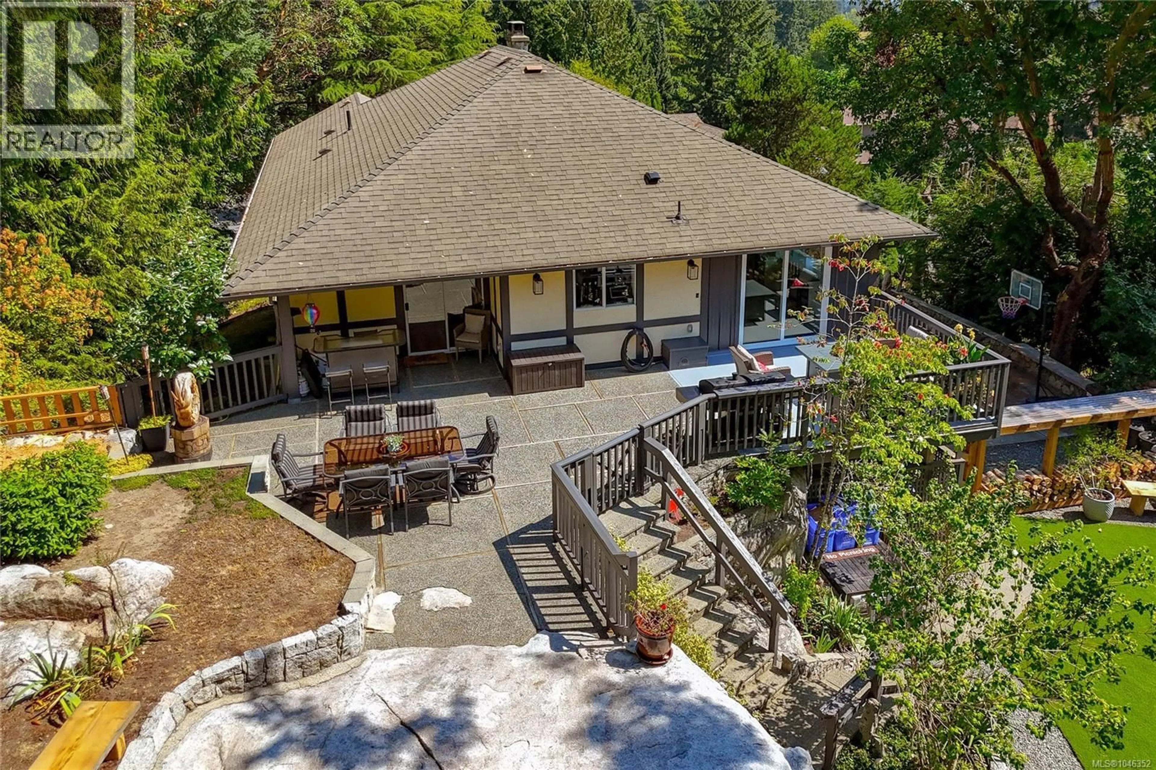
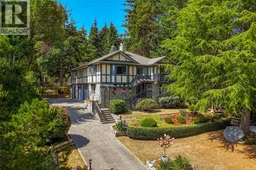
Proudly offering this professionally renovated 3 bed/3 bath + den Dean Park home on a private & landscaped .35-acre lot. Boasting nearly 2,600 sq/ft over two levels, this home has been transformed under permit w/ quality design features & meticulous craftsmanship. Enjoy the main level living w/ spacious principal rooms, over-sized picture windows & immediate access off the kitchen to exceptional outdoor living spaces- ideal for entertaining & family gatherings. Fully renovated gourmet kitchen featuring stone counters, high-end SS appliances & quality cabinetry. Primary bedroom w/ walk-in closet, spa-inspired 3-piece ensuite & custom built-in's including a cozy fireplace. Newly installed 4-piece main bath, Heat Pump & double garage w/ endless potential for the hobbyist or woodworker. Ideal layout for family living & great parking options. Steps to endless greenspace & rec center w/ immediate proximity to YYJ, BC ferries & the seaside town of Sidney. (id:39198)
Property Details
Interior
Features
Main level Floor
Patio
18 x 9Patio
12 x 13Bathroom
Patio
16 x 12Exterior
Parking
Garage spaces -
Garage type -
Total parking spaces 5
Property History
 68
68
