1855 CAMAS DRIVE, North Saanich, British Columbia V8L5N6
Contact us about this property
Highlights
Estimated valueThis is the price Wahi expects this property to sell for.
The calculation is powered by our Instant Home Value Estimate, which uses current market and property price trends to estimate your home’s value with a 90% accuracy rate.Not available
Price/Sqft$410/sqft
Monthly cost
Open Calculator
Description
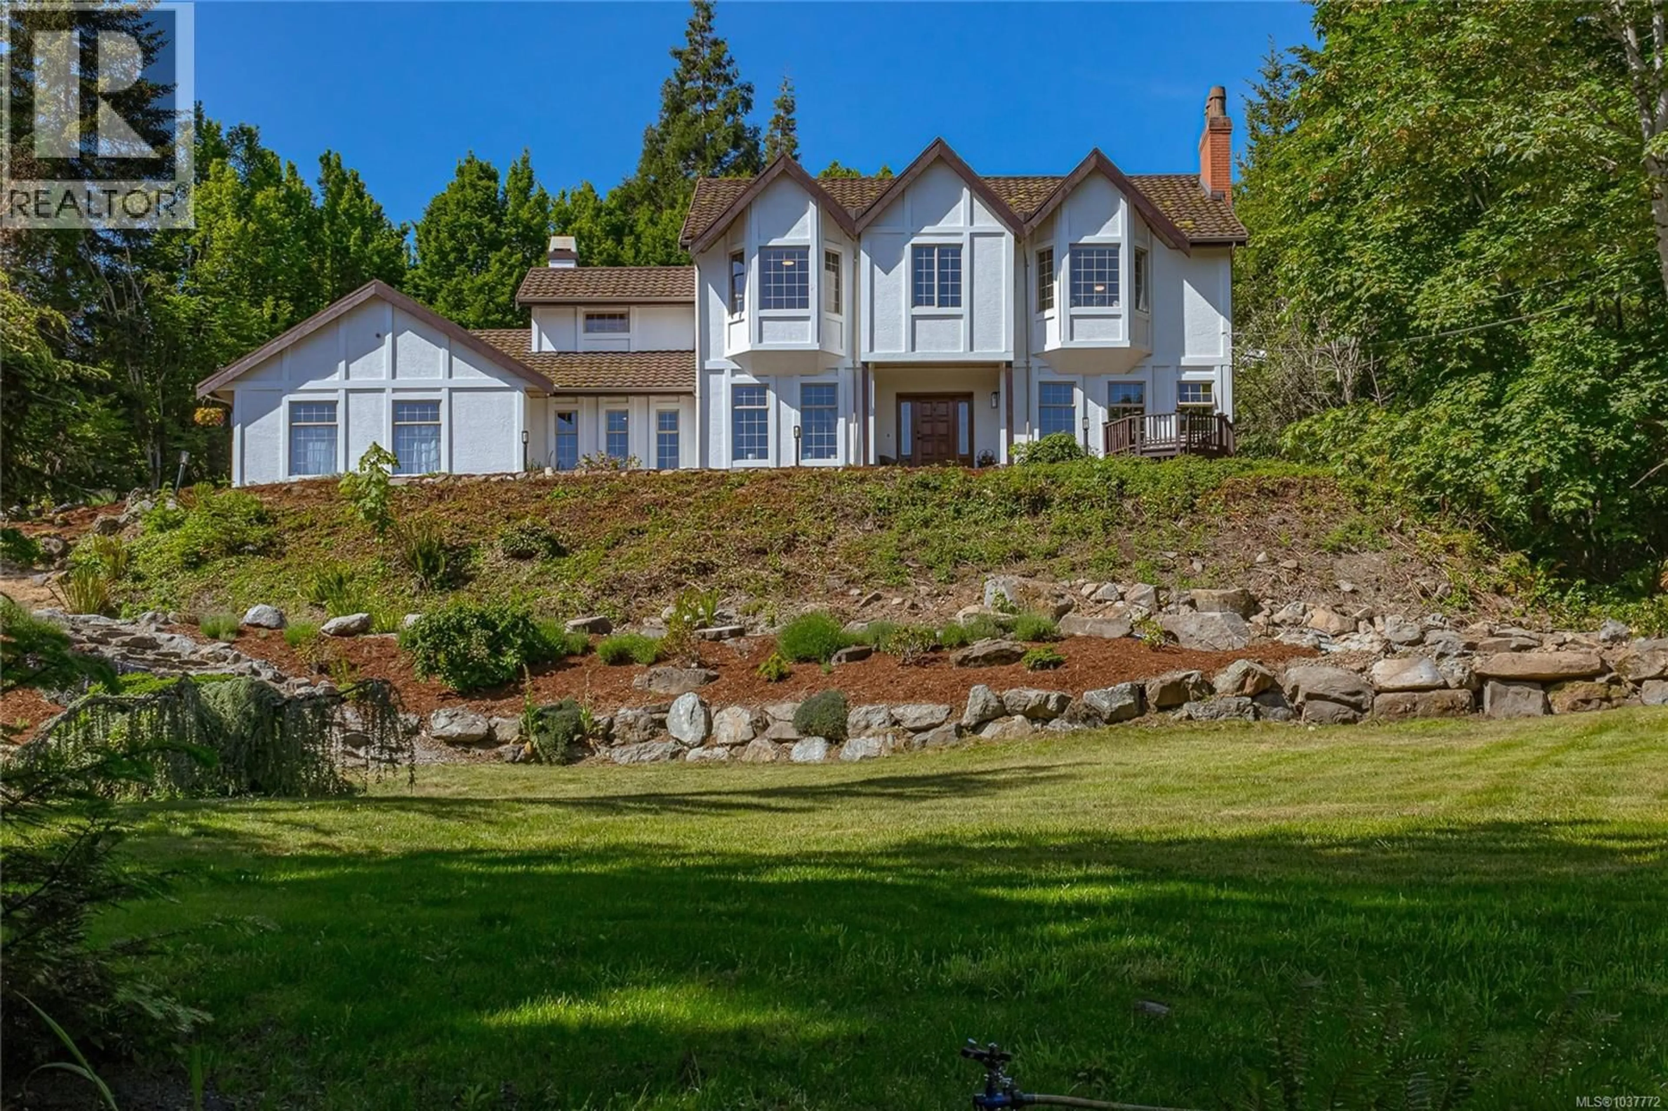
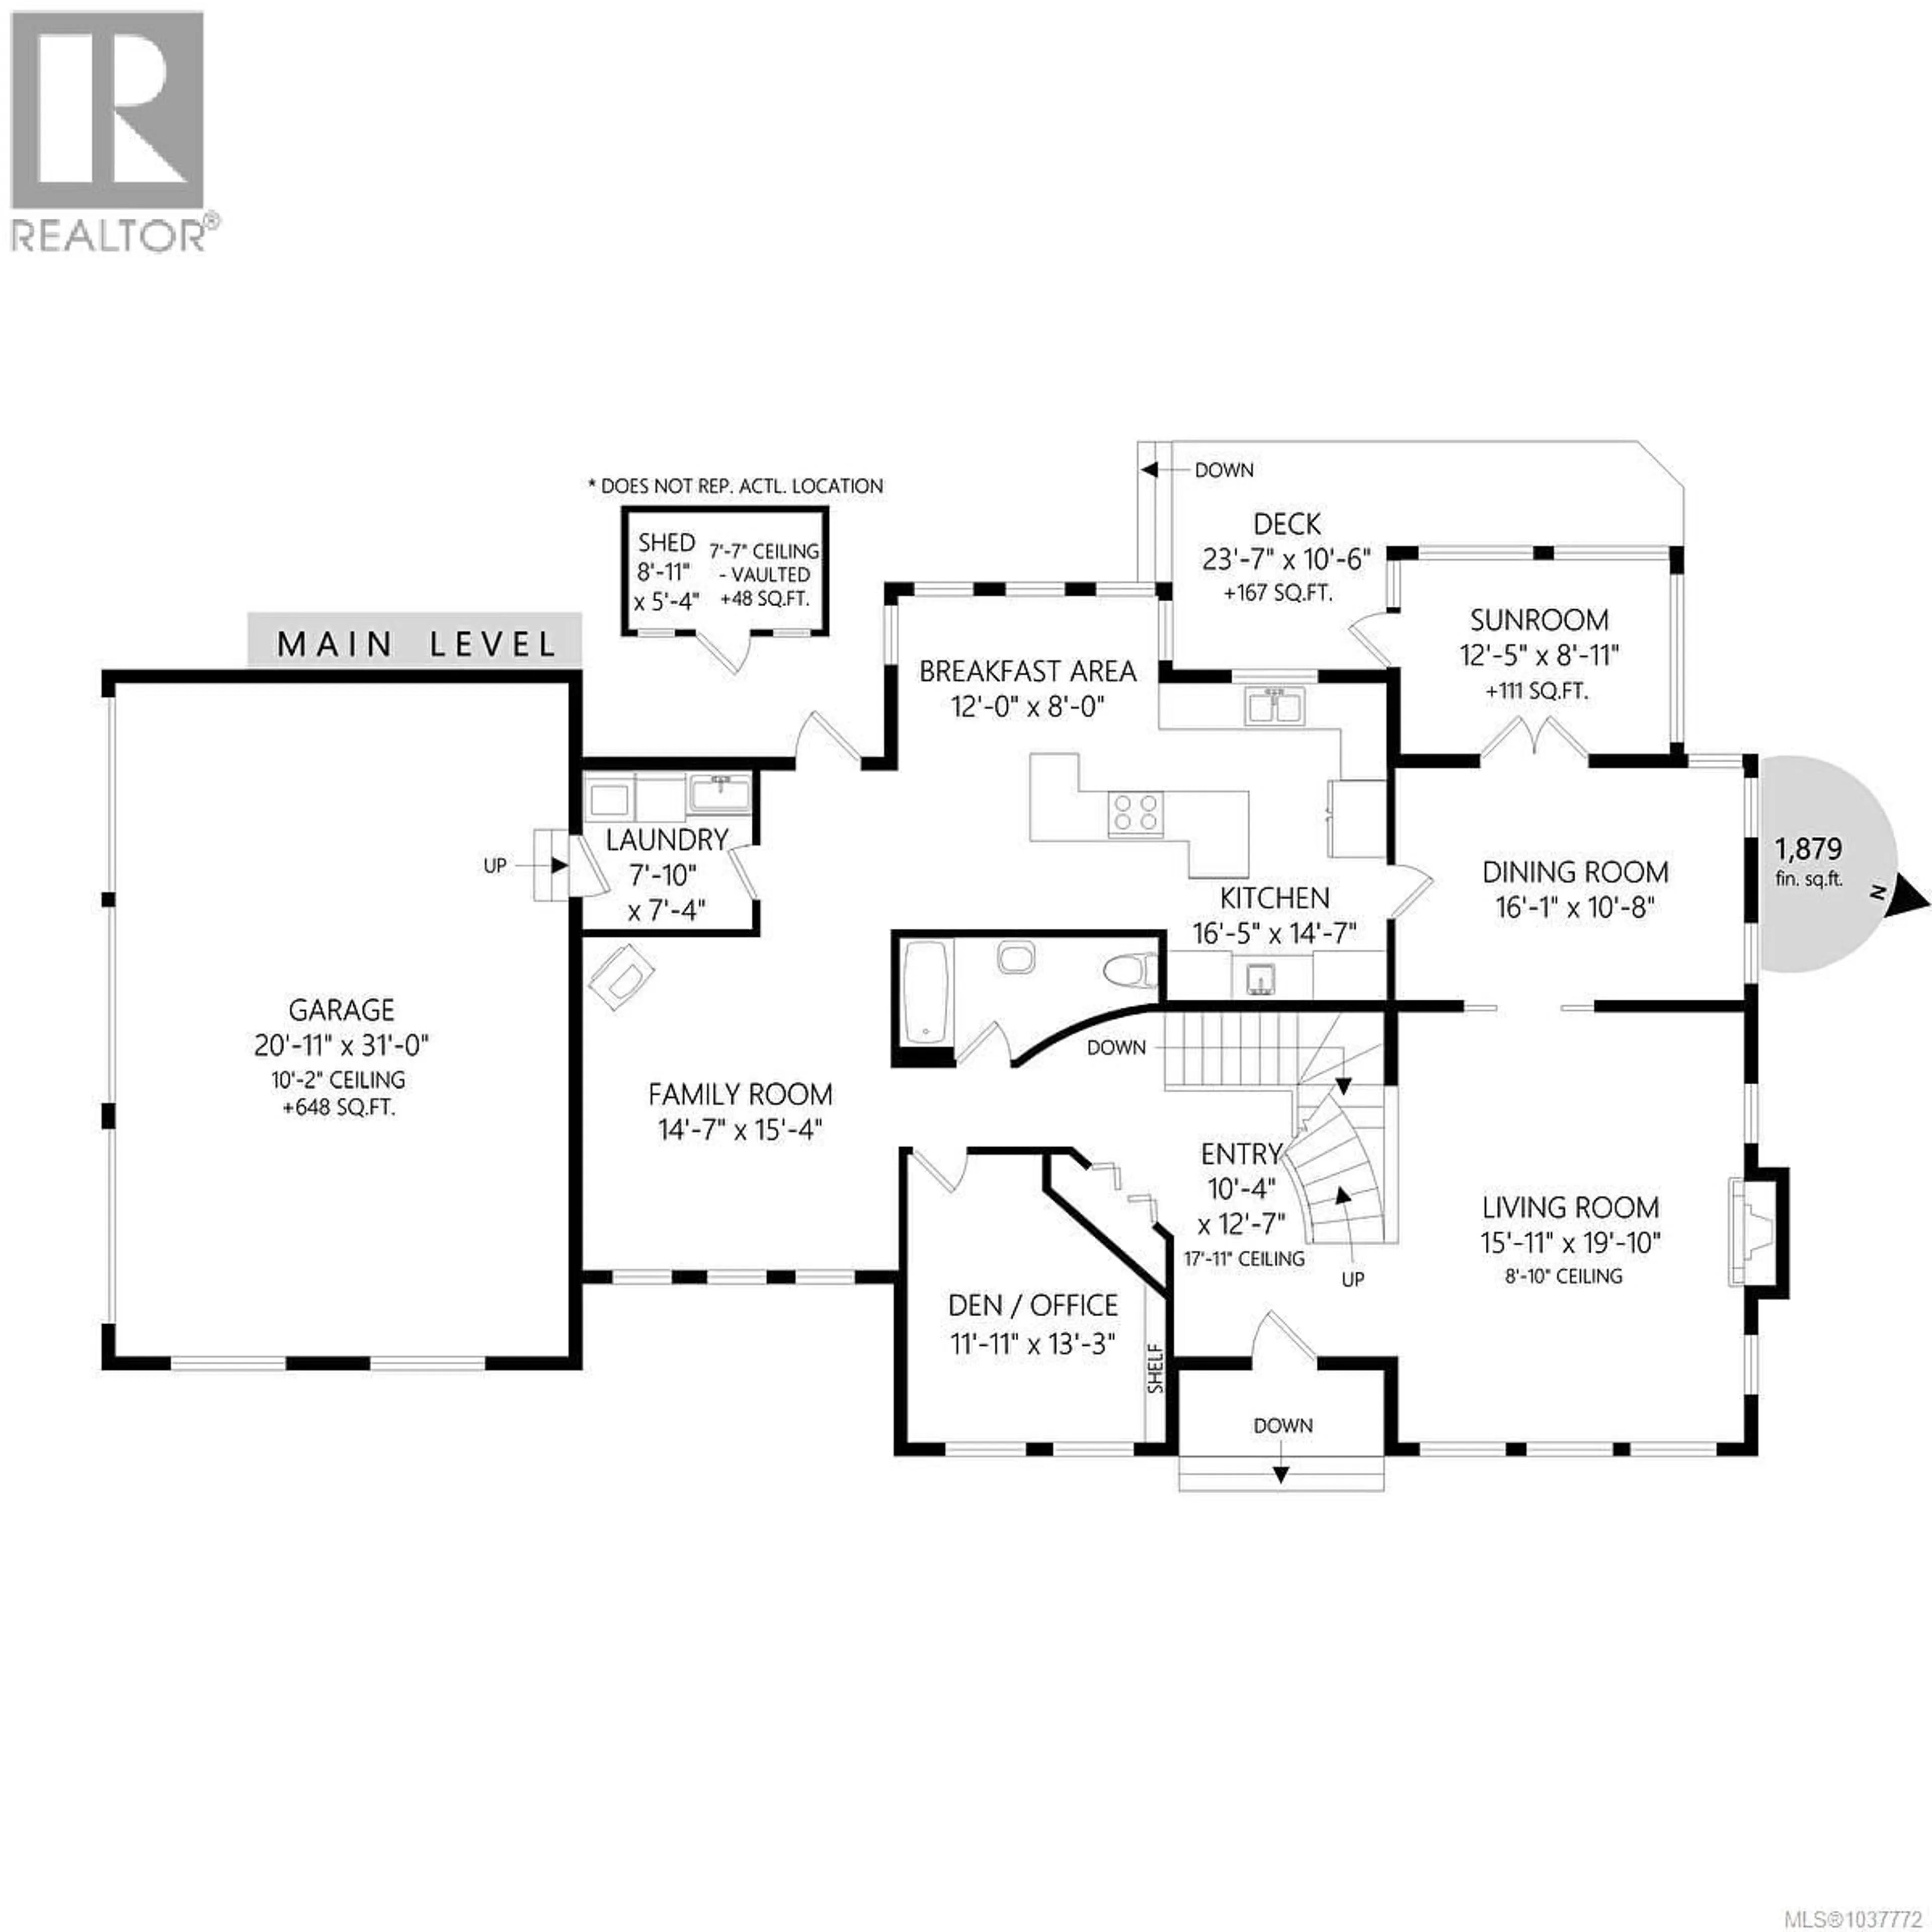
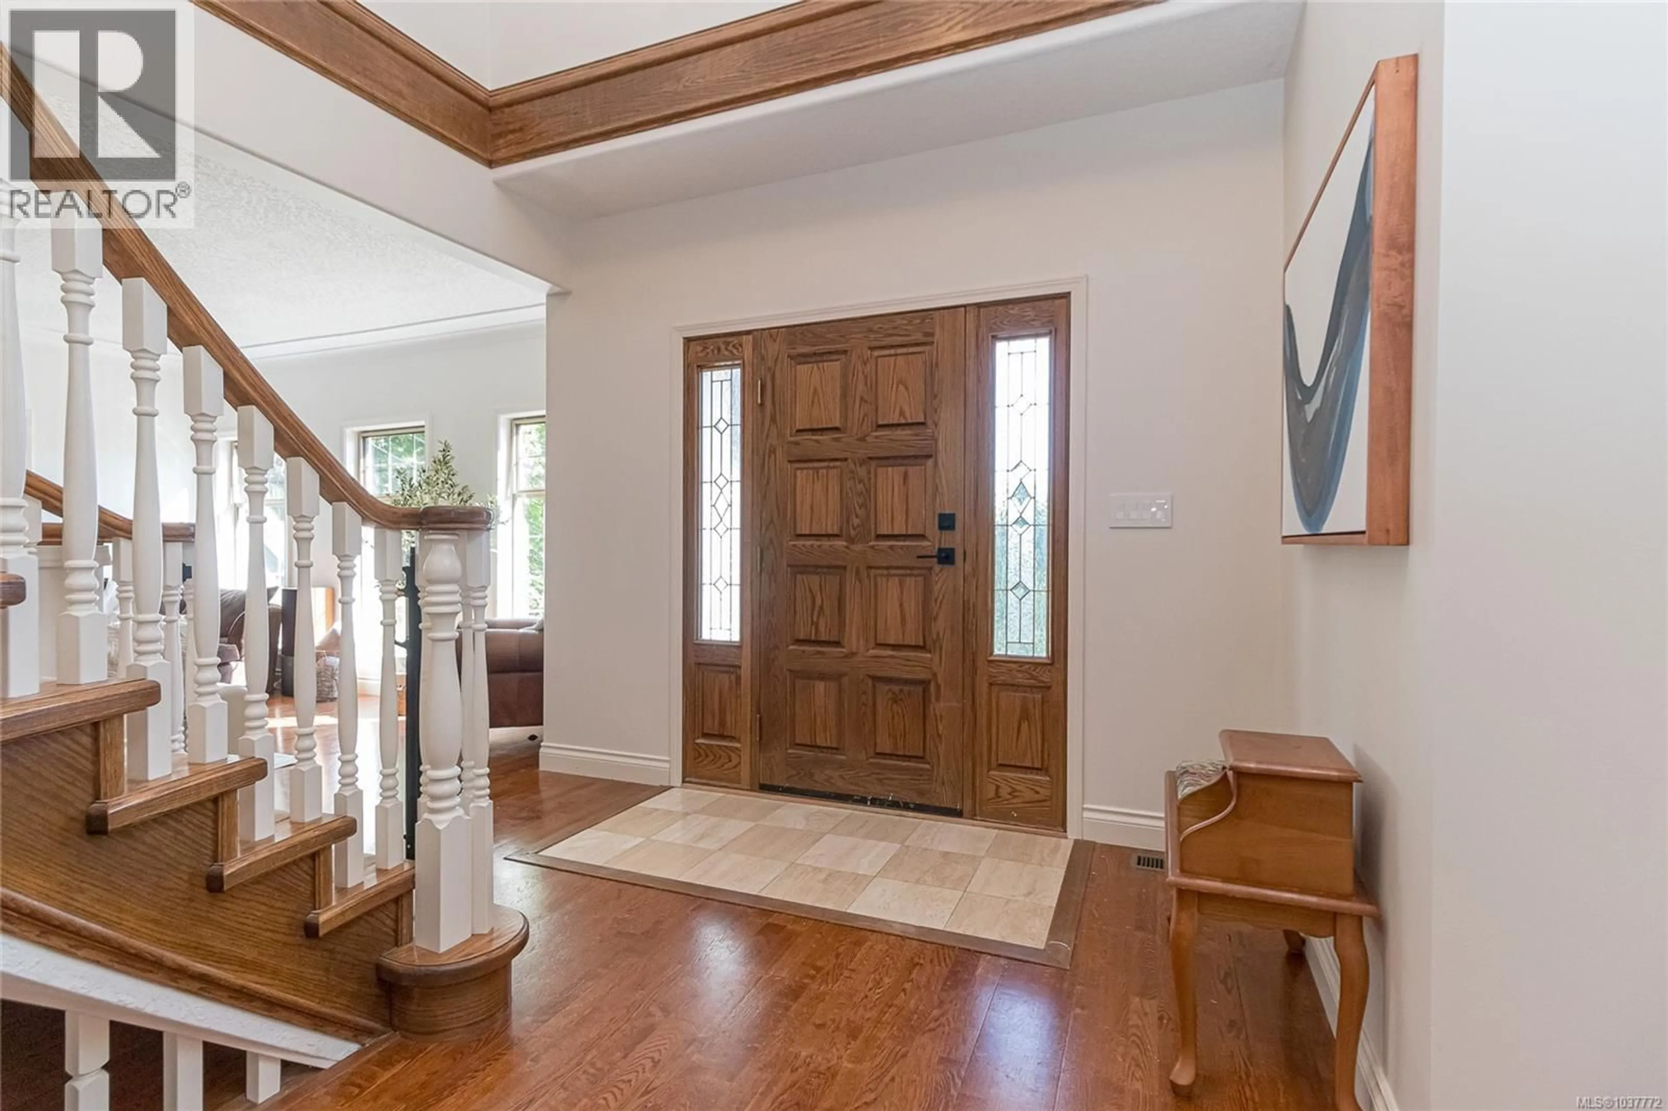
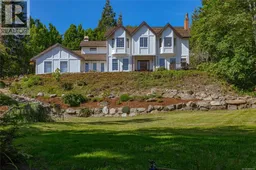
This quintessential family home evokes English Tudor charm with the large living spaces that modern families need. Perched at the end of a cul-de-sac with a circular driveway the home is set on one acre in a tranquil park like setting. The outdoor space offers the upmost of privacy. Inside step into over 4500sqft of living space. The foyer features 17ft ceilings and a beautiful open winding staircase. The main floor features a formal living room with fireplace, a family room with wood stove for those cozy winter nights. The chef in the family will love cooking in the expansive kitchen with plenty of room for friends to mingle and chat. There is a generous formal dining room with attached sunroom. Retire for the evening to your spacious master suite with fireplace and three other bedrooms upstairs. The lower level features a large rec room or could be a home theatre, a hobby room and sauna. Outdoors you will also find 2 decks areas, a garden shed and 3 car garage. (id:39198)
Property Details
Interior
Features
Lower level Floor
Sauna
5' x 8'Bathroom
Bedroom
12' x 13'Recreation room
19' x 15'Exterior
Parking
Garage spaces -
Garage type -
Total parking spaces 3
Property History
 67
67
