1835 BARRETT DRIVE, North Saanich, British Columbia V8L4T5
Contact us about this property
Highlights
Estimated valueThis is the price Wahi expects this property to sell for.
The calculation is powered by our Instant Home Value Estimate, which uses current market and property price trends to estimate your home’s value with a 90% accuracy rate.Not available
Price/Sqft$573/sqft
Monthly cost
Open Calculator
Description
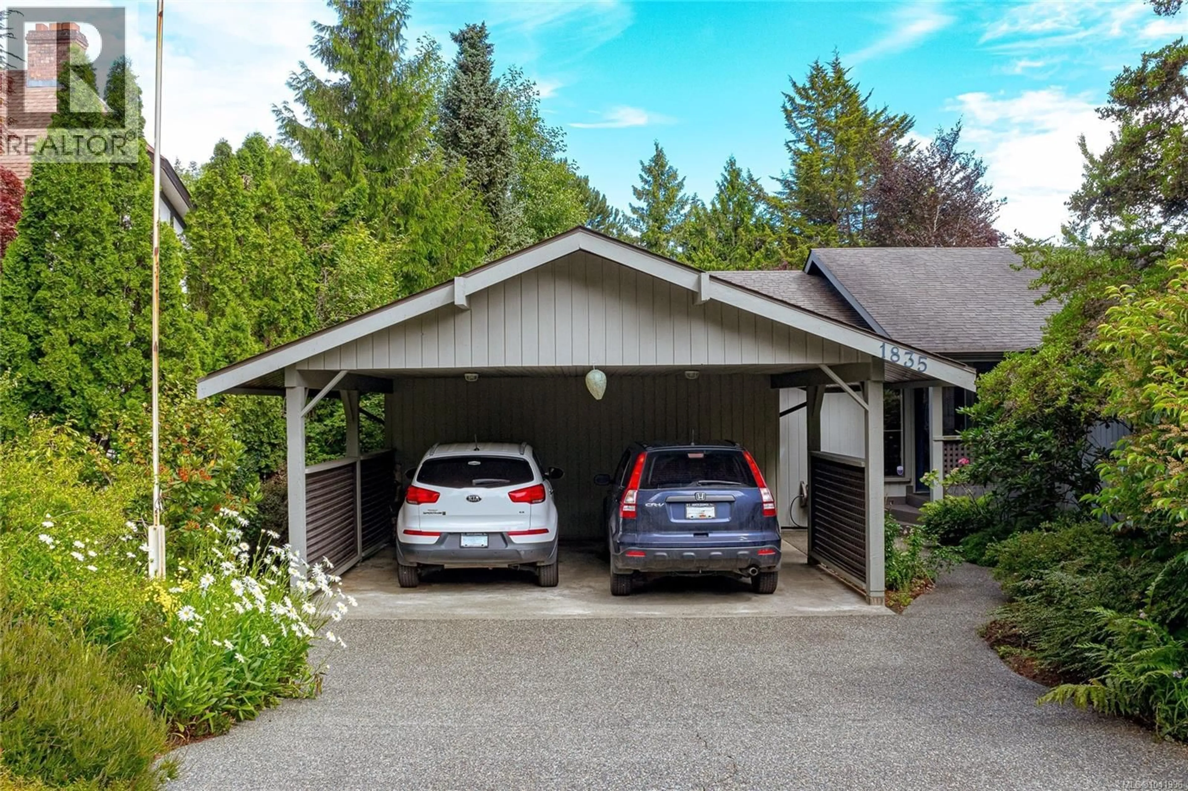
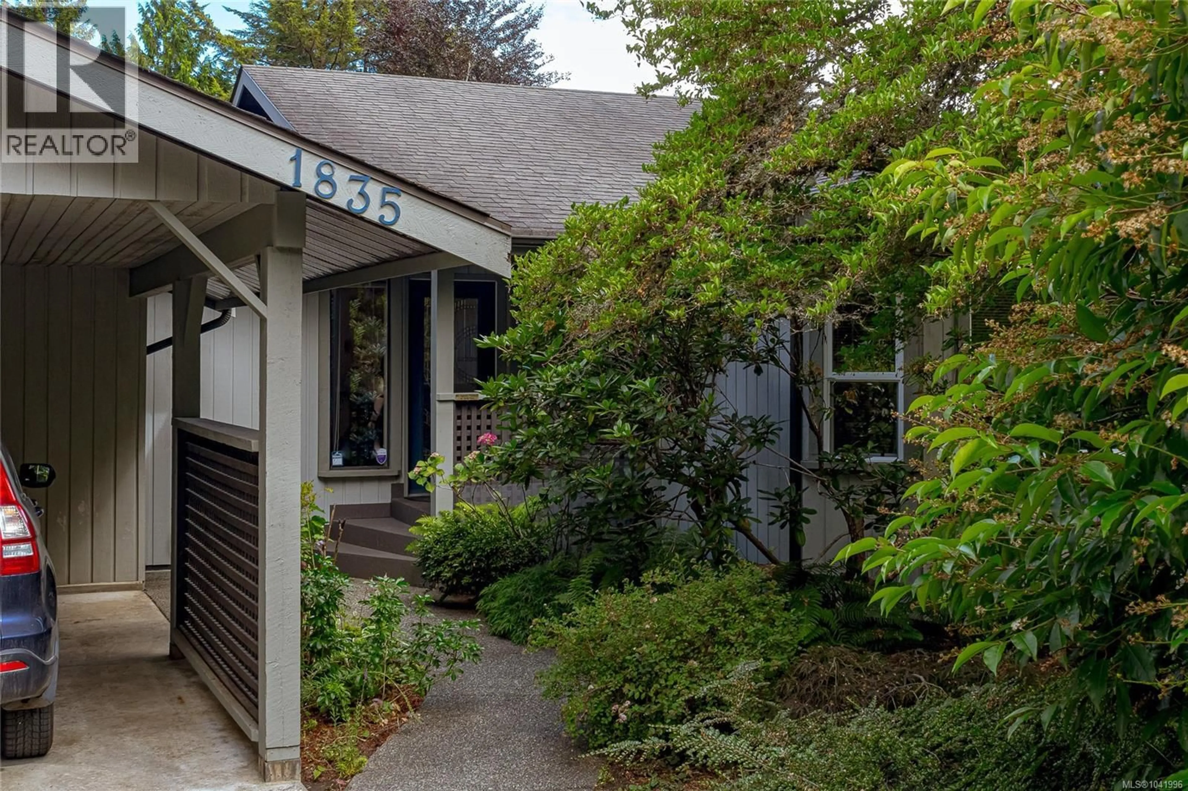
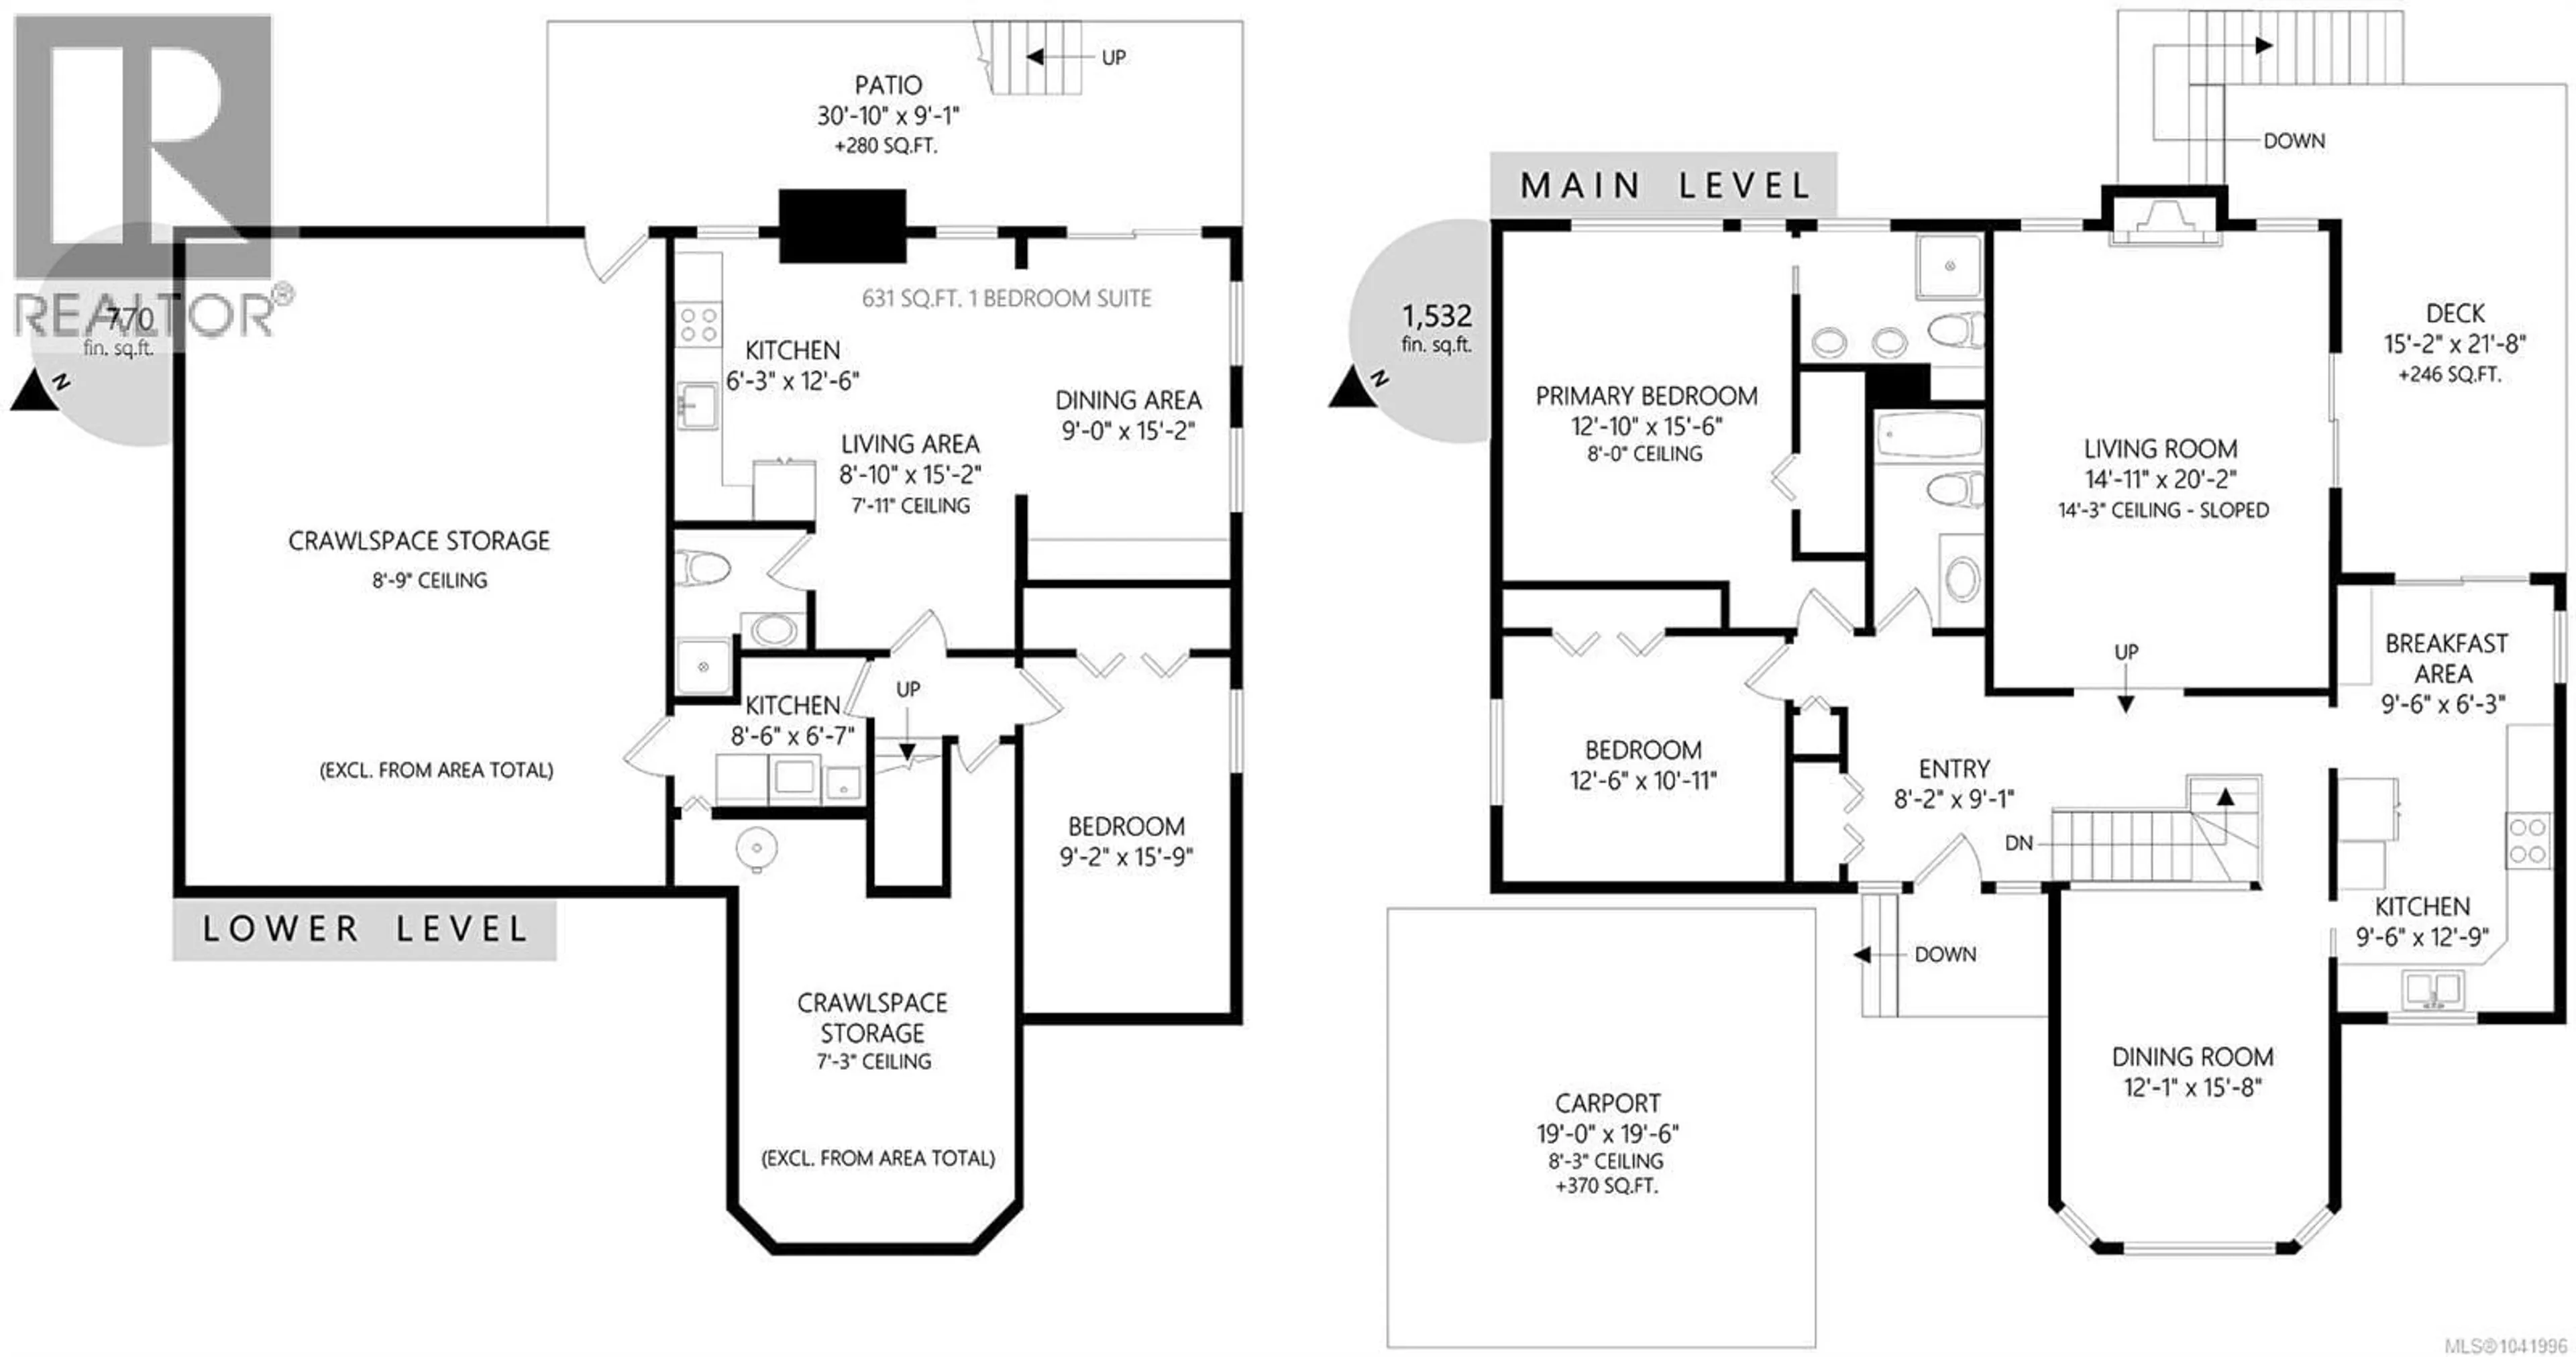
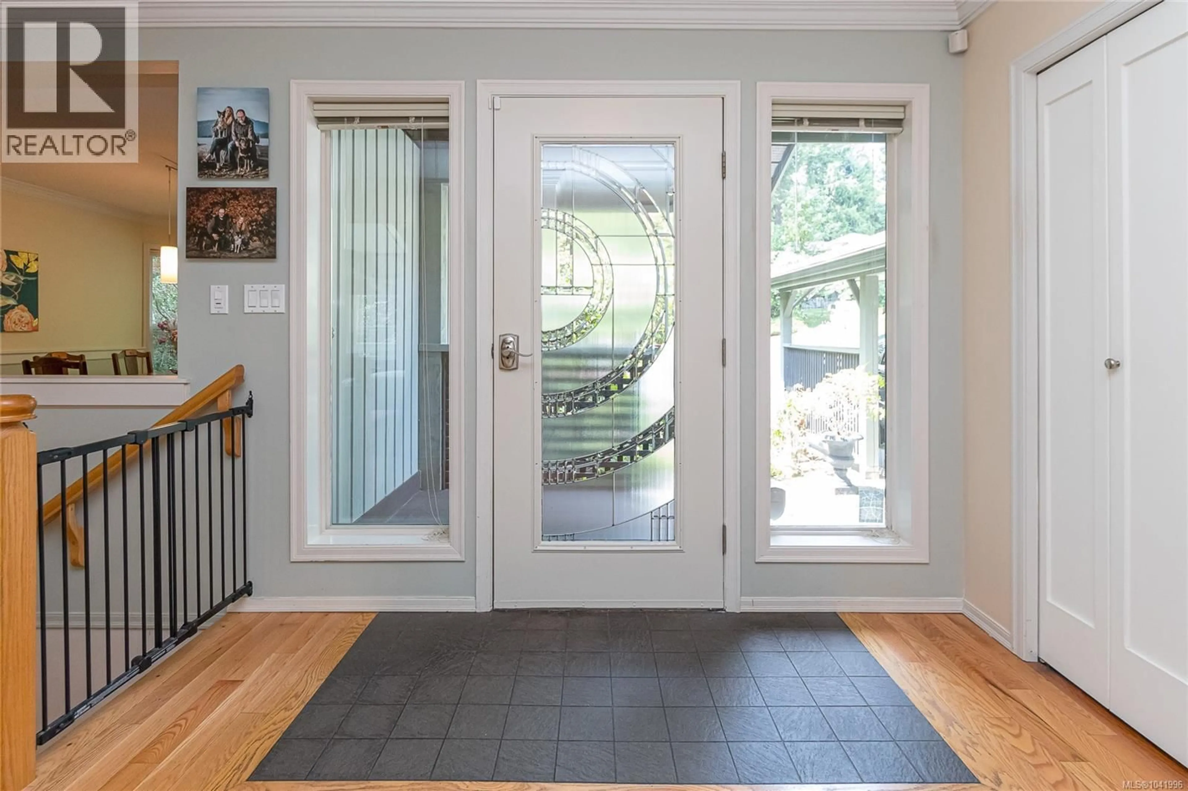
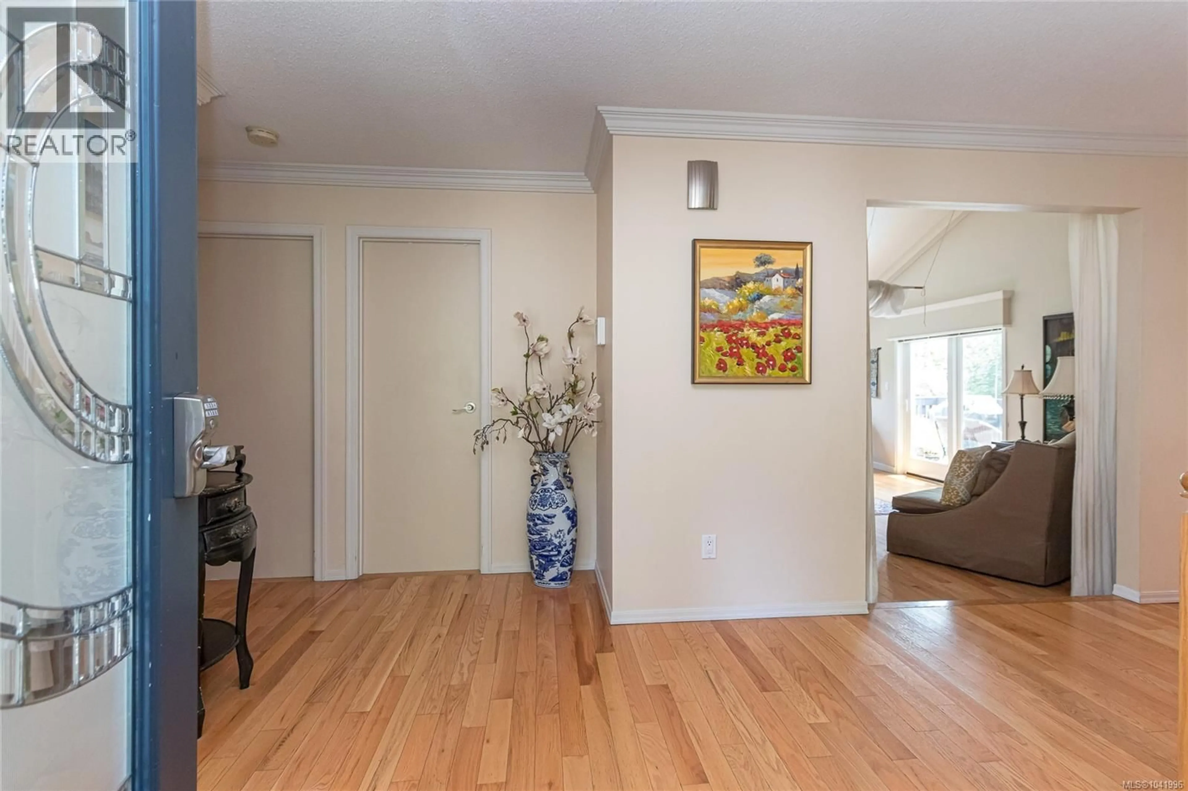
Tucked away on a beautifully landscaped, 17,000 + sq ft lot in the highly sought after Dean Park Estates, this beautifully maintained three bedroom, 3 bath home offers the perfect blend of comfort, privacy, and functionality. Designed for easy main level living, the home features gleaming oak hardwood floors, an updated kitchen with newer appliances, large primary bedroom with 4 pc ensuite and bright, welcoming living spaces. Large deck off kitchen extends your living area outdoors. The lower level includes a self-contained one-bedroom suite, ideal for extended family or guests plus abundant storage that ensures there's a place for everything. Step outside and discover a peaceful gardener's paradise, where mature landscaping, and vibrant blooms create the perfect setting to unwind and enjoy the beauty of the outdoors. (id:39198)
Property Details
Interior
Features
Lower level Floor
Kitchen
7' x 9'Kitchen
6' x 13'Dining room
15' x 9'Living room
9' x 15'Exterior
Parking
Garage spaces -
Garage type -
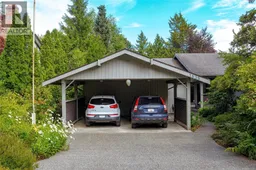
Total parking spaces 4
Property History
 52
52
