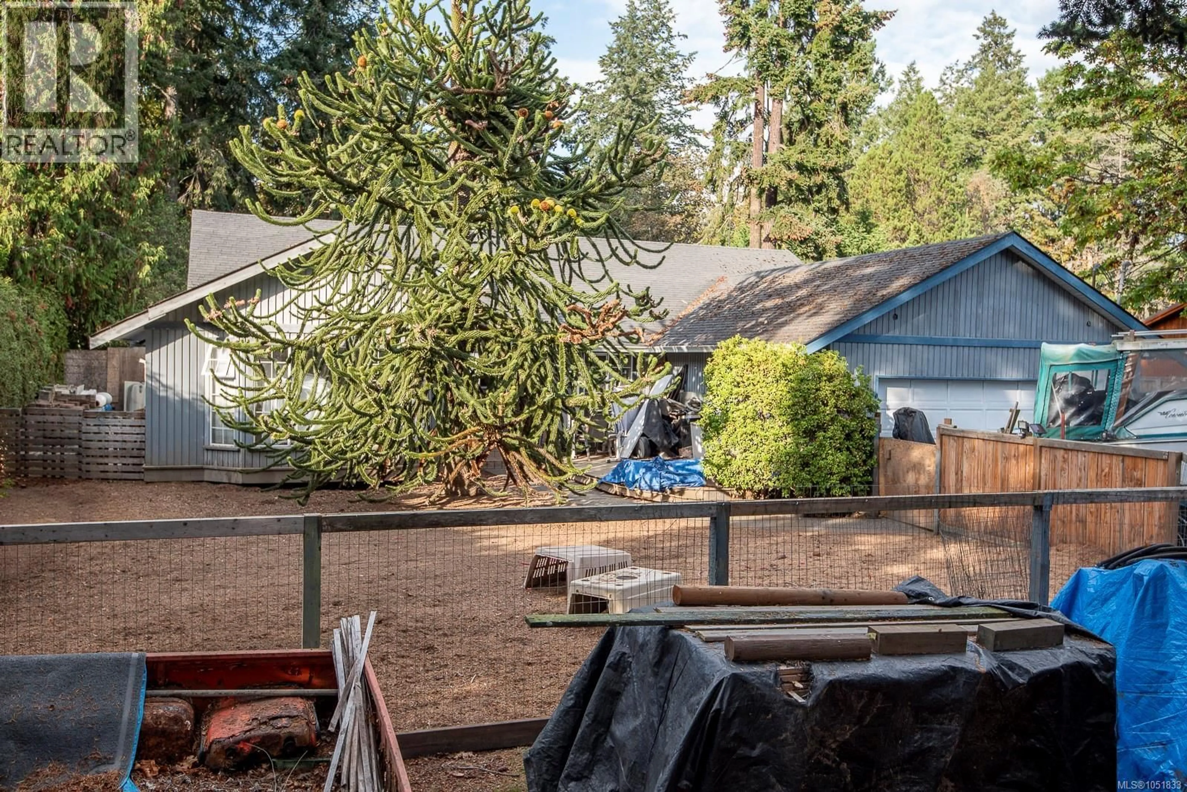
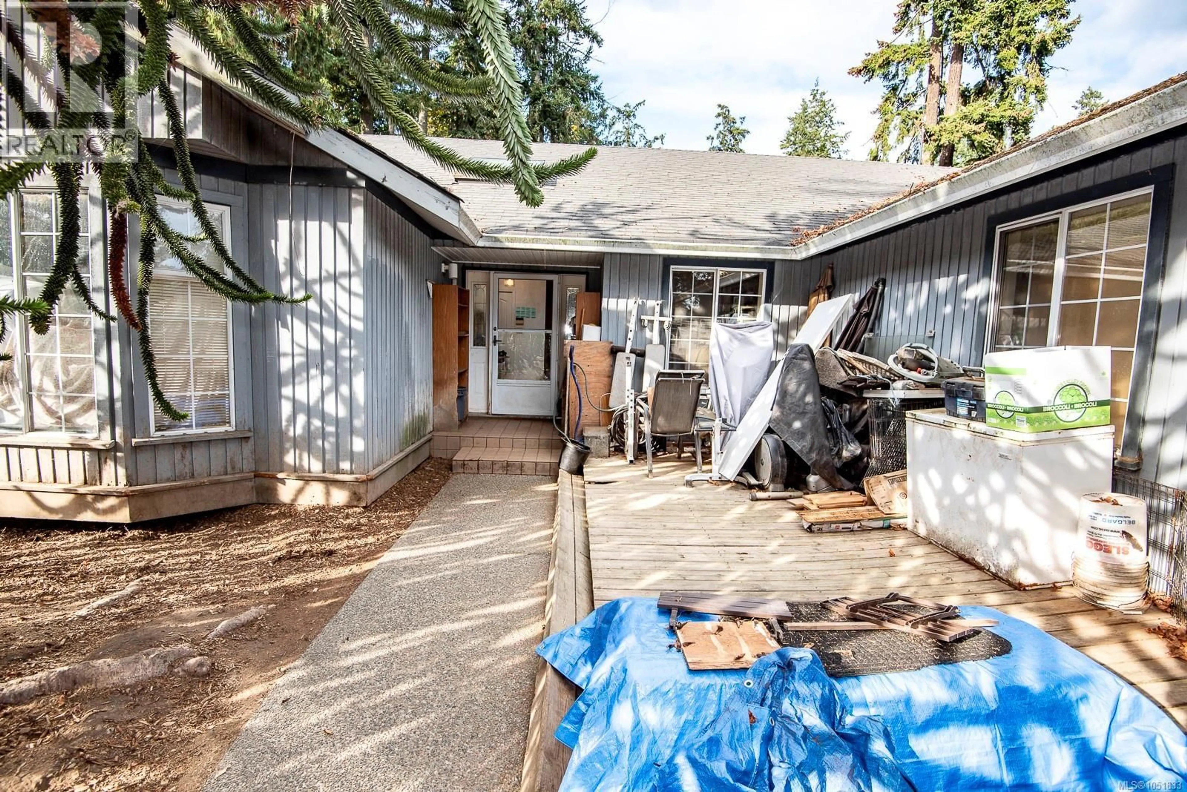
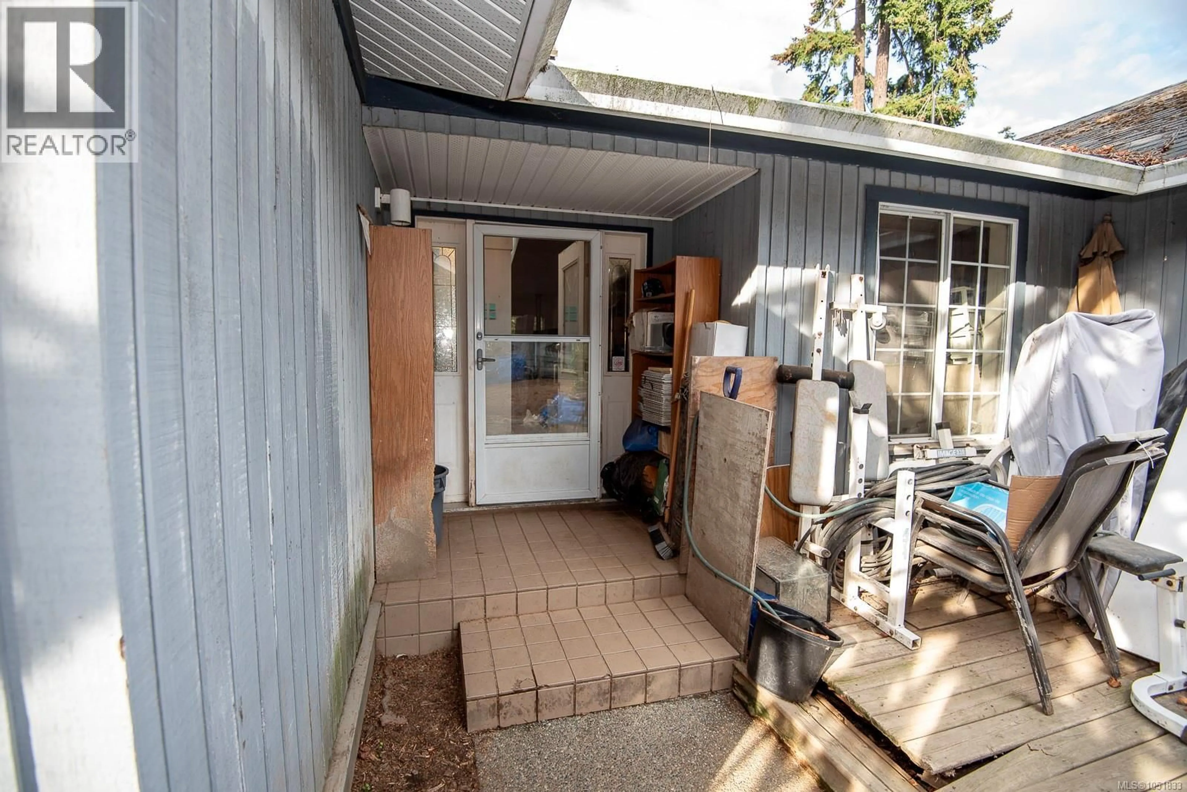
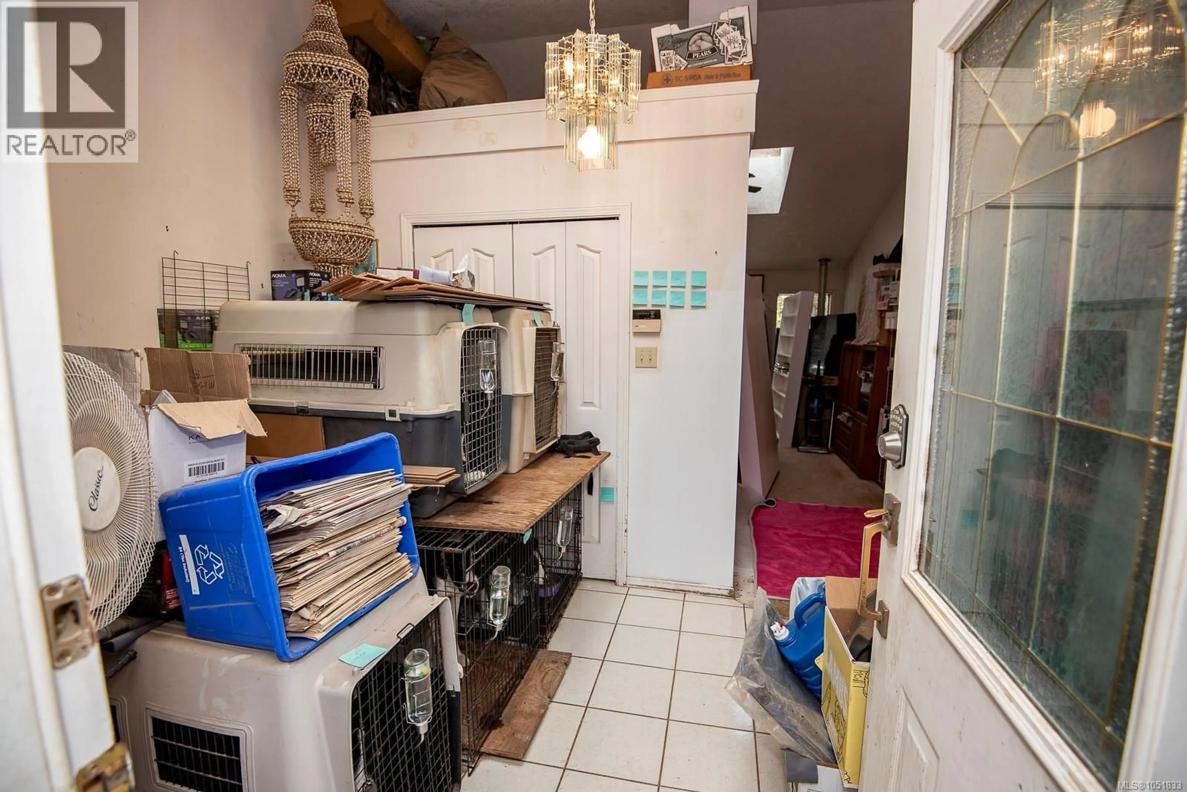
A pic from outside/outdoor area/front of a property/back of a property/a pic from drone, forest/trees view for 1706 MILLS ROAD, North Saanich British Columbia V8L5S9
1 day on Market

1706 MILLS ROAD, North Saanich, British Columbia V8L5S9

Detached
3
2
~2116 sqft
$1,160,000
Get pre-qualifiedPowered by nesto
Detached
3
2
~2116 sqft

Contact us about this property

Call

Highlights

Property Estimate

Days on market1 day

Estimated valueNot available

Price/Sqft$548/sqft

Monthly cost

Open Calculator

Description

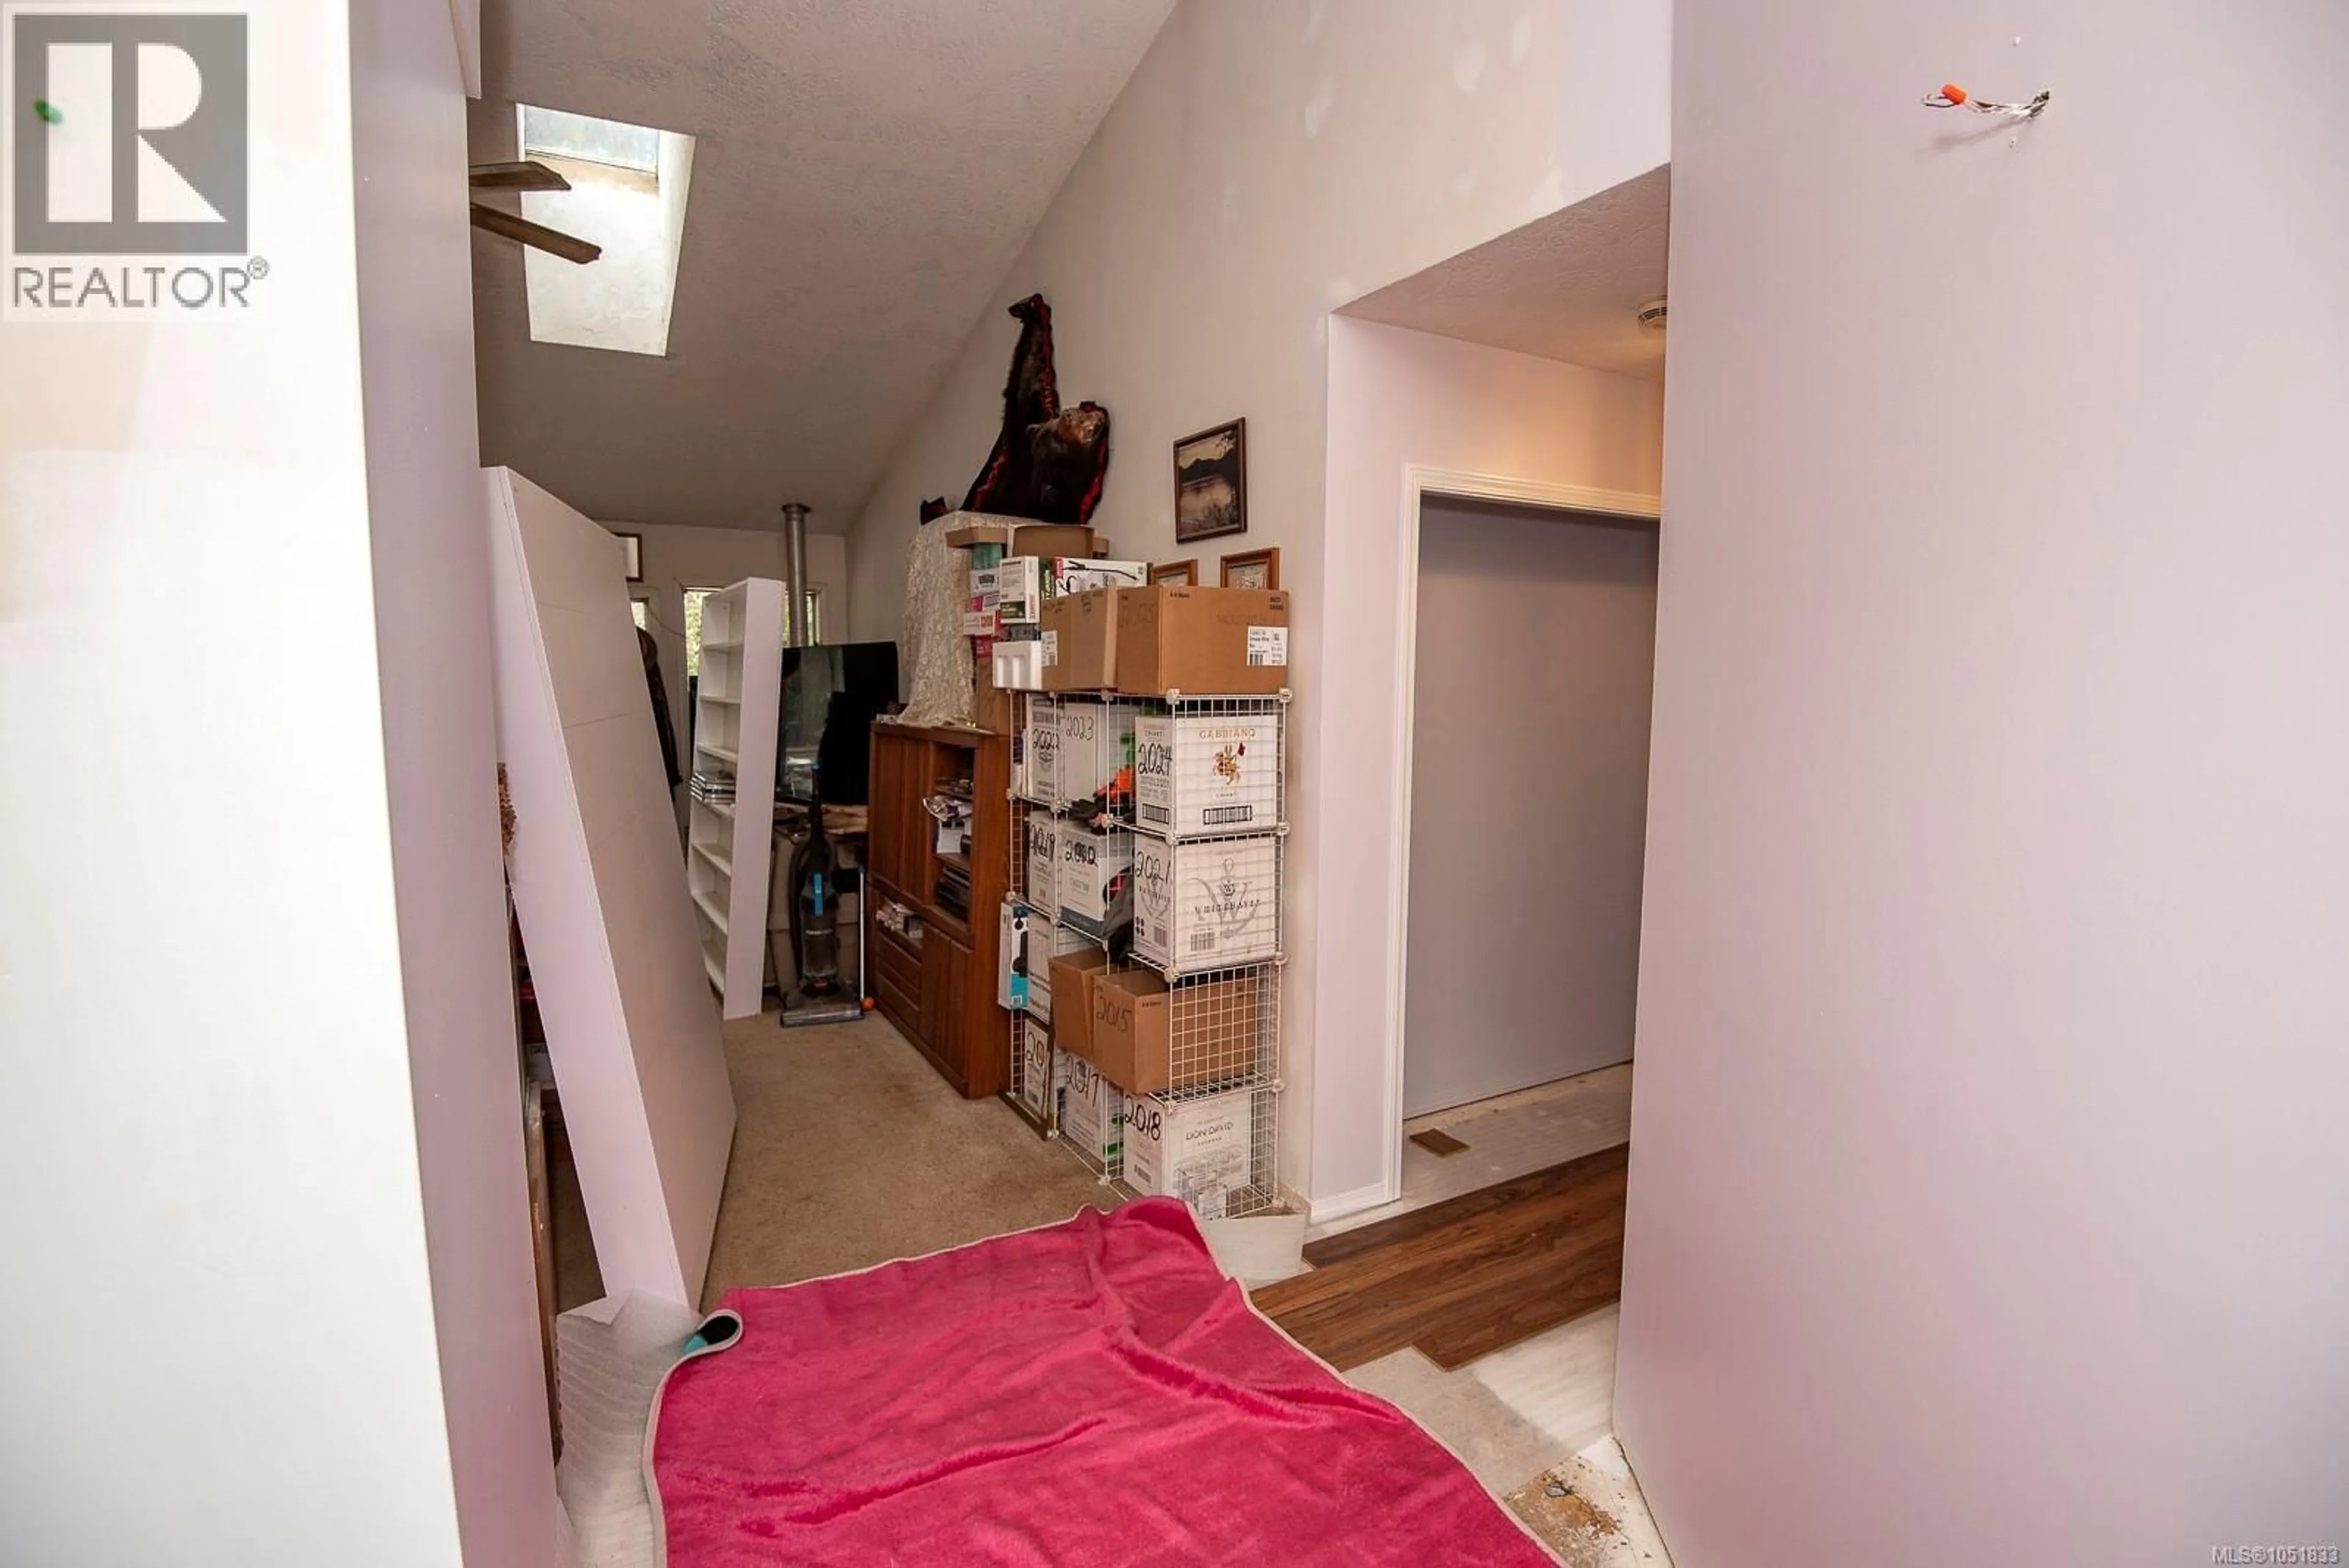
First time on the market in 36 years for this 1990 built, 3 bedroom, 2 bathroom, one level home. On just under an acre of land, the house offers a spacious entry w/skylite, in-line living & dining rooms, kitchen w/island & eating area, adjacent family room w/vaulted ceilings & access to the rear yard, primary bedroom w/ensuite bath & walk-in closet, 2 additional bedrooms, a 4pc bath, laundry & double garage plus lots of additional parking. Bring your renovating and updating ideas. The property is level, rectangular and offers mature trees, open spaces and lots of room for your landscaping vision. Please confirm all important measurements and details. (id:39198)


Property Details

StyleHouse
View-
Age of property1990
SqFt~2116 SqFt
Lot Size-
Parking Spaces6
MLS ®Number1051833
Community NameNorth Saanich
Data SourceCREA
Listing byDFH Real Estate Ltd.

Features

Heating: Baseboard heaters, Electric
Cooling: See Remarks

Main level Floor

Laundry room

9 x 6

Bathroom

10 x 5

Bedroom

12 x 11

Bedroom

11 x 11


Parking

Garage spaces -

Garage type -

Total parking spaces 6


Property History
Oct 9, 2026
ListedActive
$1,160,000
1 day on market
history photo preview48
Listing by crea®
Property listed by DFH Real Estate Ltd., Brokerage
Agent Banner Image
Interested in this property?Get in touch to get the inside scoop.

Population and Demographics

Overview

Total population 12628
Average household income $153,682

Age (%)

0 to 19
16%
20 to 34
11%
35 to 49
14%
50 to 64
25%
65 and plus
34%

Household composition (%)

Single family
73%
Single person
23%
Multi person
2%
Multi family
2%

Mother tongue (%)

English
92%
Others
4%
German
1%
French
1%

House tenancy (%)

Owners
87%
Renters
13%

What’s nearby?Essentials within 5 km

Local Logic

Transportation Scores

Estimated Budget

Powered by:
The trademarks REALTOR®, REALTORS®, and the REALTOR® logo are controlled by The Canadian Real Estate Association (CREA) and identify real estate professionals who are members of CREA. The trademarks MLS®, Multiple Listing Service® and the associated logos are owned by CREA and identify the quality of services provided by real estate professionals who are members of CREA. Used under license.
