1215 CLOAKE HILL ROAD, North Saanich, British Columbia V8L5K3
Contact us about this property
Highlights
Estimated valueThis is the price Wahi expects this property to sell for.
The calculation is powered by our Instant Home Value Estimate, which uses current market and property price trends to estimate your home’s value with a 90% accuracy rate.Not available
Price/Sqft$498/sqft
Monthly cost
Open Calculator
Description
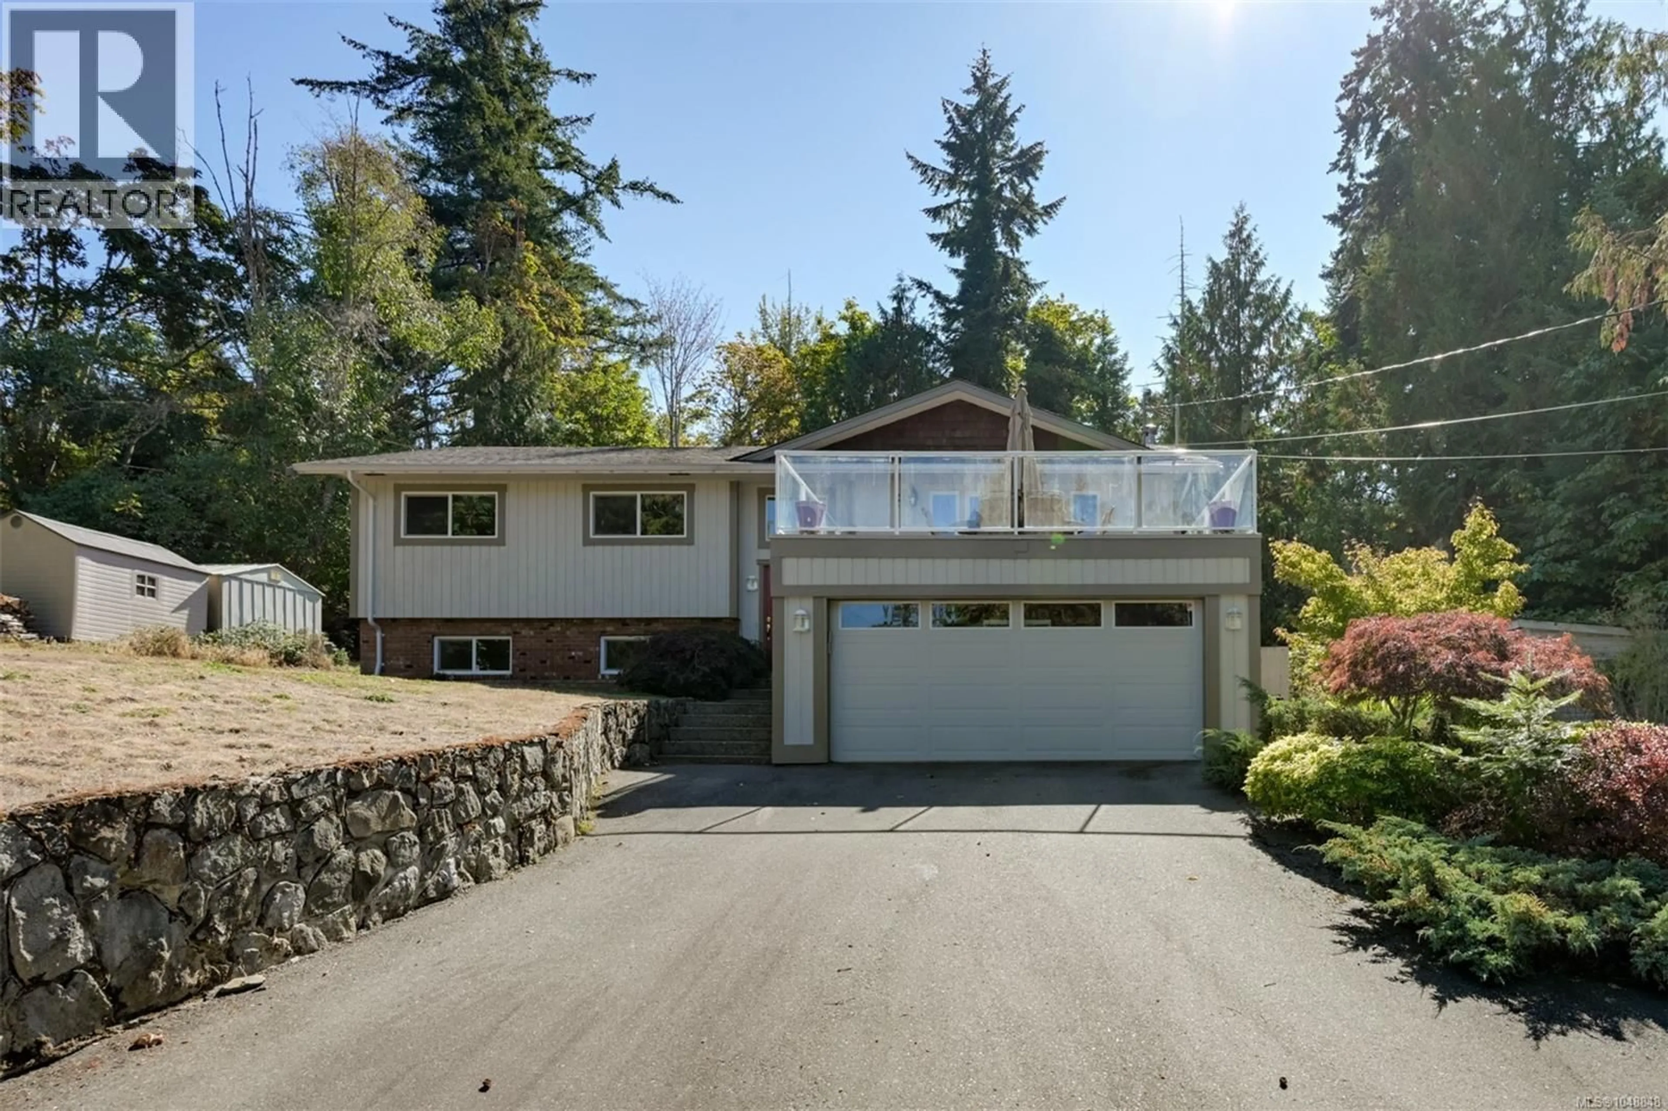
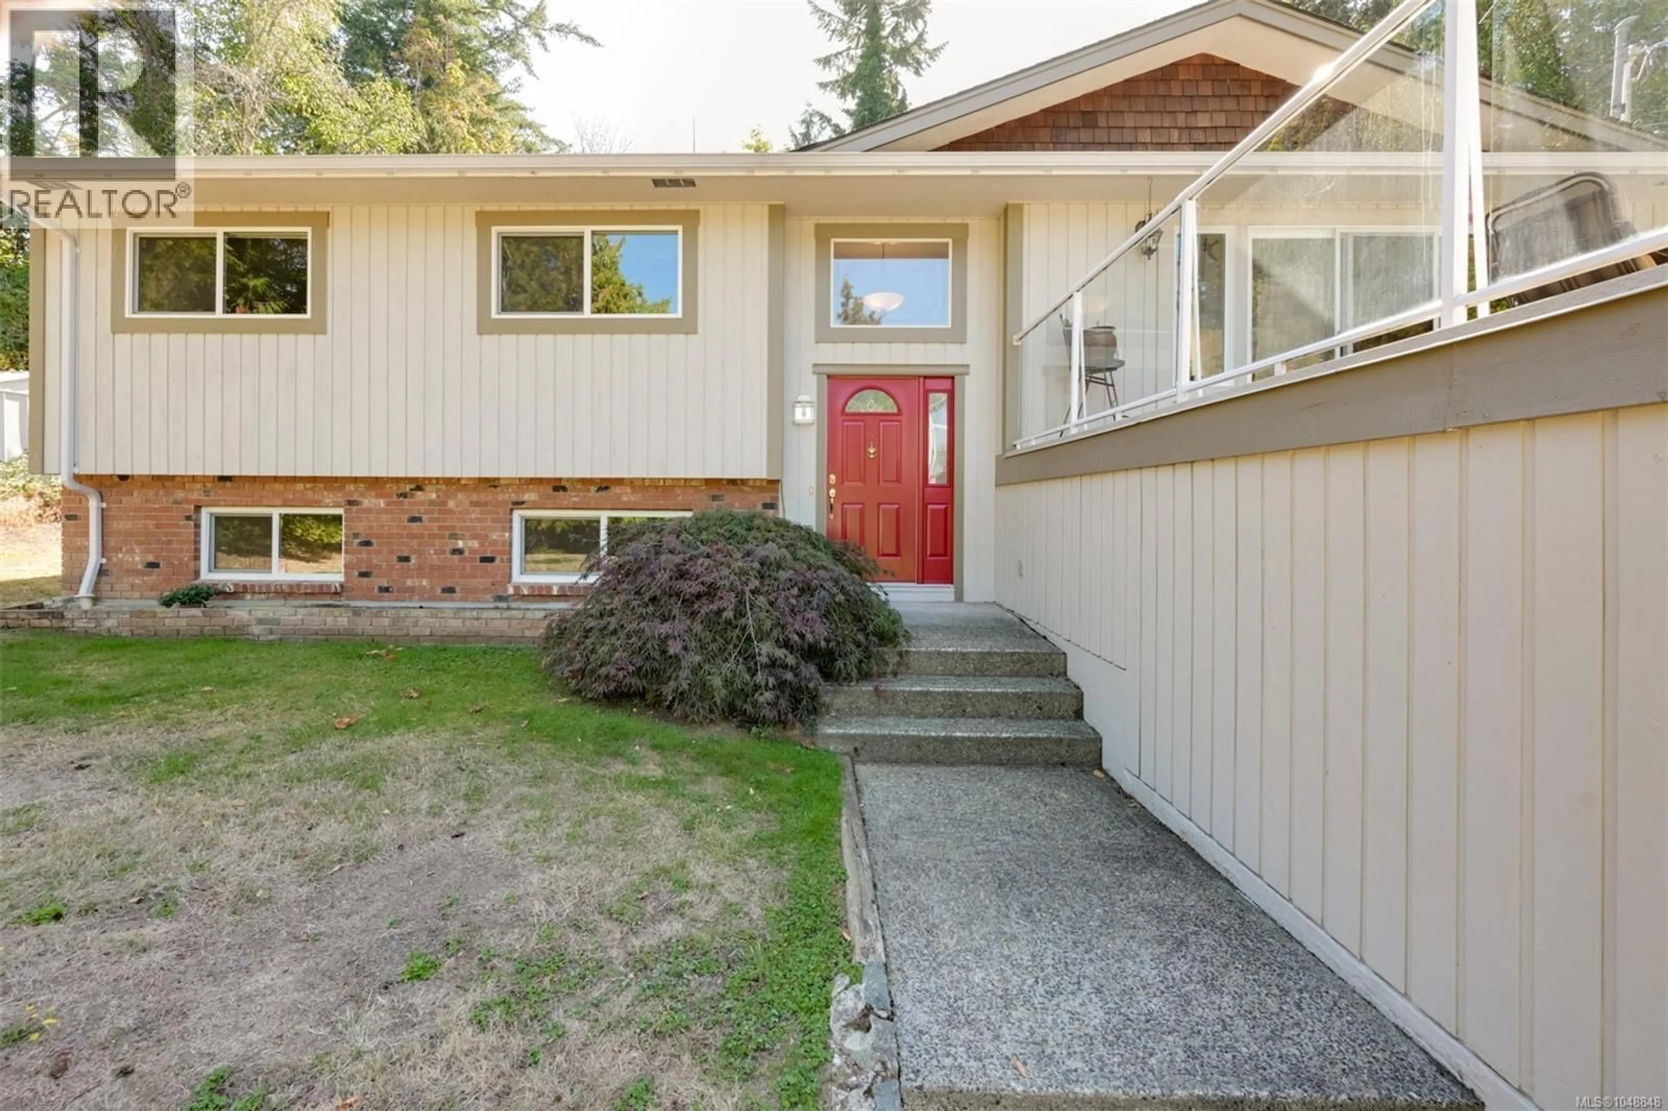
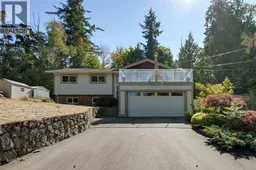
Ocean Glimpses, Suite & North Saanich Lifestyle! Tucked away on a quiet no-through road, this spacious 5-bedroom, 3-bathroom home offers privacy, flexibility and plenty of room for family and guests. The main level features 3 bedrooms, including a primary bedroom with 4-piece ensuite, along with a comfortable living/dining room combination. A conveniently located hall closet is plumbed for a washer and dryer. Two large decks provide plenty of outdoor living space, including a generous south-facing deck off the kitchen—perfect for entertaining a crowd. The second deck, off the living room, offers peek-a-boo ocean views through the trees and a peaceful spot to relax. The lower level features a spacious 2-bedroom suite with a large living room, kitchen and fireplace, plus a versatile additional room ideal for a home office, sitting room, hobby space or storage. Outside, enjoy a large private backyard with garden beds and plenty of room for kids, pets and outdoor activities. A double garage plus parking for four additional vehicles provides ample space for guests, recreational toys and everyday living. Beyond the property, you will be a stones throw away from schools, Victoria International Airport, BC Ferries and the picturesque town of Sidney. Explore local farms and markets, enjoy locally produced food and award-winning wineries, then work it all off on the many surrounding trails. For boating and paddling enthusiasts, the beautiful coastline offers endless opportunities to get out on the water. Come enjoy the space, privacy, nature and relaxed West Coast lifestyle that makes North Saanich such a special place to call home. (id:39198)
Property Details
Interior
Features
Lower level Floor
Bedroom
12' x 11'Bonus Room
12' x 15'Bedroom
11' x 11'Living room
13' x 19'Exterior
Parking
Garage spaces -
Garage type -
Total parking spaces 6
Property History
 44
44
