5251 ROCKY POINT ROAD, Metchosin, British Columbia V9C4G7
Contact us about this property
Highlights
Estimated valueThis is the price Wahi expects this property to sell for.
The calculation is powered by our Instant Home Value Estimate, which uses current market and property price trends to estimate your home’s value with a 90% accuracy rate.Not available
Price/Sqft$723/sqft
Monthly cost
Open Calculator
Description
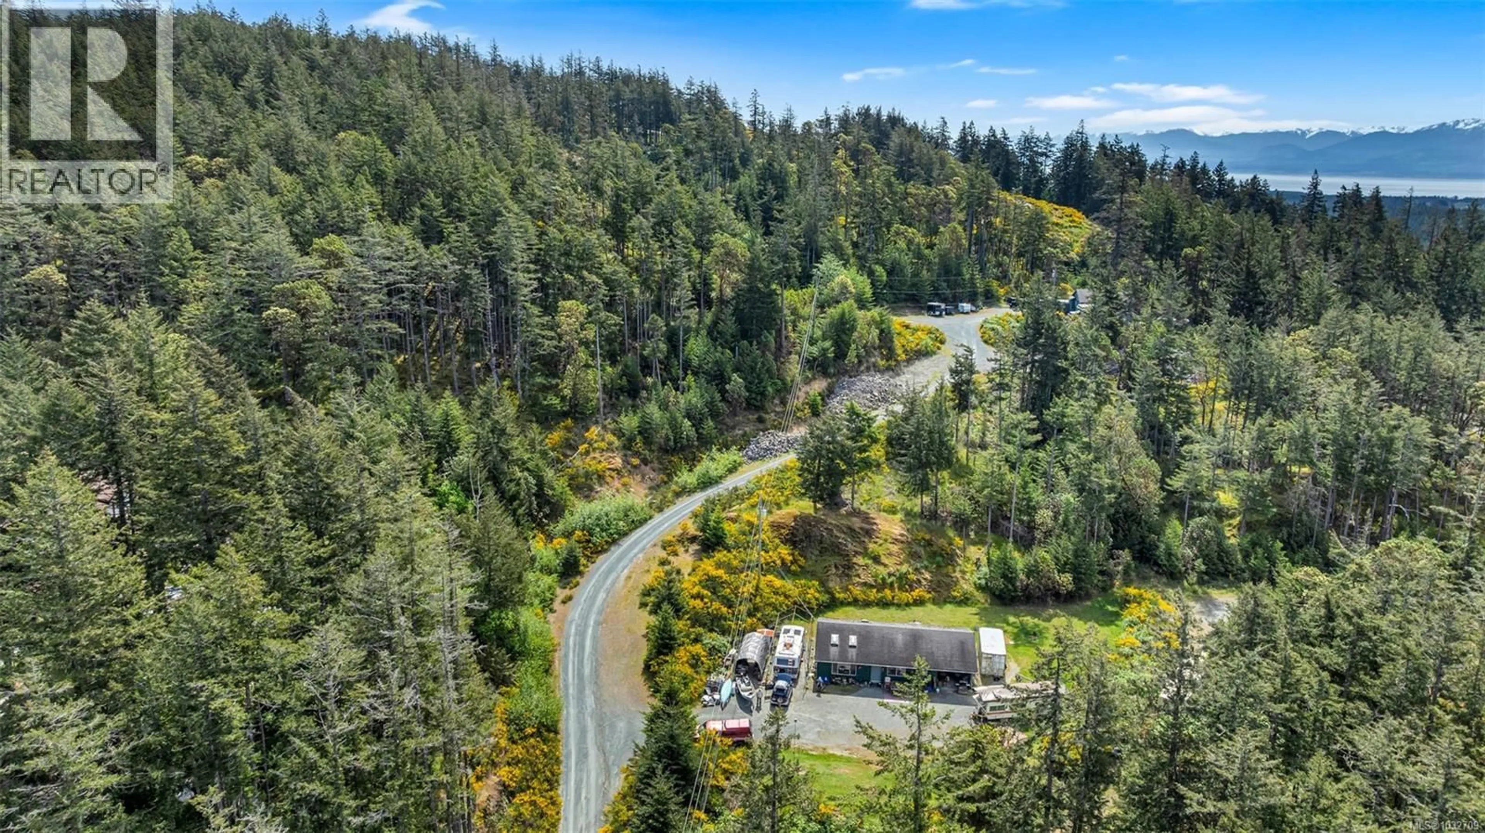
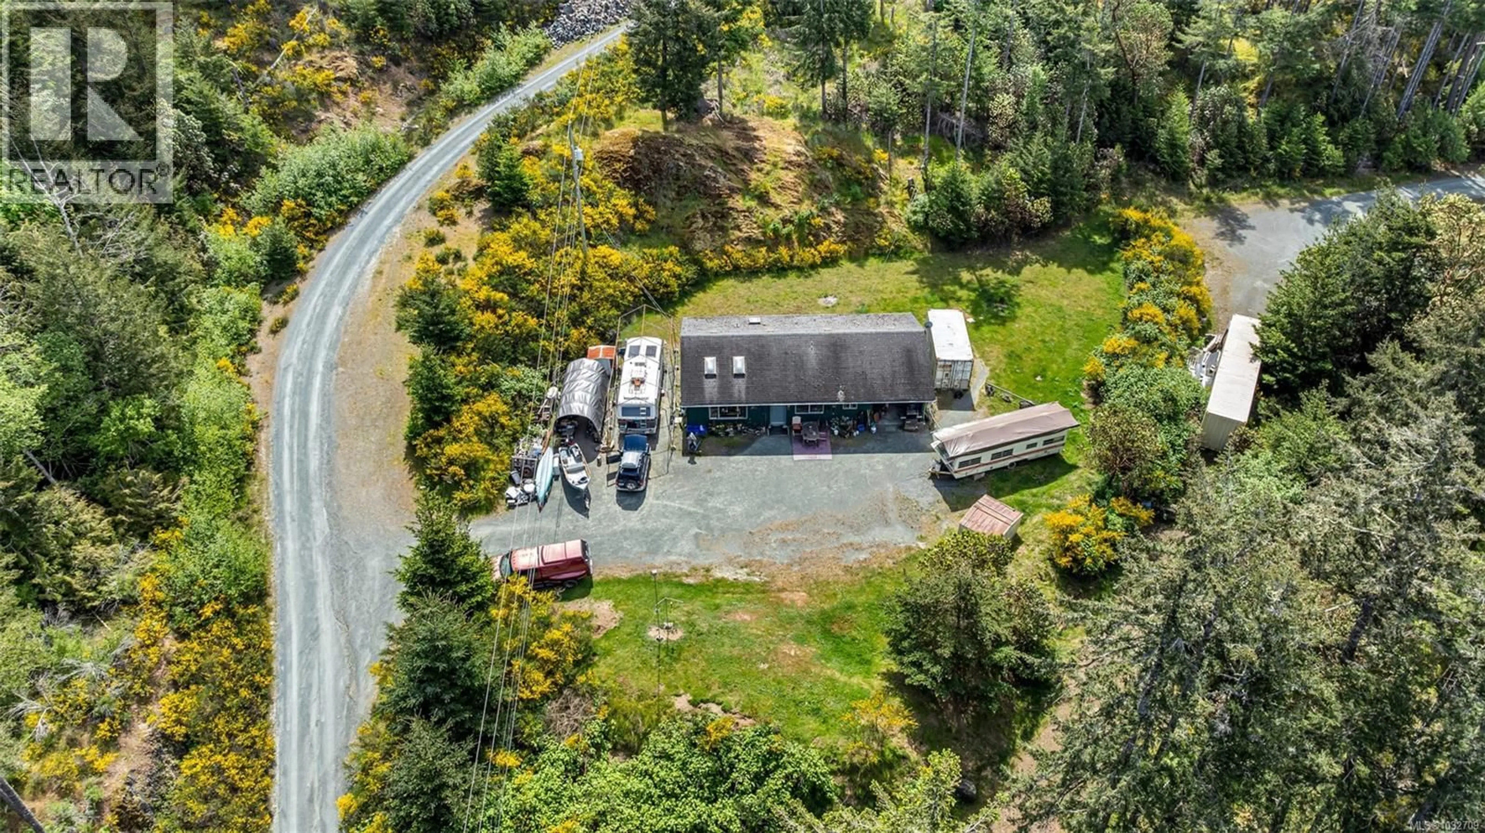
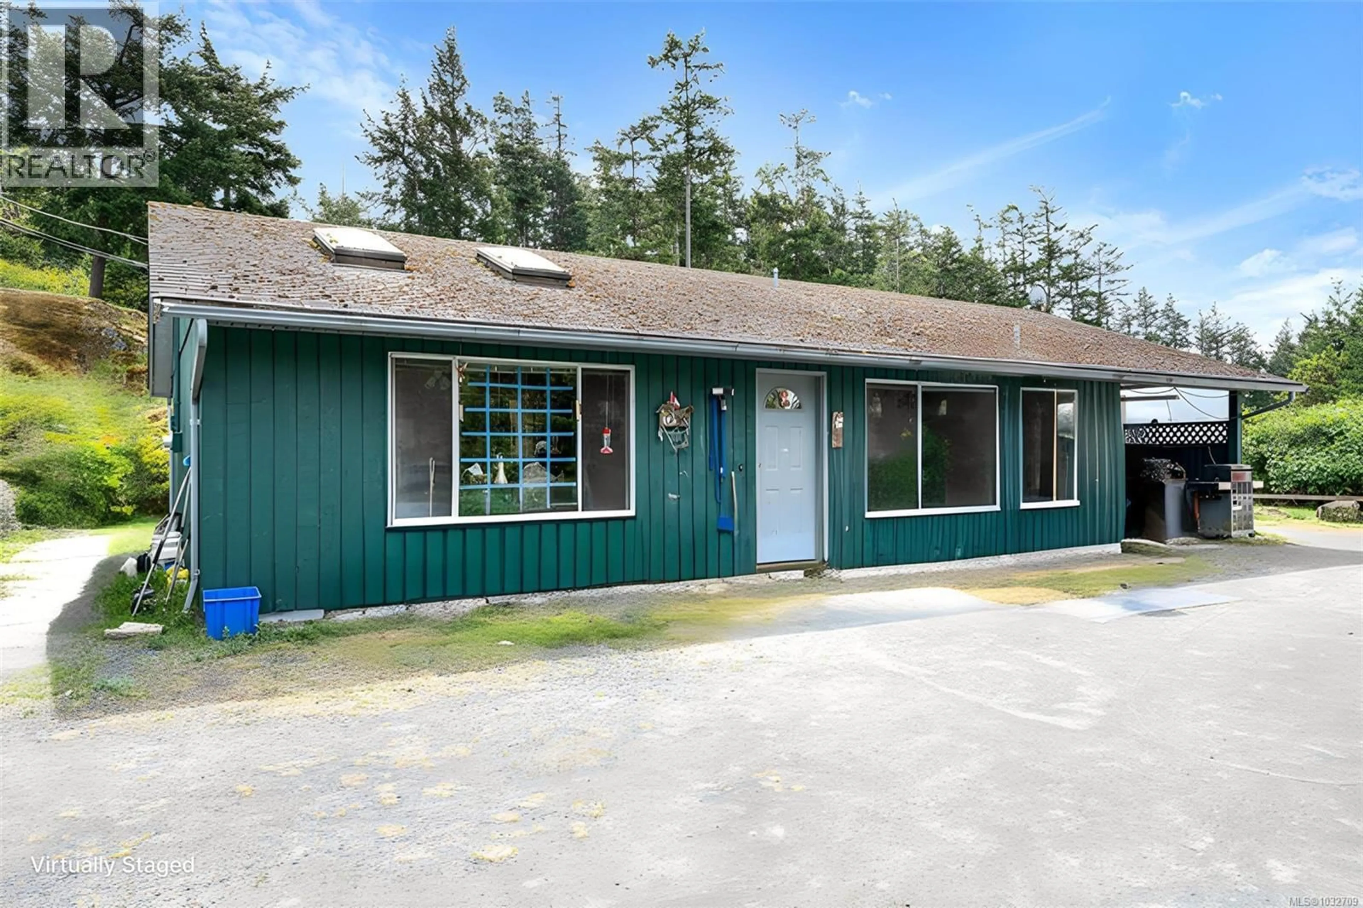
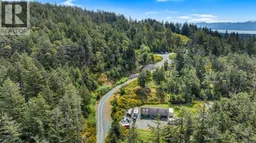
PRICE DROP ON THIS PRIVACY PLUS VIEWS! An Extraordinary 10-Acre Retreat with Unrivaled Views. Large Metchosin acreages are becoming a rare find. This 10-acre sanctuary offers the perfect blend of raw West Coast beauty and functional development potential. A constructed private road provides easy access across the entire property. The road winds through lush forests and rolling hills to reach a stunning upper plateau where panoramic ocean views of the Strait of Juan de Fuca take center stage. The land is exceptionally prepared for its next chapter. It features municipal water service and a micro-climate perfect for gardens or a private orchard. Currently, the property generates immediate holding income via two tenanted residences: an older rancher and a separate home with a walk-out basement used as a studio and workshop. This setup allows you to collect cash flow while you design your architectural legacy. Beyond the property lines, the lifestyle is unmatched:• The Galloping Goose Trail is just steps away for cycling and exploring. • Matheson Lake is within easy walking distance for swimming and hiking. • Marinas and golf courses are just a short drive from your front gate. This is more than just land; it is a rare opportunity to secure a private, park-like estate with premium infrastructure already in place. Experience the unique rural charm, peace, and total privacy that defines Metchosin. Arrange your private, hosted tour today to walk the land and experience these breathtaking vistas in person. Note: Some photos have been digitally enhanced to remove tenant belongings and virtually stage the property. (id:39198)
Property Details
Interior
Features
Main level Floor
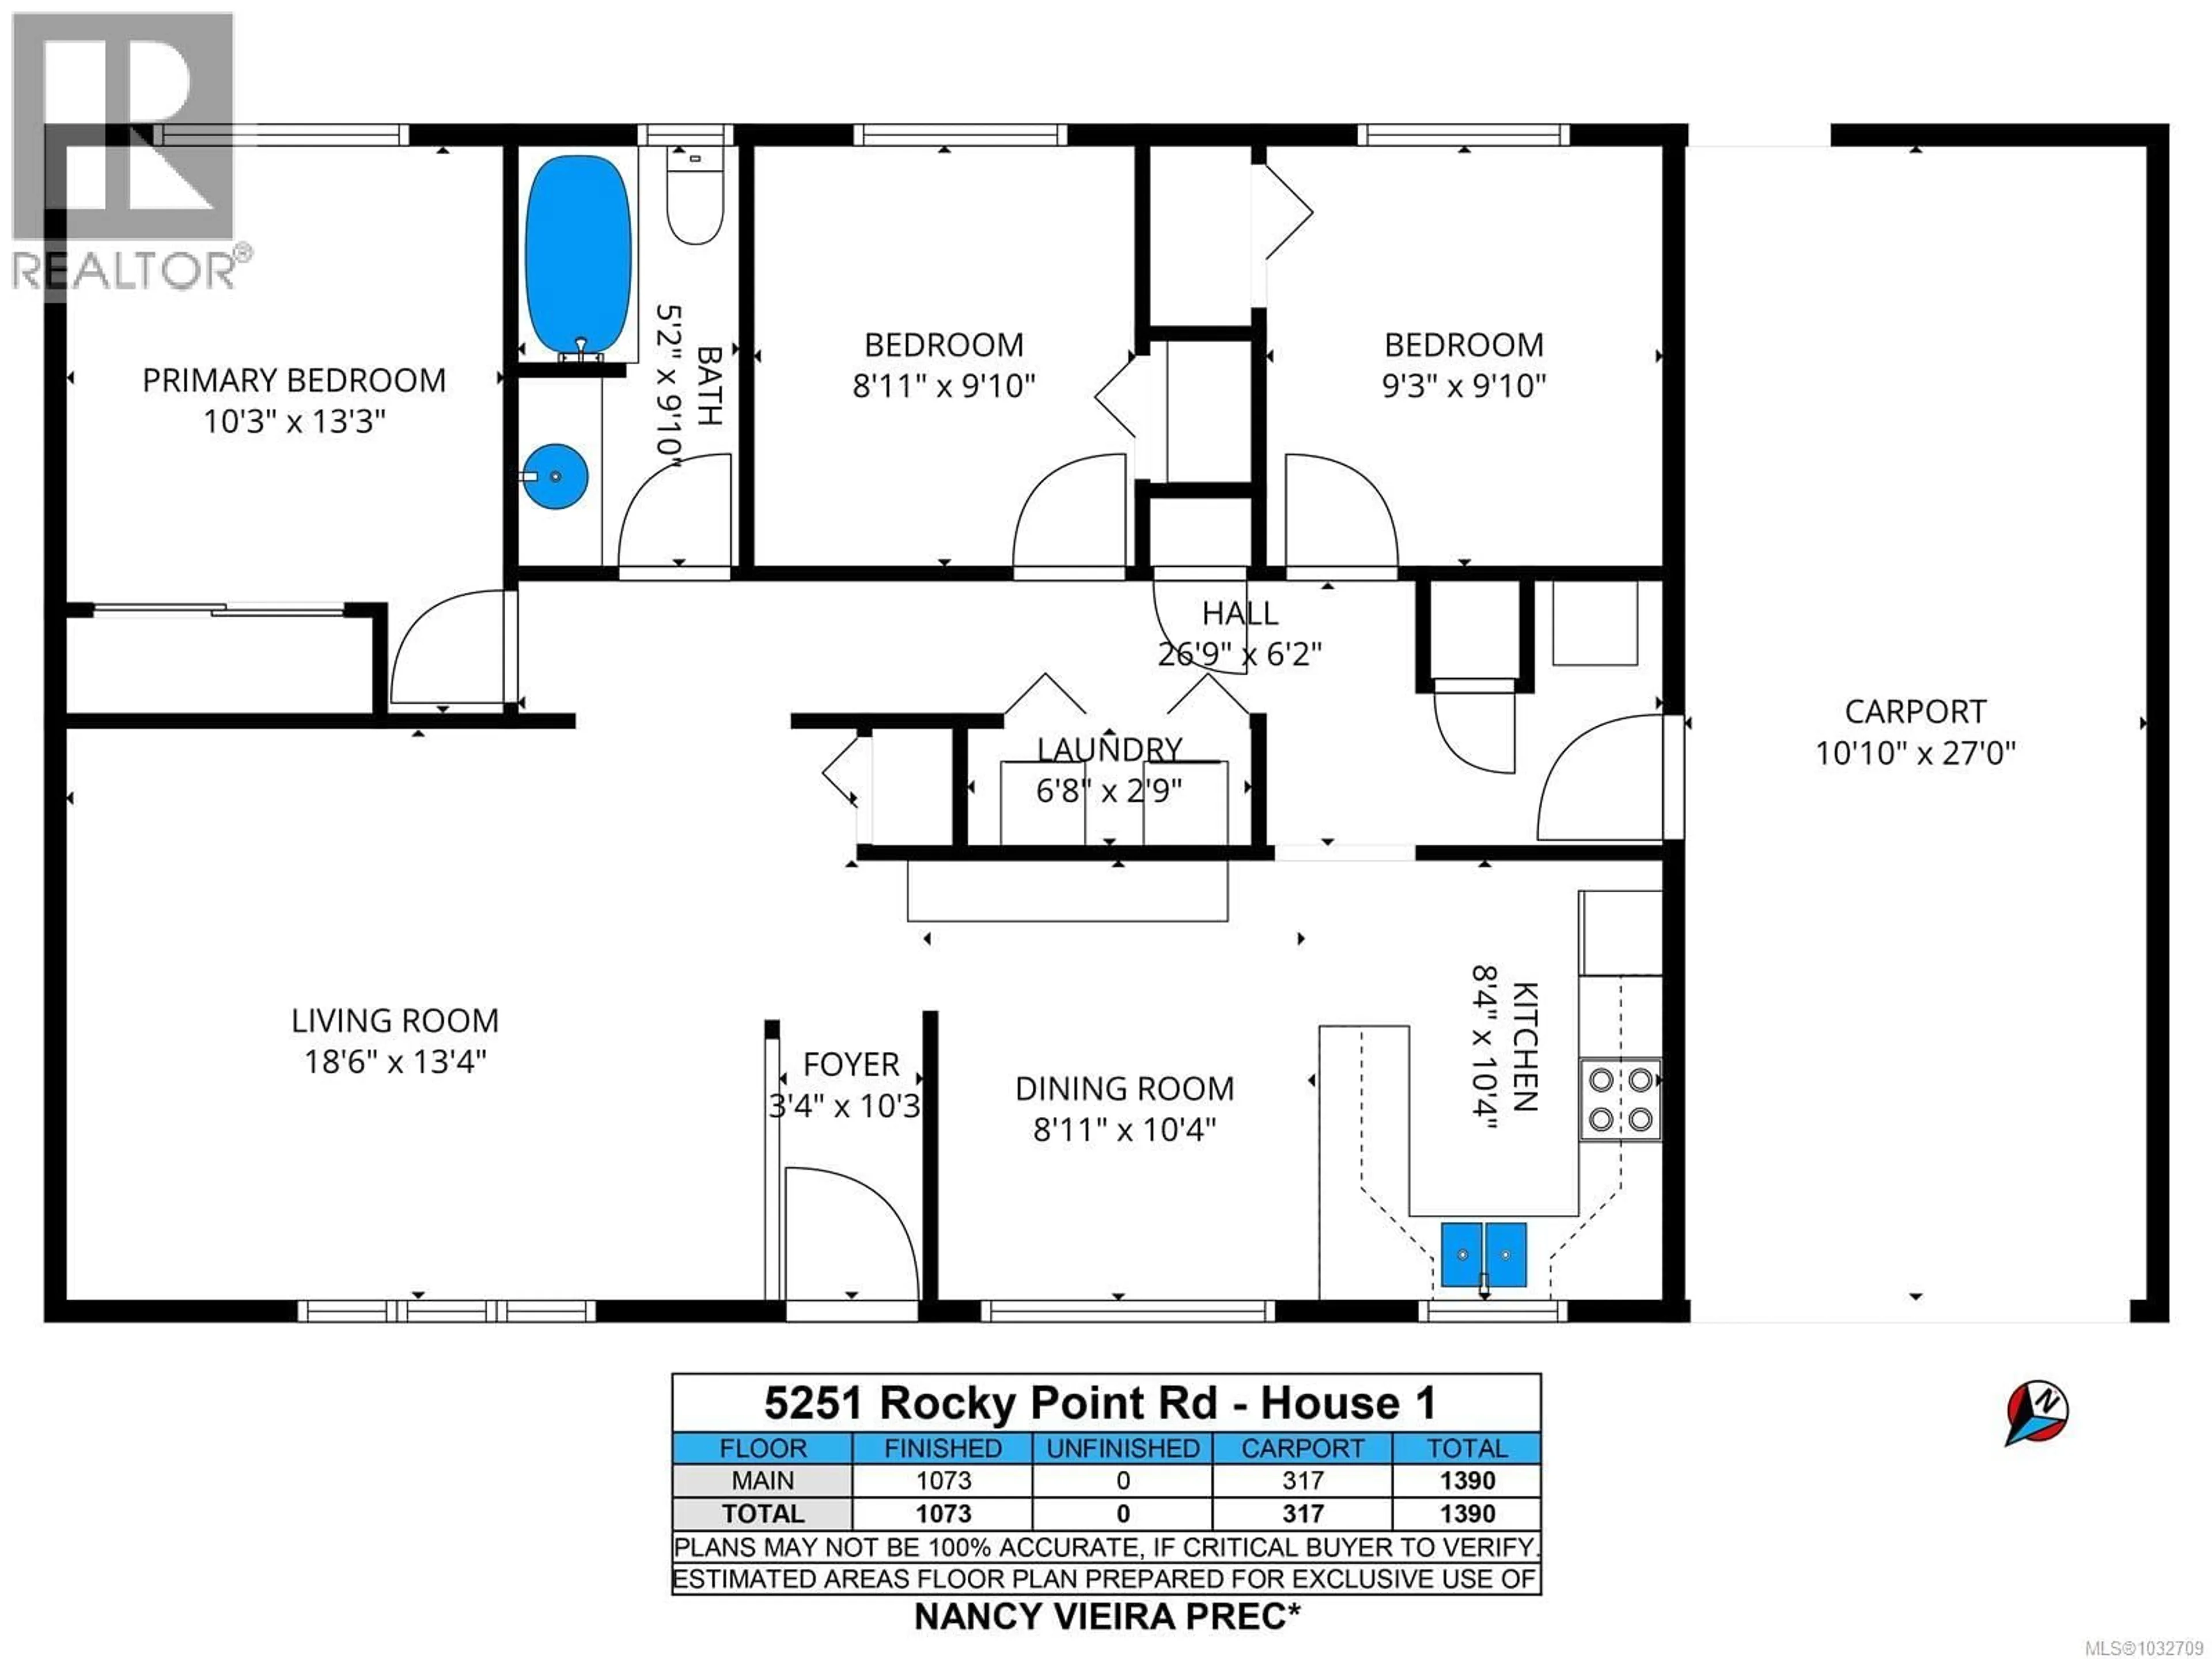
Bedroom
13' x 10'Kitchen
10' x 8'Dining room
10' x 9'Living room
13' x 19'Exterior
Parking
Garage spaces -
Garage type -
Total parking spaces 8
Property History
 54
54
