3939 GILBERT DRIVE, Metchosin, British Columbia V9C4B2
Contact us about this property
Highlights
Estimated valueThis is the price Wahi expects this property to sell for.
The calculation is powered by our Instant Home Value Estimate, which uses current market and property price trends to estimate your home’s value with a 90% accuracy rate.Not available
Price/Sqft$567/sqft
Monthly cost
Open Calculator
Description
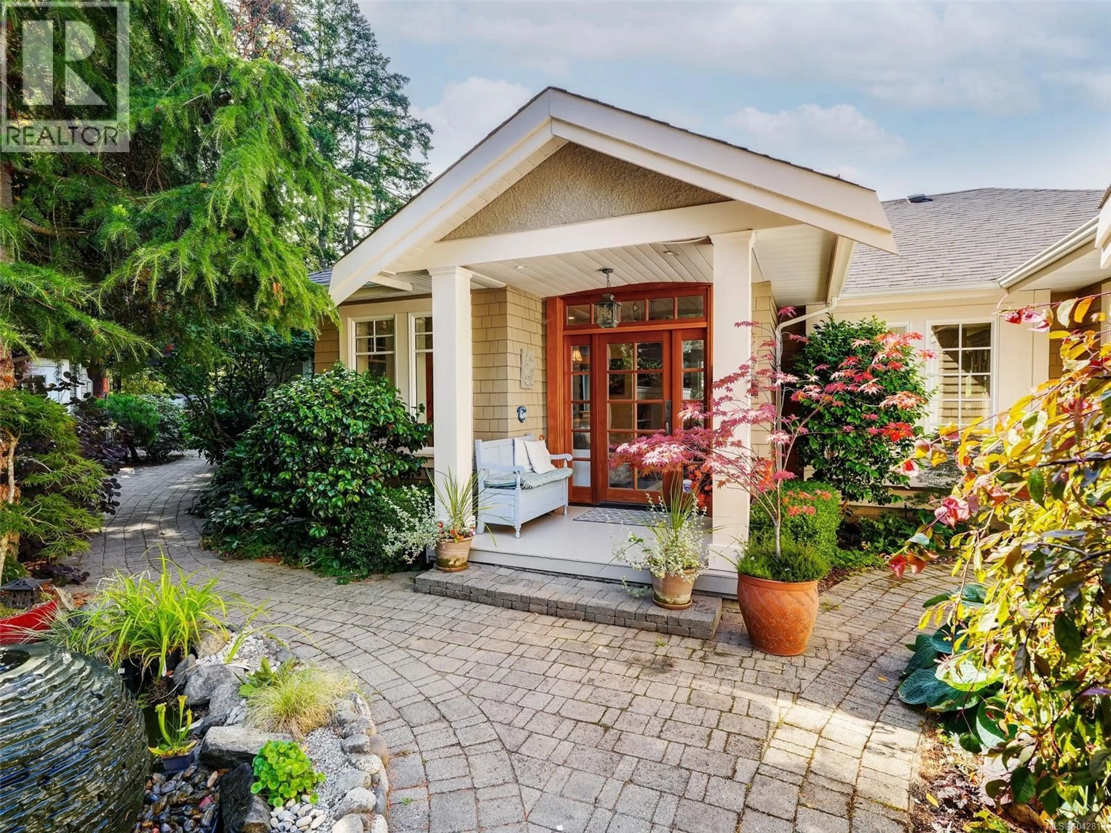
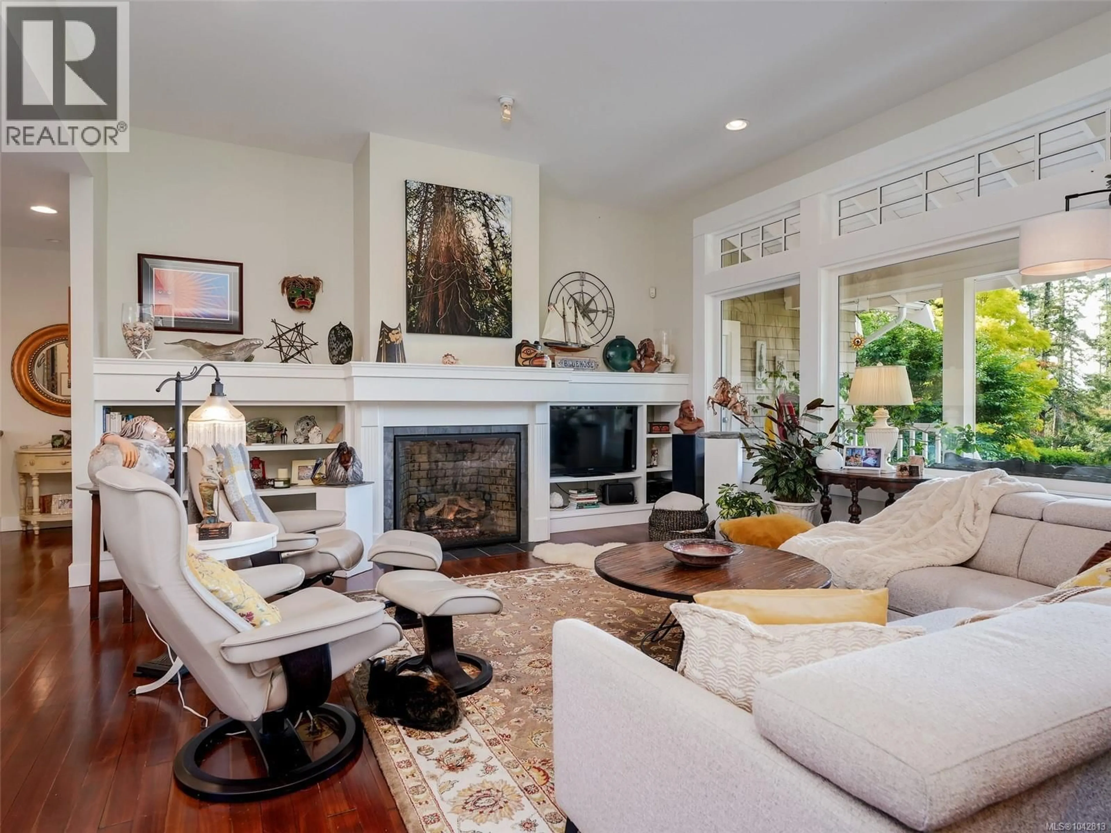
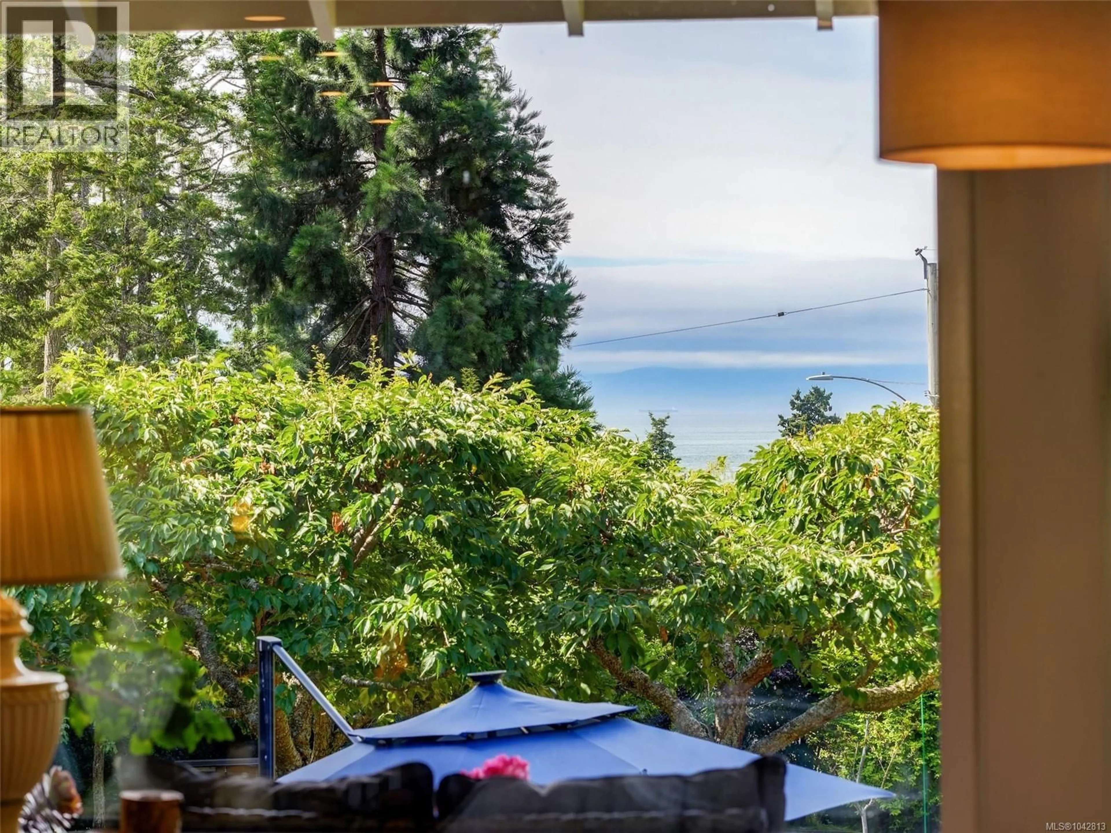
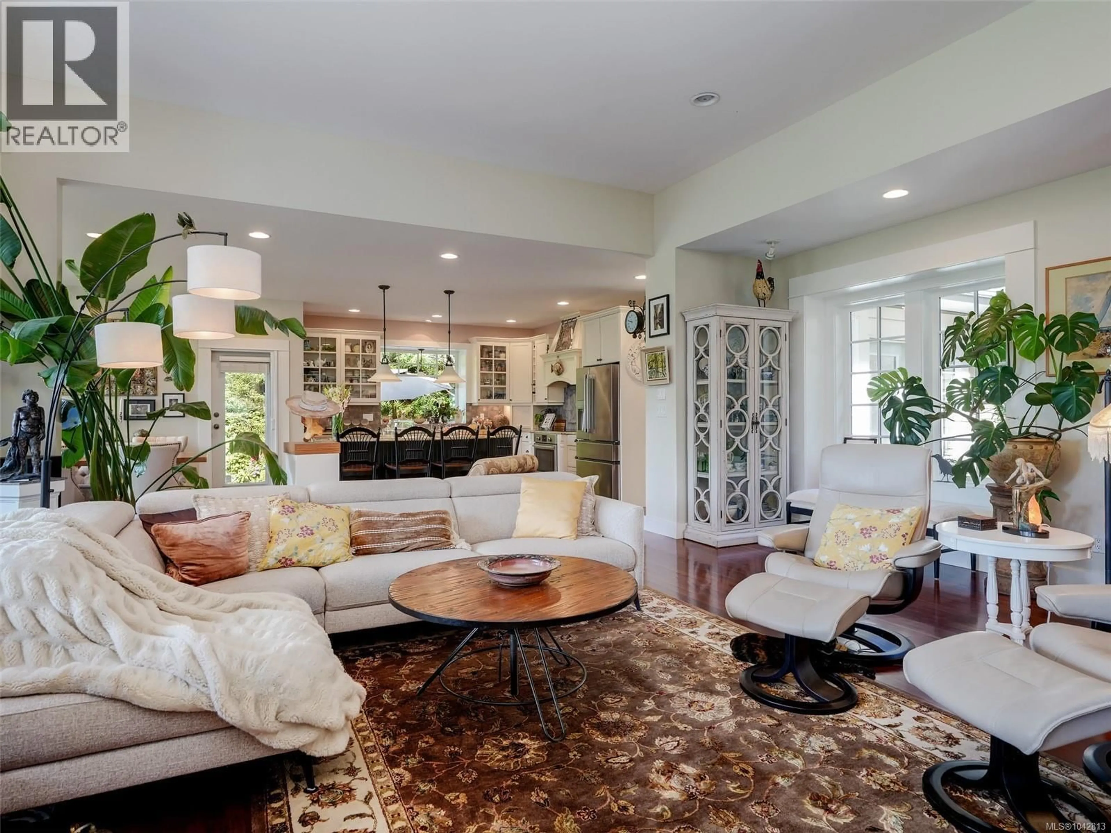
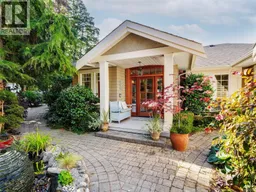
Set on a picturesque one-acre property with ocean views against the stunning backdrop of the Olympic Mountains, this exceptional custom country residence offers 3879 sq. ft. of beautifully designed living space. Completed in 2004 with substantial improvements and updates completed by the current owners including newer appliances and hot tub, this home presents in pristine, like-new condition. Thoughtfully designed & crafted to maximize the ambiance of the lot and location, the residence features soaring 9' to 11' ceilings, floor-to-ceiling wood-framed windows, reclaimed fir flooring, and extra-wide hallways that create an inviting sense of space and elegance. The gourmet country kitchen is both stylish and functional, showcasing classic shaker cabinetry, granite countertops, and a generous centre island perfect for gathering and entertaining. Warmth and charm abound with three fireplaces and a welcoming 20-foot oceanview verandah, ideal for relaxing and taking in the breathtaking surroundings. The spacious primary suite is conveniently located on the main level and features a spa-inspired ensuite bath and walk in closet. This floorplan is also complemented by a flex room that could be used as a guest room or private den. The lower level offers potential for additional accommodation, currently featuring a family room, 3rd bedroom, 4 piece bath and a versatile studio space and green house. With nearby beach access, close proximity to shopping and serivces and an idyllic setting, this is a rare opportunity to own an extraordinary coastal retreat. (id:39198)
Property Details
Interior
Features
Lower level Floor
Sunroom
21 x 10Den
14' x 8'Utility room
10' x 12'Studio
16' x 26'Exterior
Parking
Garage spaces -
Garage type -
Total parking spaces 4
Property History
 53
53
