904 RANKIN ROAD, Esquimalt, British Columbia V9A6V6
Contact us about this property
Highlights
Estimated valueThis is the price Wahi expects this property to sell for.
The calculation is powered by our Instant Home Value Estimate, which uses current market and property price trends to estimate your home’s value with a 90% accuracy rate.Not available
Price/Sqft$477/sqft
Monthly cost
Open Calculator
Description
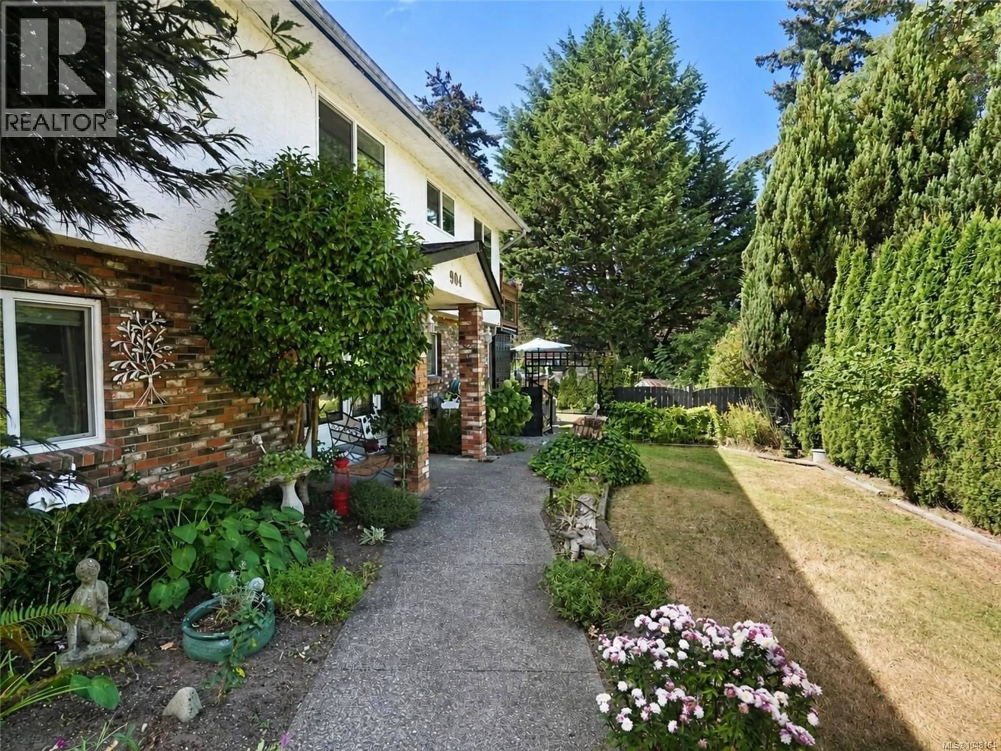
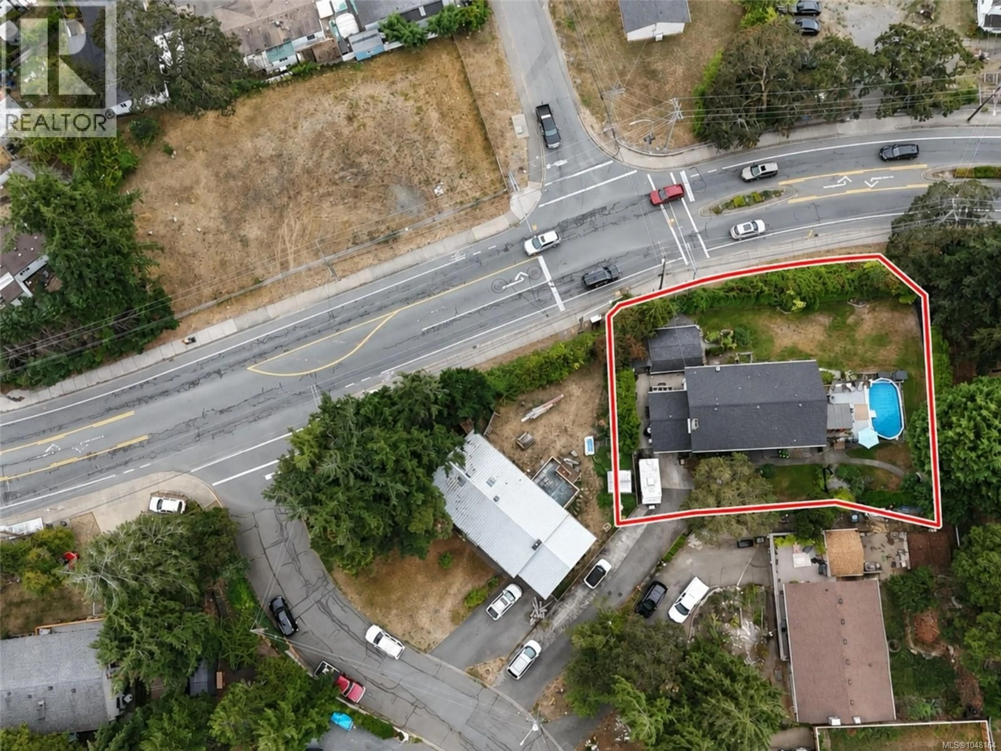
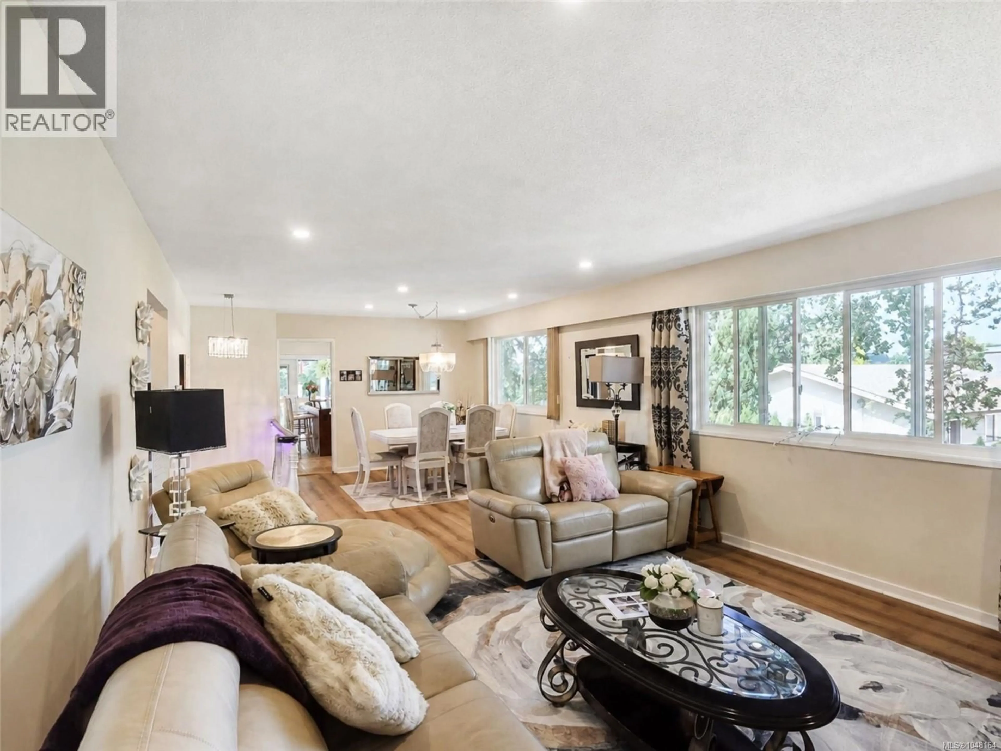
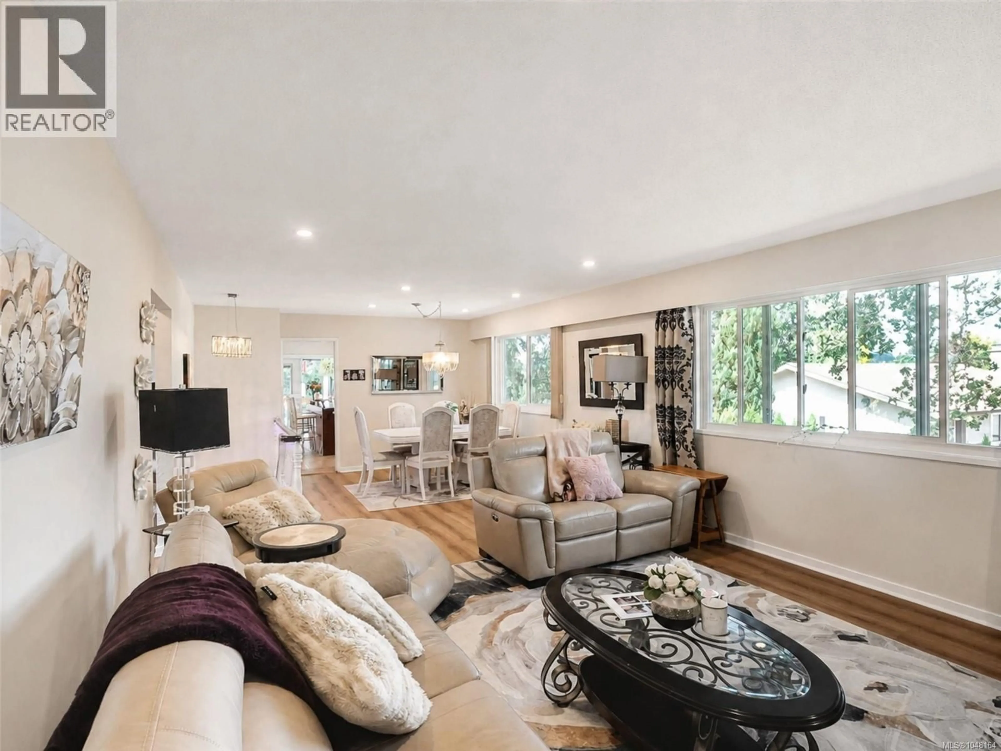
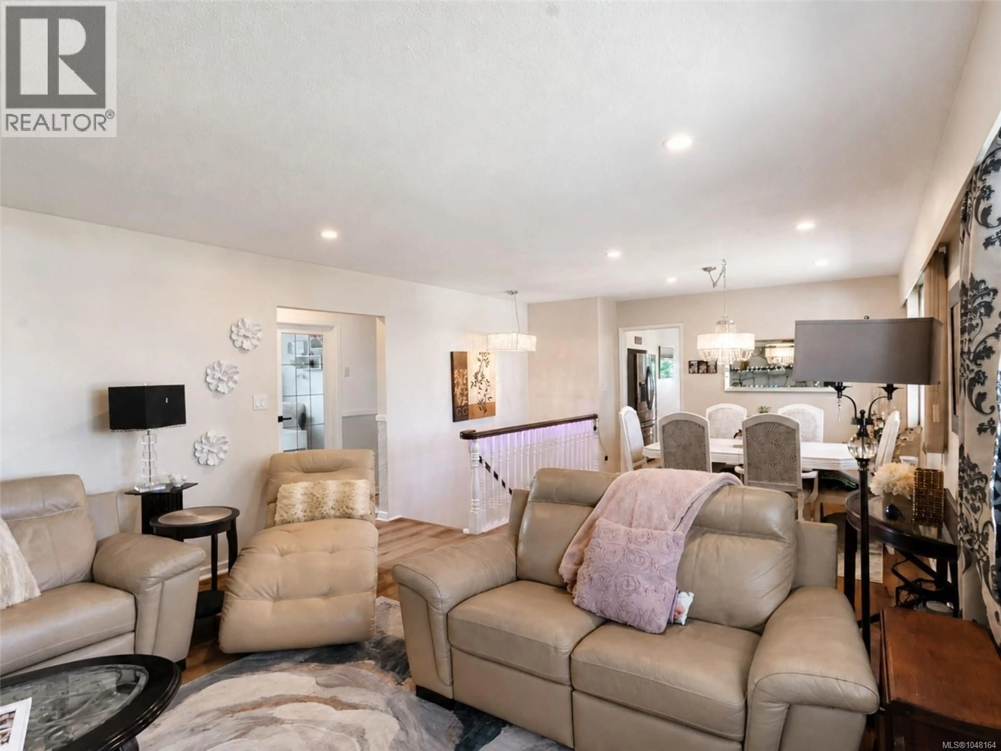
New Price! Welcome to this spacious and versatile Esquimalt property offering an outstanding combination of space, flexibility and income potential. Featuring two additional accommodations, this home provides excellent options for extended family or revenue generation. The main living area features an updated kitchen and bathroom, while the lower level boasts an impressive 8’ ceiling height. Outside, enjoy a large garden, heated swimming pool and beautiful southwest-facing deck—perfect for entertaining and enjoying the afternoon sun. Additional highlights include a heat pump, garage, ample parking and underground sprinklers. Ideally located near Gorge Vale Golf Club, the scenic Gorge Waterway walkway, shopping and schools, with convenient access to Langford and approximately 15 minutes from downtown Victoria. With multiple living spaces and excellent indoor and outdoor amenities, this is a unique opportunity for families, investors or buyers seeking flexibility in a convenient Esquimalt location with 6+ parking spots! (id:39198)
Property Details
Interior
Features
Main level Floor
Bedroom
9 x 13Bedroom
15 x 13Storage
6 x 7Dining room
7 x 13Property History
 31
31
