840 TILLICUM ROAD, Esquimalt, British Columbia V9A1Z7
Contact us about this property
Highlights
Estimated valueThis is the price Wahi expects this property to sell for.
The calculation is powered by our Instant Home Value Estimate, which uses current market and property price trends to estimate your home’s value with a 90% accuracy rate.Not available
Price/Sqft$508/sqft
Monthly cost
Open Calculator
Description
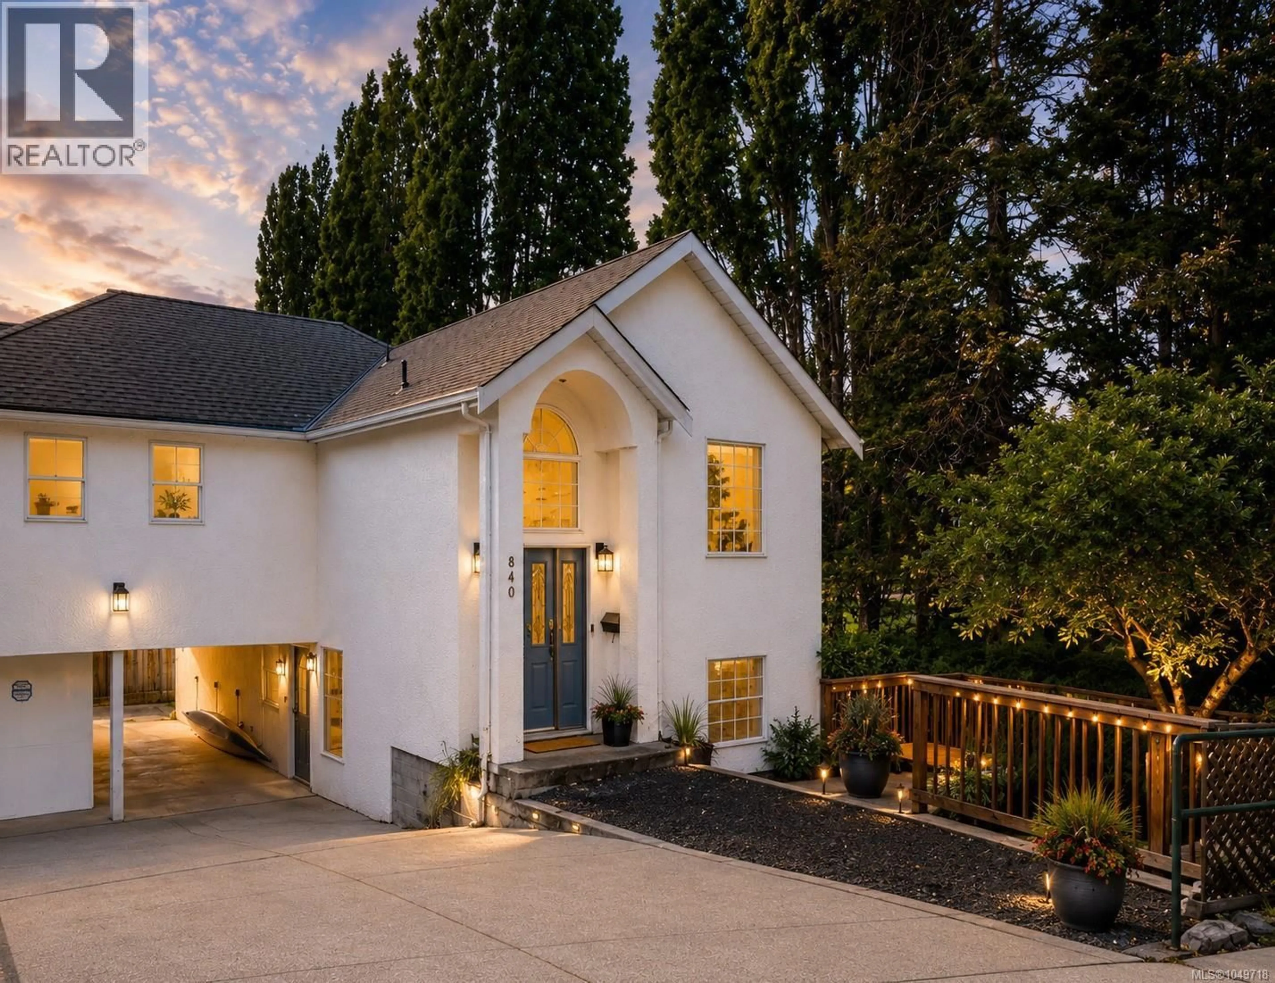
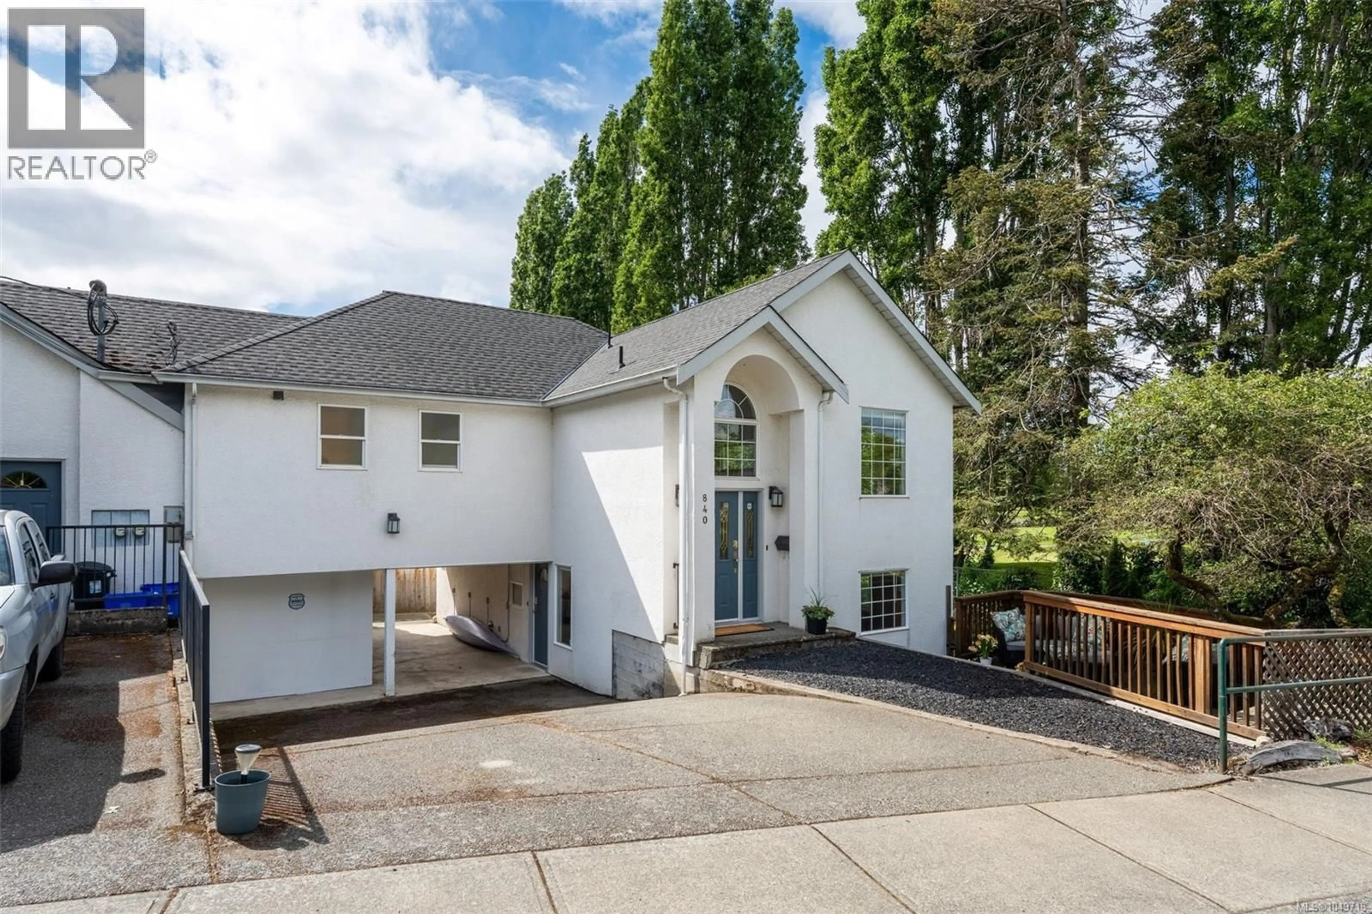
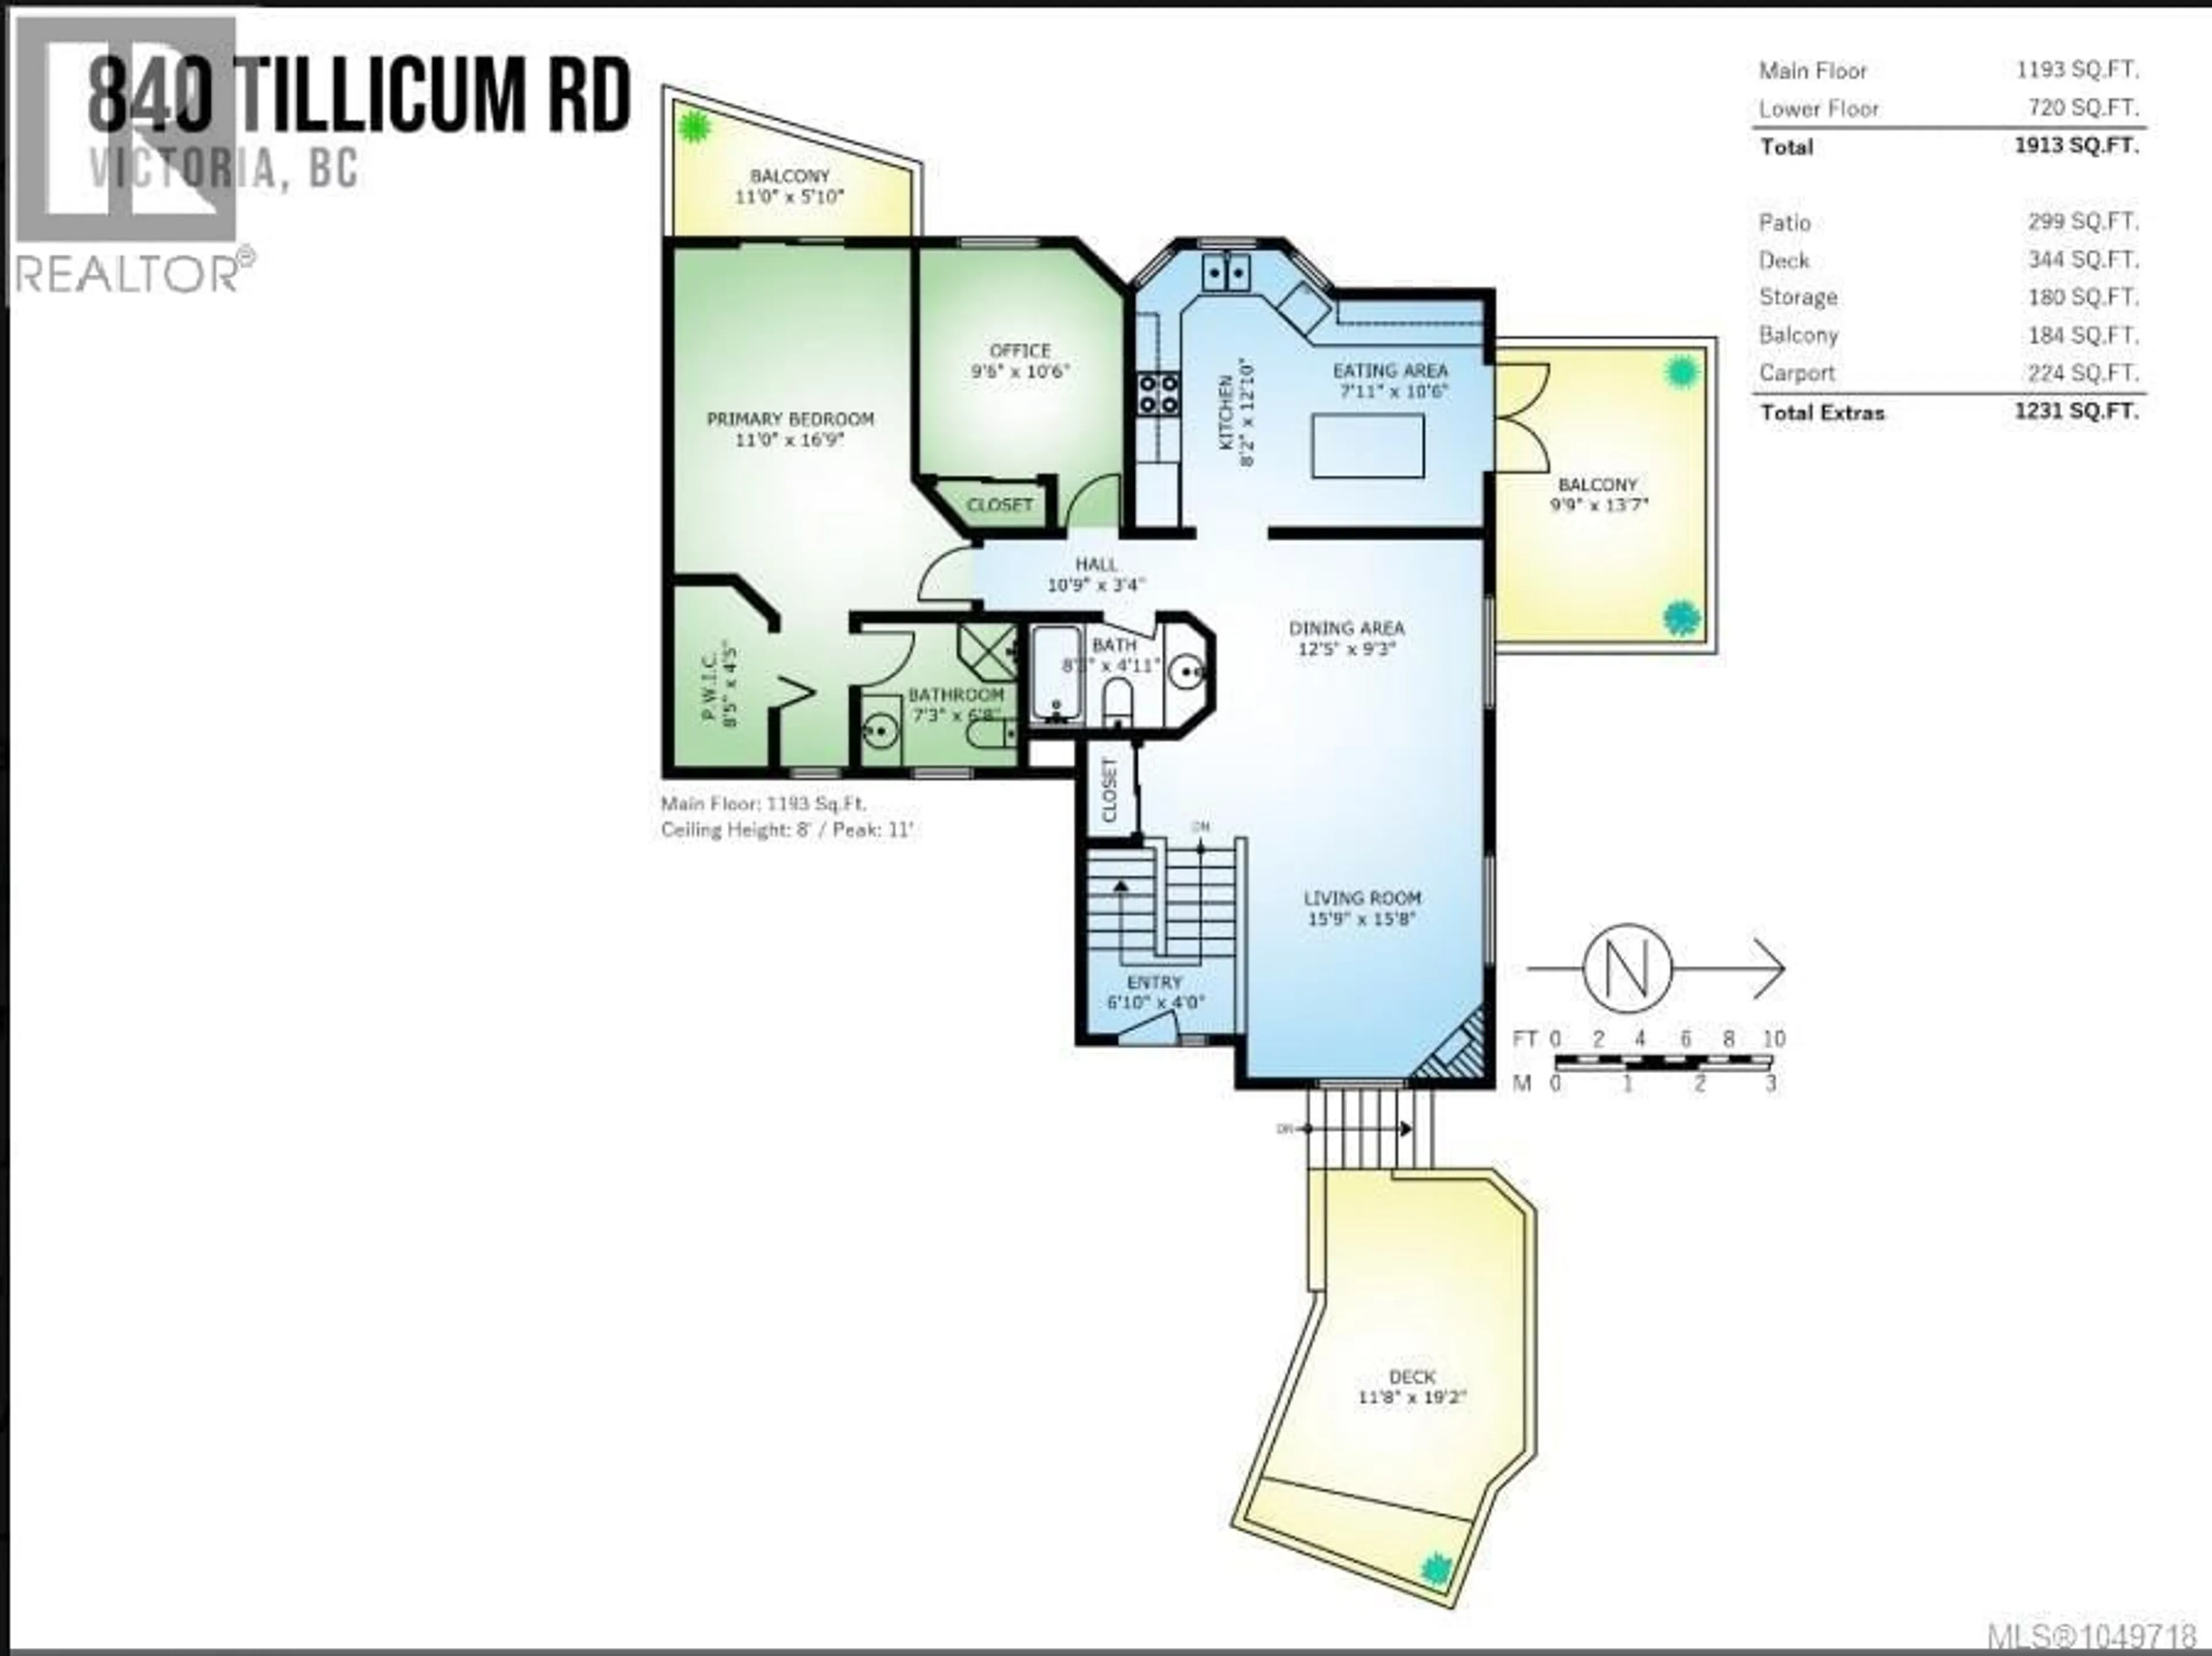
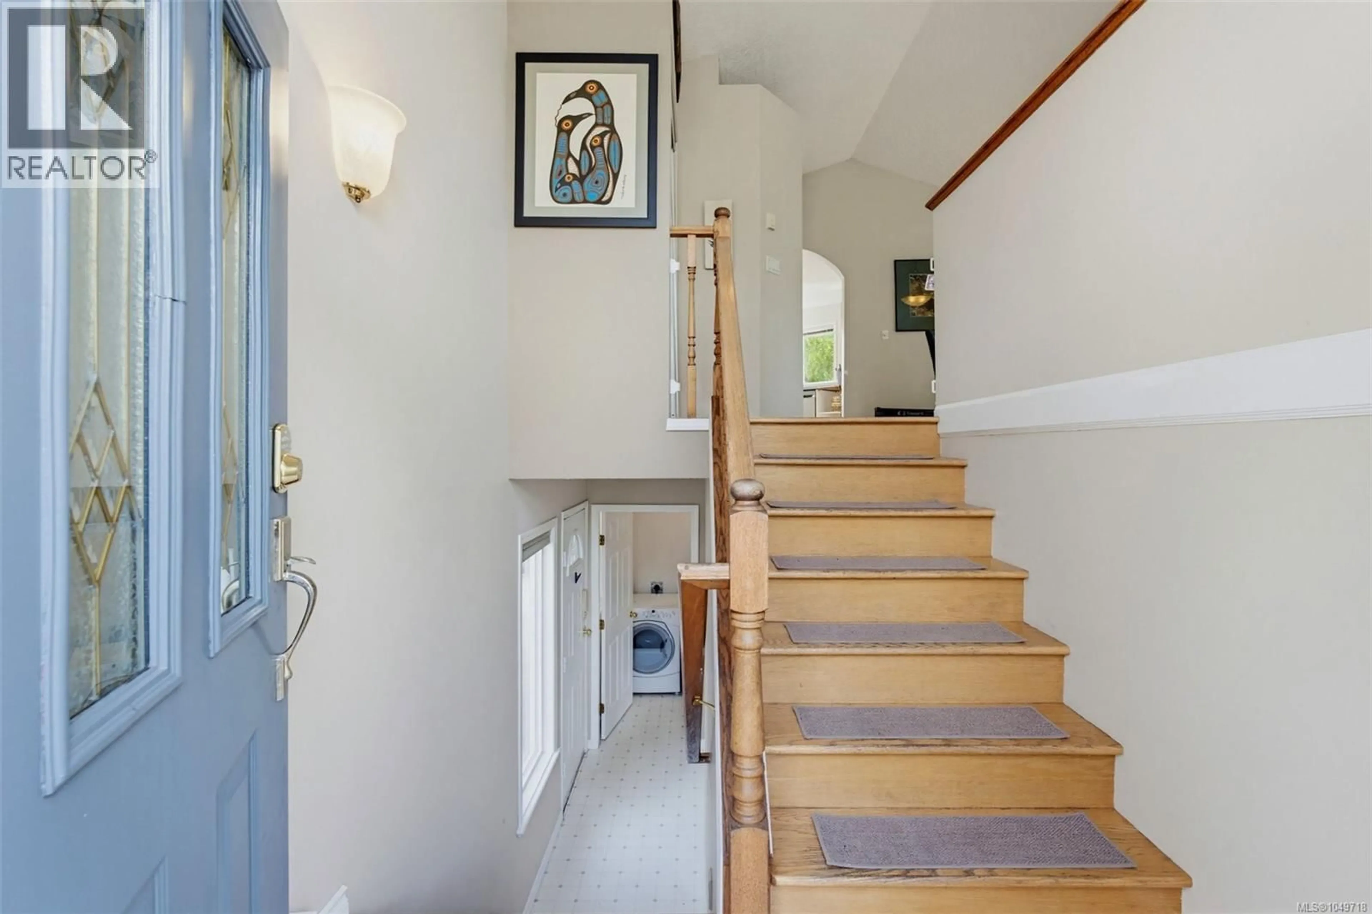
GOLF COURSE VIEWS & MORTGAGE HELPER at $914,900! Welcome to this massive 1,800 sq ft townhome alternative overlooking the 10th hole of the pristine Gorge Vale Golf Course. No Strata Fees & Unrestricted Rentals mean pure financial freedom. This bright, light-drenched half-duplex features a clever multi-level layout: a spacious 2-bed, 2-bath upper level with soaring vaulted ceilings, a corner propane fireplace, and a sunset kitchen deck looking over the greens. Below, enjoy a bright, ground-level walkout 1-bed, 1-bath in-law suite to offset your mortgage or operate as a premium investment asset. Perfect for commuters and outdoor enthusiasts, you are steps from the Gorge Waterway, local transit, trail networks, shopping, and top schools. An unbeatable central hub with rapid access to CFB Esquimalt and Downtown Victoria! Outside, the low-maintenance side yard offers effortless lock-and-go living. Complete with a carport, long driveway, and 2 separate workshops for your tools and ocean toys. Upgraded thermal windows with vinyl frames keep the interior quiet and serene. Value, space, and lifestyle live here! (id:39198)
Property Details
Interior
Features
Other Floor
Storage
6'6 x 10'1Storage
8'3 x 13'7Exterior
Parking
Garage spaces -
Garage type -
Total parking spaces 3
Condo Details
Inclusions
Property History
 60
60
