6 - 618 LAMPSON STREET, Esquimalt, British Columbia V9A6A1
Contact us about this property
Highlights
Estimated valueThis is the price Wahi expects this property to sell for.
The calculation is powered by our Instant Home Value Estimate, which uses current market and property price trends to estimate your home’s value with a 90% accuracy rate.Not available
Price/Sqft$582/sqft
Monthly cost
Open Calculator
Description
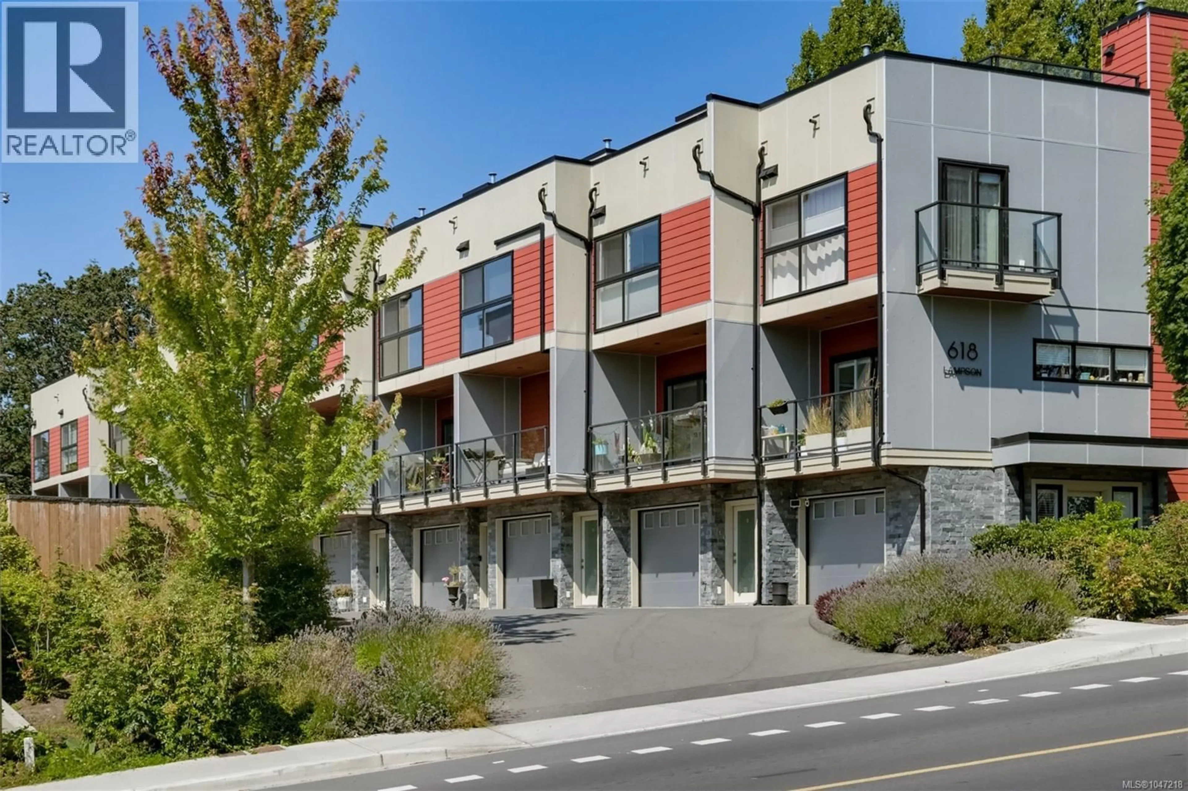
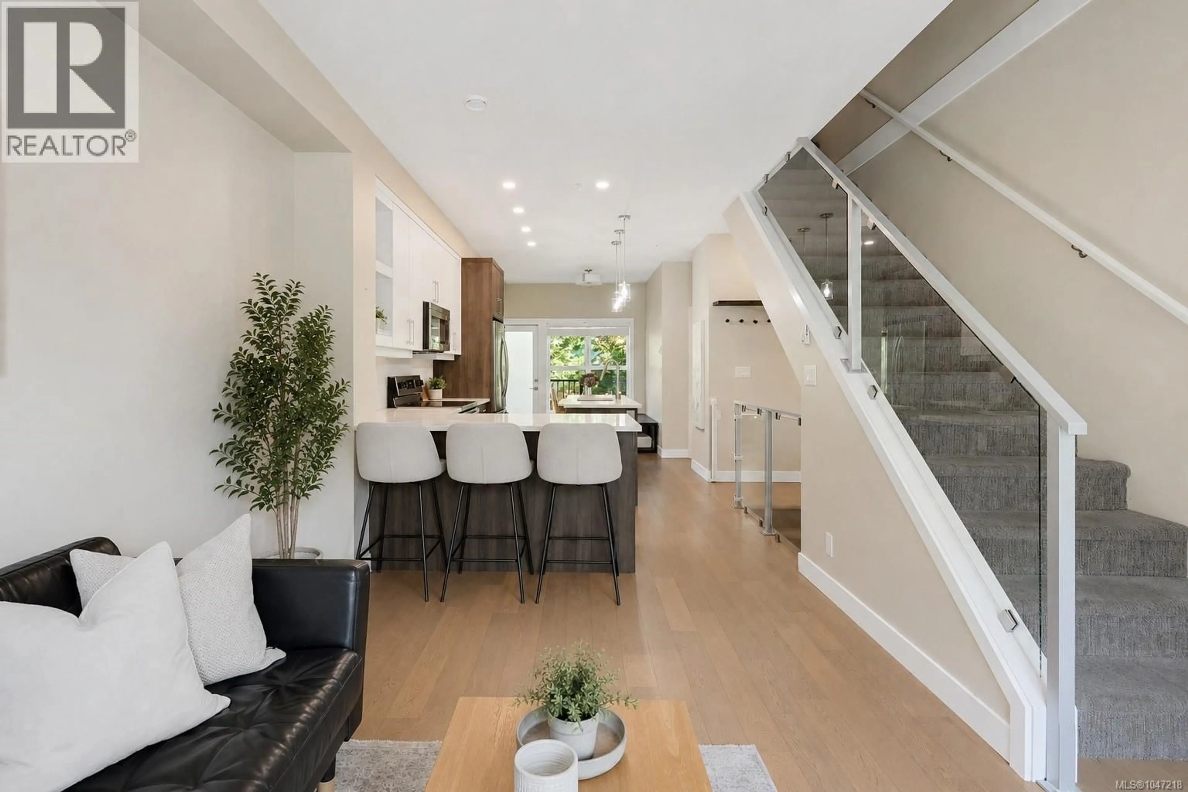
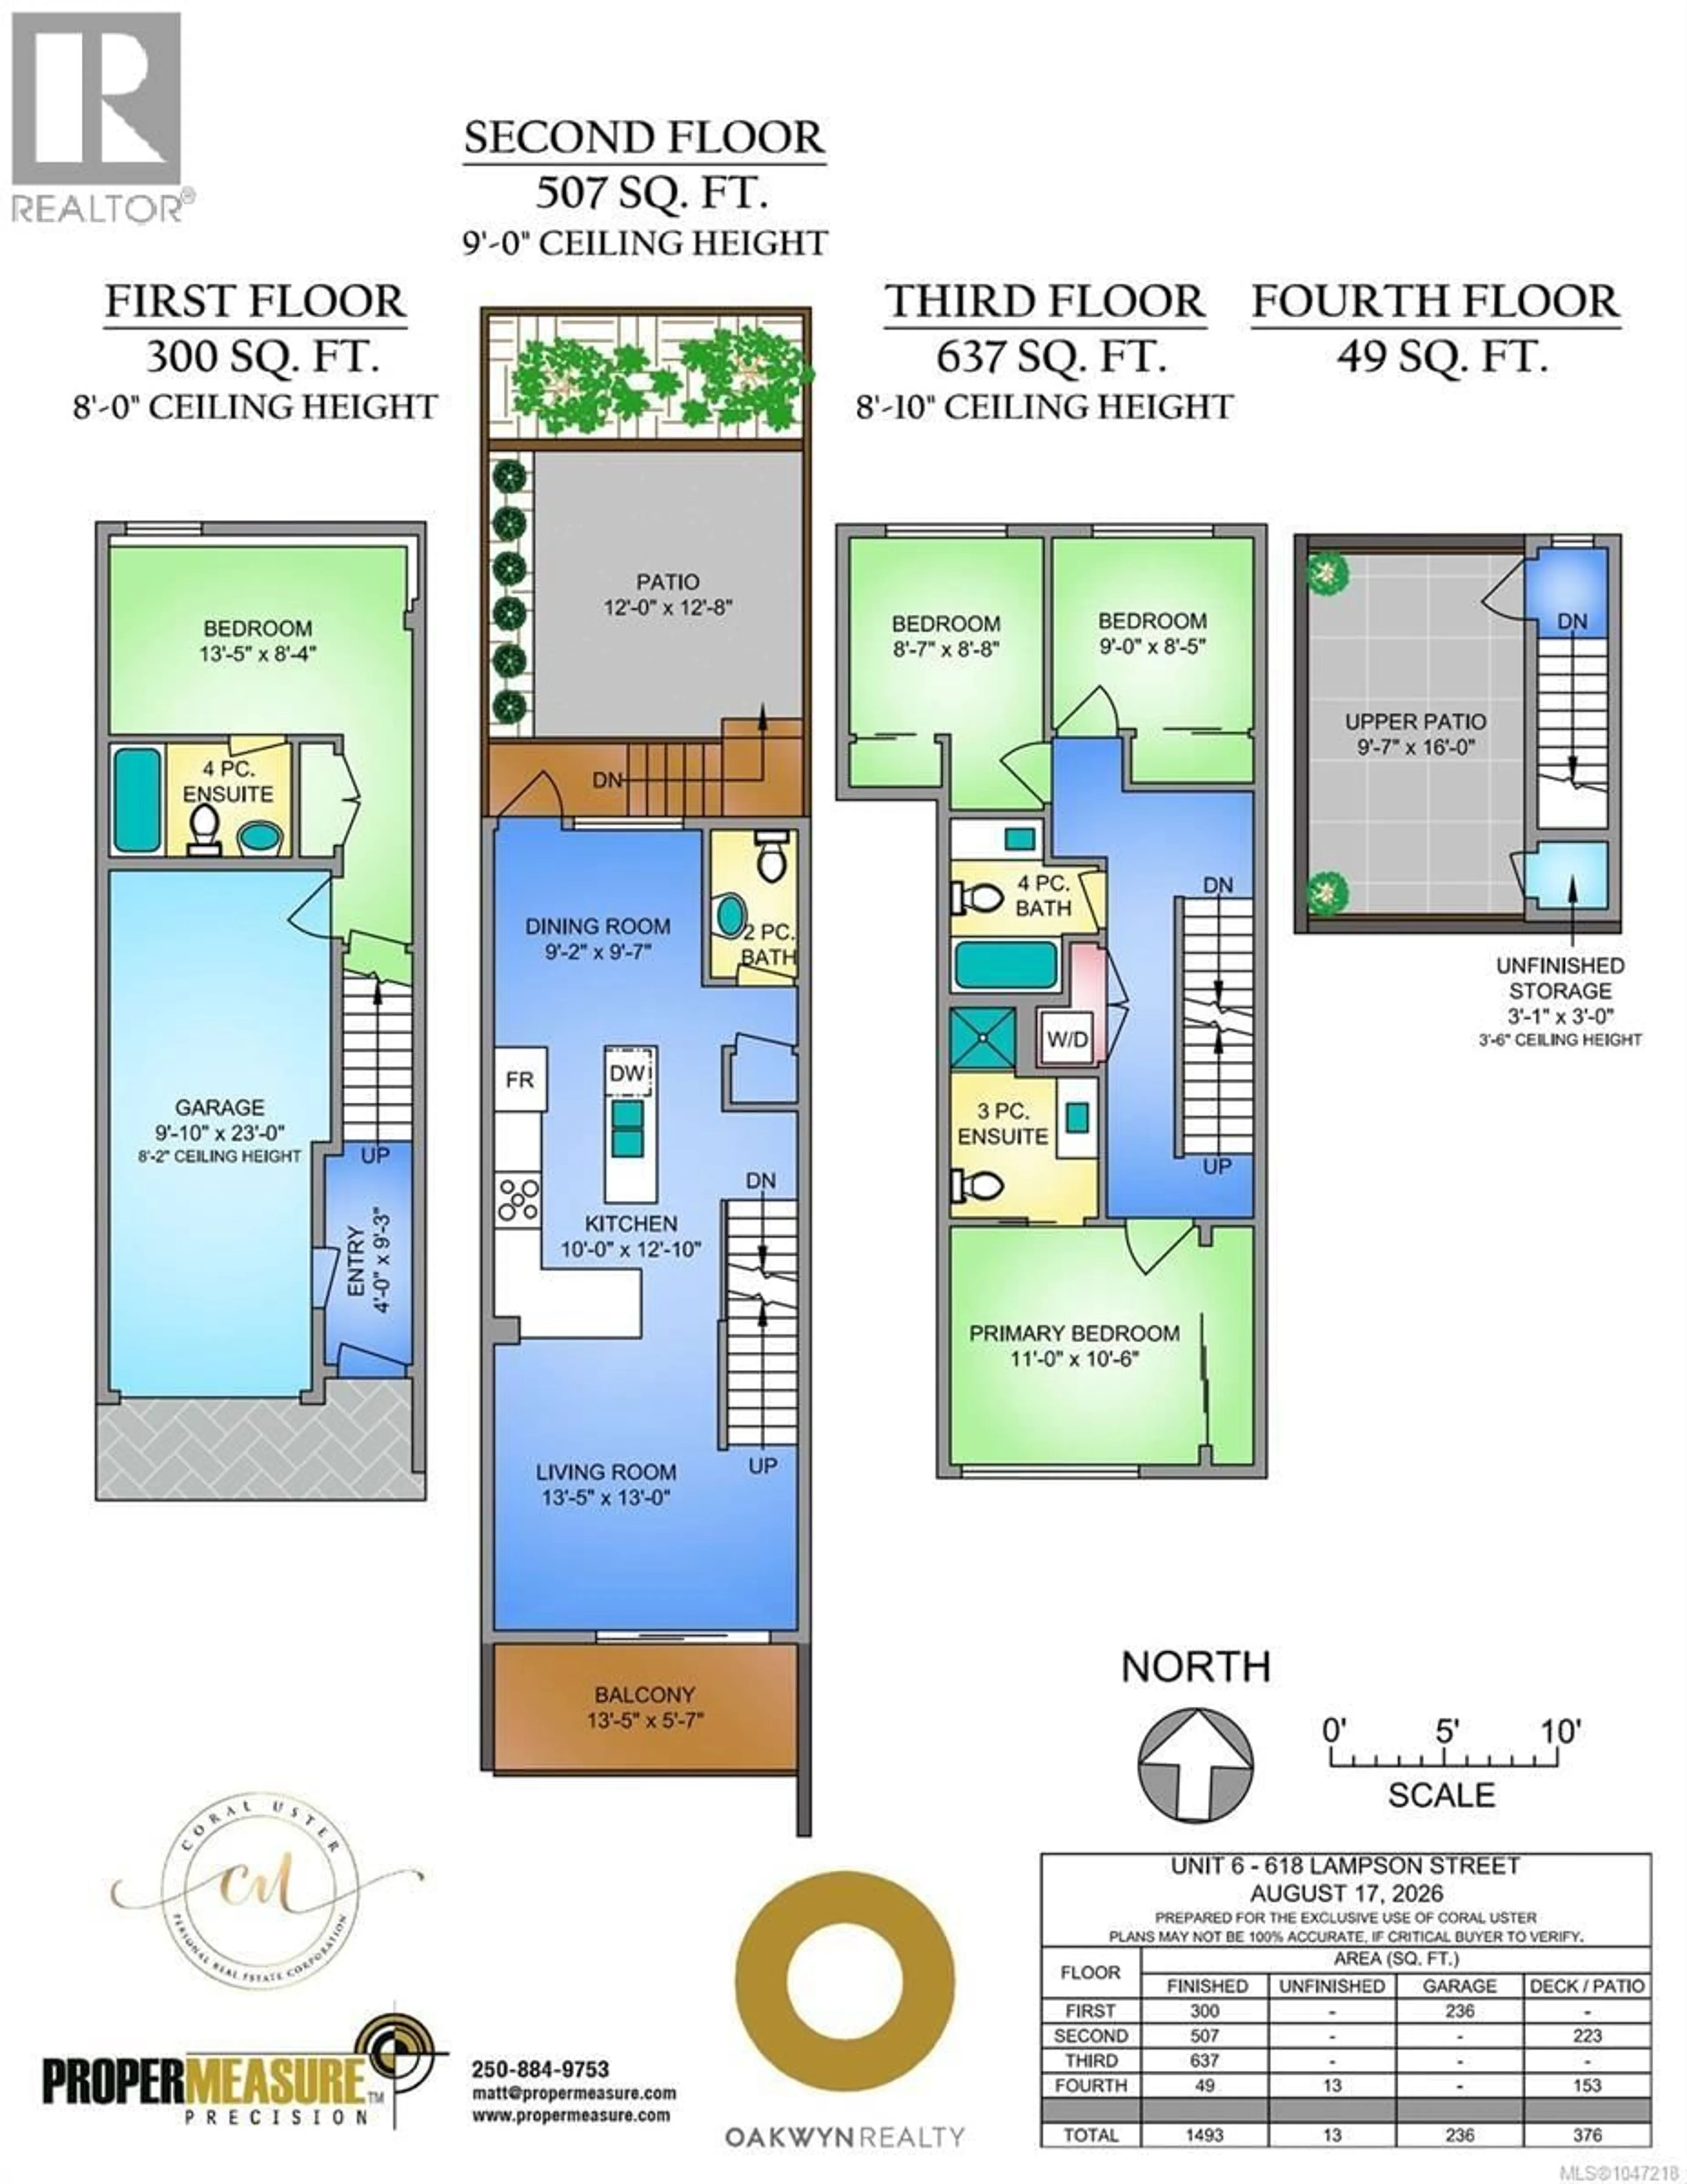
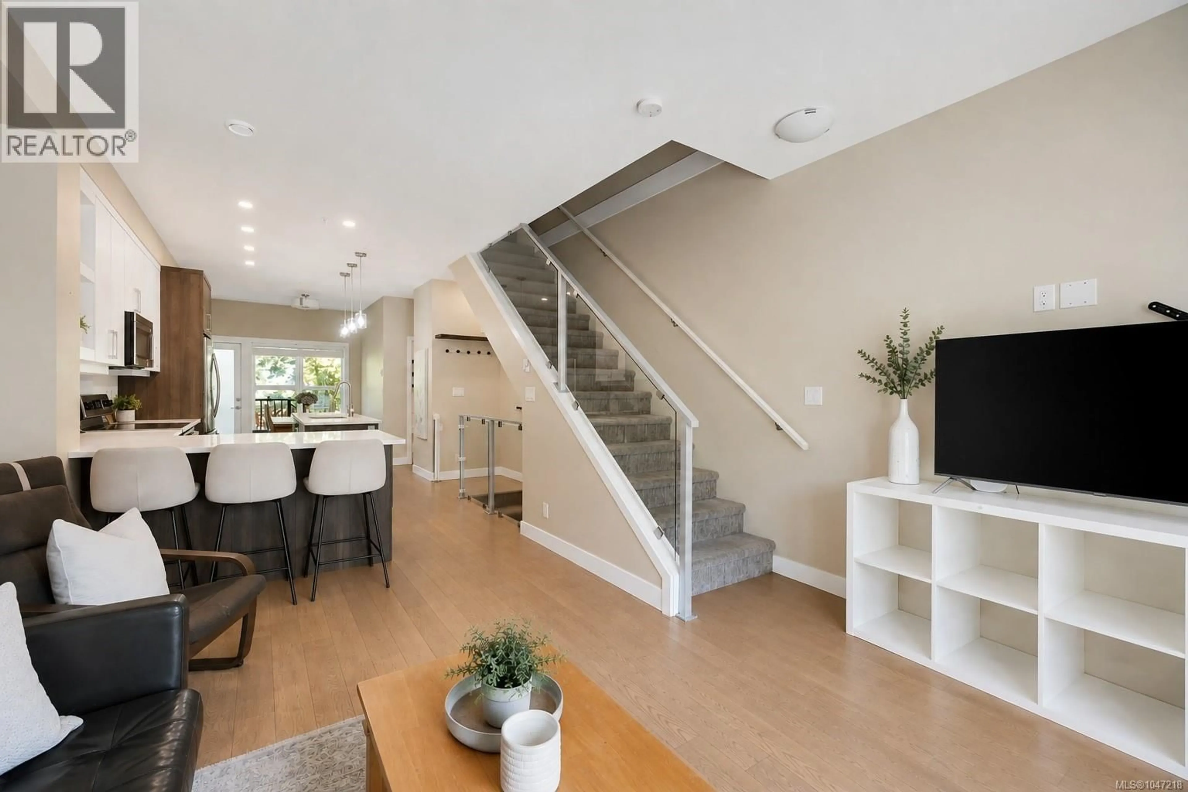
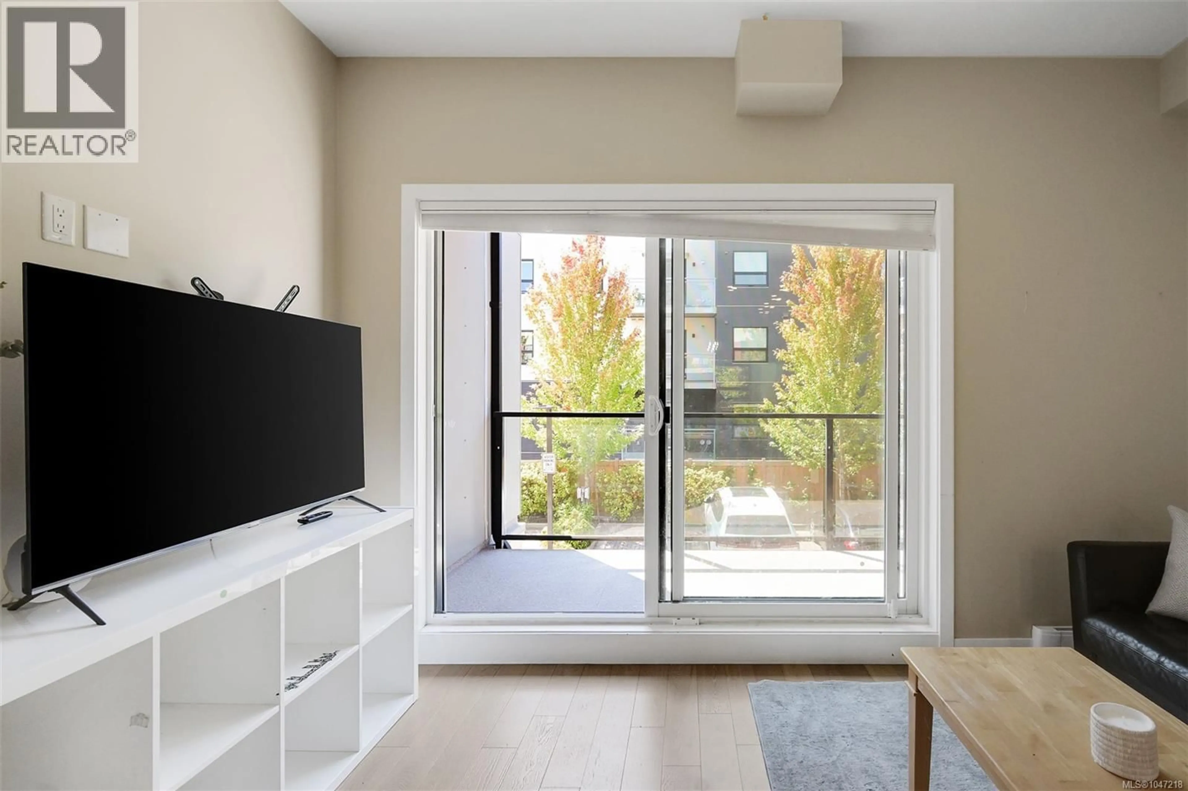
This is the Esquimalt townhouse you’ve been looking for. Offering 4 bedrooms, 4 bathrooms and two incredible private outdoor spaces, this home at The Saxon gives you the space of a house with the ease of townhome living. The bright, open main level features engineered hardwood floors and a beautifully finished kitchen with custom soft-close cabinetry, quartz countertops, tiled backsplash, eat-up bar and Samsung appliances. With four bedrooms and four bathrooms, there’s plenty of flexibility for families, guests or a home office. Outside, enjoy your private courtyard—perfect for morning coffee, summer dinners, kids or pets—plus your own rooftop patio complete with water and power. A single-car garage with EV charging and additional exterior parking make everyday living easy. And the location? So good. Just a block from Esquimalt Village, the Rec Centre, Adventure Water Park and Red Barn Market, with Saxe Point, MacAulay Point and High Rock Park all nearby. Space, outdoor living and a walkable Esquimalt location—this one checks a lot of boxes. (id:39198)
Property Details
Interior
Features
Third level Floor
Patio
16'0 x 9'7Storage
3'0 x 3'1Exterior
Parking
Garage spaces -
Garage type -
Total parking spaces 2
Condo Details
Inclusions
Property History
 41
41
