403 - 859 CARRIE STREET, Esquimalt, British Columbia V9A5R5
Contact us about this property
Highlights
Estimated valueThis is the price Wahi expects this property to sell for.
The calculation is powered by our Instant Home Value Estimate, which uses current market and property price trends to estimate your home’s value with a 90% accuracy rate.Not available
Price/Sqft$406/sqft
Monthly cost
Open Calculator
Description
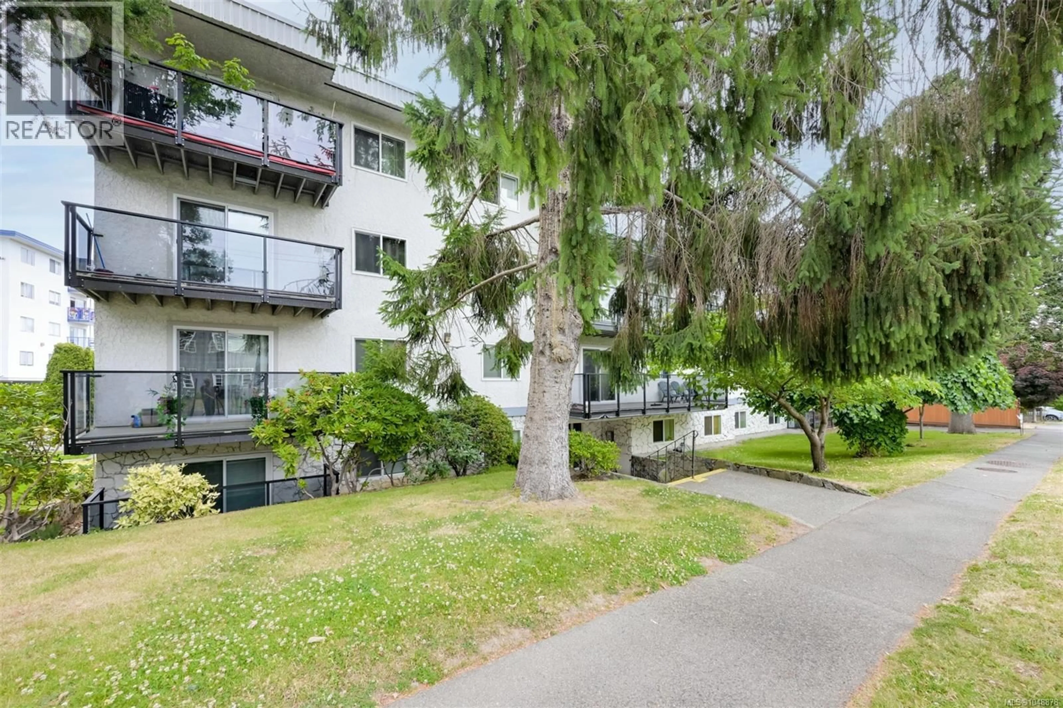
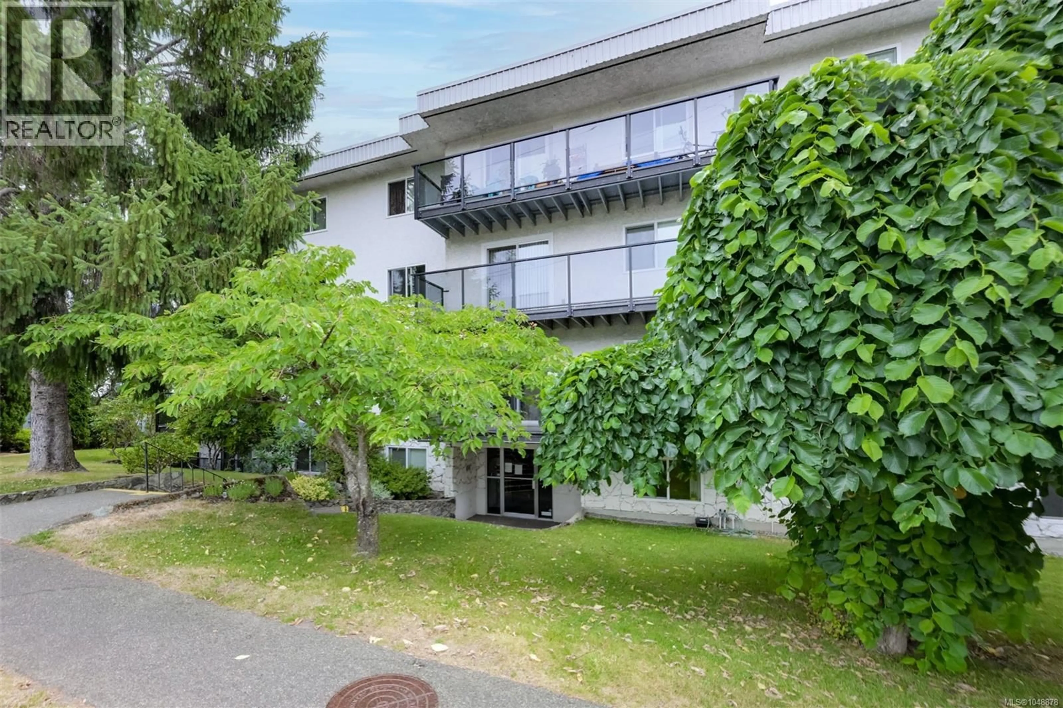
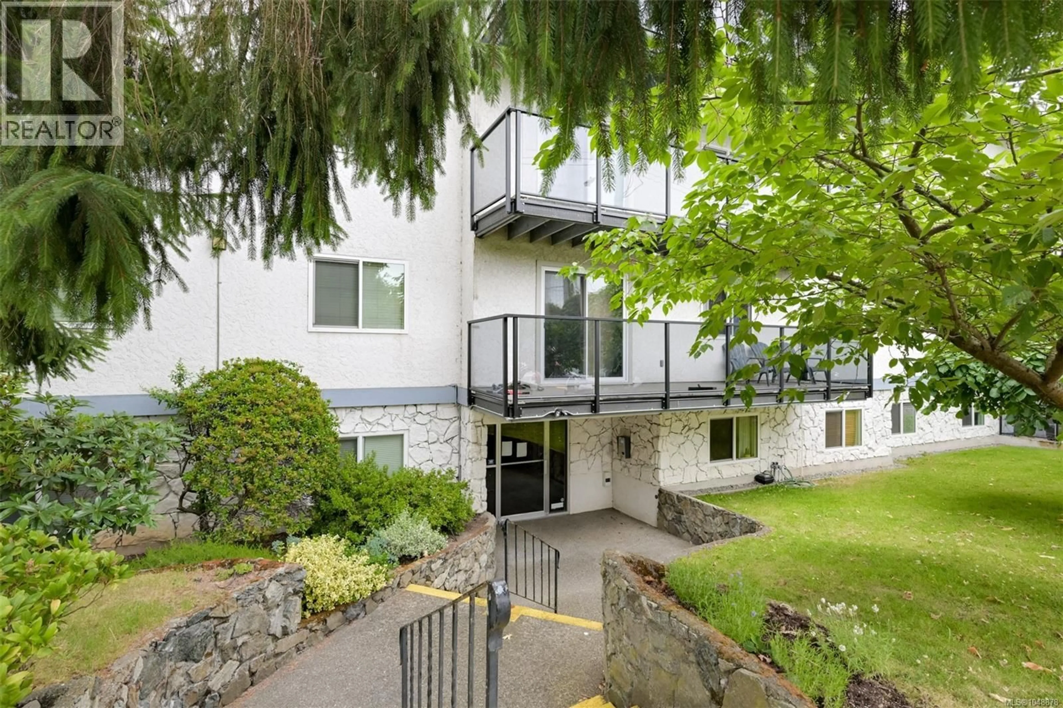
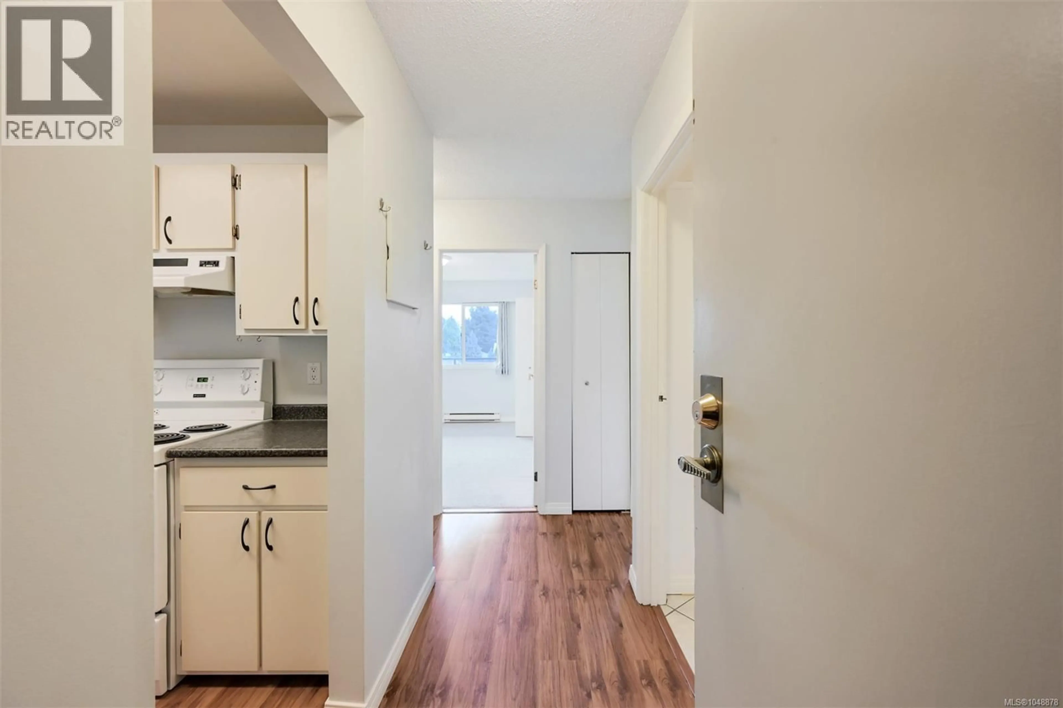
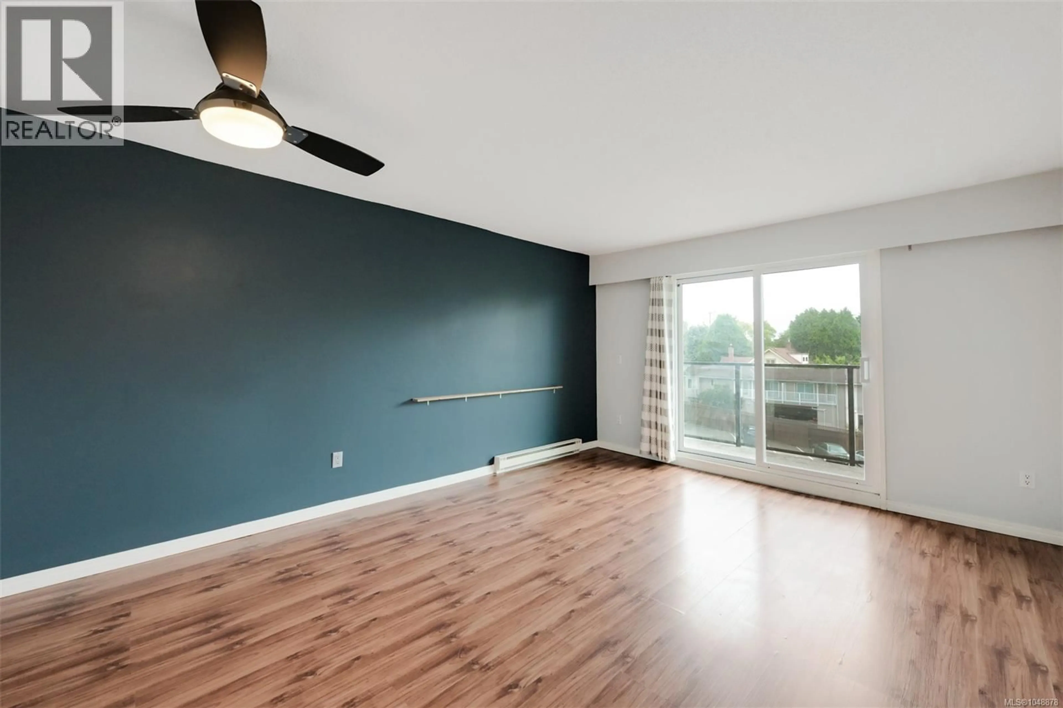
Welcome home to 403-859 Carrie Street, a bright top floor 2 bedroom, 1 bathroom condo tucked on the quiet side of the building. This central Esquimalt location puts you just minutes from Downtown and Victoria West, with easy access to schools, parks, transit, the Naval Base and the Galloping Goose Trail. Inside, the thoughtful layout includes an oversize primary bedroom with a walk in closet, a second generously sized bedroom, and a spacious living and dining area filled with natural light. Building perks include free shared laundry on the main level, bike storage, one assigned parking spot, and the building is cat friendly too. Comfortable, affordable, and centrally located, this condo is a rare find in today's market. (id:39198)
Property Details
Interior
Features
Lower level Floor
Storage
5' x 6'Bedroom
9' x 13'Bathroom
Living room
12' x 13'Exterior
Parking
Garage spaces -
Garage type -
Total parking spaces 1
Condo Details
Inclusions
Property History
 33
33
