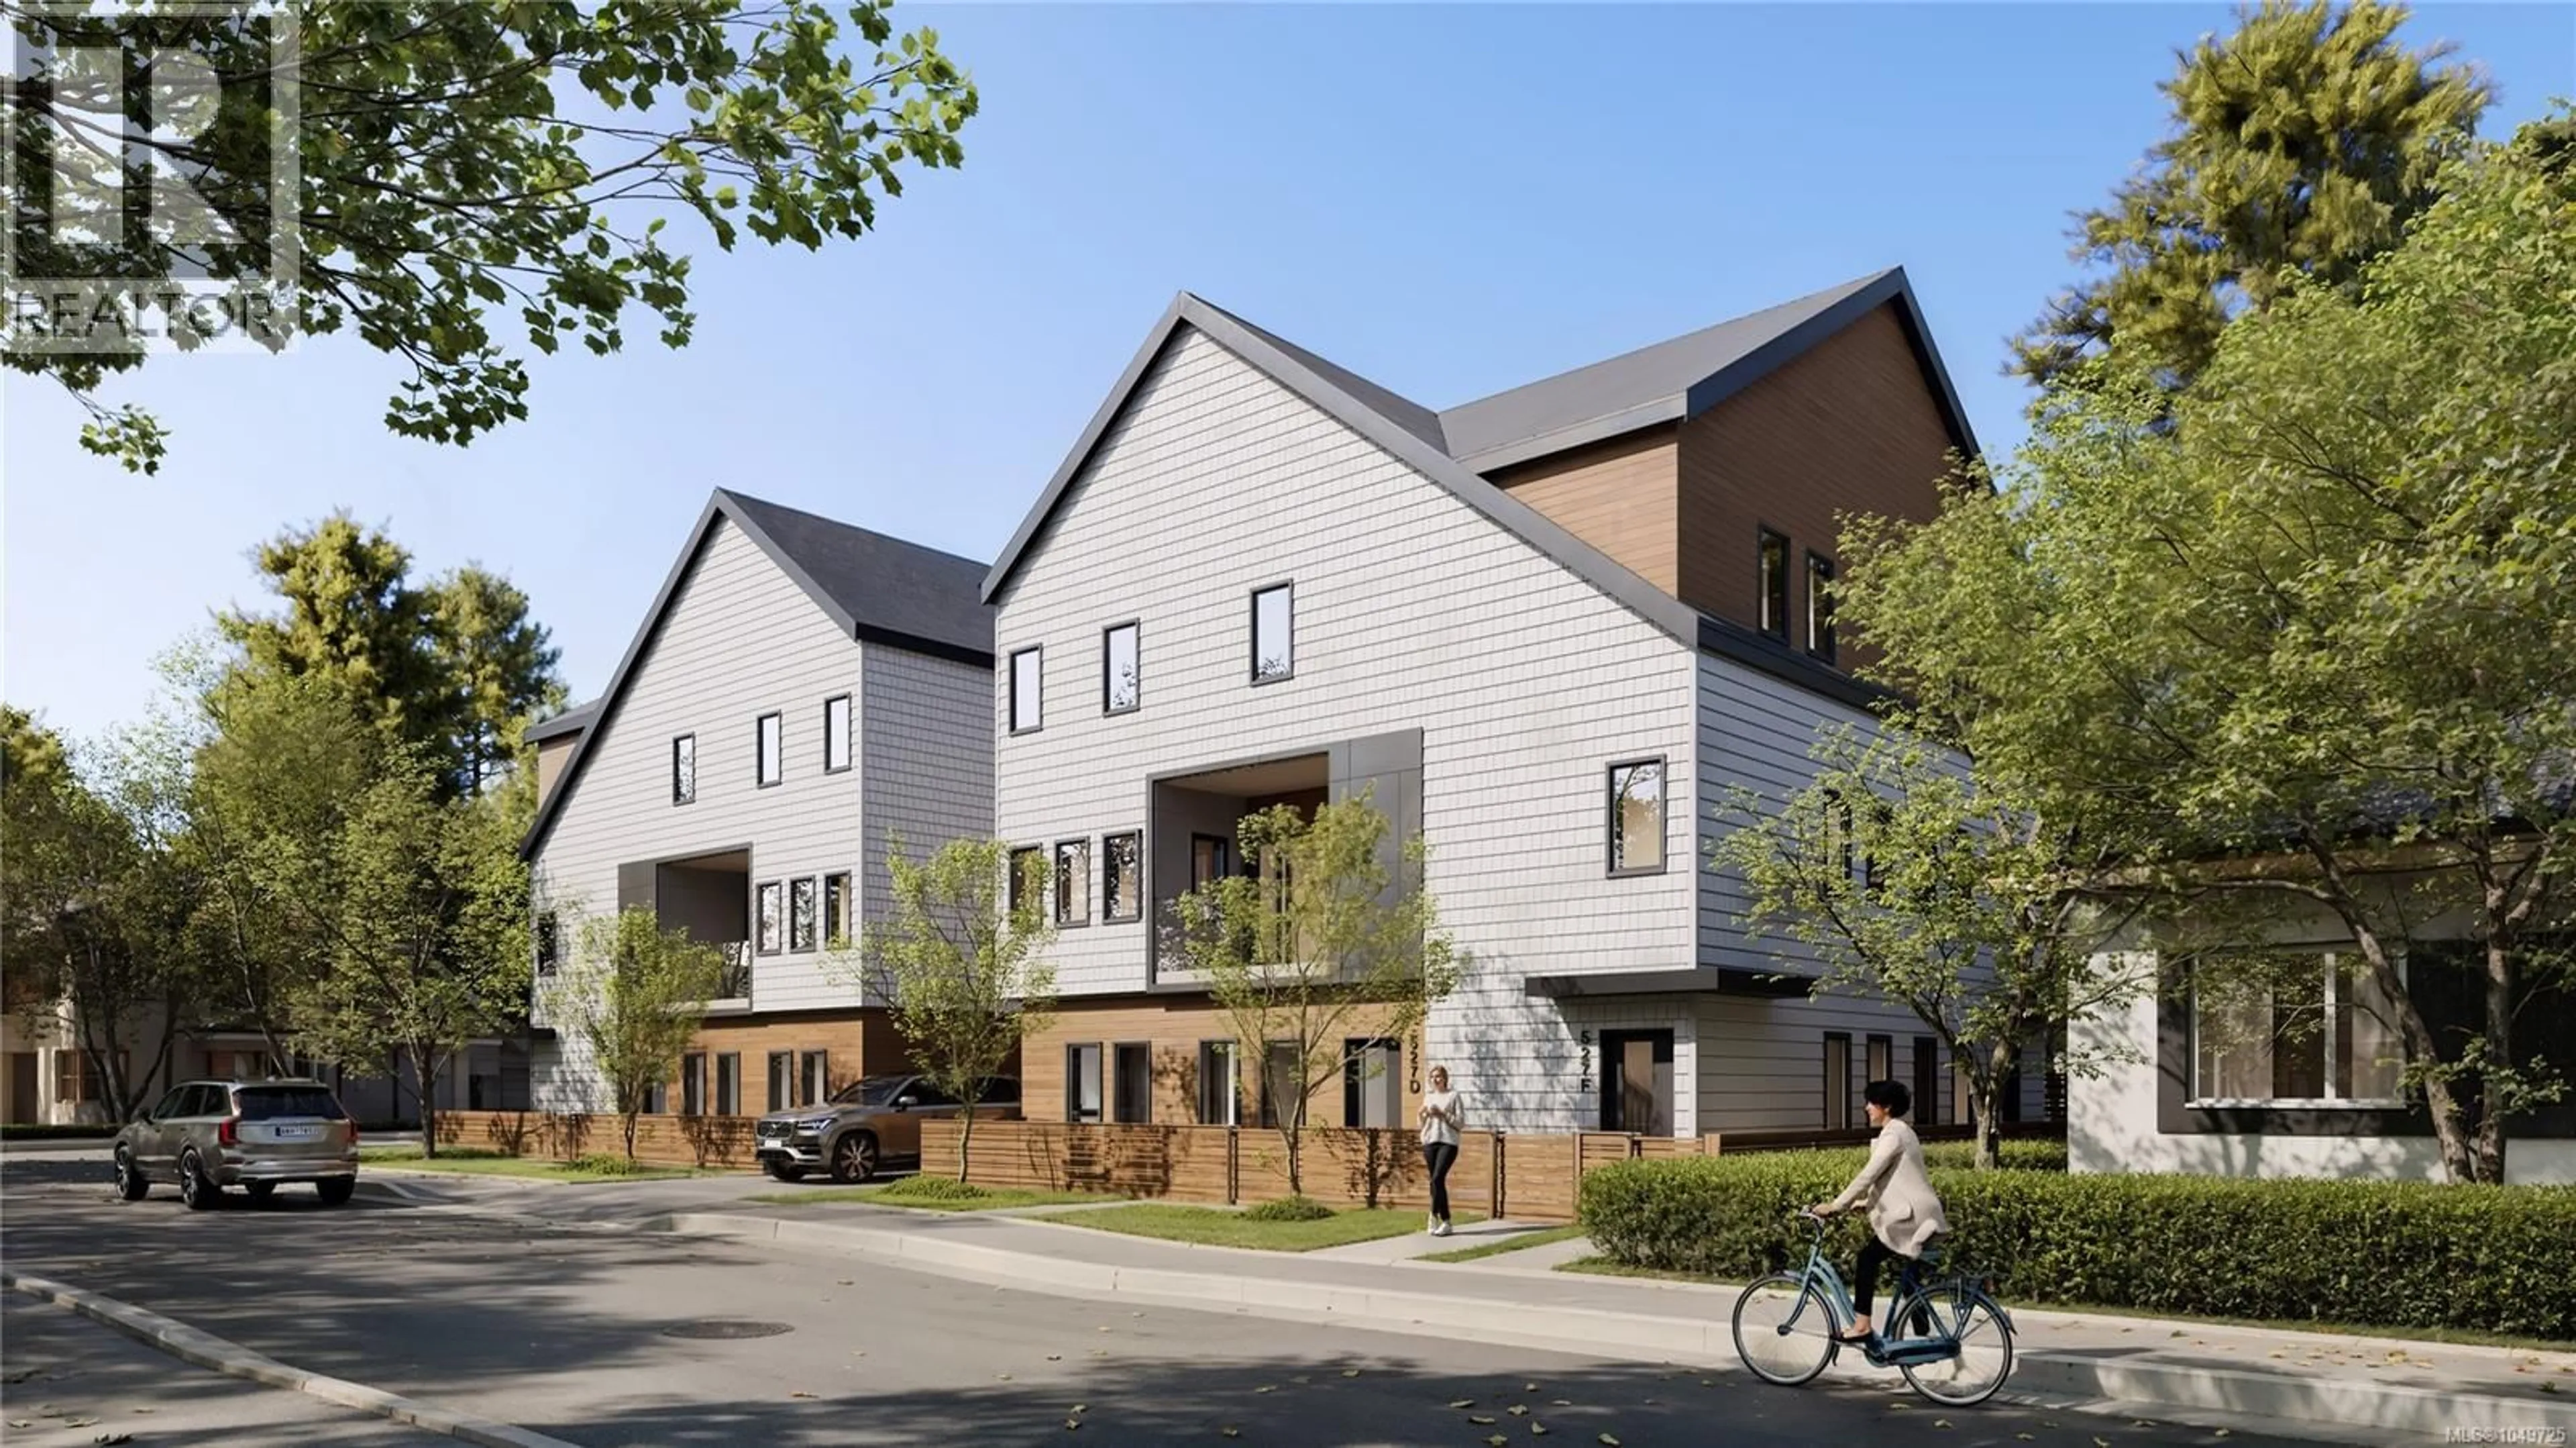
3 - 1056 DUNSMUIR ROAD, Esquimalt, British Columbia V9A5C5
Contact us about this property
Highlights
Estimated valueThis is the price Wahi expects this property to sell for.
The calculation is powered by our Instant Home Value Estimate, which uses current market and property price trends to estimate your home’s value with a 90% accuracy rate.Not available
Price/Sqft$659/sqft
Monthly cost
Open Calculator
Description
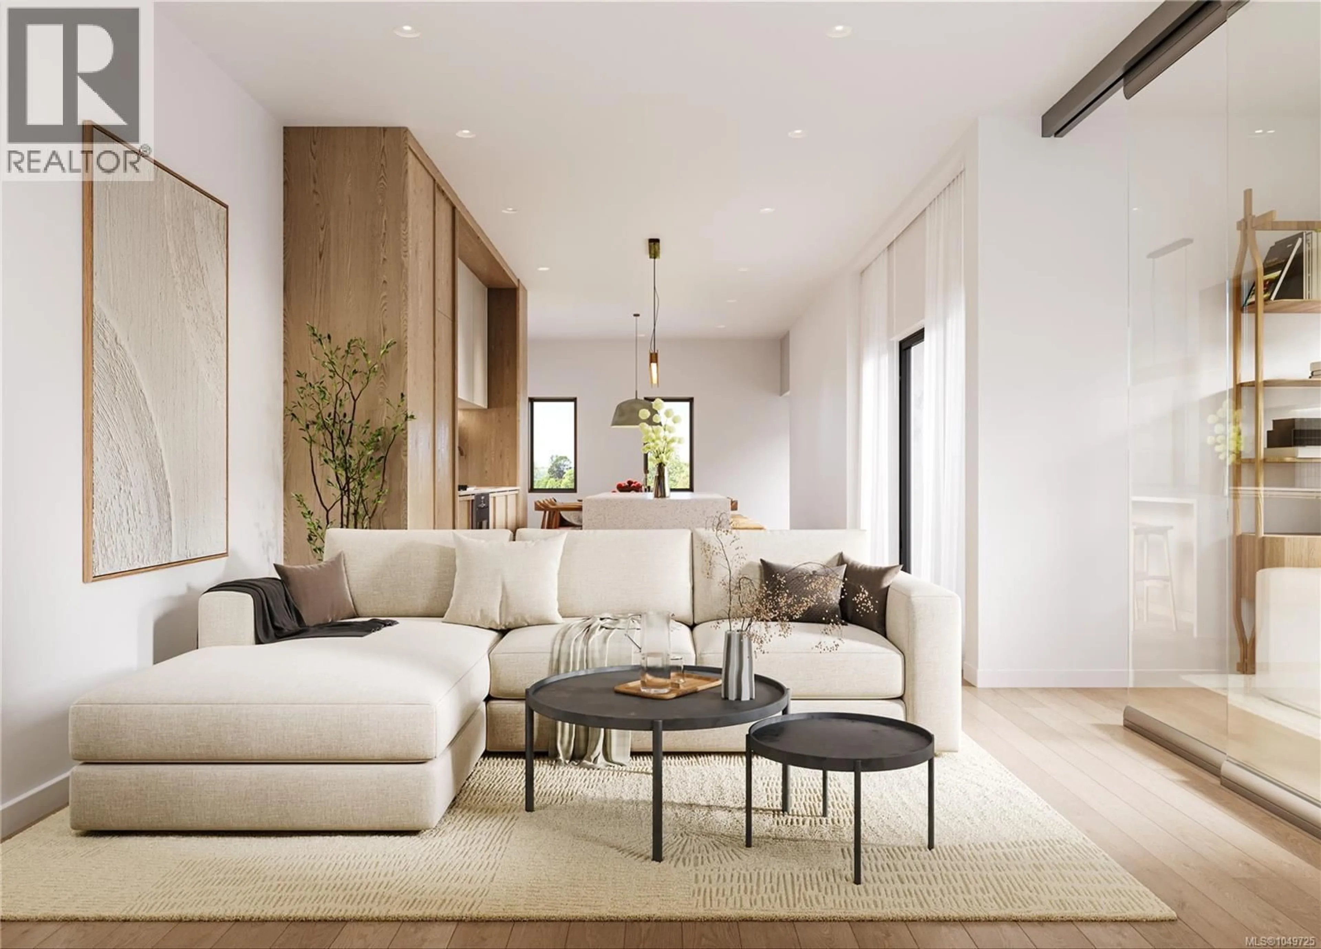
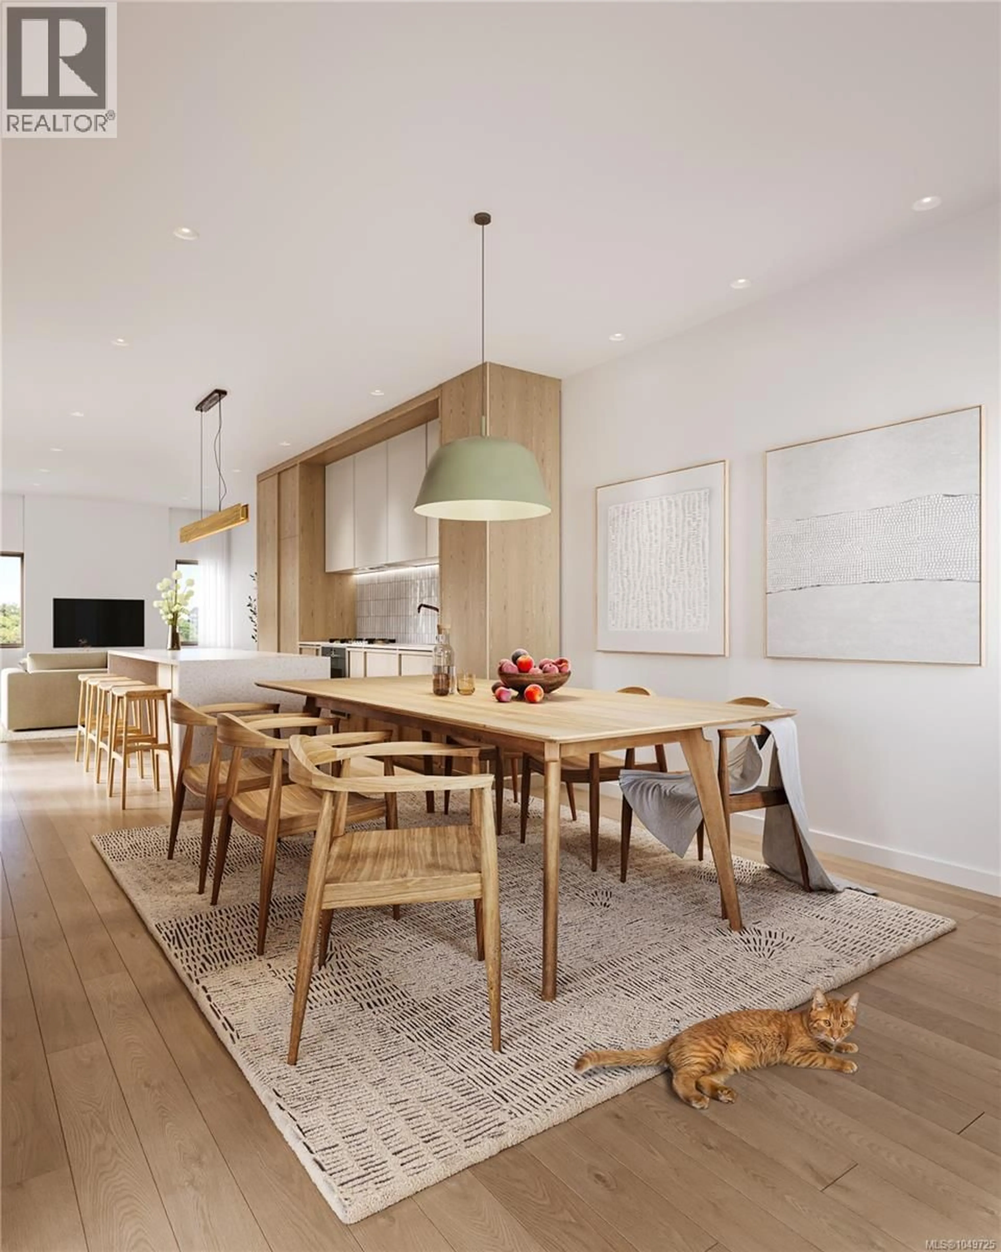
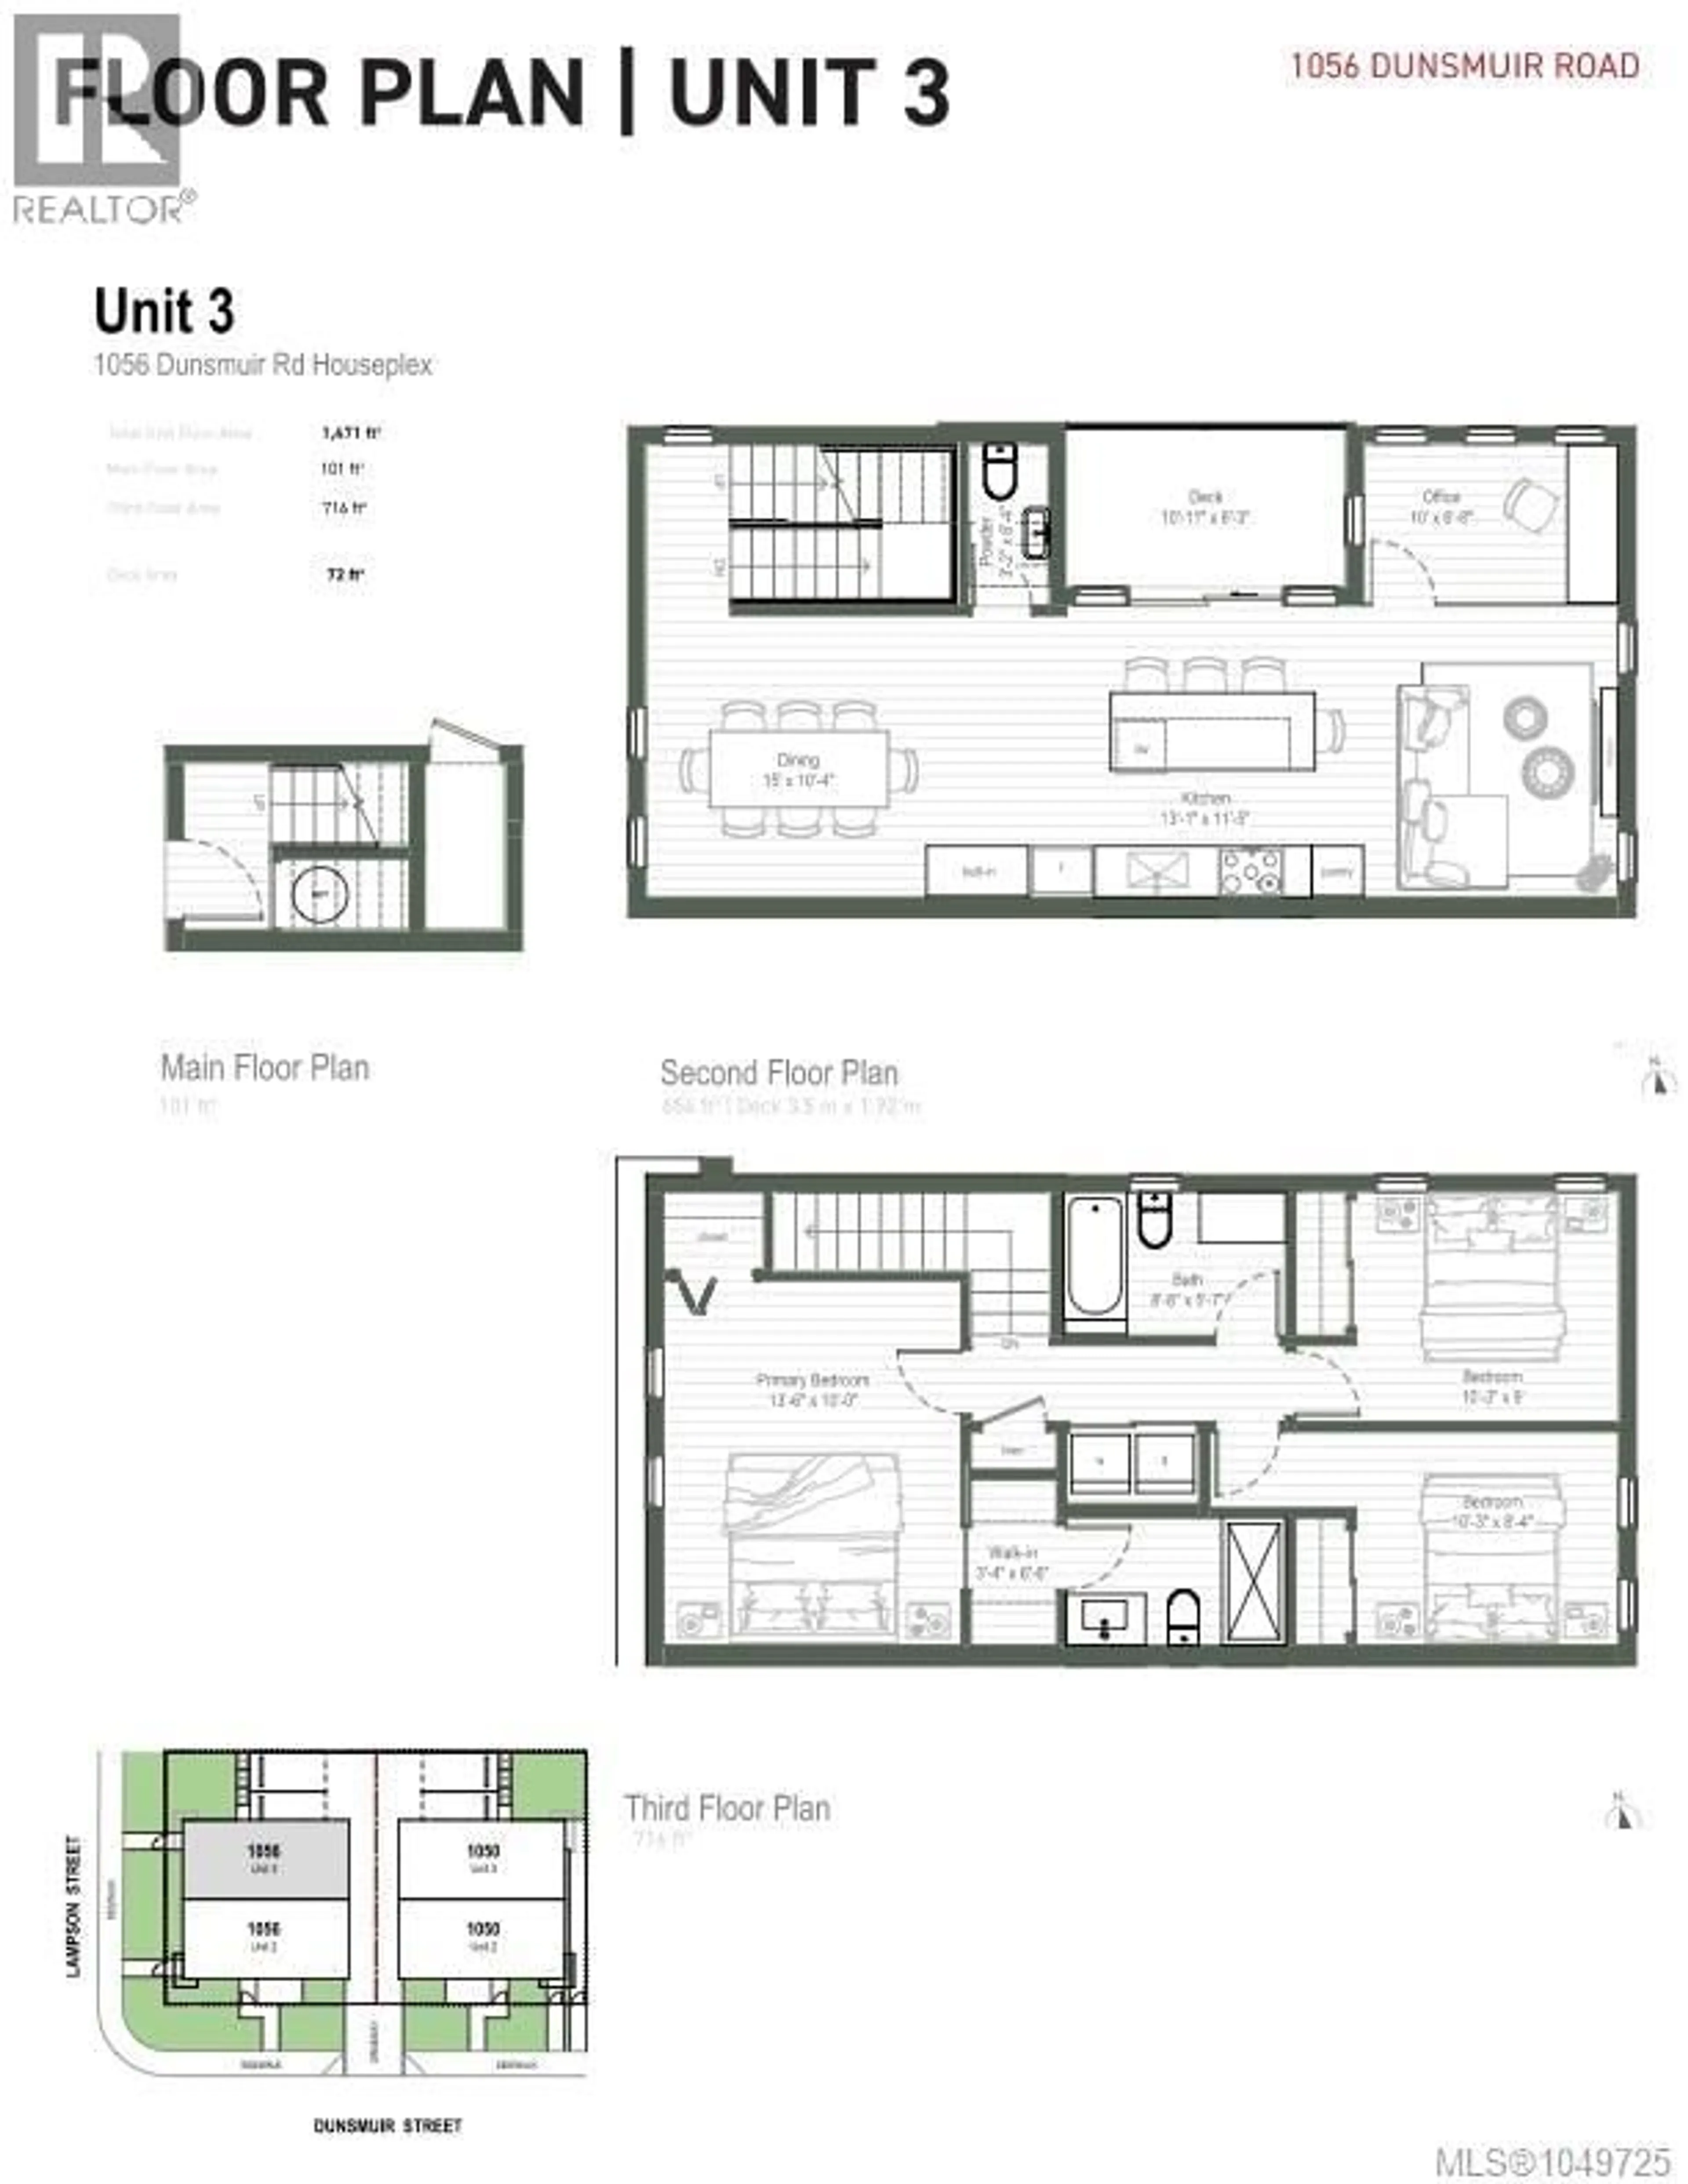
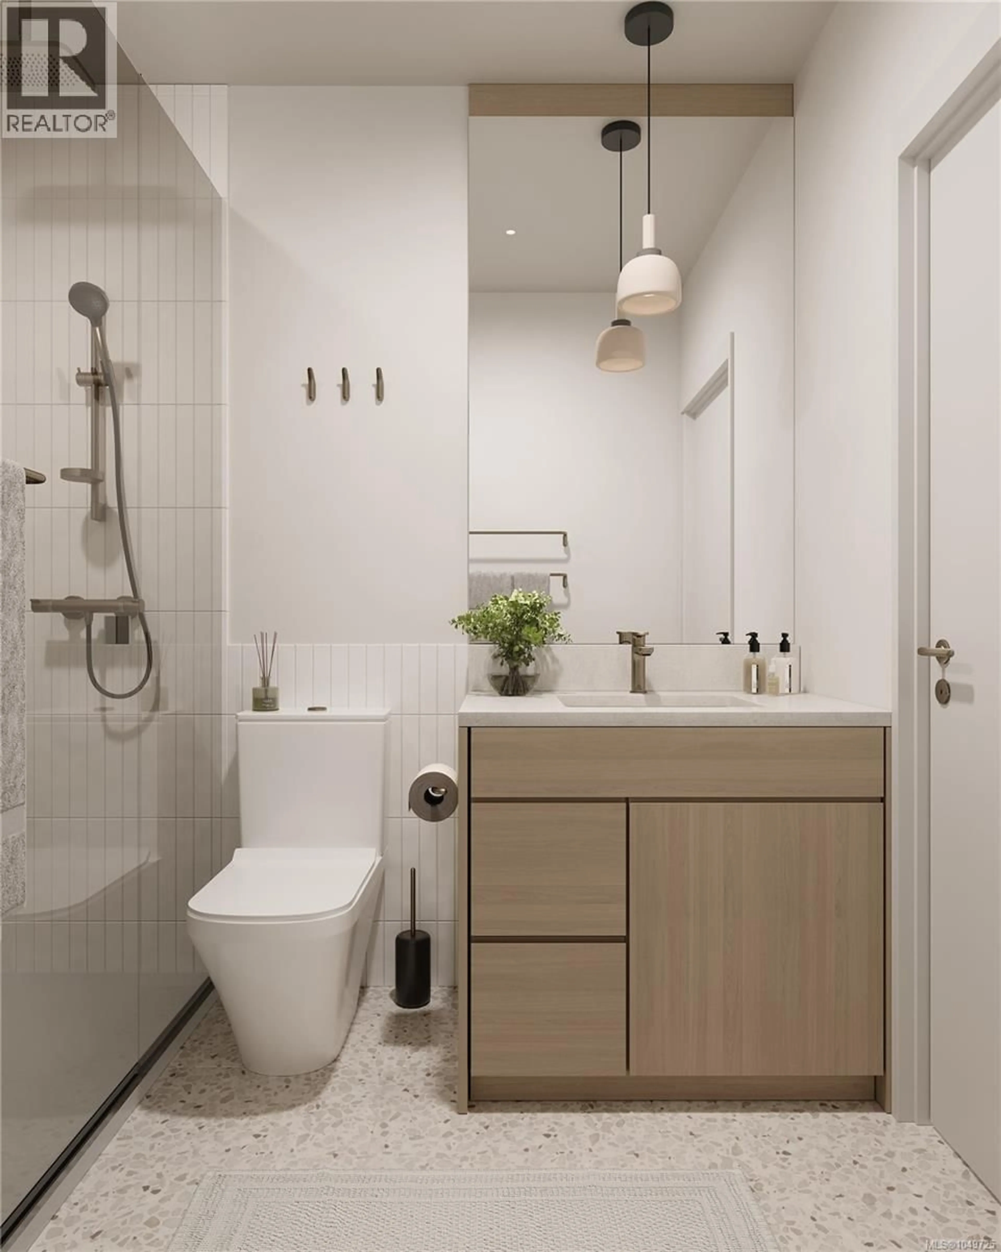
Where sophistication and comfort meet, welcome to Unit 3 at 1056 Dunsmuir. This thoughtfully designed 3 bedroom, 2.5 bathroom home in a boutique triplex offers approximately 1,471 sq ft of elevated living just moments from Saxe Point and the Macaulay Park waterfront. The bright open-concept kitchen is complemented by a spacious designated dining area and generous living room with a fireplace, all flooded with natural light. A private deck extends the living space outdoors, perfect for relaxing or entertaining. Upstairs, the spacious primary bedroom features multiple closets and an elegant ensuite, while two additional bedrooms, a 4pc main bath & convenient laundry provide flexibility for family and guests. Refined finishes include a stunning kitchen with quartz countertops and custom cabinetry, AC, heated bathroom floors, sleek frameless details, and solid-core bedroom and bathroom doors throughout. Dedicated parking and bicycle storage complete this exceptional home in a prime, walkable Esquimalt location. Estimated completion this December! (id:39198)
Property Details
Interior
Features
Third level Floor
Ensuite
Bedroom
9'0 x 10'3Bedroom
8'4 x 10'3Bathroom
Exterior
Parking
Garage spaces -
Garage type -
Total parking spaces 1
Condo Details
Inclusions
Property History
 7
7
