27 - 850 PARKLANDS DRIVE, Esquimalt, British Columbia V9A7L9
Contact us about this property
Highlights
Estimated valueThis is the price Wahi expects this property to sell for.
The calculation is powered by our Instant Home Value Estimate, which uses current market and property price trends to estimate your home’s value with a 90% accuracy rate.Not available
Price/Sqft$403/sqft
Monthly cost
Open Calculator
Description
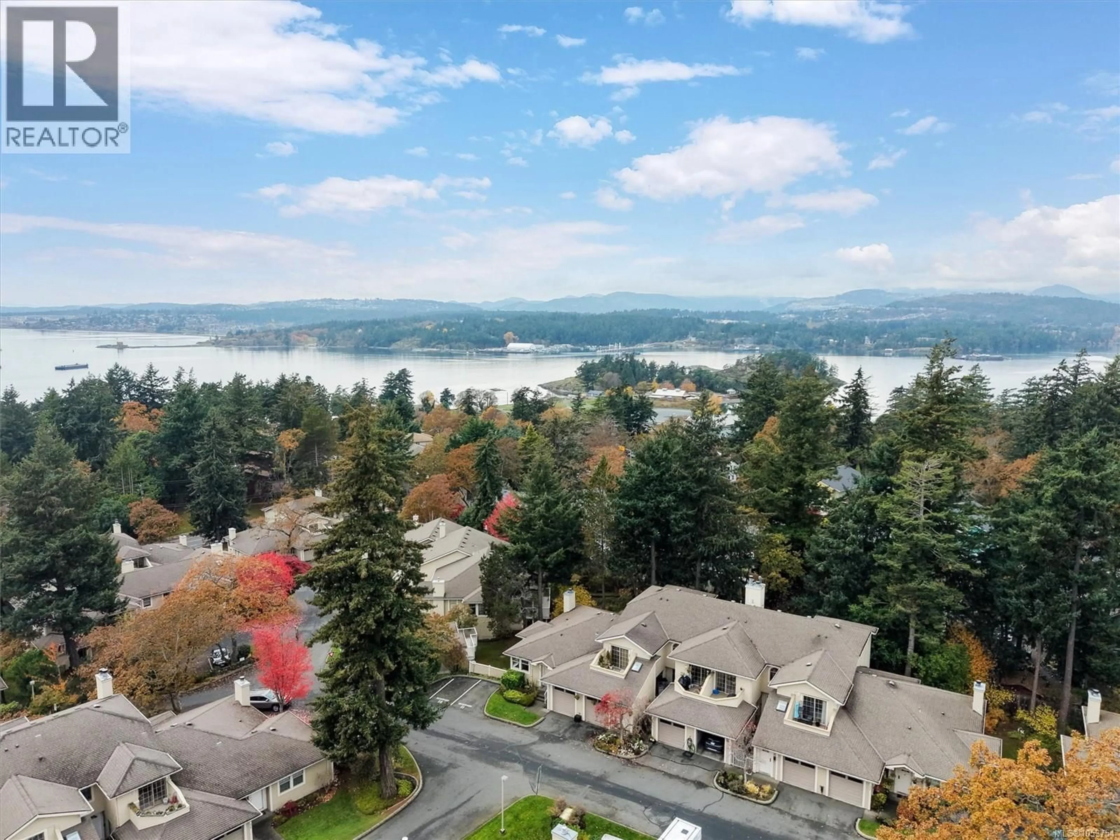
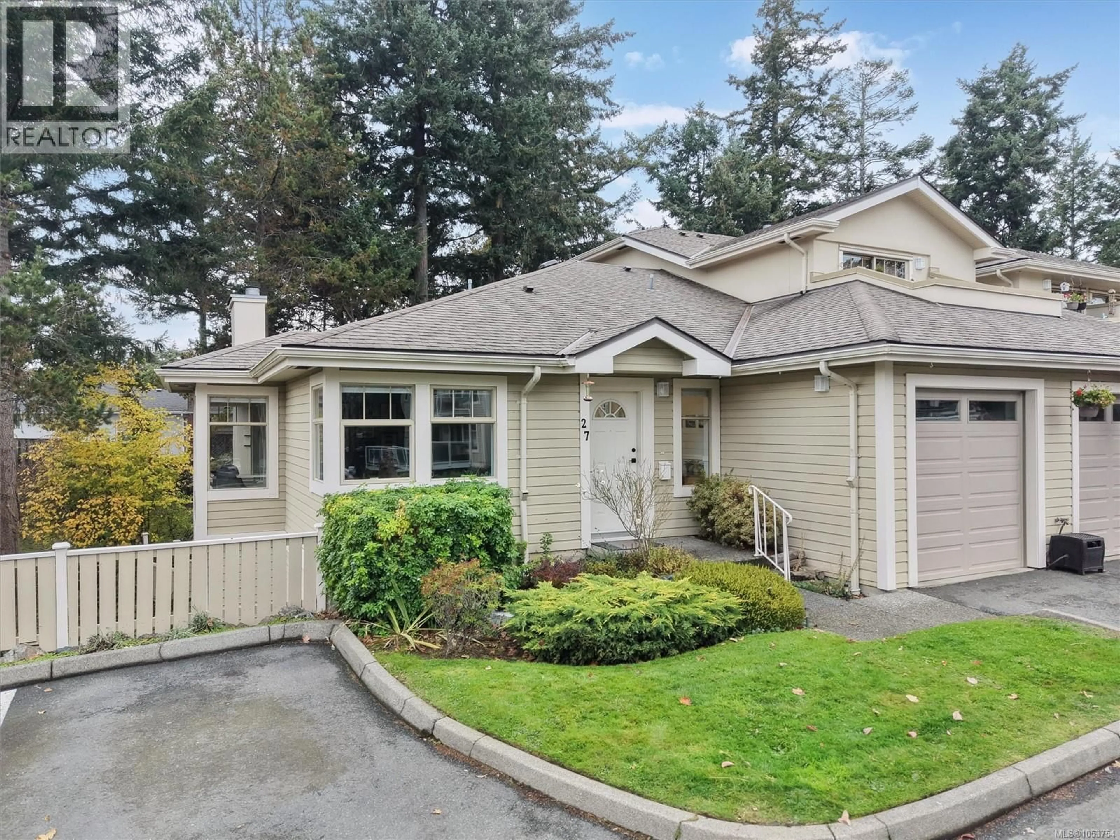
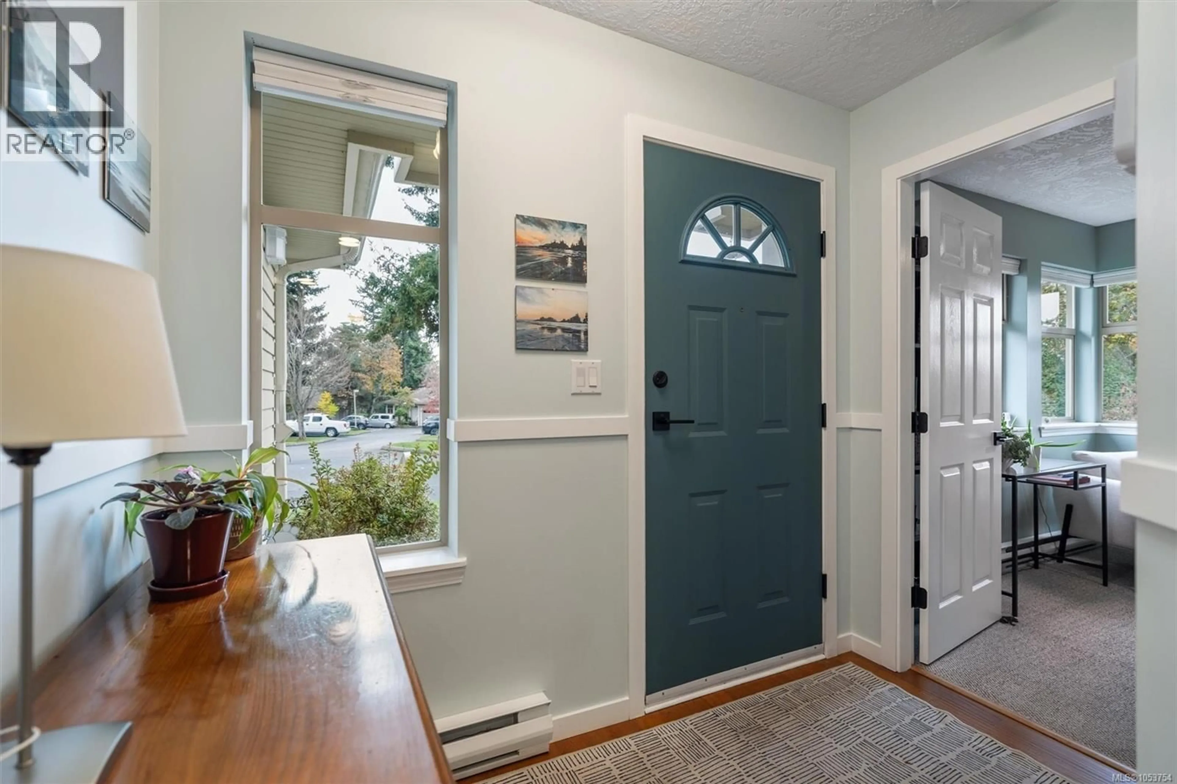
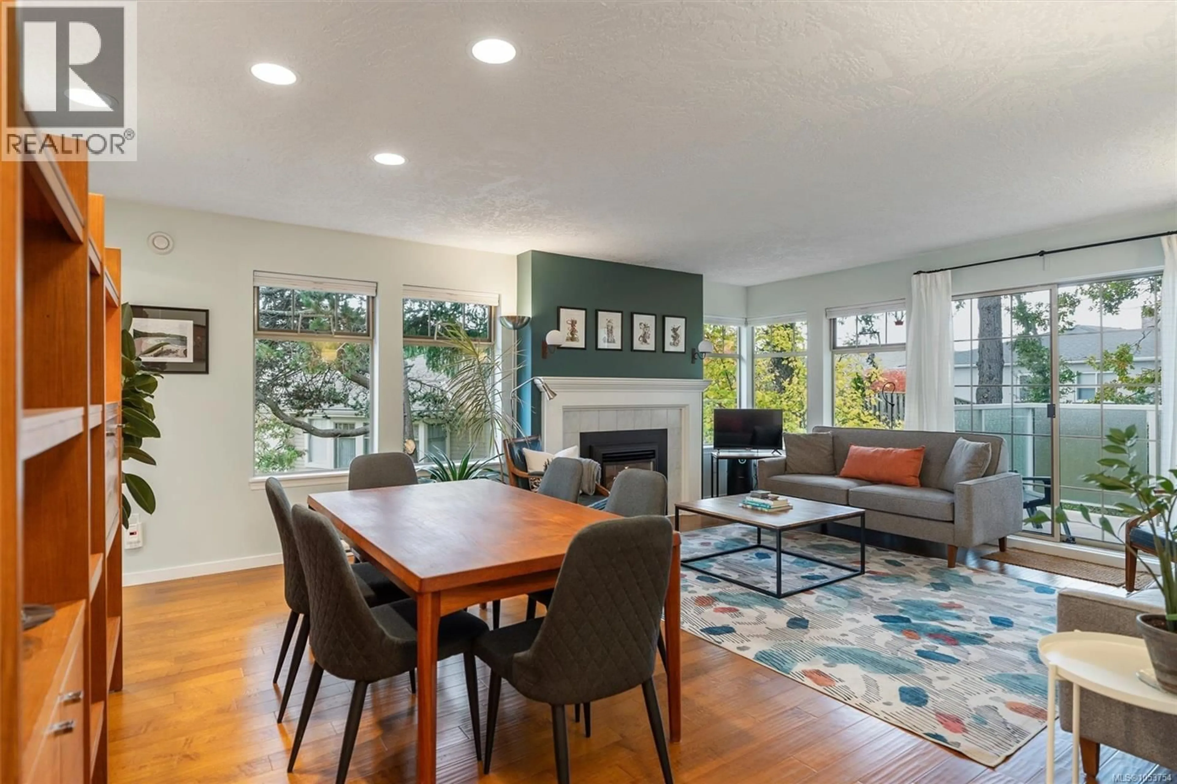
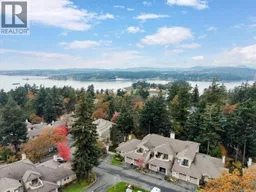
*Open House Sunday 8th at 1-3pm* Enjoy the space of a house with the ease of townhome living in this bright 2,000+ sq.ft. end unit in the sought-after Parklane complex. Southwest exposure fills the home with natural light, while the thoughtful layout is ideal for downsizers and families alike. The main level offers a primary bedroom with walk-in closet & ensuite, 2nd bedroom, open living/dining areas and updated kitchen with granite counters, S/S appliances & sunny eating nook. Downstairs features a family room, 3rd bedroom, renovated 4-pc bath, laundry & ample storage. Recent updates include a heat pump & hot water tank (2026), new blinds (2025) and fresh paint. Complete with a single garage & private outdoor space, just steps from trails, Portage Inlet, parks & Admirals Walk, with an easy commute downtown or to CFB Esquimalt. Don’t miss this opportunity—come see all that this spacious Parklane home has to offer! (id:39198)
Property Details
Interior
Features
Main level Floor
Eating area
9' x 7'Bedroom
10' x 12'Ensuite
Bathroom
Exterior
Parking
Garage spaces -
Garage type -
Total parking spaces 1
Condo Details
Inclusions
Property History
 42

