214 - 848 ESQUIMALT ROAD, Esquimalt, British Columbia V9A6W9
Contact us about this property
Highlights
Estimated valueThis is the price Wahi expects this property to sell for.
The calculation is powered by our Instant Home Value Estimate, which uses current market and property price trends to estimate your home’s value with a 90% accuracy rate.Not available
Price/Sqft$413/sqft
Monthly cost
Open Calculator
Description
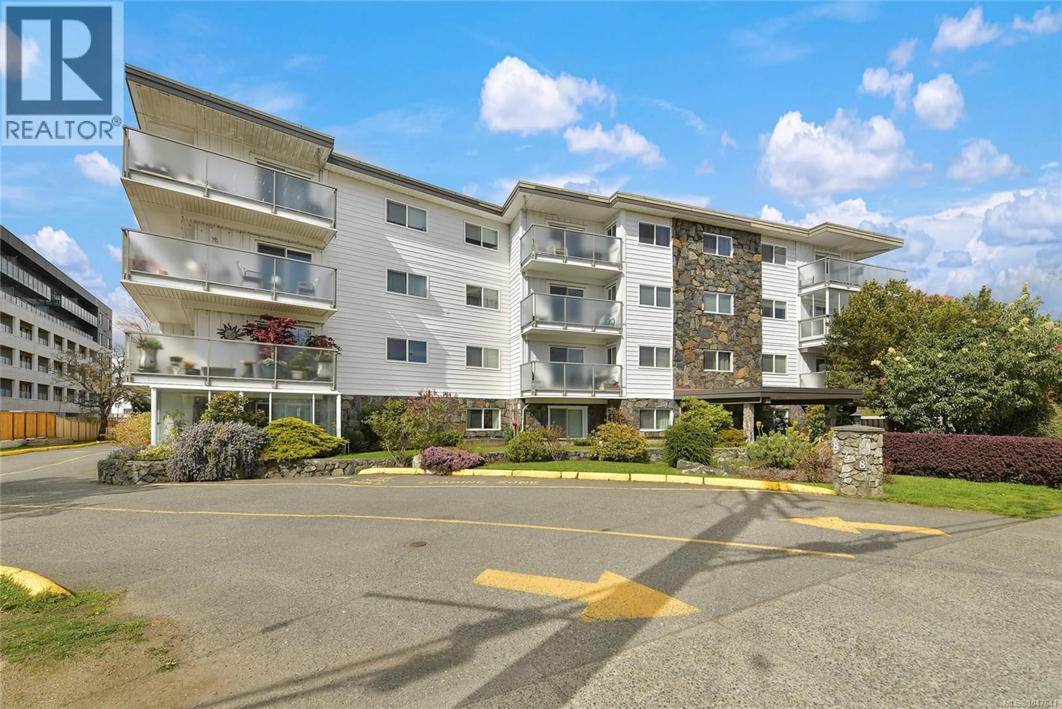
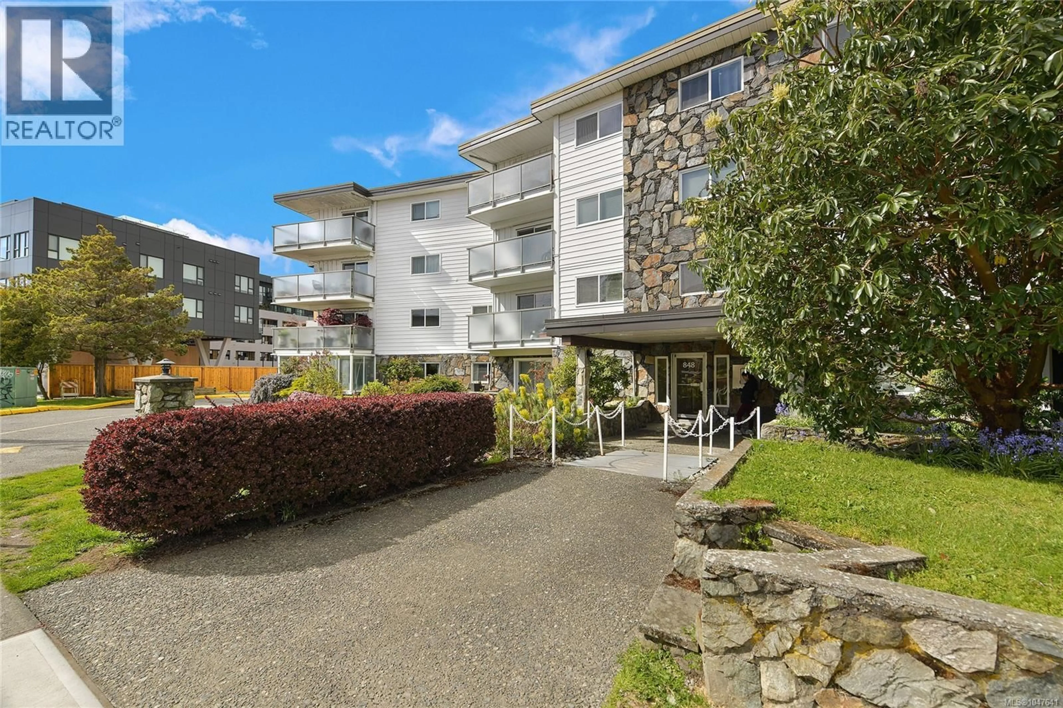
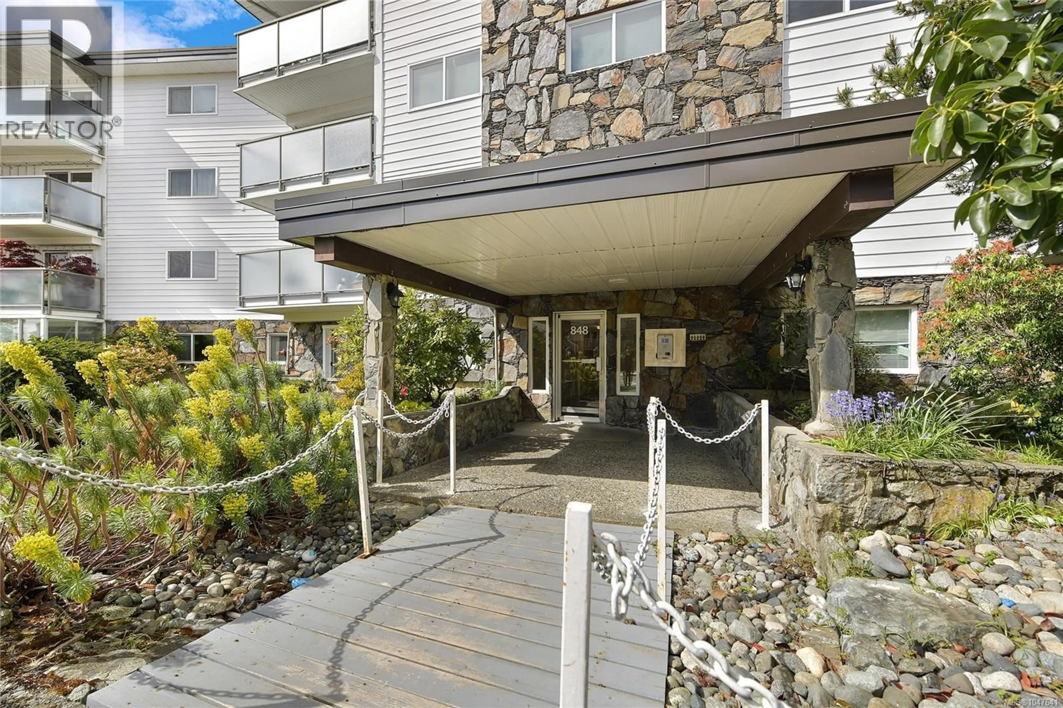
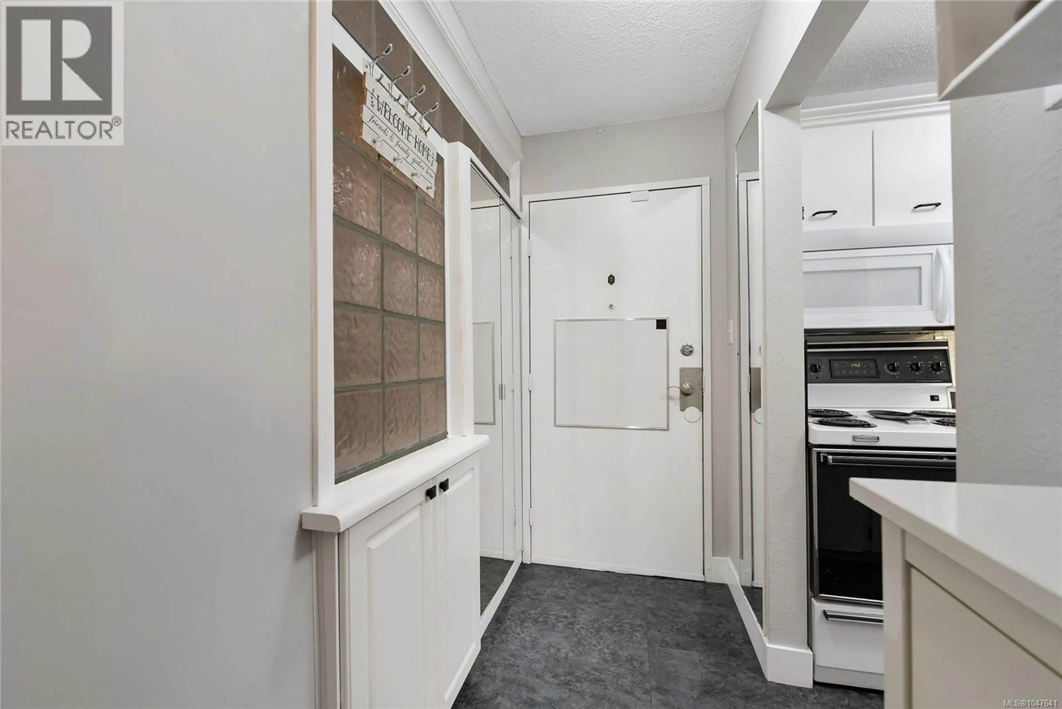
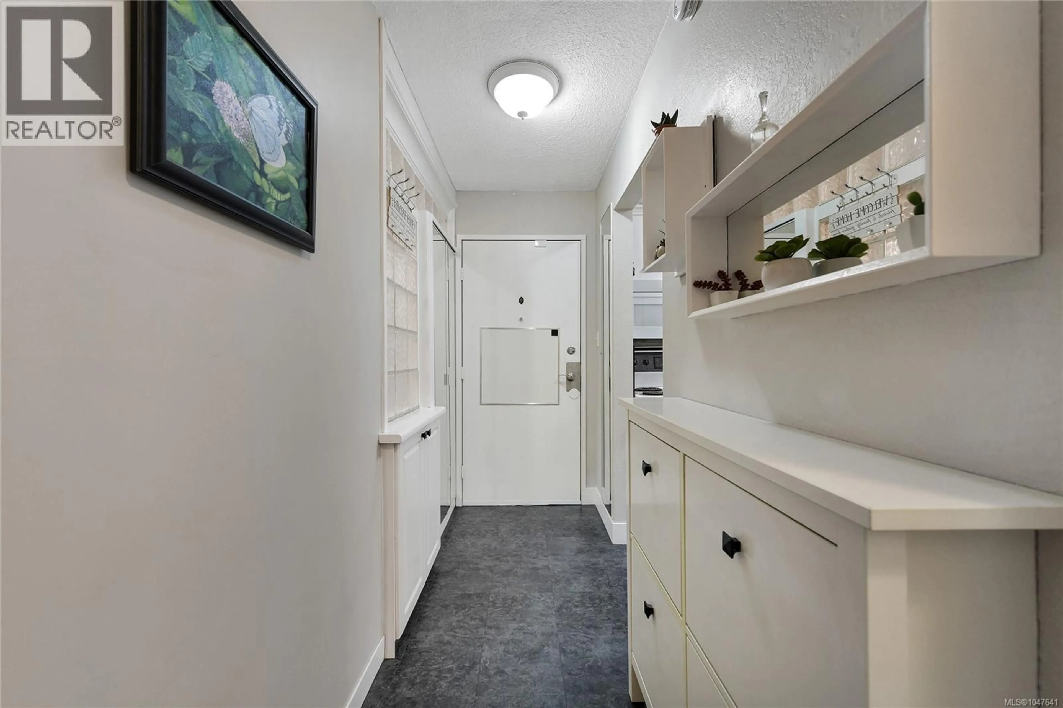
A great opportunity to get into the Esquimalt market with a home that has been thoughtfully renovated and exceptionally well cared for. This spacious 1-bedroom offers more room than you might expect, with a comfortable living area, separate dining space, large bedroom, excellent closet space, and an updated 4-piece bathroom. The improvements throughout give the home a clean, modern feel while still keeping it practical and inviting. The building is professionally managed and comes with some uncommon amenities, including a wood shop, library/games room, separate storage, and parking for just $10/month outside or $15/month covered. Heat and hot water are included in the strata fees, adding to the overall value. From here, you’re close to the ocean, neighbourhood parks, shops, transit, and everyday essentials, while downtown Victoria is only a 10-minute drive away. Move-in ready, affordable, and positioned in a community that continues to grow. Don't miss out on this one. (id:39198)
Property Details
Interior
Features
Main level Floor
Primary Bedroom
12'7 x 13'9Bathroom
Sunroom
4'8 x 11'5Living room
18'8 x 17'9Exterior
Parking
Garage spaces -
Garage type -
Total parking spaces 1
Condo Details
Inclusions
Property History
 29
29
