207 - 1124 ESQUIMALT ROAD, Esquimalt, British Columbia V9A3N4
Contact us about this property
Highlights
Estimated valueThis is the price Wahi expects this property to sell for.
The calculation is powered by our Instant Home Value Estimate, which uses current market and property price trends to estimate your home’s value with a 90% accuracy rate.Not available
Price/Sqft$390/sqft
Monthly cost
Open Calculator
Description
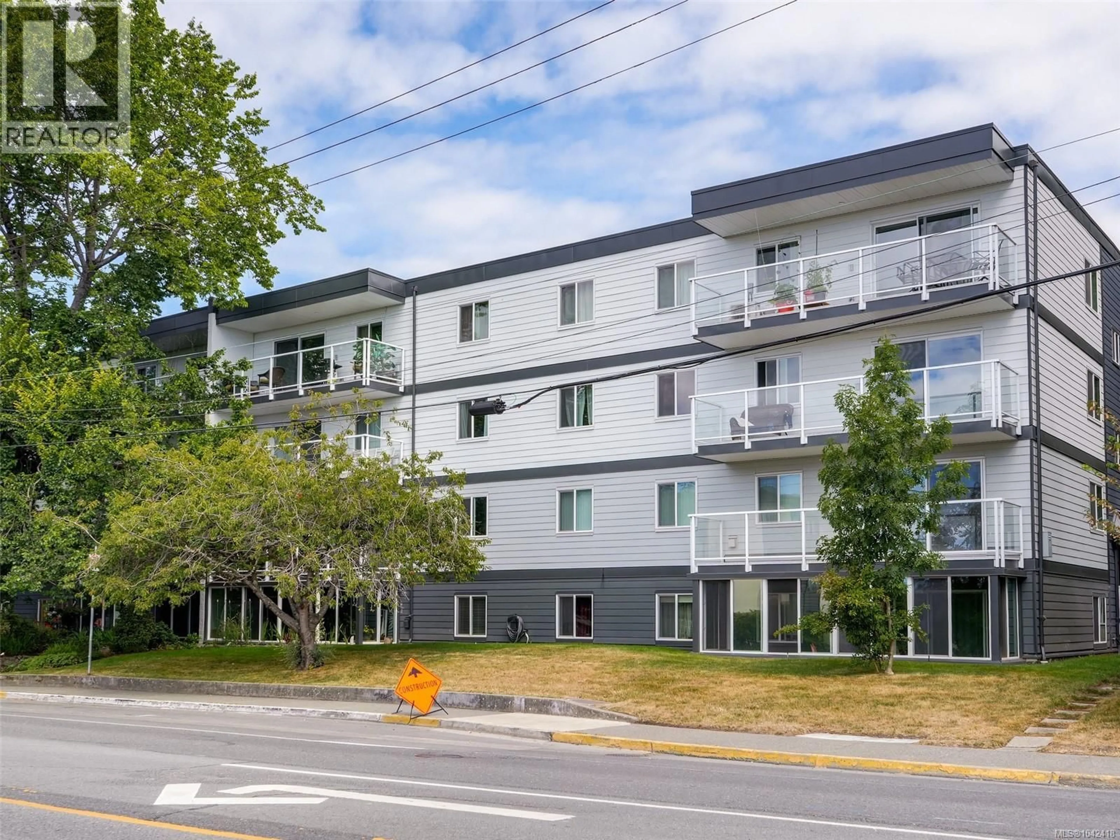
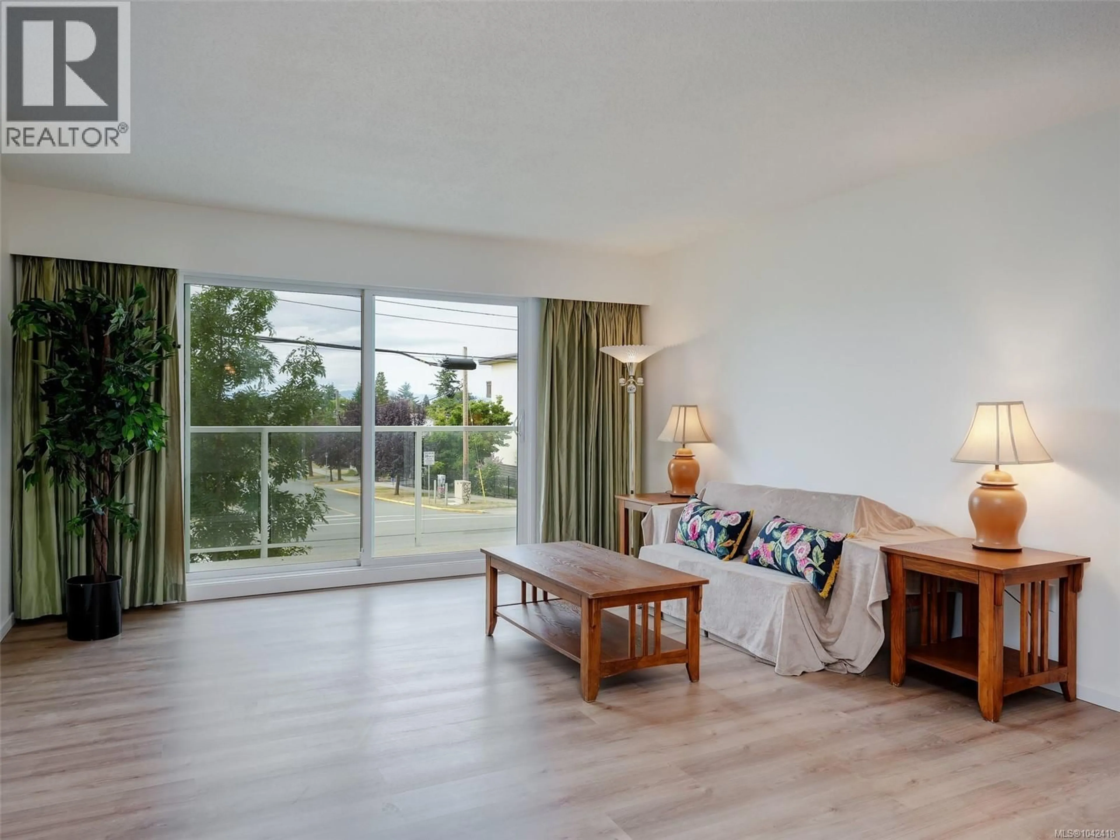
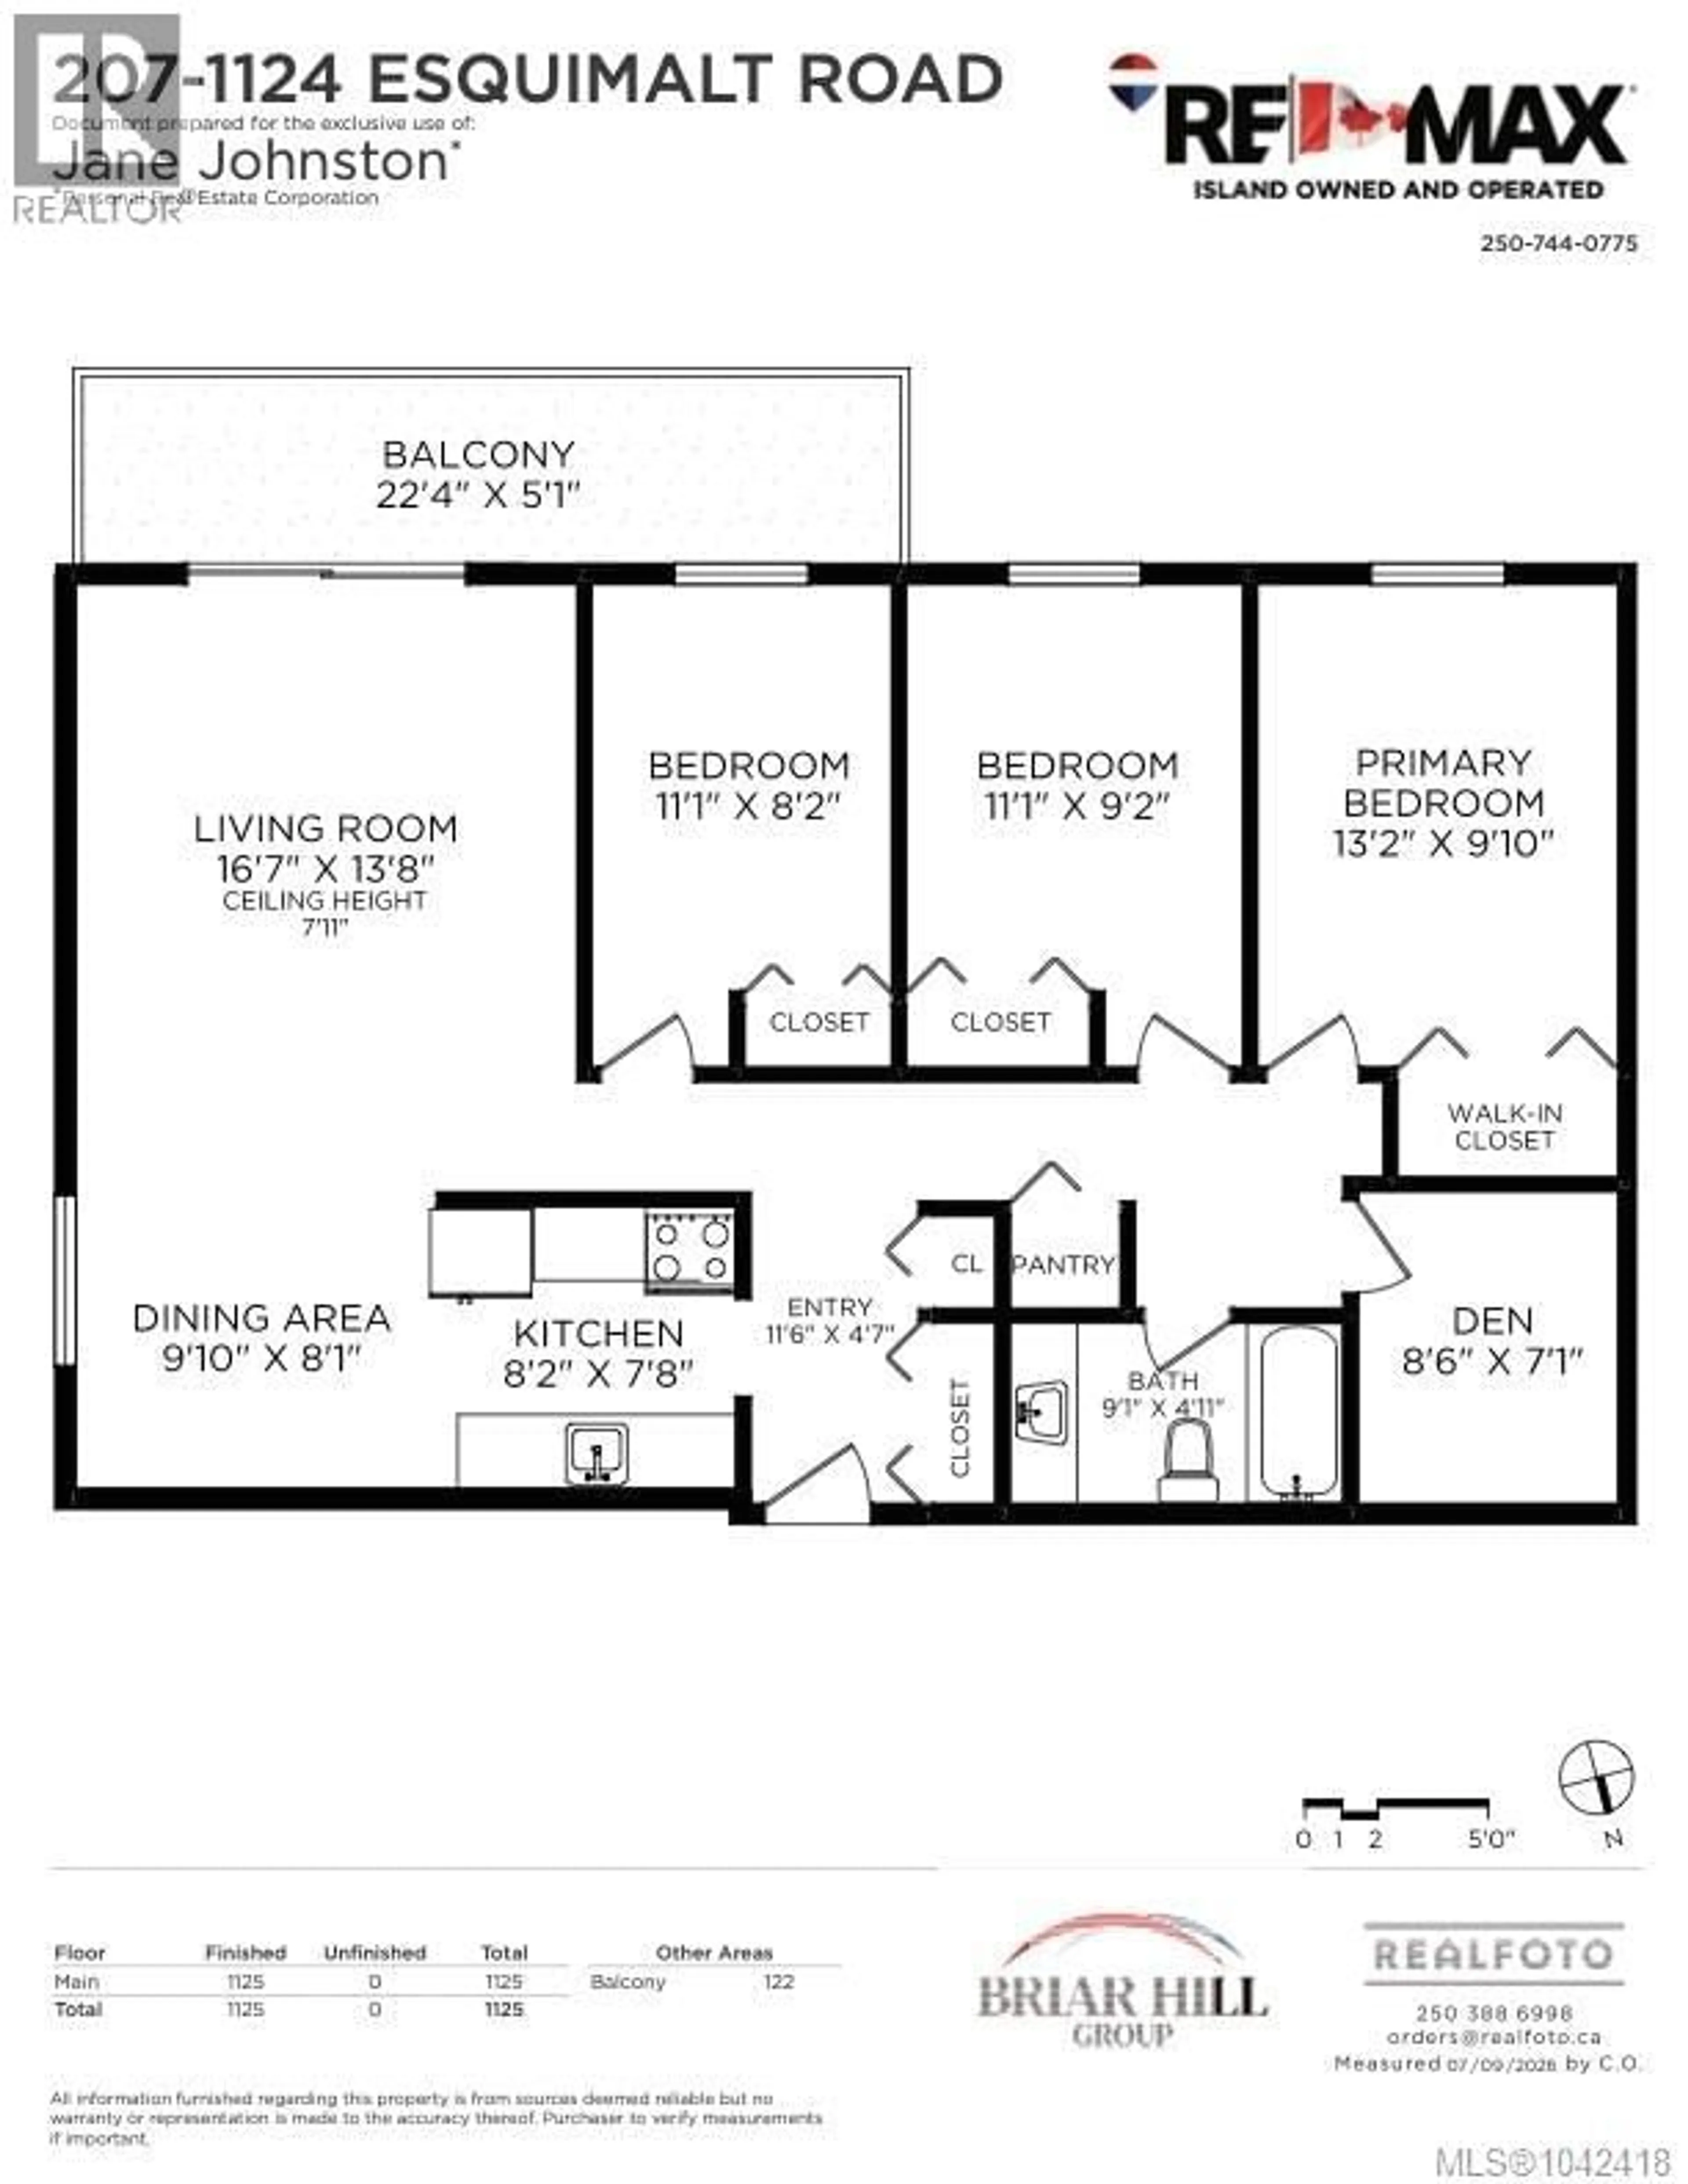
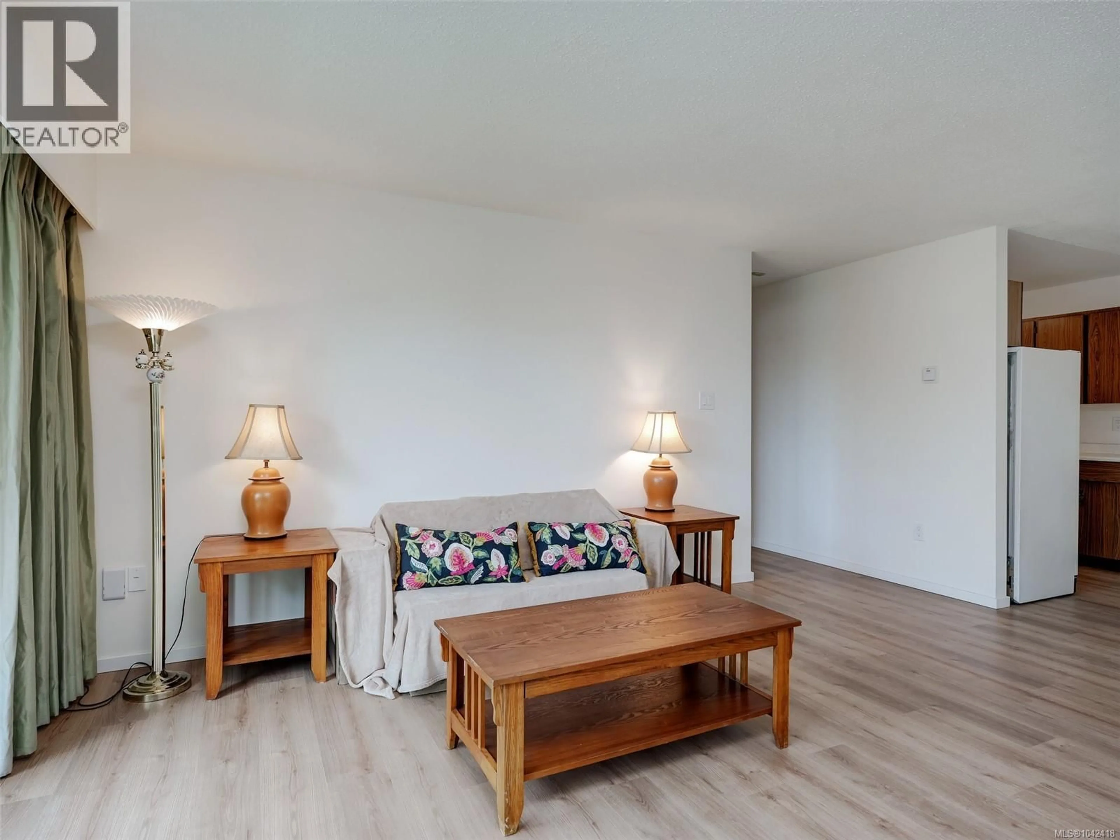
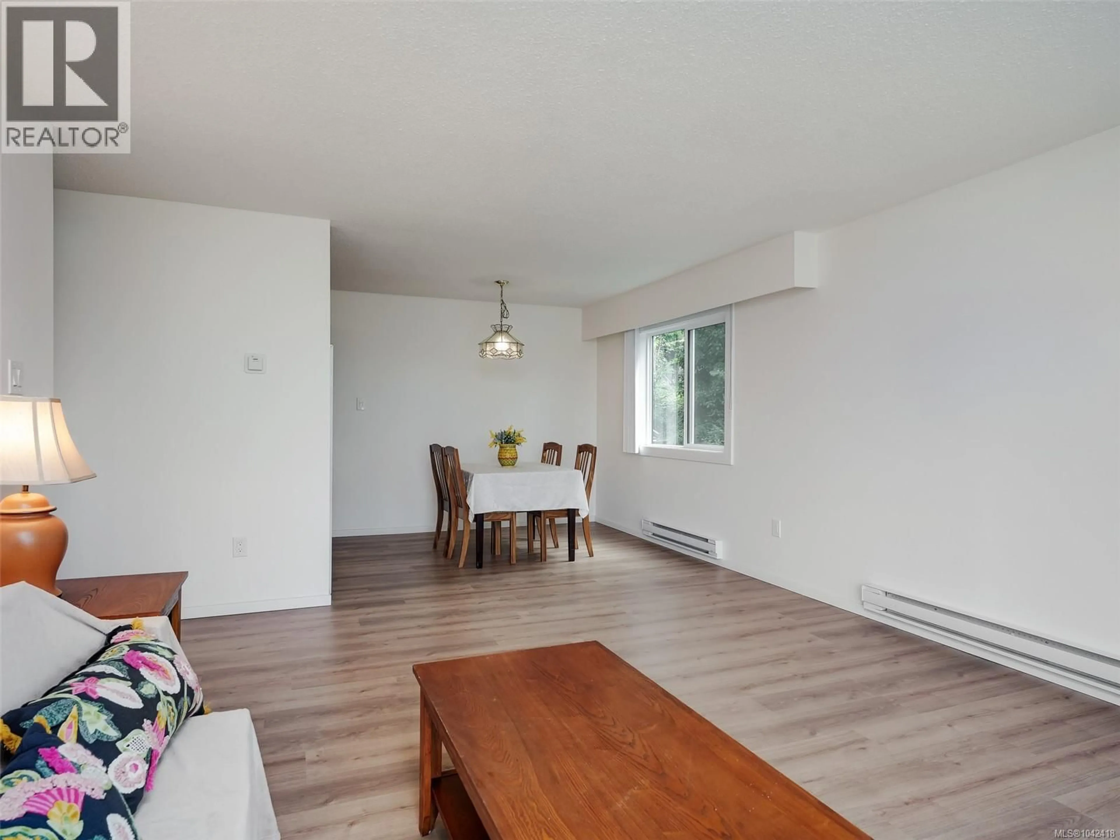
A great opportunity to own a spacious 3-bedroom condo in the heart of Esquimalt. This corner unit offers windows on two sides, filling the home with natural light, and is located in a well-maintained building that has recently completed significant building envelope upgrades, including new windows and new balconies for long-term peace of mind. The functional layout features a kitchen and dining area that opens to a generous living room with sliding doors to a sunny south-facing balcony. Down the hall are three well-proportioned bedrooms, including a spacious primary with double closet, plus a separate den or home office and a 4-piece bathroom. Shared laundry, separate storage and above-ground parking add everyday convenience. Just a short walk to Esquimalt Plaza, the Esquimalt Recreation Centre, Archie Browning Sports Centre, parks, cafés and local amenities, and only minutes to downtown Victoria, CFB Esquimalt and the waterfront. A fantastic option for first-time buyers, families or investors. (id:39198)
Property Details
Interior
Features
Main level Floor
Entrance
4'7 x 11'6Kitchen
7'8 x 8'2Dining room
8'1 x 9'10Living room
13'8 x 16'7Exterior
Parking
Garage spaces -
Garage type -
Total parking spaces 1
Condo Details
Inclusions
Property History
 26
26
