204 - 1083 TILLICUM ROAD, Esquimalt, British Columbia V9A7L7
Contact us about this property
Highlights
Estimated valueThis is the price Wahi expects this property to sell for.
The calculation is powered by our Instant Home Value Estimate, which uses current market and property price trends to estimate your home’s value with a 90% accuracy rate.Not available
Price/Sqft$543/sqft
Monthly cost
Open Calculator
Description
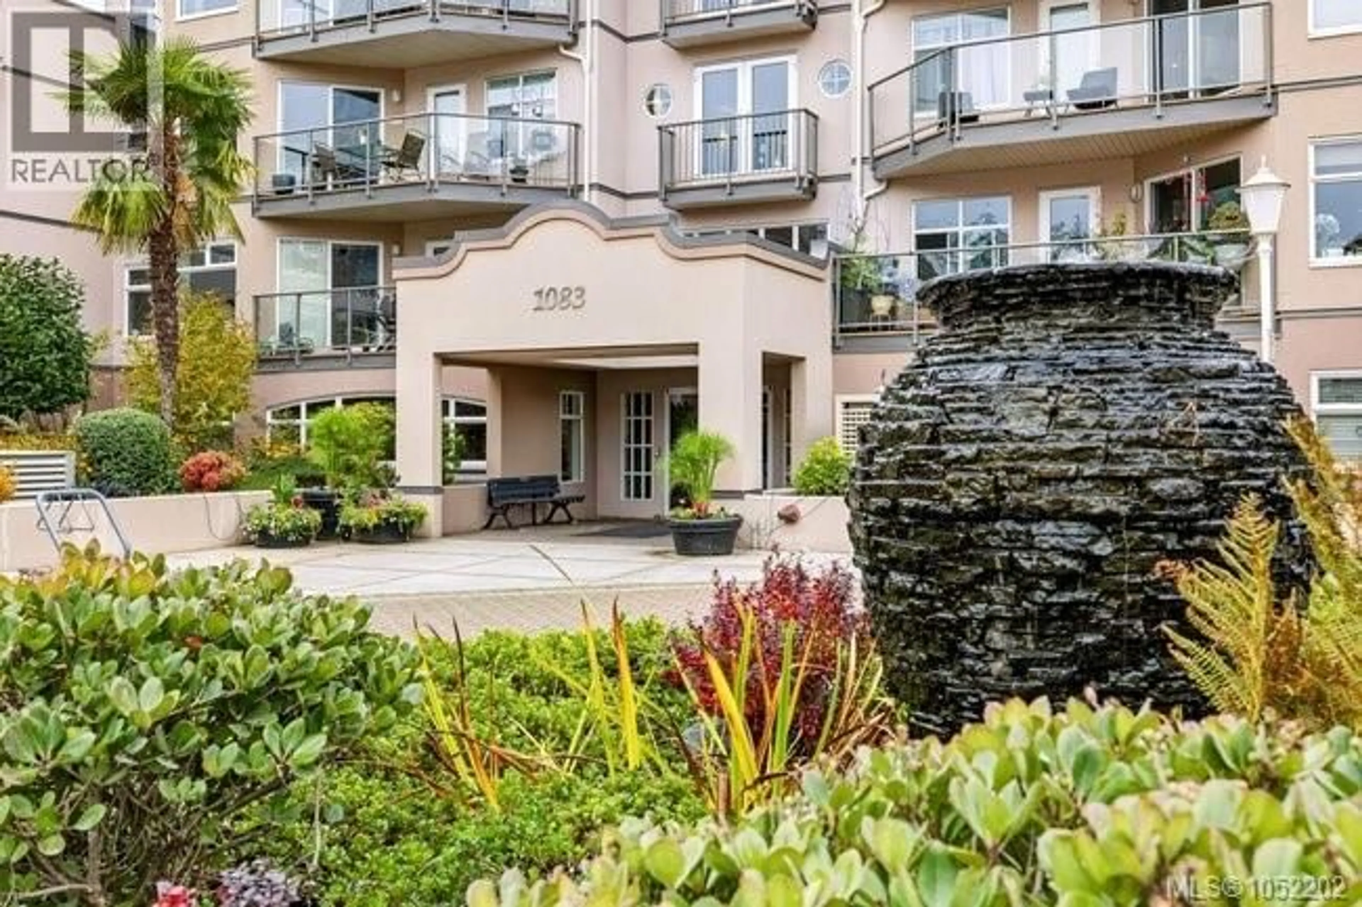
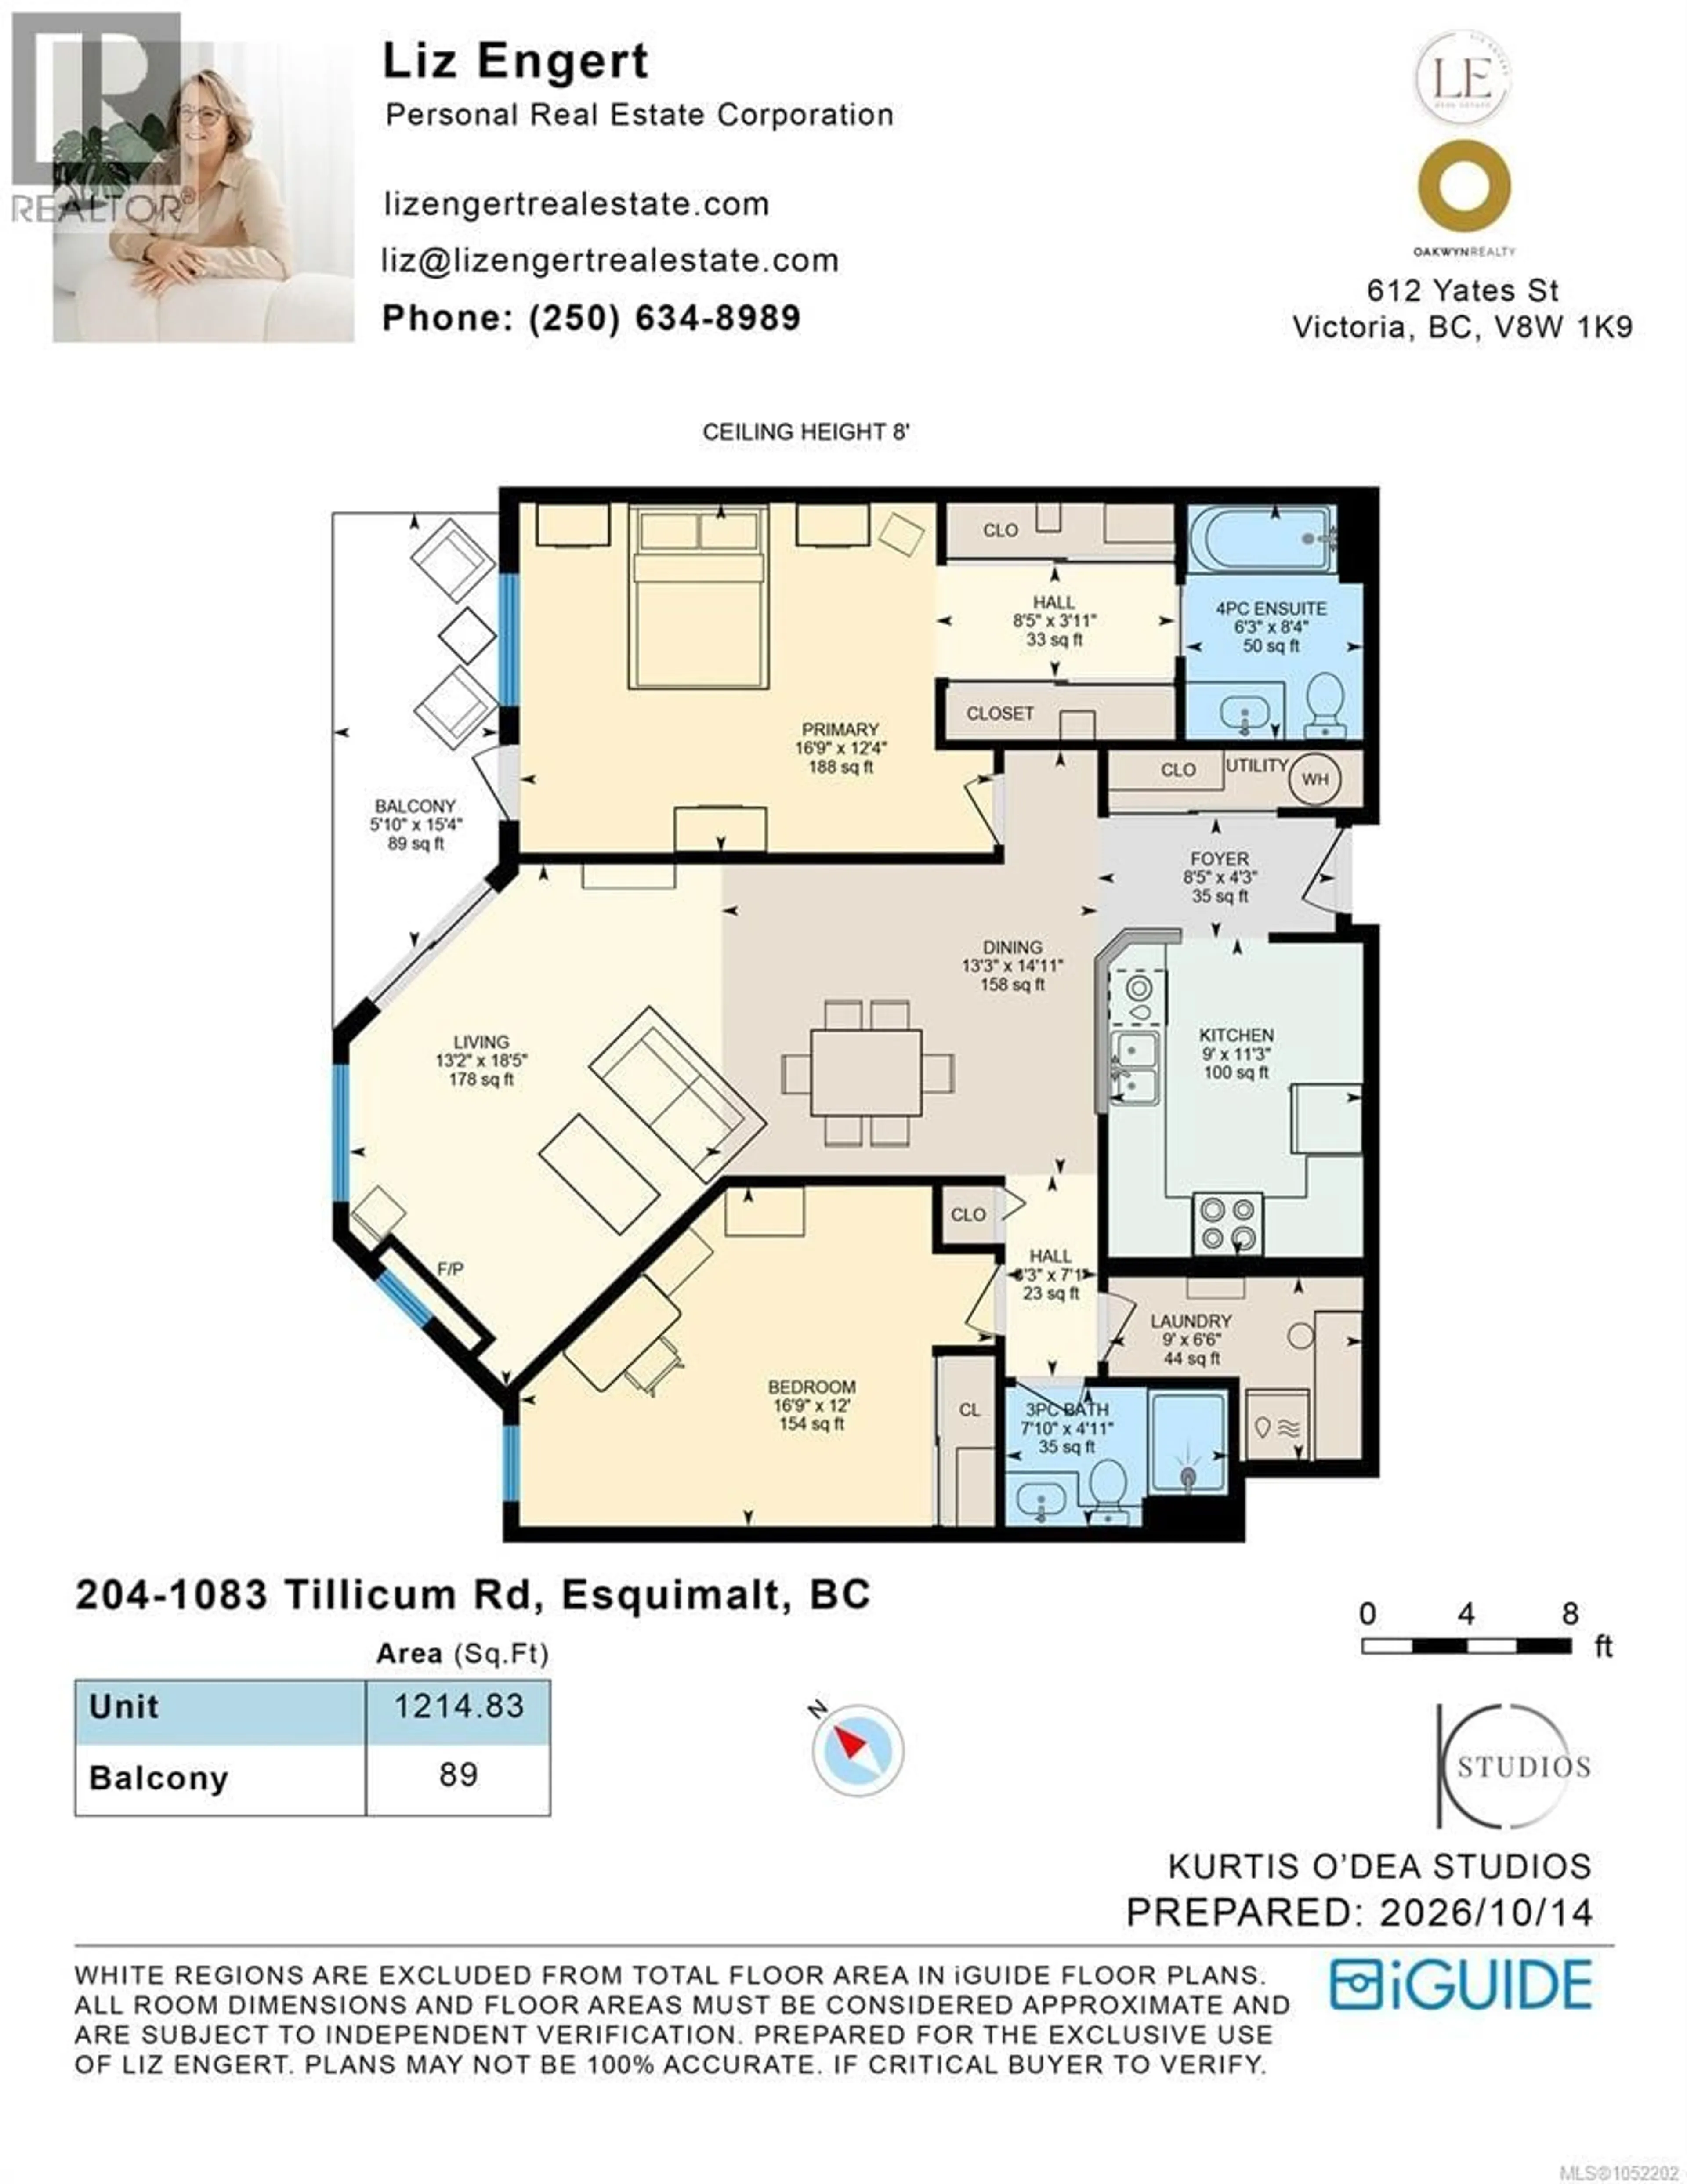
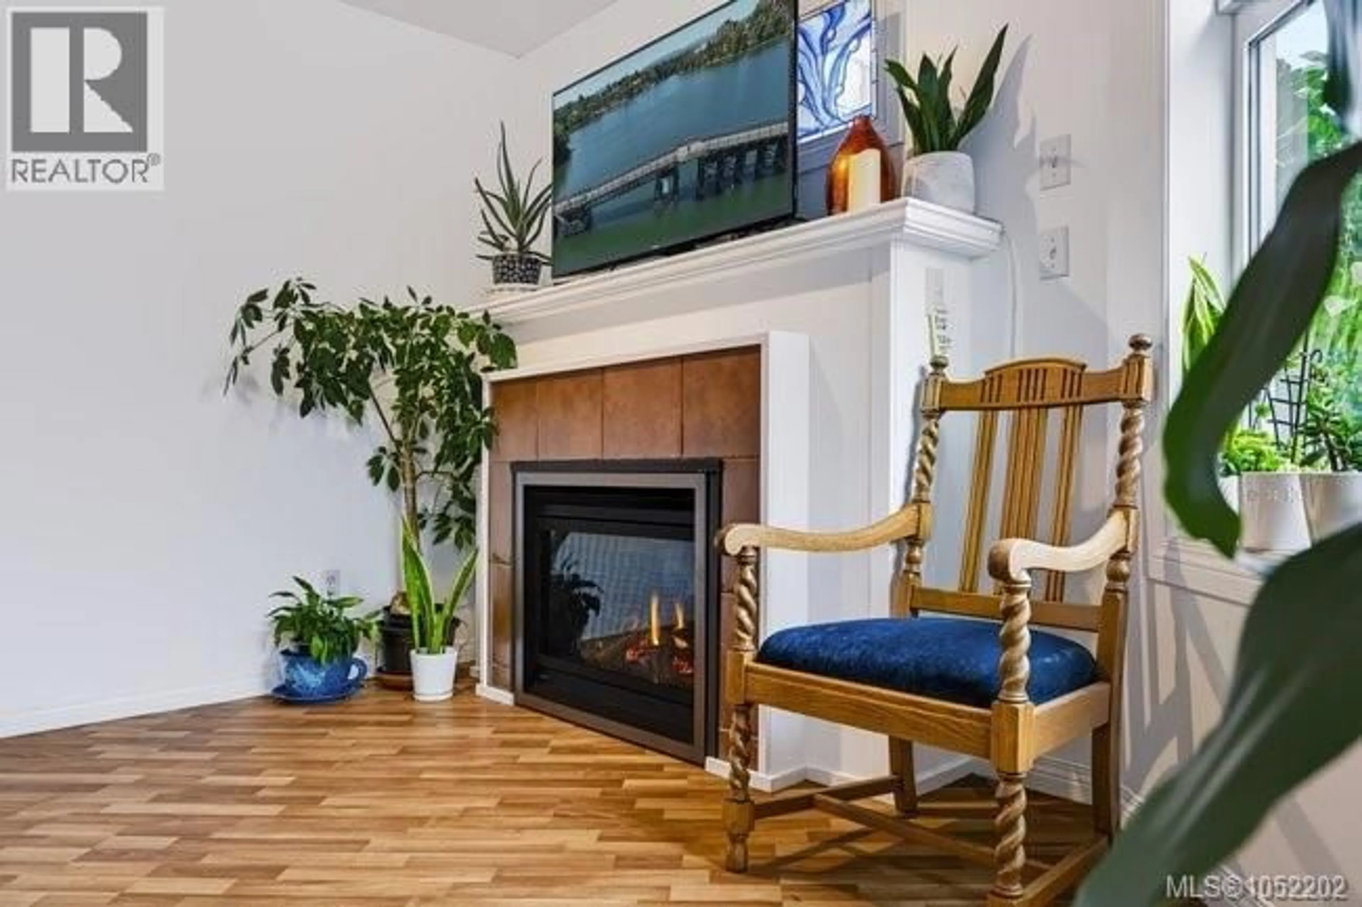
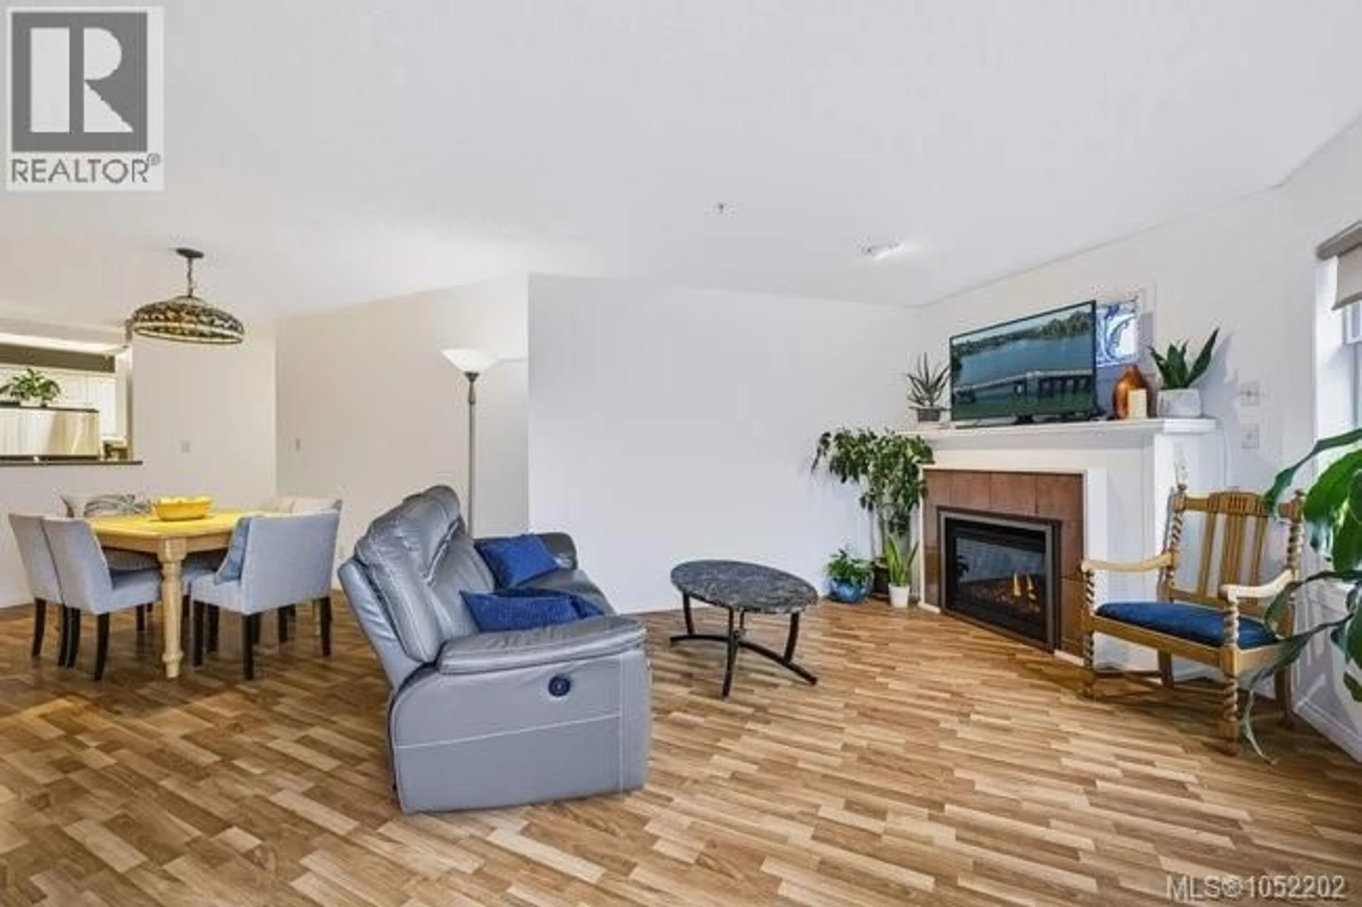
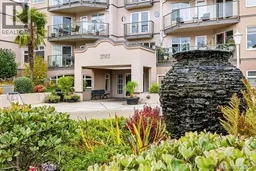
Your next chapter starts by the water at Gorge Pointe. A private dock, beautifully landscaped grounds, and the Gorge Waterway at your doorstep make this gated waterfront community a special place to call home. Head out for a paddle, explore nearby waterfront walks, or simply enjoy a setting that brings recreation and everyday convenience together. This north-facing 2 bedroom, 2 bathroom condo offers glimpses of the Gorge and excellent separation between bedrooms for privacy. Fresh paint creates a welcoming backdrop for your own style, while a cozy fireplace, replaced in 2019, invites relaxed evenings at home. The second bedroom offers flexibility for guests or a dedicated home office. A hot water tank installed in 2025 adds a practical update. Life at Gorge Pointe extends well beyond your front door. Along with the private dock and moorage opportunities, residents enjoy kayak and bike storage, a fitness room, and a guest suite for visiting friends and family. A common room with kitchen provides space to gather, while a workshop, car wash station, additional storage, and on-site caretaker round out the amenities in this fully remediated community. With parks, golf, shopping, and transit nearby, and downtown Victoria just minutes away, you can enjoy the pleasures of a waterfront setting while staying connected to everything you need. Make 204-1083 Tillicum Road your own—and discover how good life by the Gorge can be. (id:39198)
Property Details
Interior
Features
Second level Floor
Ensuite
Laundry room
7' x 9'Bedroom
13' x 14'Bathroom
Exterior
Parking
Garage spaces -
Garage type -
Total parking spaces 1
Condo Details
Inclusions
Property History
 56
56
