1 - 849 DUNSMUIR ROAD, Esquimalt, British Columbia V9A5B8
Contact us about this property
Highlights
Estimated valueThis is the price Wahi expects this property to sell for.
The calculation is powered by our Instant Home Value Estimate, which uses current market and property price trends to estimate your home’s value with a 90% accuracy rate.Not available
Price/Sqft$698/sqft
Monthly cost
Open Calculator
Description
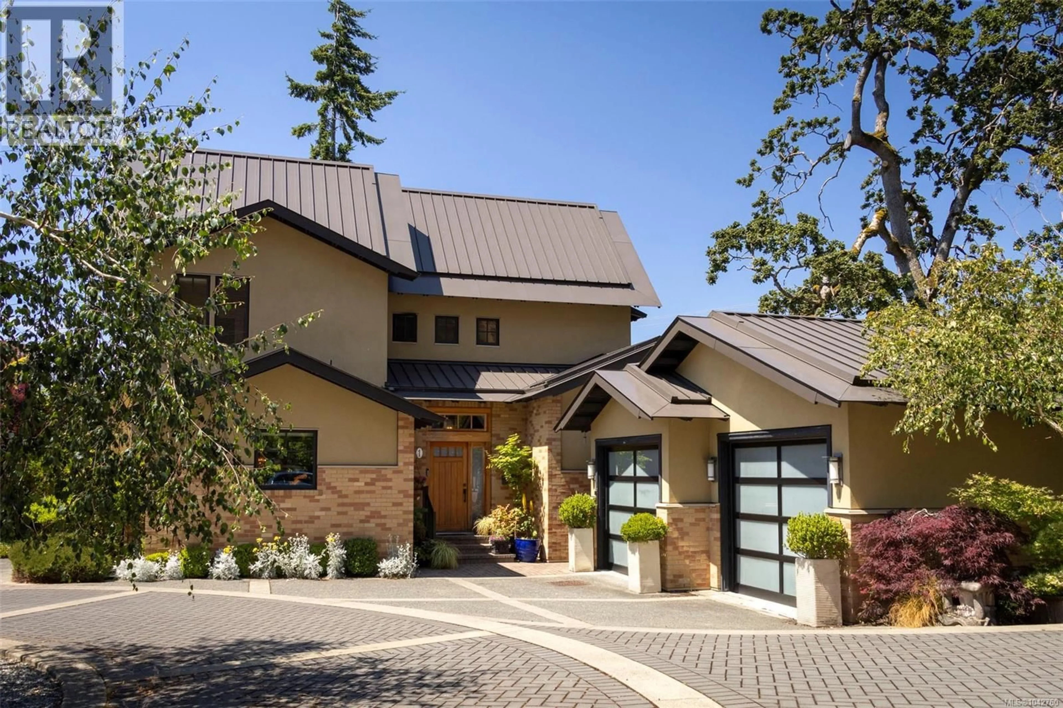
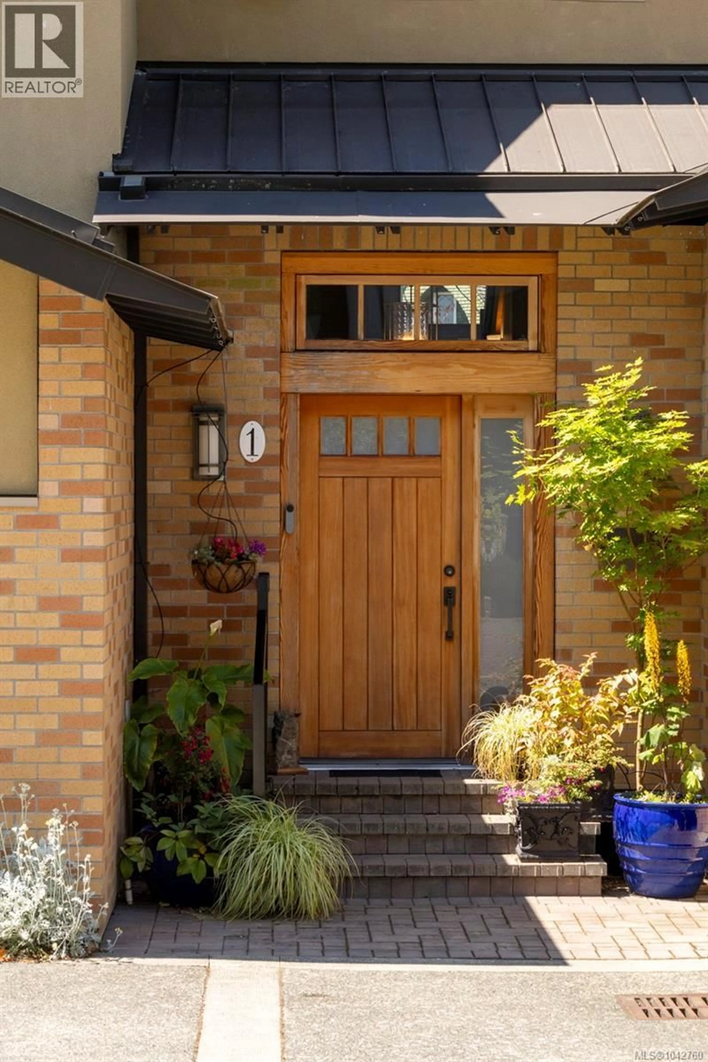
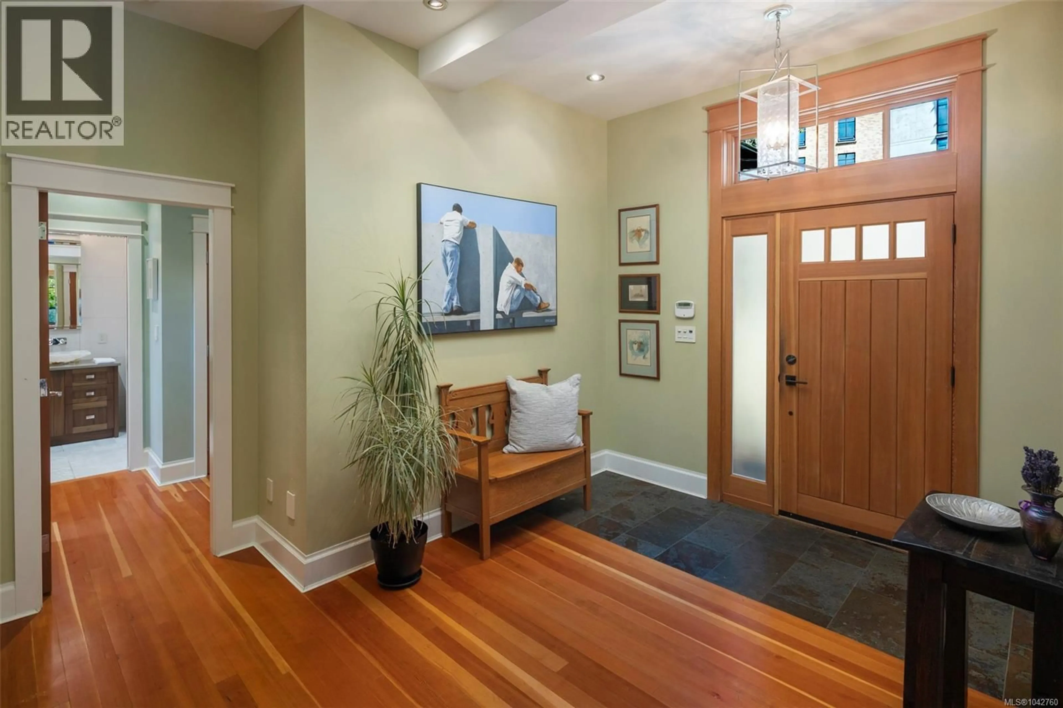
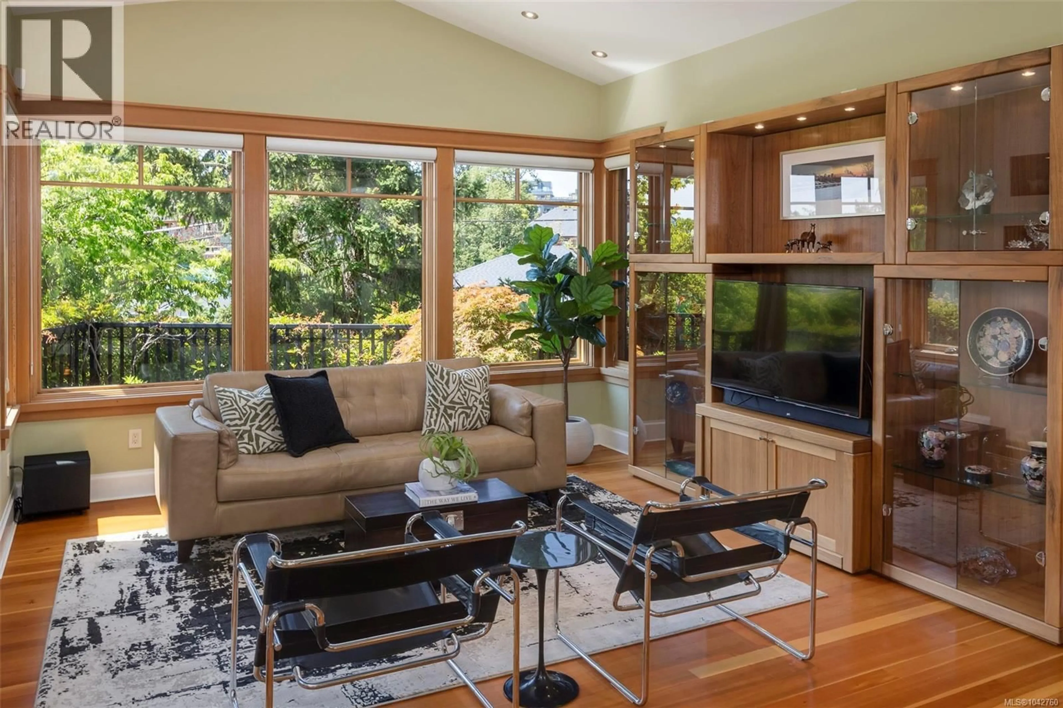
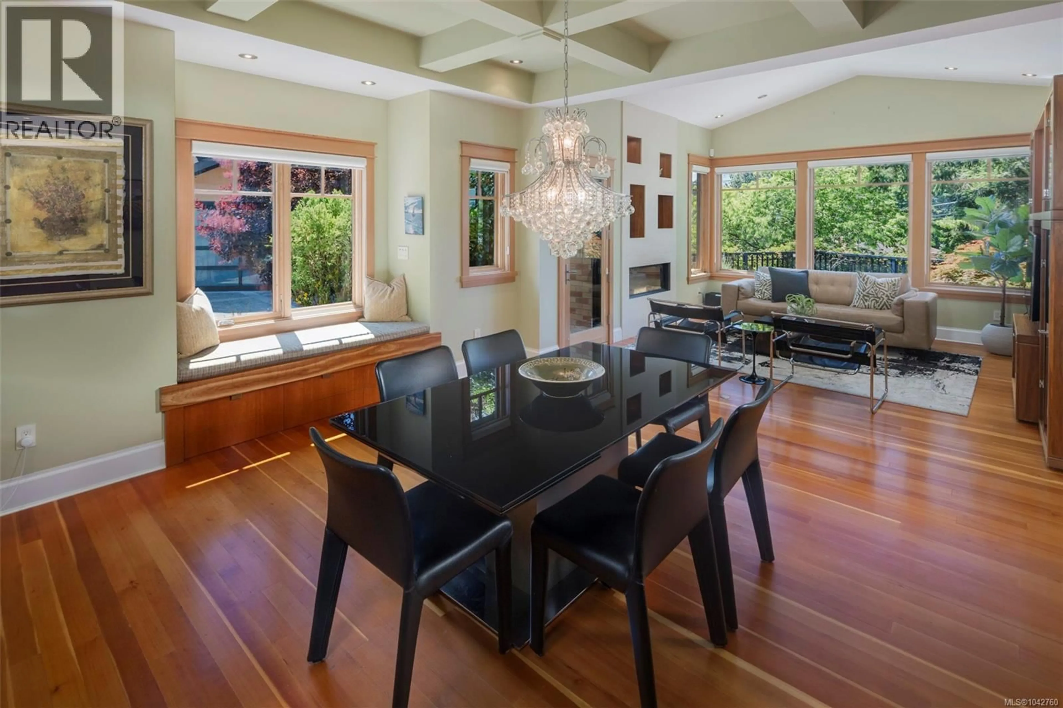
Set in a bright and sunny corner location, this exceptional standalone 3-bedrm, 3-bath townhome offers a rare combination of privacy, luxury, & low-maintenance living. Originally custom built for the developer, the home showcases a thoughtful design and a long list of quality upgrades throughout. The exterior features a durable metal roof and attractive brick and stucco finishes, delivering timeless curb appeal, and the boutique strata includes only five upscale homes, creating an exclusive and well-kept community. Inside, the craftsmanship and attention to detail are immediately evident. The interior features hardwood floors, vaulted ceilings, oversized windows that fill the home with natural light, custom millwork, built-ins, solid wood doors, premium cabinetry, and upgraded fixtures and countertops. A deluxe built-in gas fireplace creates a warm and inviting focal point in the main living area, while Onyx sinks and a main-level primary suite add to the home’s refined finish. The layout is both elegant and functional, with spacious principal rooms and plenty of room for everyday living and entertaining. Outdoor living is equally appealing, with multiple terrace and sitting areas, along with a private garden space that extends the enjoyment of the home beyond its interior walls. A winding staircase leads to a private wine cellar, adding a distinctive touch that enhances the home’s character and charm. Practical features include a spacious double garage with a workshop area and sink, built-in vacuum system, and a massive walk-in crawlspace for exceptional storage. Ideally located just steps from the scenic seaside walkway, this home offers easy access to restaurants, pubs, parks, and many other nearby amenities. It combines a bright, sunny setting with upscale finishes, low-maintenance construction, and a highly desirable location close to everything. Enjoy elegant West Coast living in one of the area’s most sought-after boutique strata communities! (id:39198)
Property Details
Interior
Features
Main level Floor
Patio
20 x 11Patio
5 x 9Patio
13 x 17Bathroom
Exterior
Parking
Garage spaces -
Garage type -
Total parking spaces 2
Condo Details
Inclusions
Property History
 49
49
