B - 2319 SOOKE ROAD, Colwood, British Columbia V9B1X6
Contact us about this property
Highlights
Estimated valueThis is the price Wahi expects this property to sell for.
The calculation is powered by our Instant Home Value Estimate, which uses current market and property price trends to estimate your home’s value with a 90% accuracy rate.Not available
Price/Sqft$590/sqft
Monthly cost
Open Calculator
Description
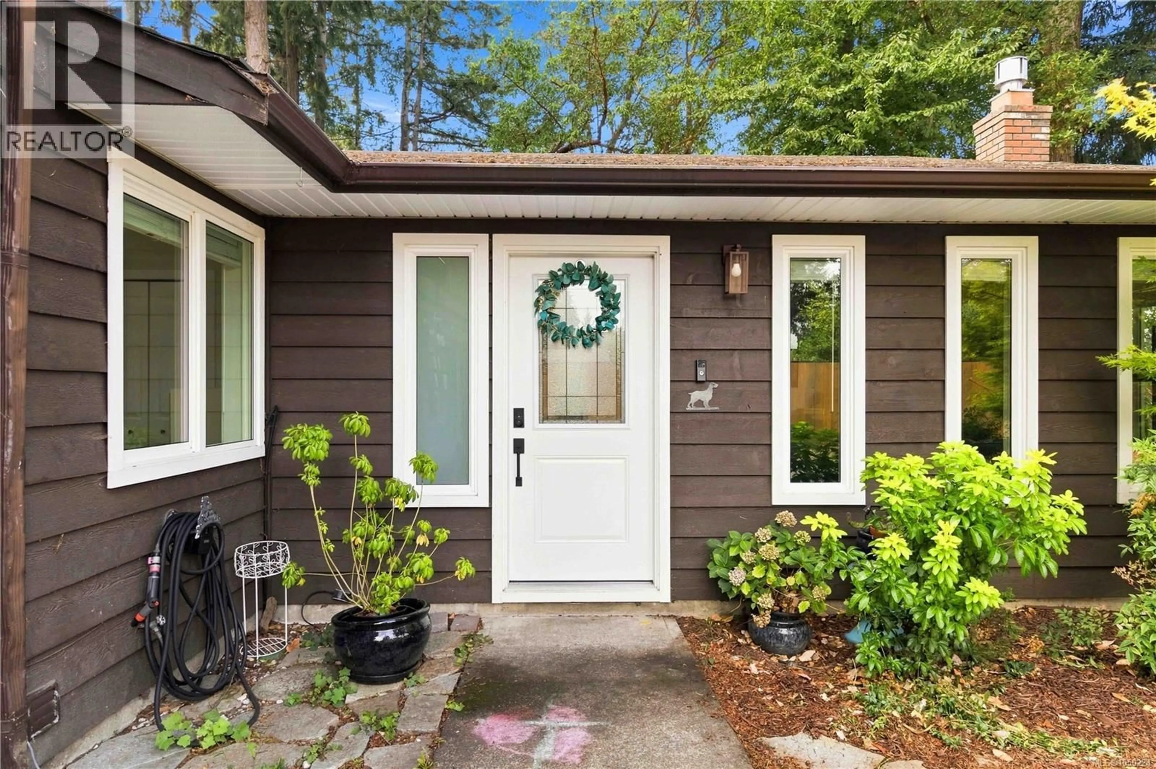
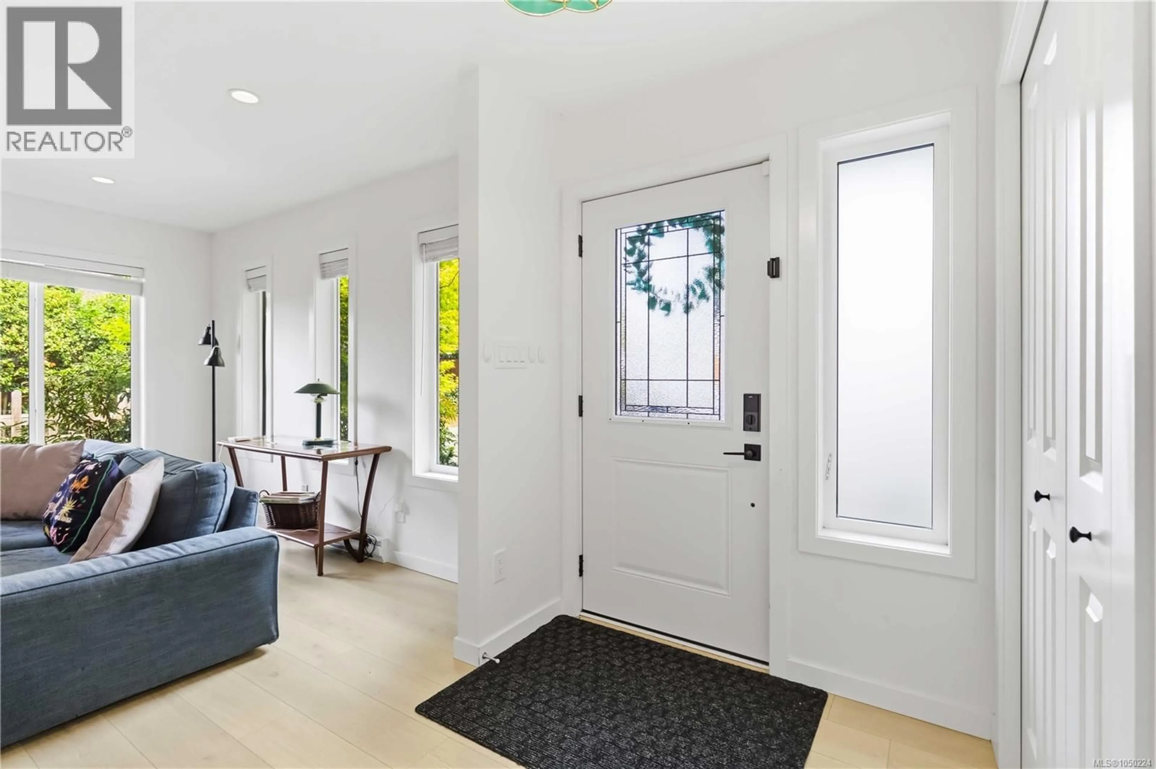
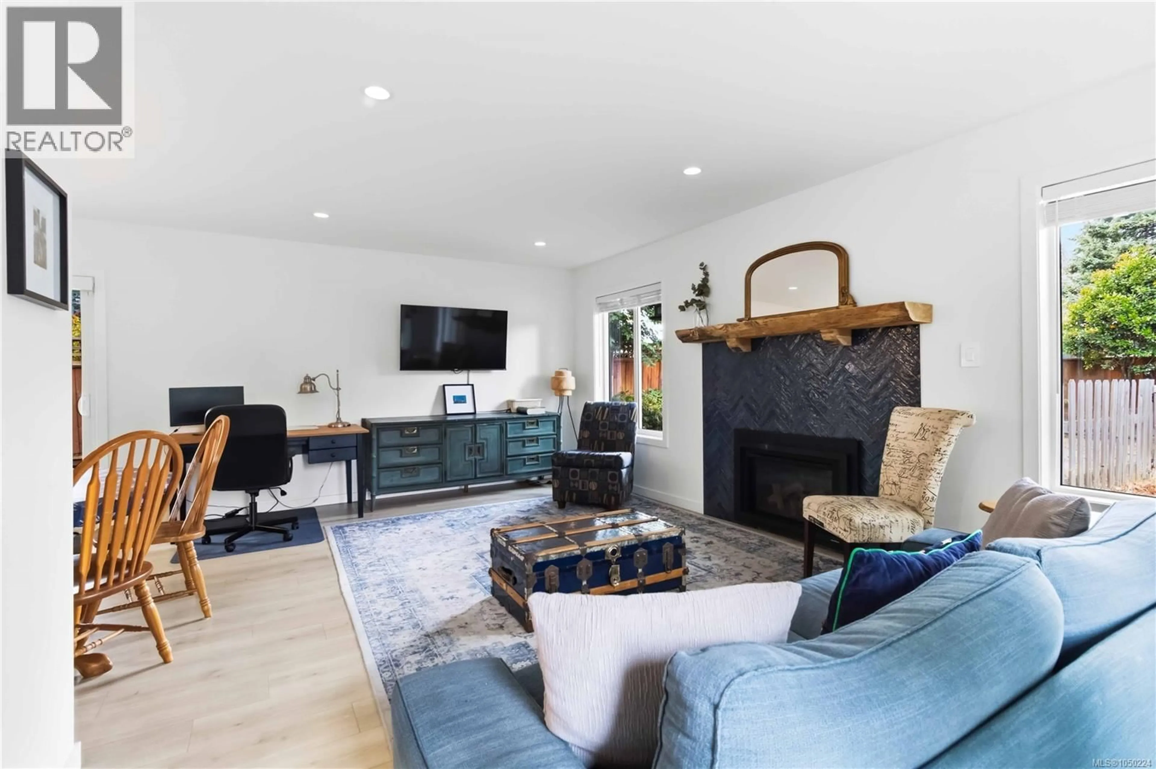
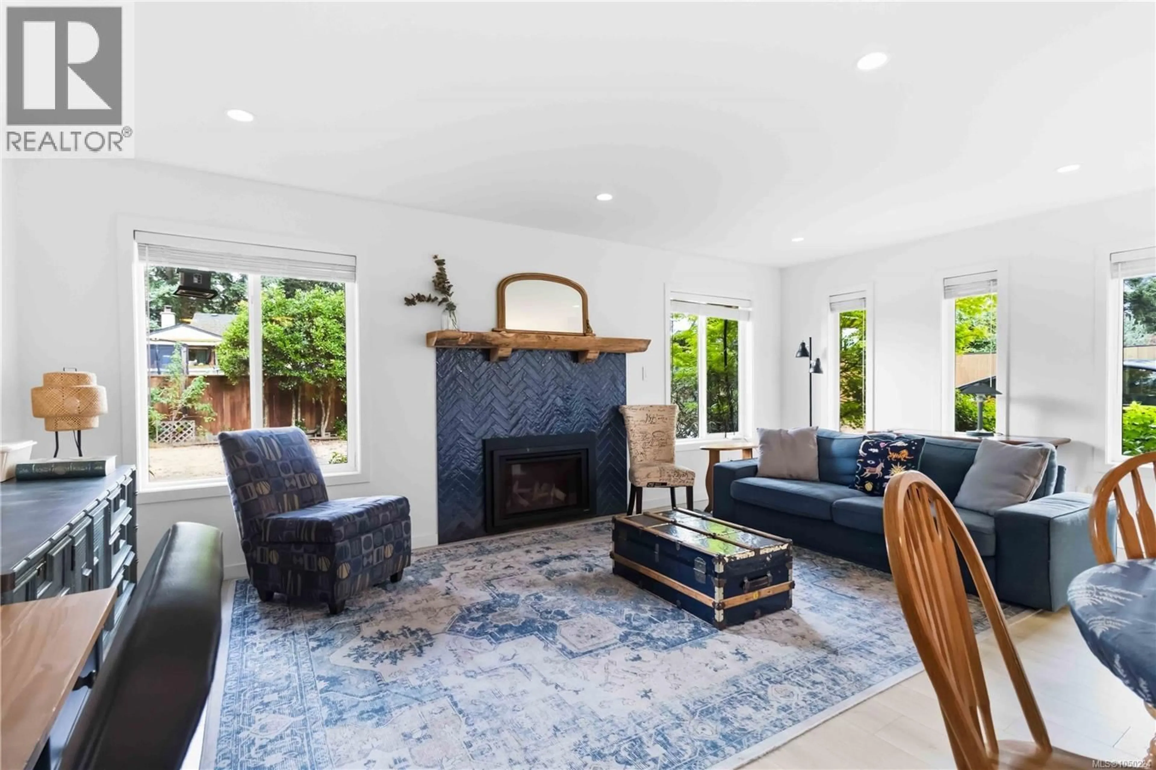
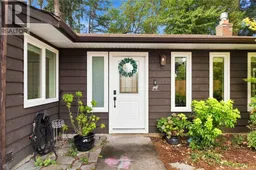
OPEN HOUSE: SATURDAY OCT 3rd 2:45-4:30PM. Thoughtfully updated and ready for its next owner to enjoy, this turnkey one-level 3 bedroom, 1 bathroom half duplex sits well back from Sooke Road in a quiet, private setting surrounded by mature trees. The bright, open living and dining area flows together easily, with a gas fireplace to keep things cozy on cooler evenings. The updated kitchen is both stylish and functional, with plenty of storage and sliding doors out to the patio. Outside, a private deck is ideal for summer dinners and relaxing evenings, and the spacious fenced backyard offers lawn, garden beds, and a storage shed, with plenty of room for kids, pets, and gardening. A separate laundry room adds everyday convenience. A great opportunity for first-time buyers, downsizers, or anyone looking for a move-in ready home with a wonderful outdoor space. (id:39198)
Property Details
Interior
Features
Main level Floor
Laundry room
6' x 10'Bedroom
8' x 9'Bedroom
10' x 10'Bathroom
Exterior
Parking
Garage spaces -
Garage type -
Total parking spaces 3
Condo Details
Inclusions
Property History
 27
27
