81 - 368 TRADEWINDS AVENUE, Colwood, British Columbia V9C0S5
Contact us about this property
Highlights
Estimated valueThis is the price Wahi expects this property to sell for.
The calculation is powered by our Instant Home Value Estimate, which uses current market and property price trends to estimate your home’s value with a 90% accuracy rate.Not available
Price/Sqft$508/sqft
Monthly cost
Open Calculator
Description
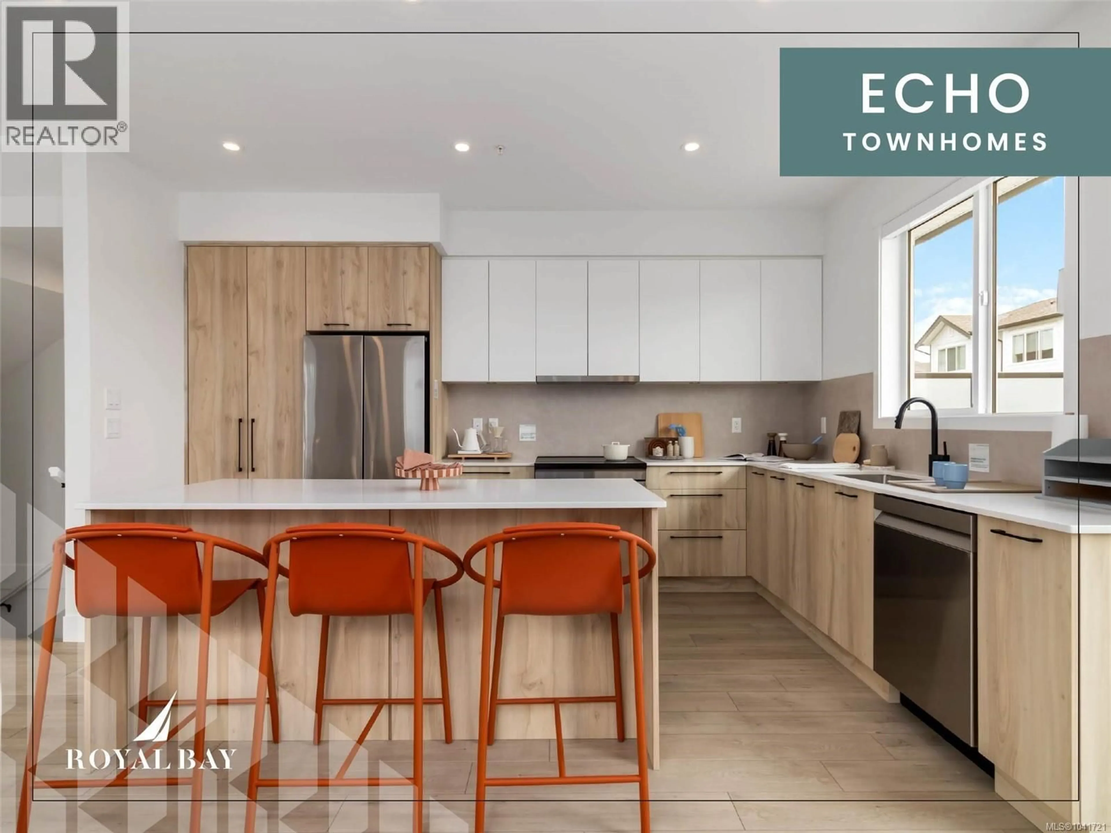
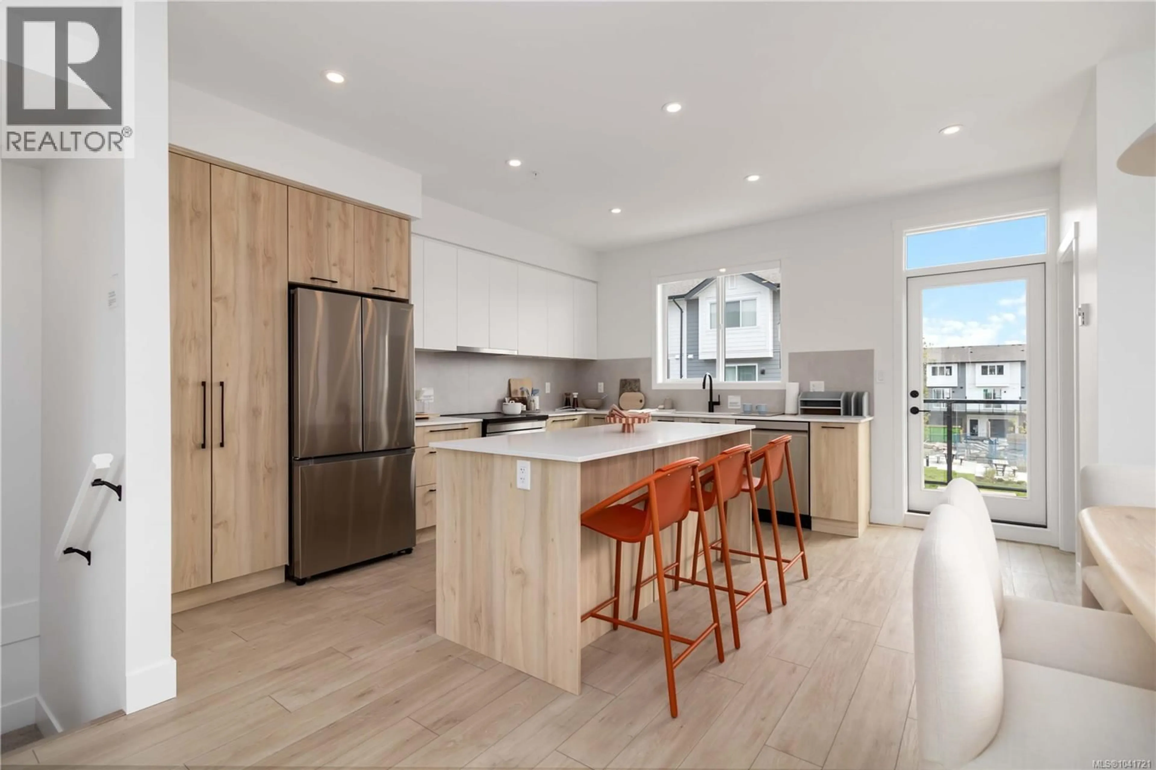
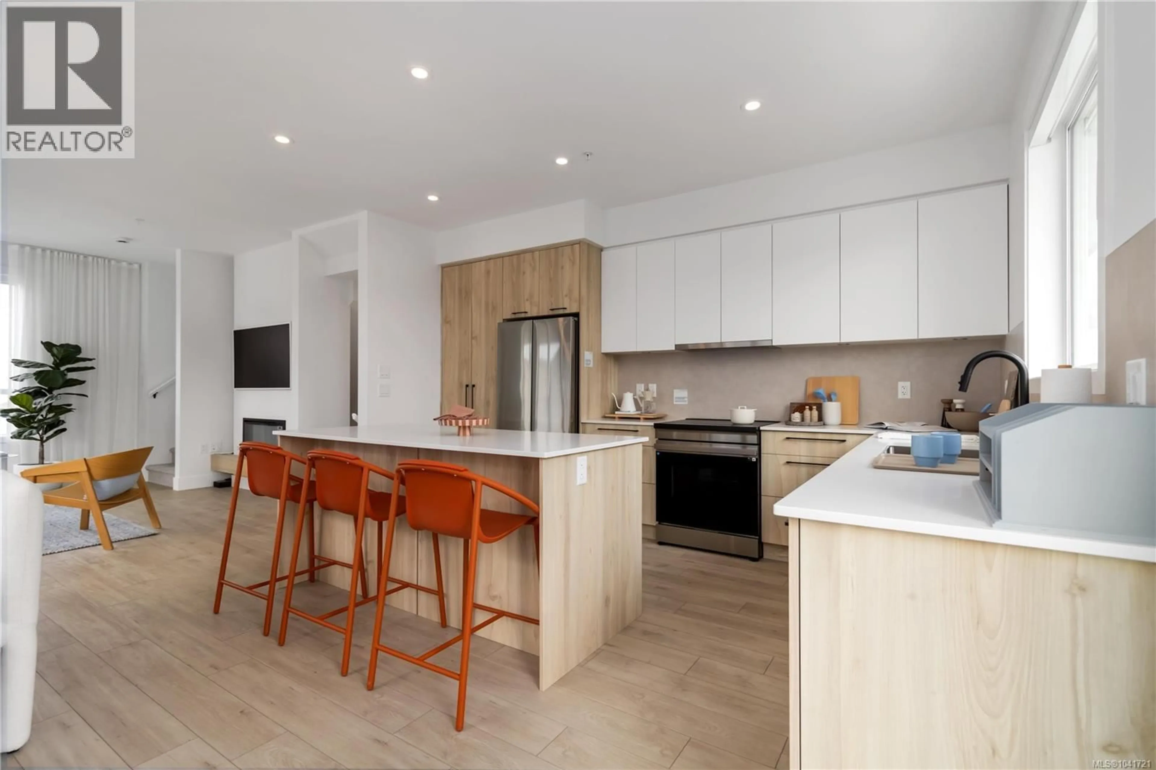
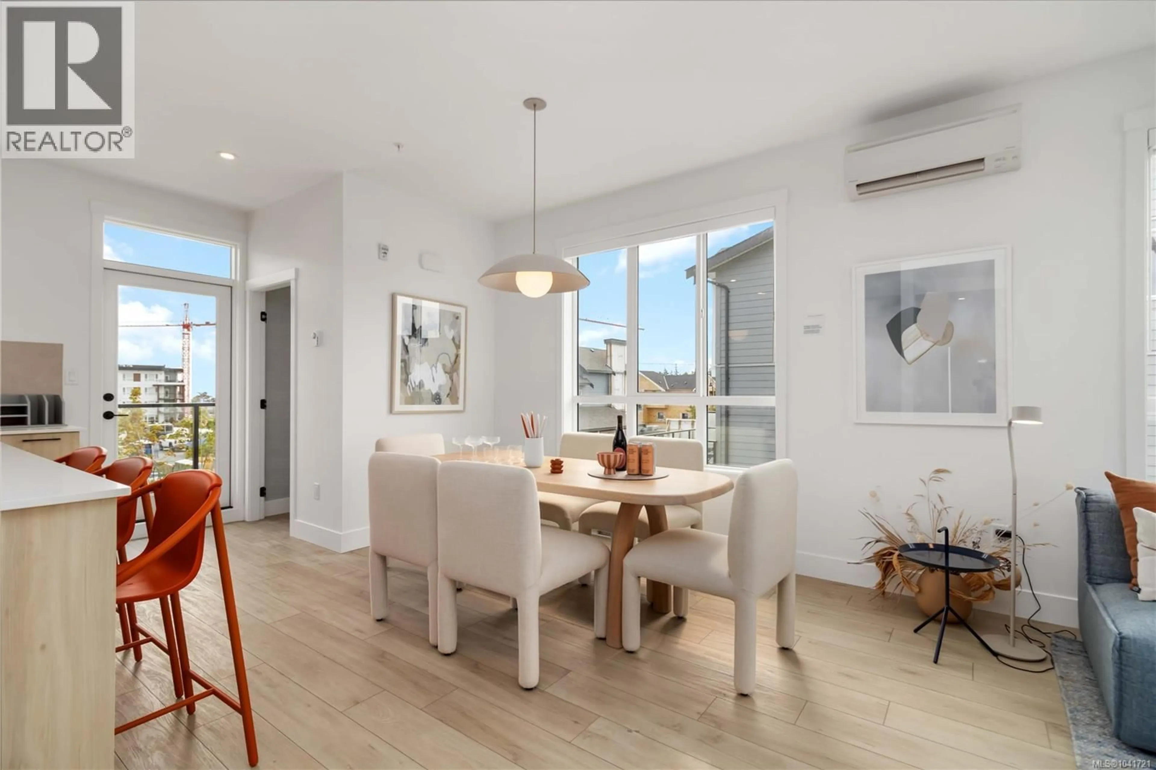
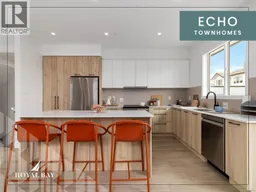
Discover 1,475 sq. ft. of luxury living space across 3 levels, where design & function meet in equal measure. Main floor's 9' ceilings & open layout frame a gourmet kitchen with engineered stone countertops, two-tone cabinetry, & matte black hardware, leading naturally to the dining area, living room, & a private balcony. Upstairs, 3 bedrooms include a primary suite with a walk-in closet & frameless glass ensuite. Lower level's flexible room suits a home office, gym, or guest space, with a built-in garage close at hand. Luxury vinyl plank flooring, large-format tiled bathrooms, and a ductless heat pump carry the same craftsmanship throughout. Professionally landscaped yard, private patio, and personal entry gate offer a sense of privacy — steps from Royal Bay's parks, amenities, and oceanfront. Few Select Homes remain. Visit the HomeStore at 394 Tradewinds Ave, open daily 12–4 pm (closed Weds). Price plus GST; measurements approximate; photos representative of a similar show home. (id:39198)
Property Details
Interior
Features
Second level Floor
Primary Bedroom
11'4 x 10'10Bathroom
Ensuite
Bedroom
10'4 x 8'5Exterior
Parking
Garage spaces -
Garage type -
Total parking spaces 2
Condo Details
Inclusions
Property History
 34
34
