590 RIDLEY DRIVE, Colwood, British Columbia V9C1K4
Contact us about this property
Highlights
Estimated valueThis is the price Wahi expects this property to sell for.
The calculation is powered by our Instant Home Value Estimate, which uses current market and property price trends to estimate your home’s value with a 90% accuracy rate.Not available
Price/Sqft$323/sqft
Monthly cost
Open Calculator
Description
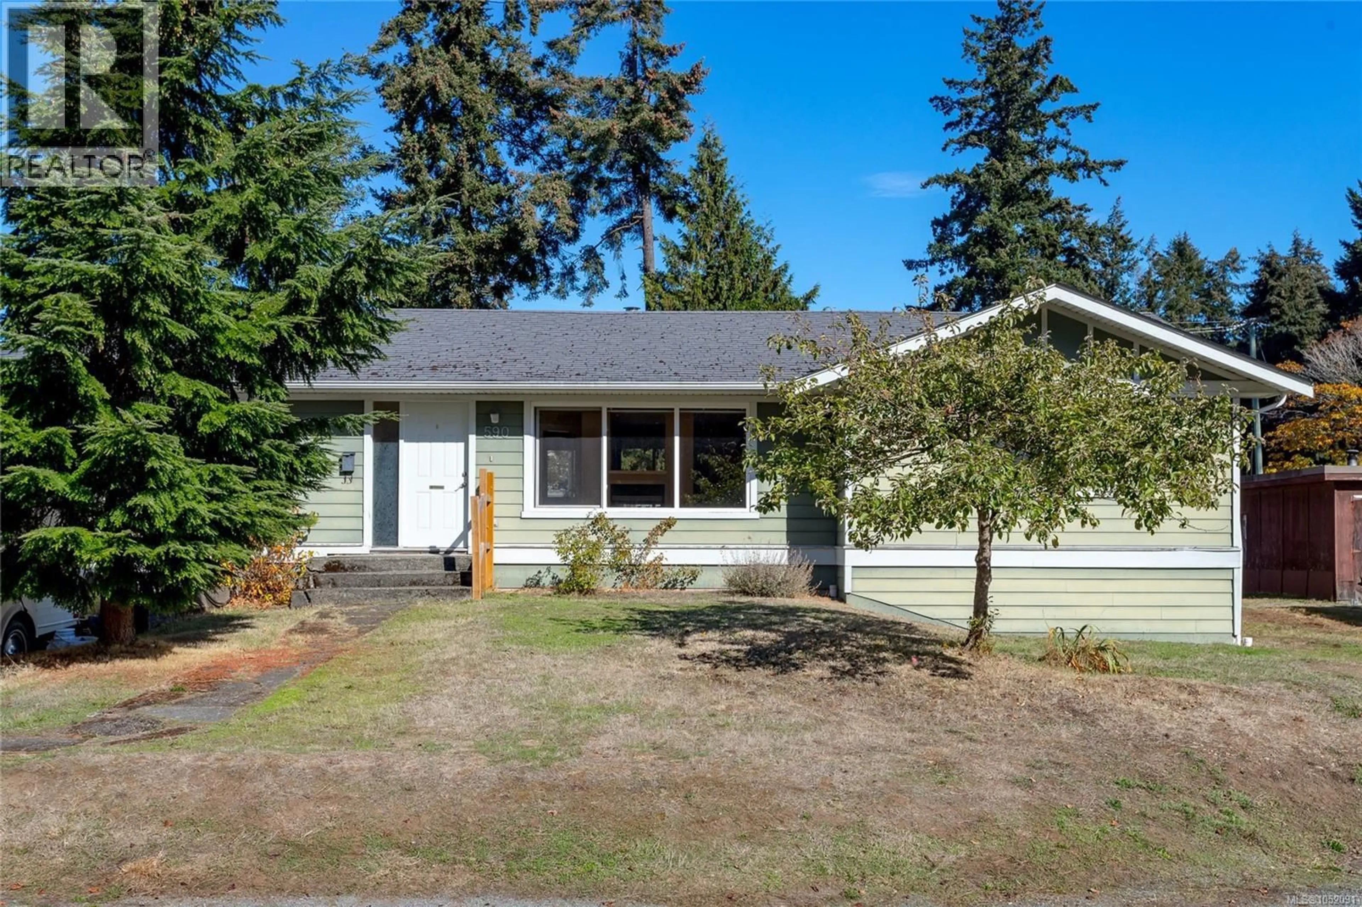
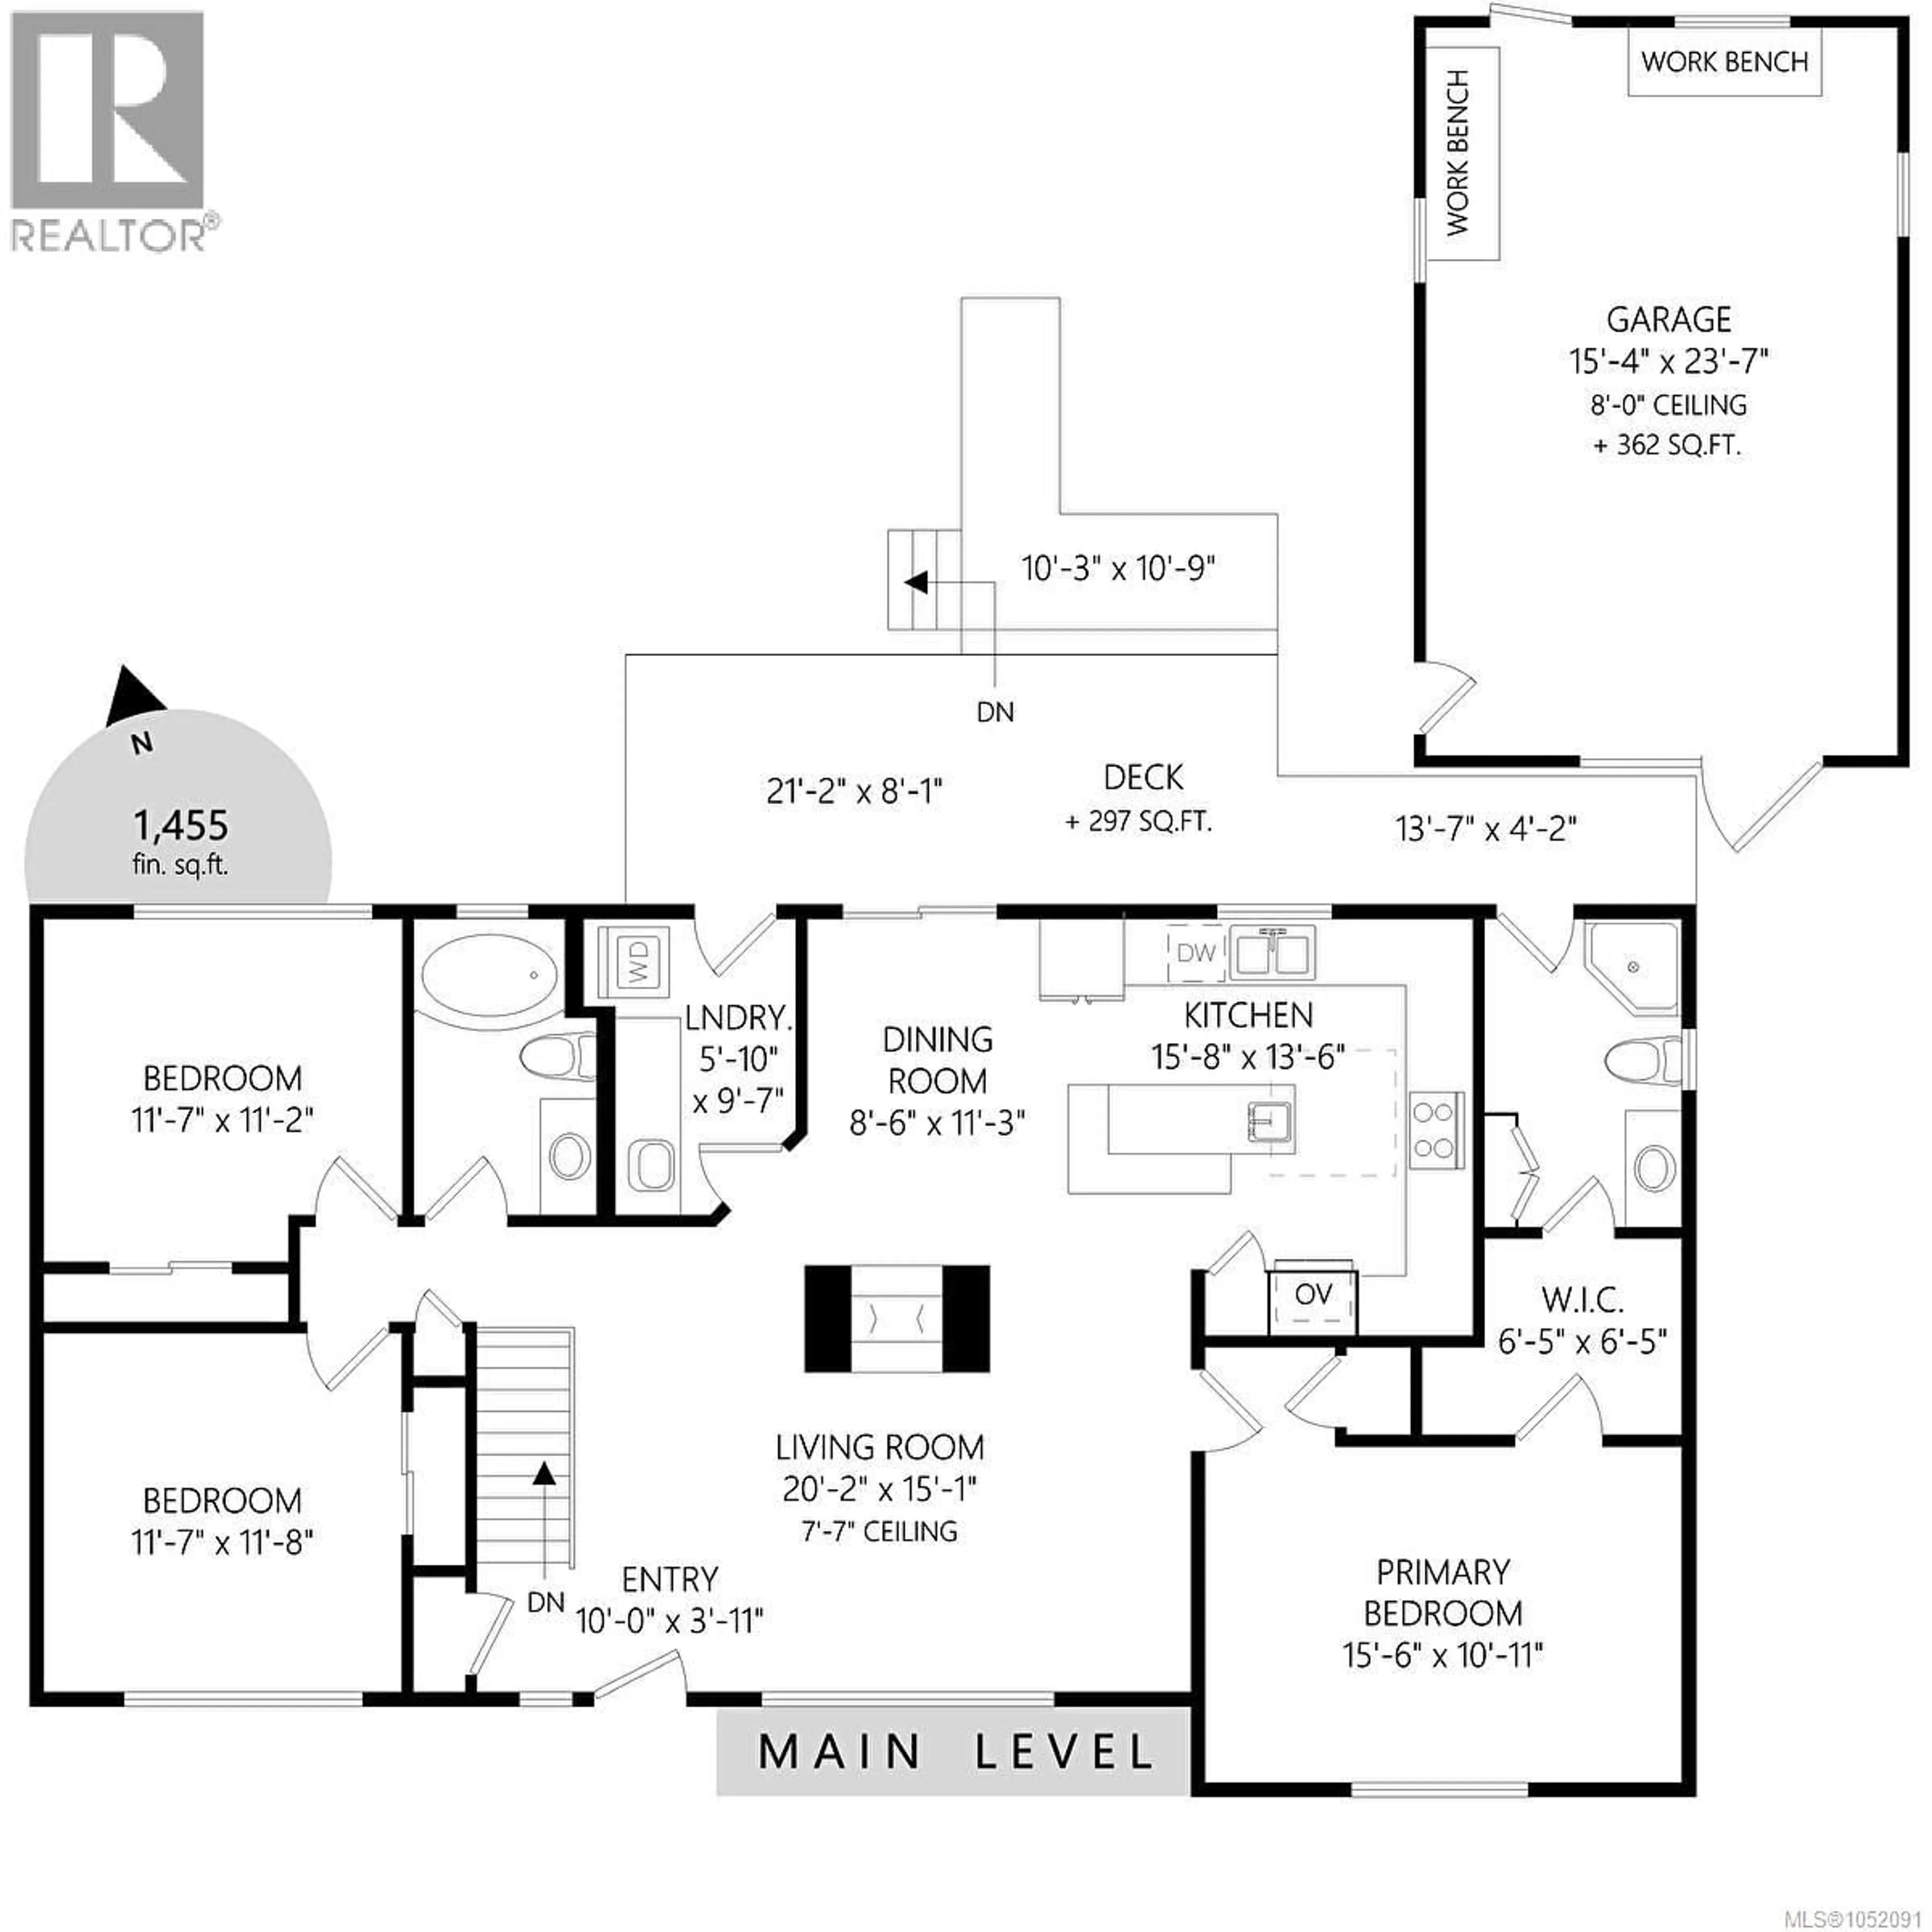
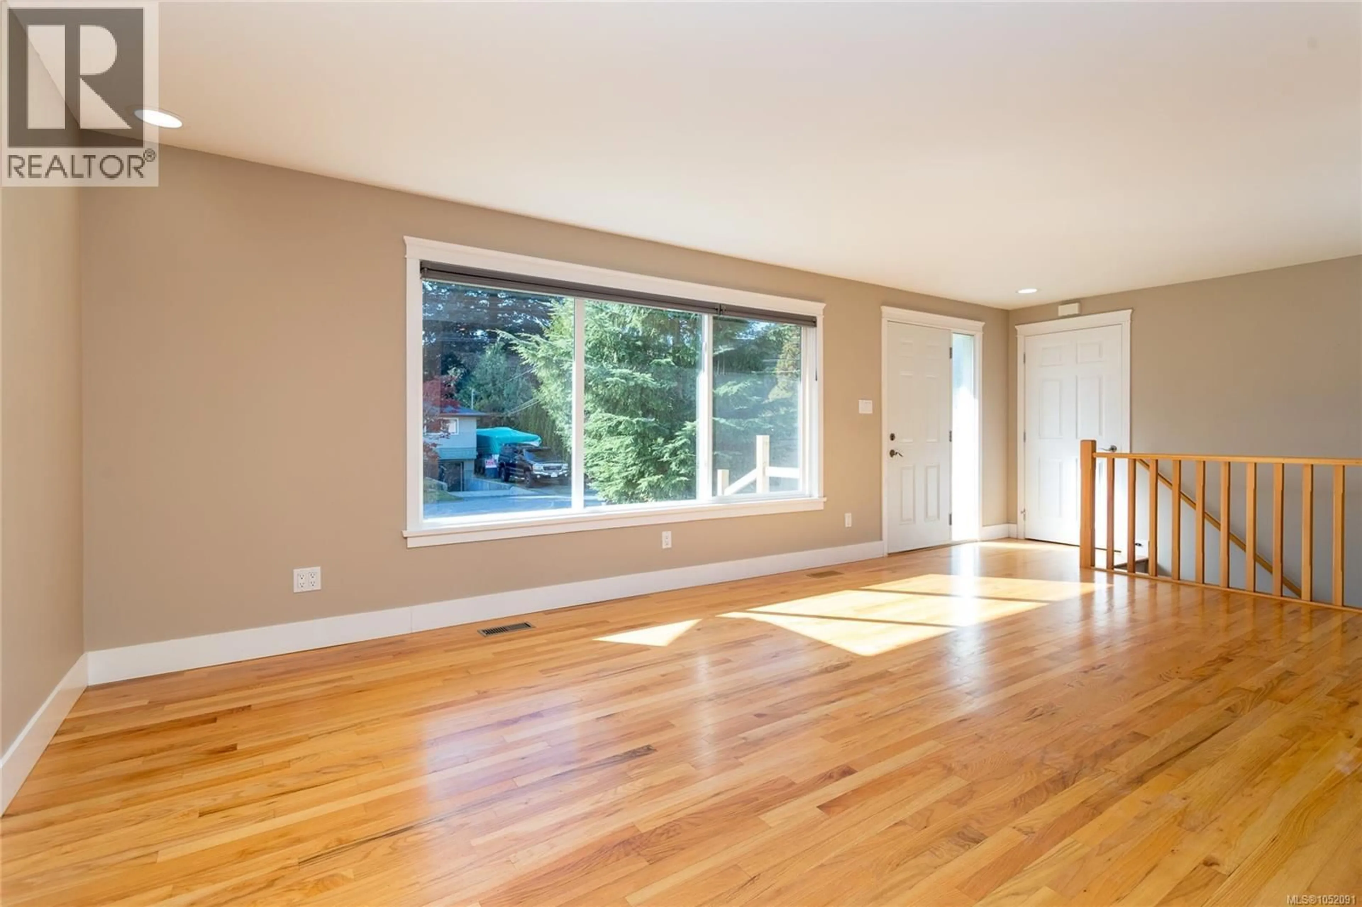
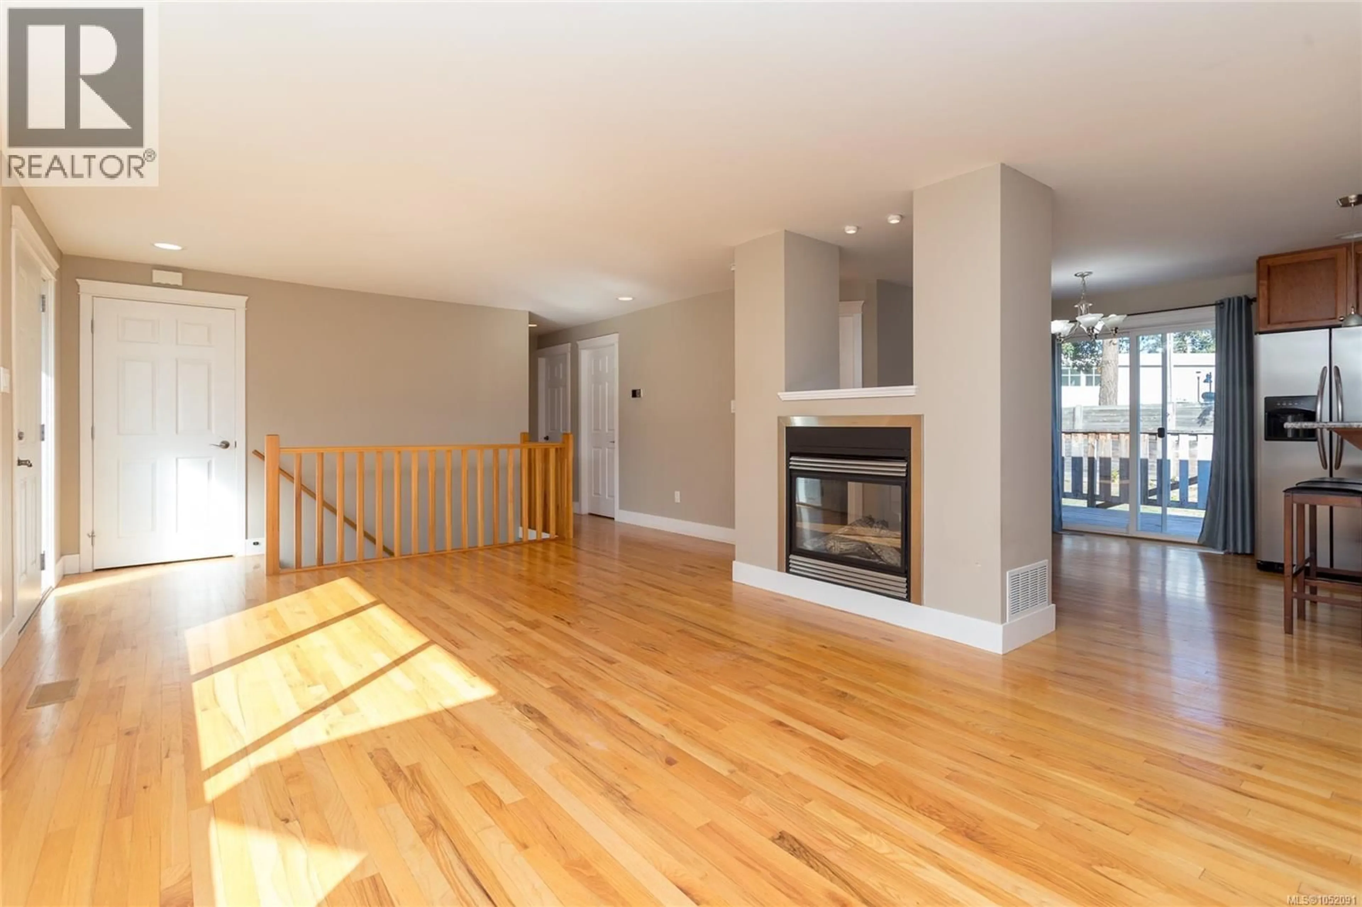
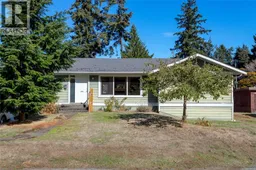
Welcome to this spacious, well-maintained home in a family-friendly neighbourhood, offering plenty of room to grow and versatile living options! Thoughtful updates over the years include wood flooring, vinyl windows, a furnace and bathrooms, while the oak kitchen features gas burners, abundant cabinetry and wall ovens. Large, inviting rooms and a double-sided gas fireplace create a warm and comfortable atmosphere. The main floor offers 3 large bedrooms, including a generous primary bedroom complete with a walk-in closet and en-suite. A full laundry room with a folding table, sink, and cupboards adds everyday convenience and functionality. Downstairs, discover a huge 1-bedroom in-law suite with excellent potential for rental income, extended family, guests or extra space for growing teens. The flexible layout offers options to suit a variety of lifestyles and needs. Set on a flat, fenced 0.20-acre lot, the property also features a detached garage/workshop, perfect for storage, hobbies or projects. Enjoy the convenience of being close to schools, Royal Roads University, shopping plazas, transit and the beautiful Esquimalt Lagoon. Offering space, functionality and a convenient location, this home is a fantastic opportunity for families or investors alike. Vacant and ready for quick possession, come see the possibilities and make this home your own! (id:39198)
Property Details
Interior
Features
Lower level Floor
Patio
10 x 8Storage
10 x 4Recreation room
8 x 13Laundry room
13 x 7Exterior
Parking
Garage spaces -
Garage type -
Total parking spaces 2
Property History
 35
35
