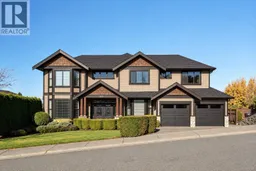
590 COTTYN WAY, Colwood, British Columbia V9C0B7
Contact us about this property
Highlights
Estimated valueThis is the price Wahi expects this property to sell for.
The calculation is powered by our Instant Home Value Estimate, which uses current market and property price trends to estimate your home’s value with a 90% accuracy rate.Not available
Price/Sqft$336/sqft
Monthly cost
Open Calculator
Description
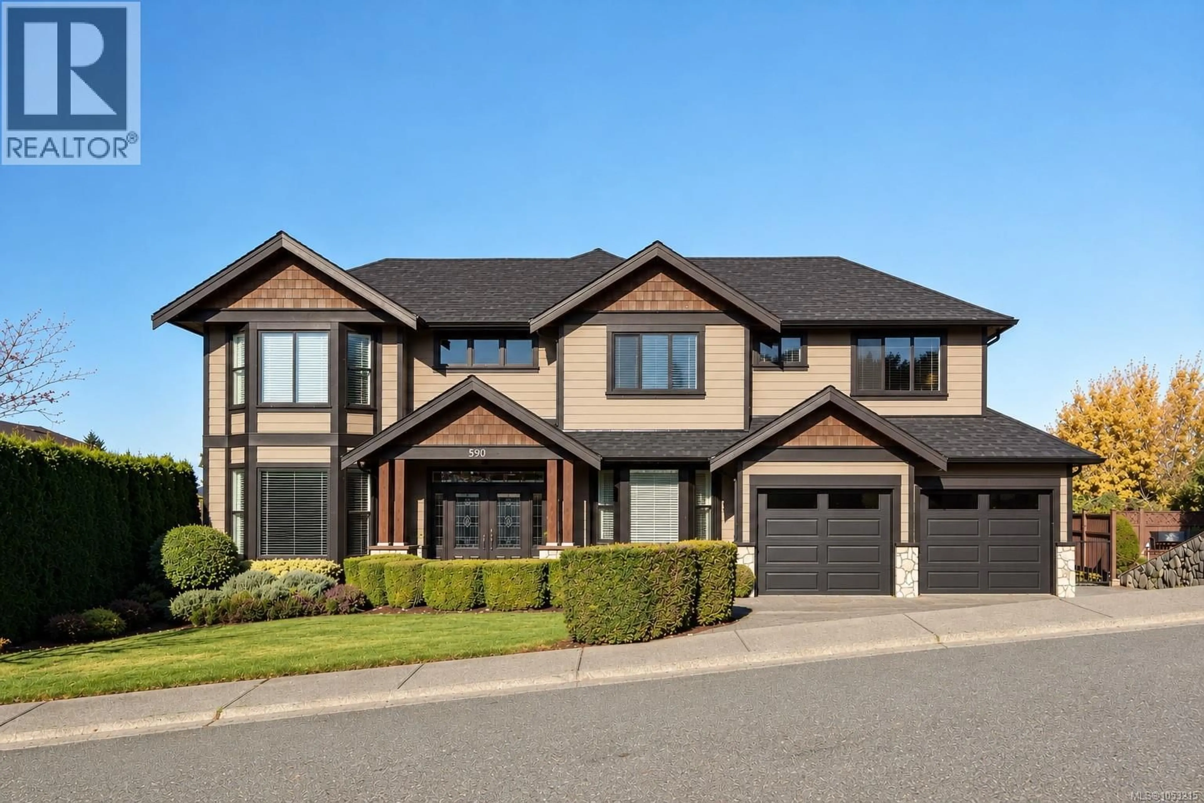
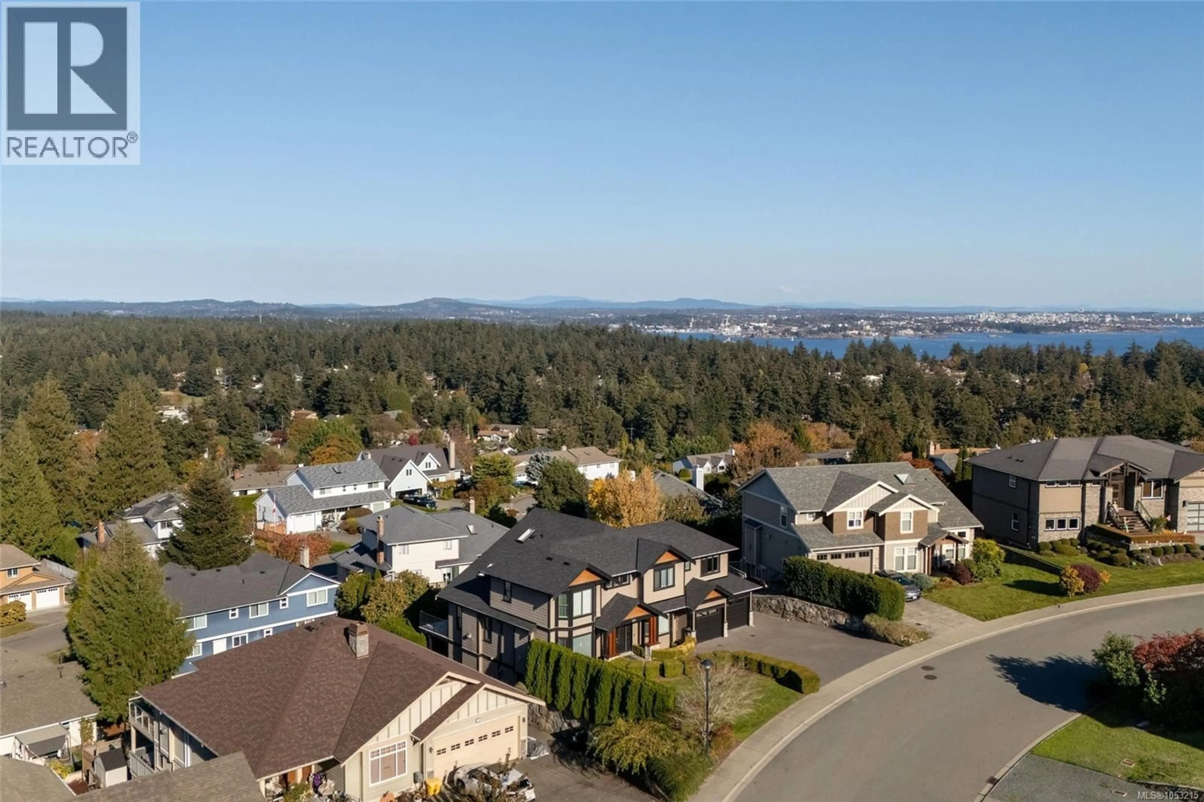
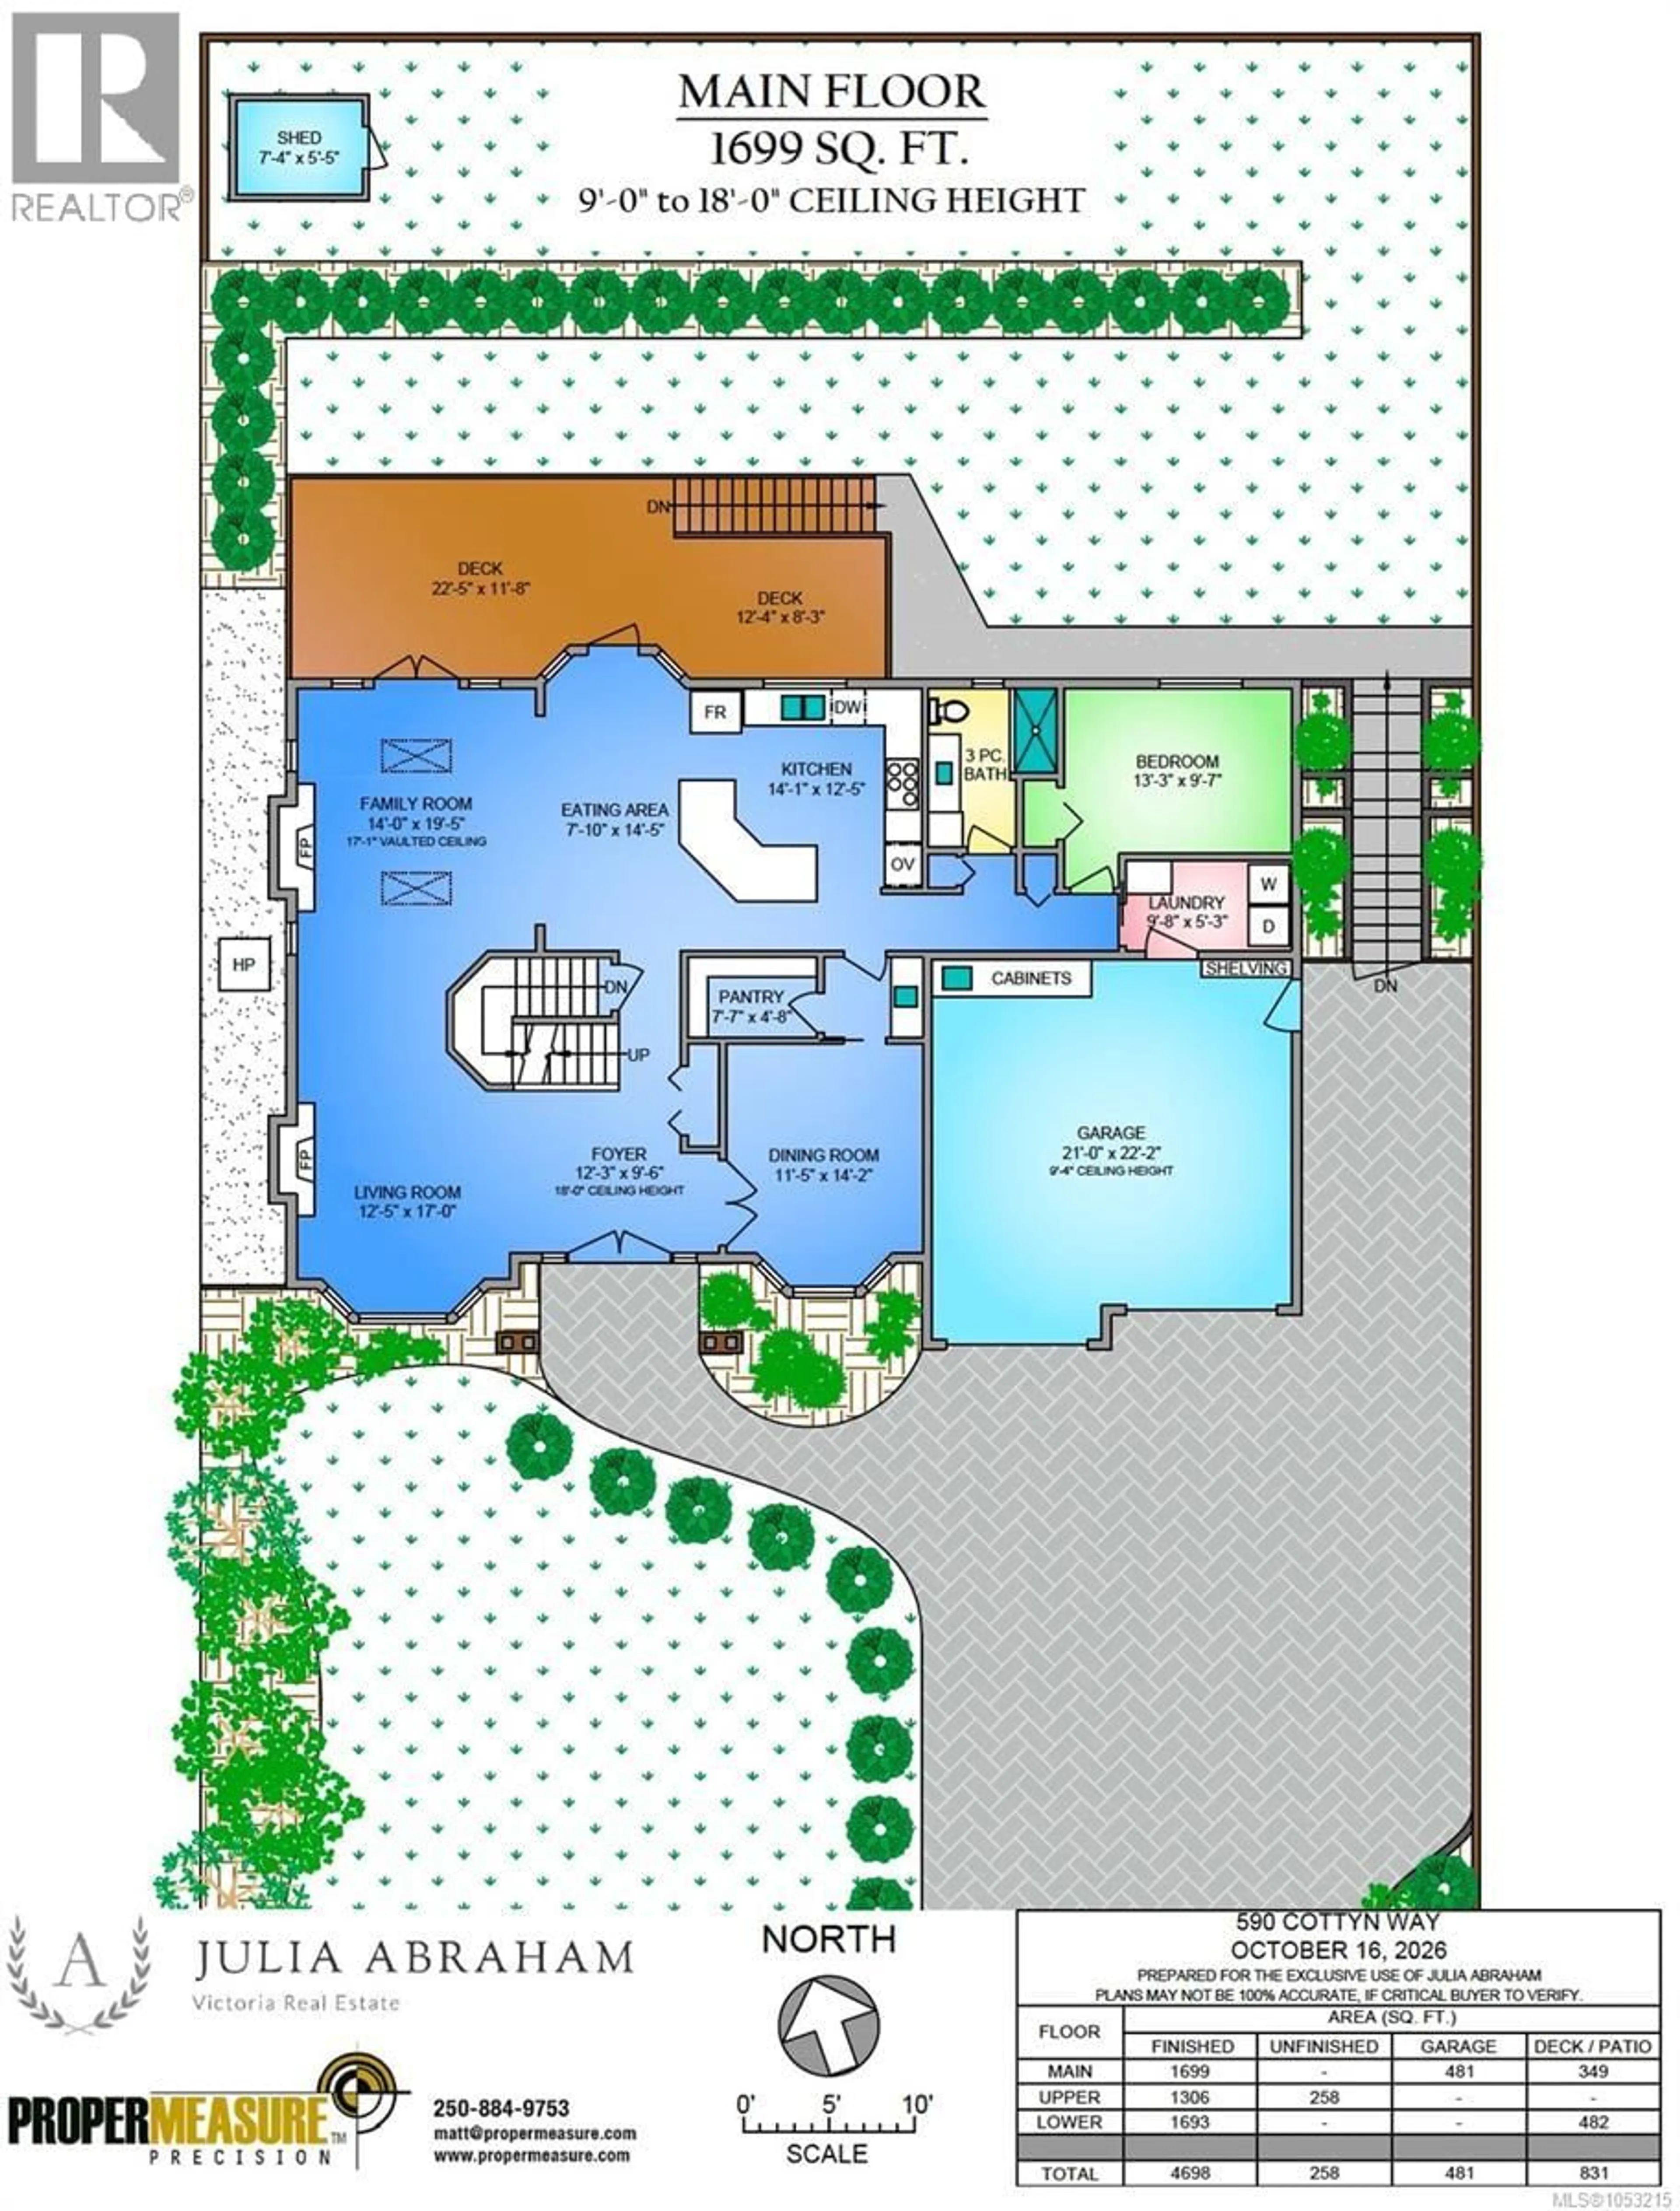
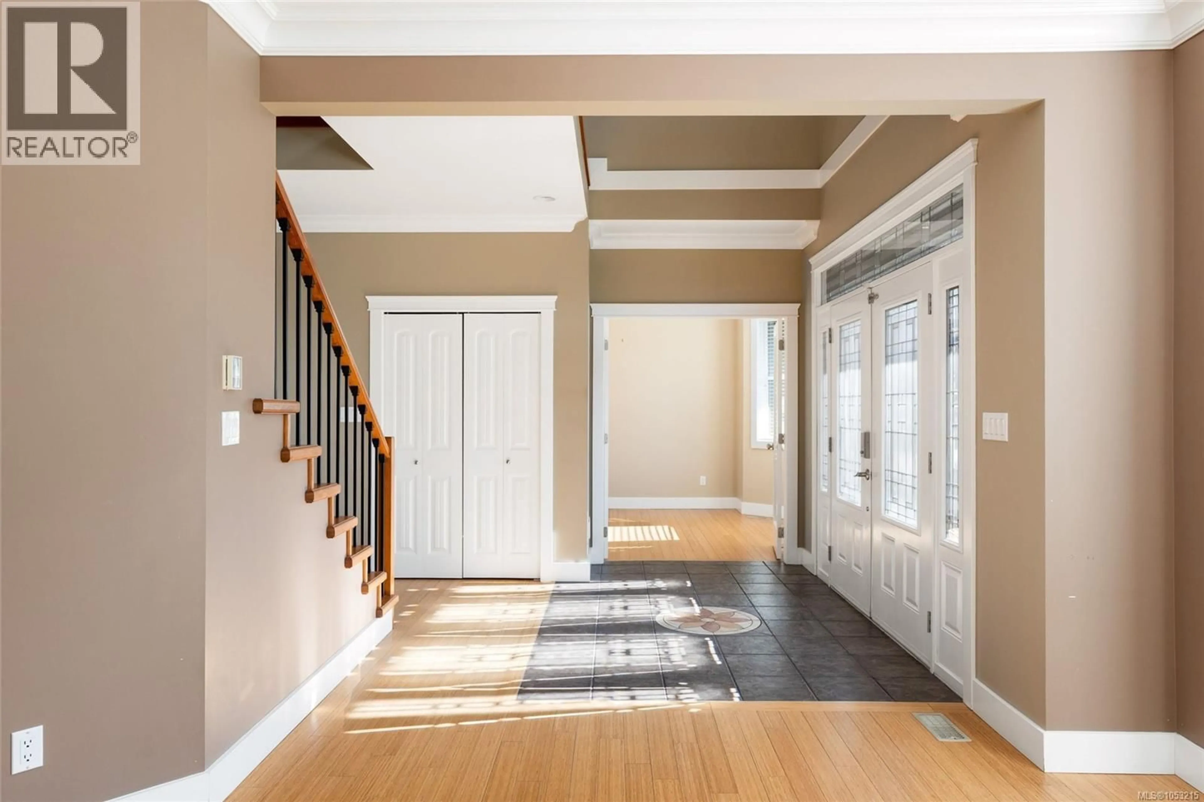
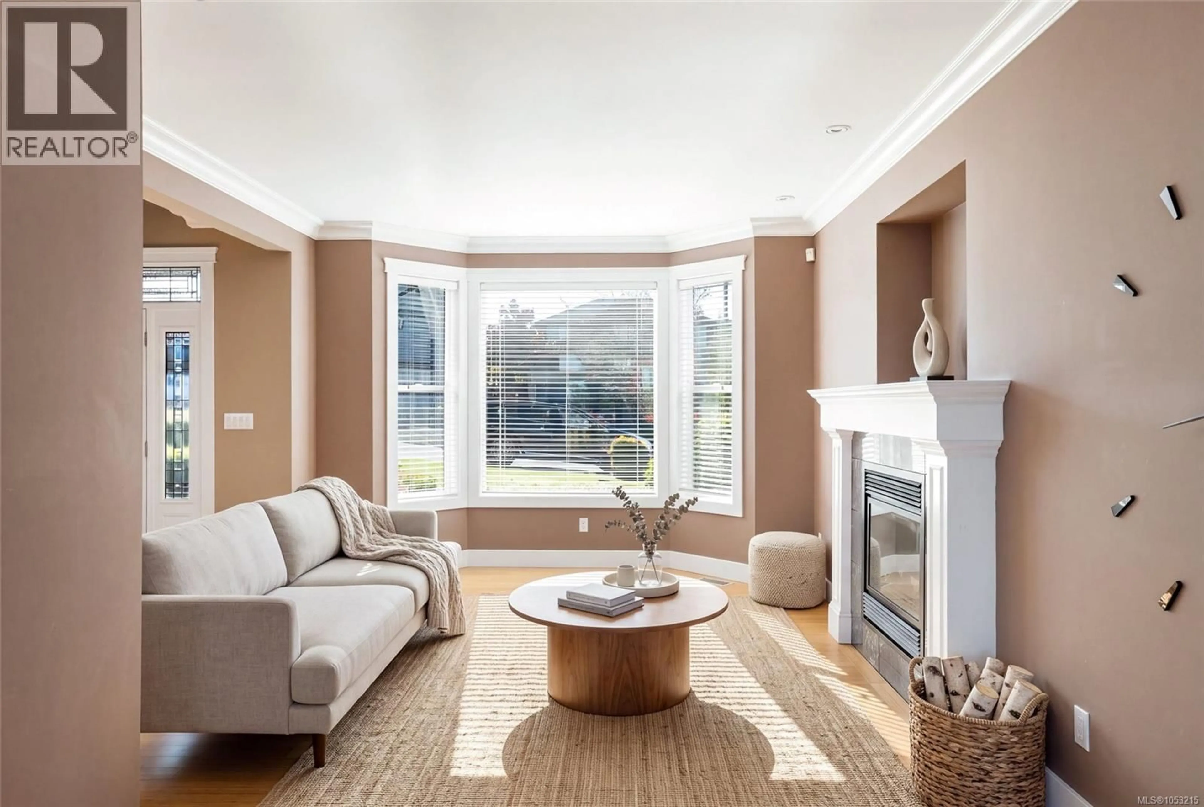
Welcome to 590 Cottyn Way, a beautifully maintained family home in a sought-after, established Colwood neighbourhood. A grand entry sets the tone for the spacious, inviting interior, where an open-concept design creates the perfect backdrop for family life and entertaining. The kitchen features granite countertops, a sit-up island, walk-in pantry and breakfast area, with access to a sprawling deck and stairs leading to the fenced backyard.Upstairs, four generous bedrooms include a welcoming primary retreat with a walk-in closet and five-piece ensuite. The versatile lower level offers a theatre room, additional bedroom and a self-contained one-bedroom suite of over 1,000 sq. ft. with private access, providing excellent flexibility for extended family, guests or additional income. Enjoy a convenient lifestyle just steps from parks, schools, Westshore Town Centre and the beautiful beachfront at Royal Bay. A wonderful opportunity to settle into a home that offers space, comfort and flexibility for years to come. (id:39198)
Property Details
Interior
Features
Second level Floor
Ensuite
Bedroom
13 x 13Bedroom
11 x 13Bathroom
Exterior
Parking
Garage spaces -
Garage type -
Total parking spaces 3
Property History
 62

