528 DELORA DRIVE, Colwood, British Columbia V9C0M2
Contact us about this property
Highlights
Estimated valueThis is the price Wahi expects this property to sell for.
The calculation is powered by our Instant Home Value Estimate, which uses current market and property price trends to estimate your home’s value with a 90% accuracy rate.Not available
Price/Sqft$558/sqft
Monthly cost
Open Calculator
Description
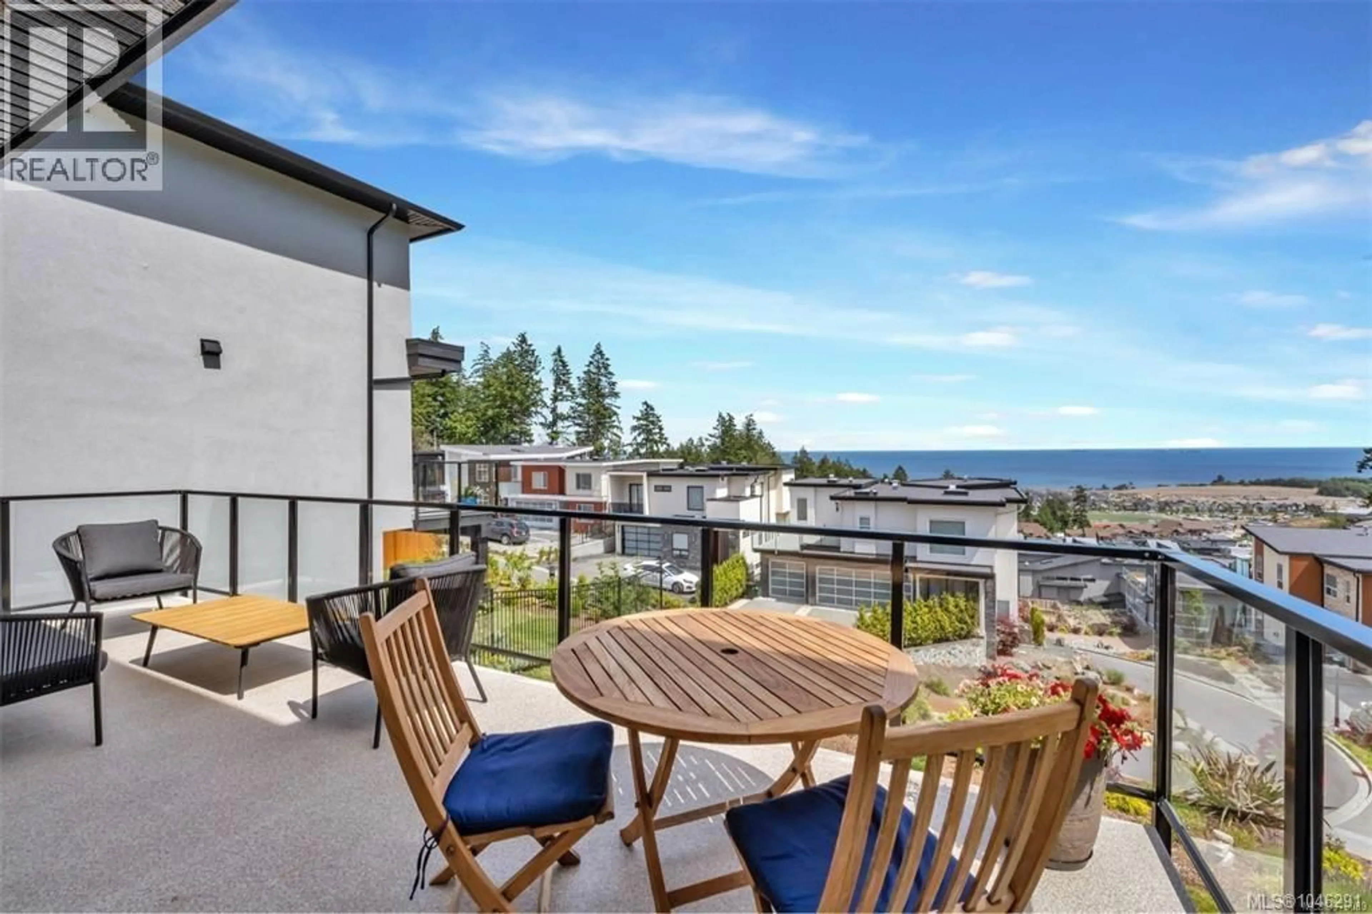
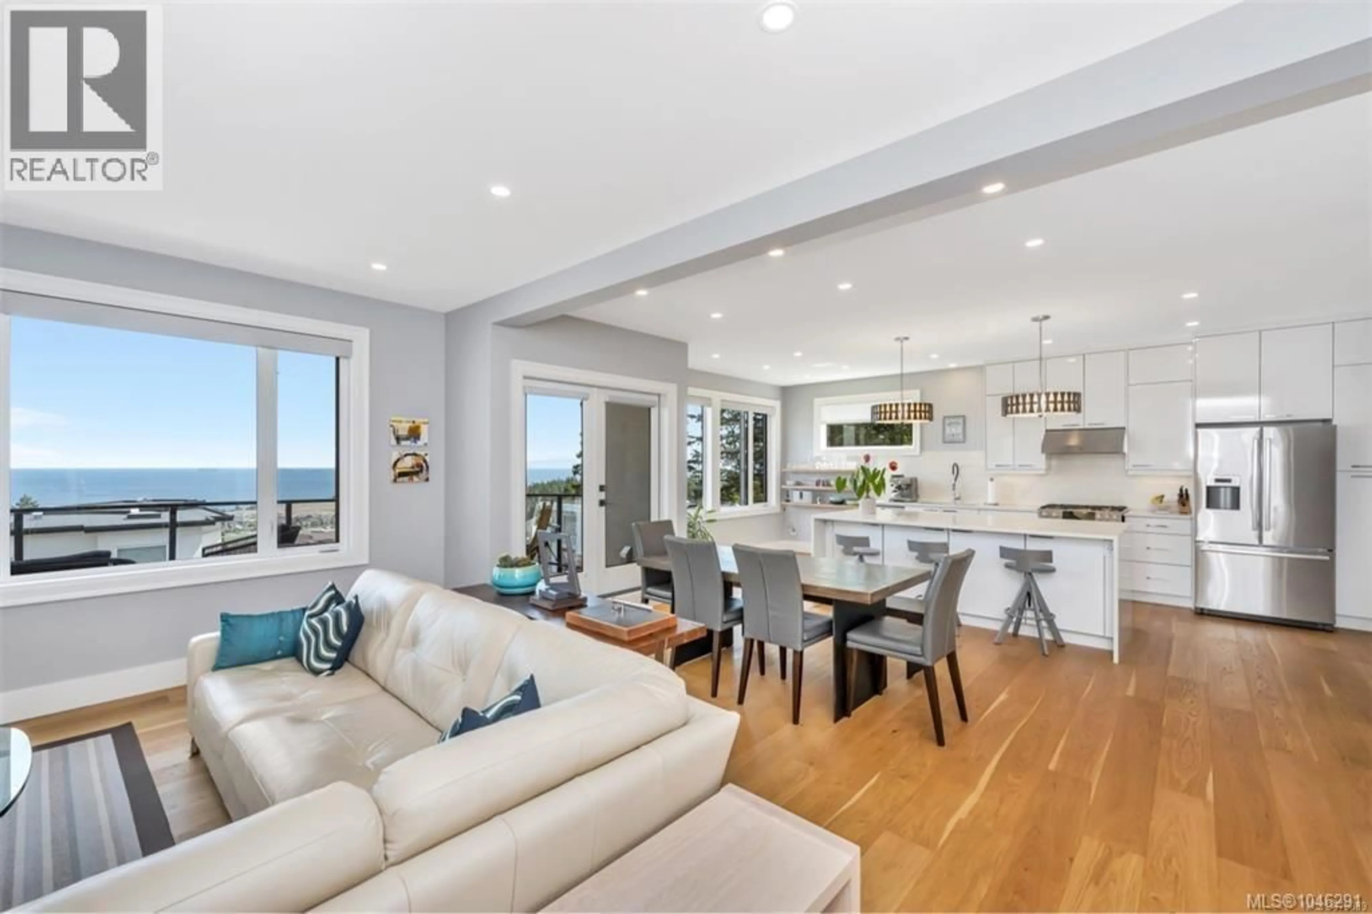
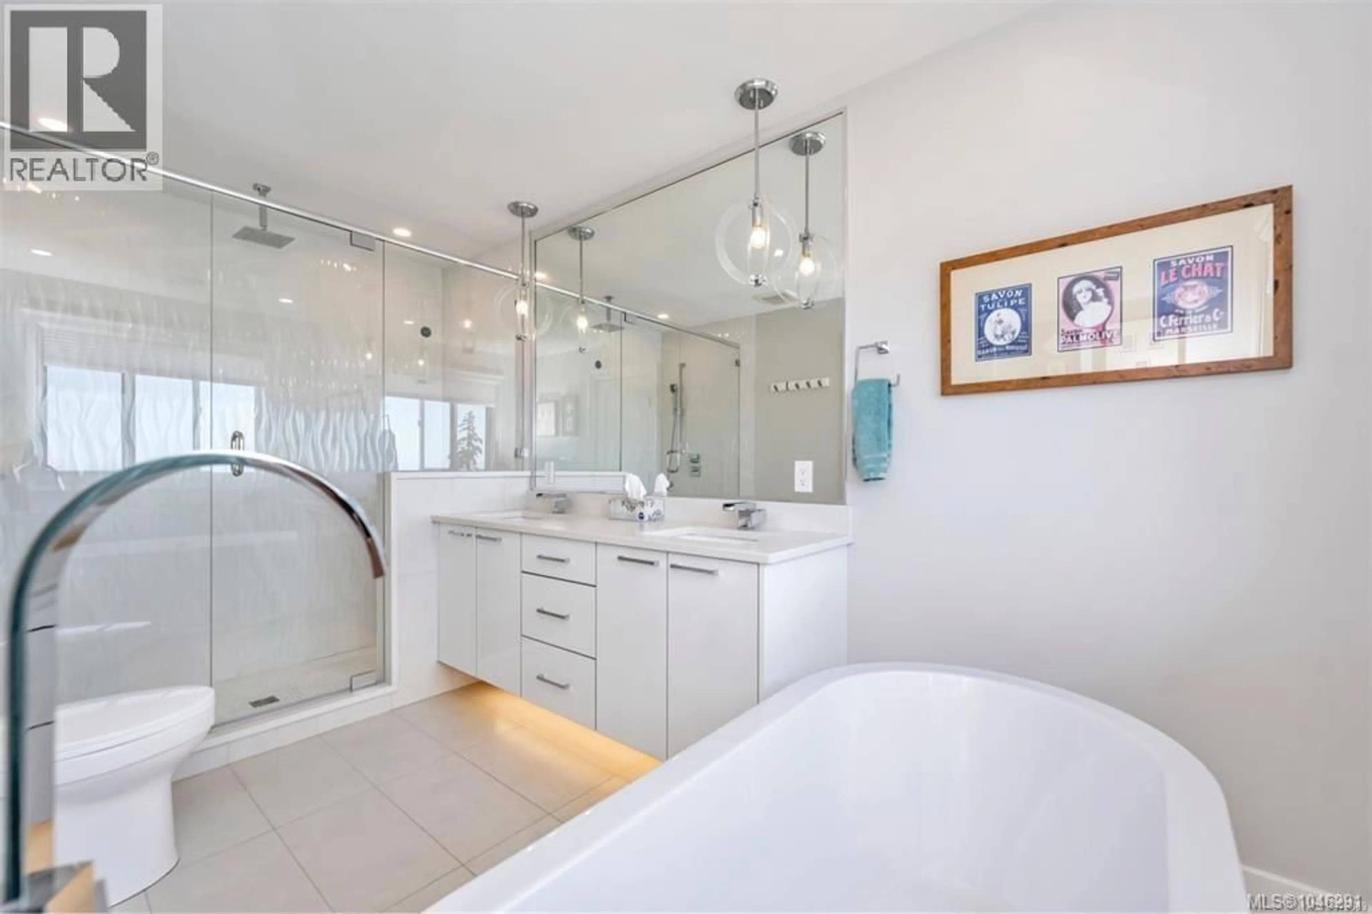
Incredible ocean views from all three levels of this beautifully crafted 2018-built, 4-bedroom, 4-bathroom home.Thoughtfully designed with quality finishes, this impressive residence offers the perfect blend of style, comfort, and functionality. The main level features a bright, open-concept design with 9-foot ceilings, oversized windows, and a spacious living room anchored by a cozy gas fireplace. The chef-inspired kitchen is sure to impress with quartz countertops, elegant tile backsplash, Bosch appliances, and ample workspace for entertaining. A dual-zone heat pump provides efficient year-round comfort. Upstairs, you'll find three generous bedrooms and two bathrooms, including a luxurious primary retreat complete with a spa-inspired ensuite and stunning ocean views. The walk-out lower level offers exceptional flexibility with a large recreation room, fourth bedroom, 3-piece bathroom, and plumbing roughed in for a kitchen—ideal for extended family, guests, or in-law accommodation. (id:39198)
Property Details
Interior
Features
Lower level Floor
Bathroom
Patio
9' x 25'Storage
11' x 18'Recreation room
15' x 37'Exterior
Parking
Garage spaces -
Garage type -
Total parking spaces 4
Condo Details
Inclusions
Property History
 4
4
