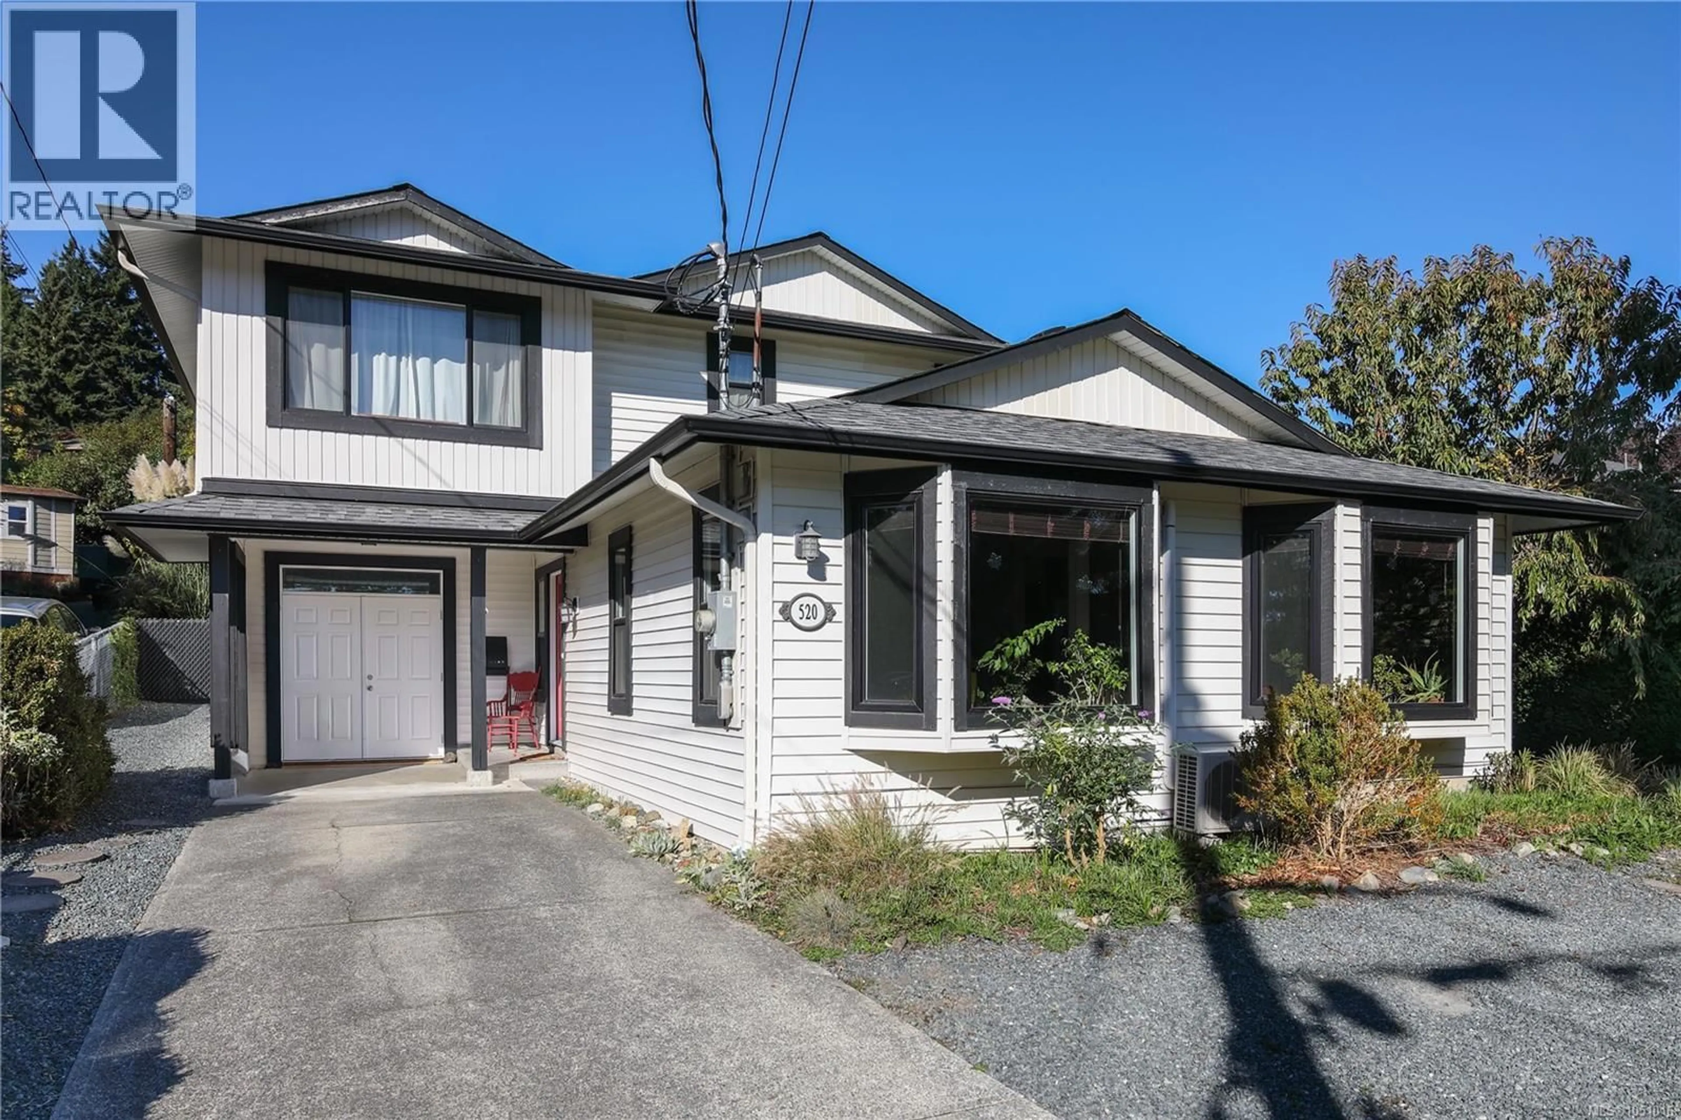
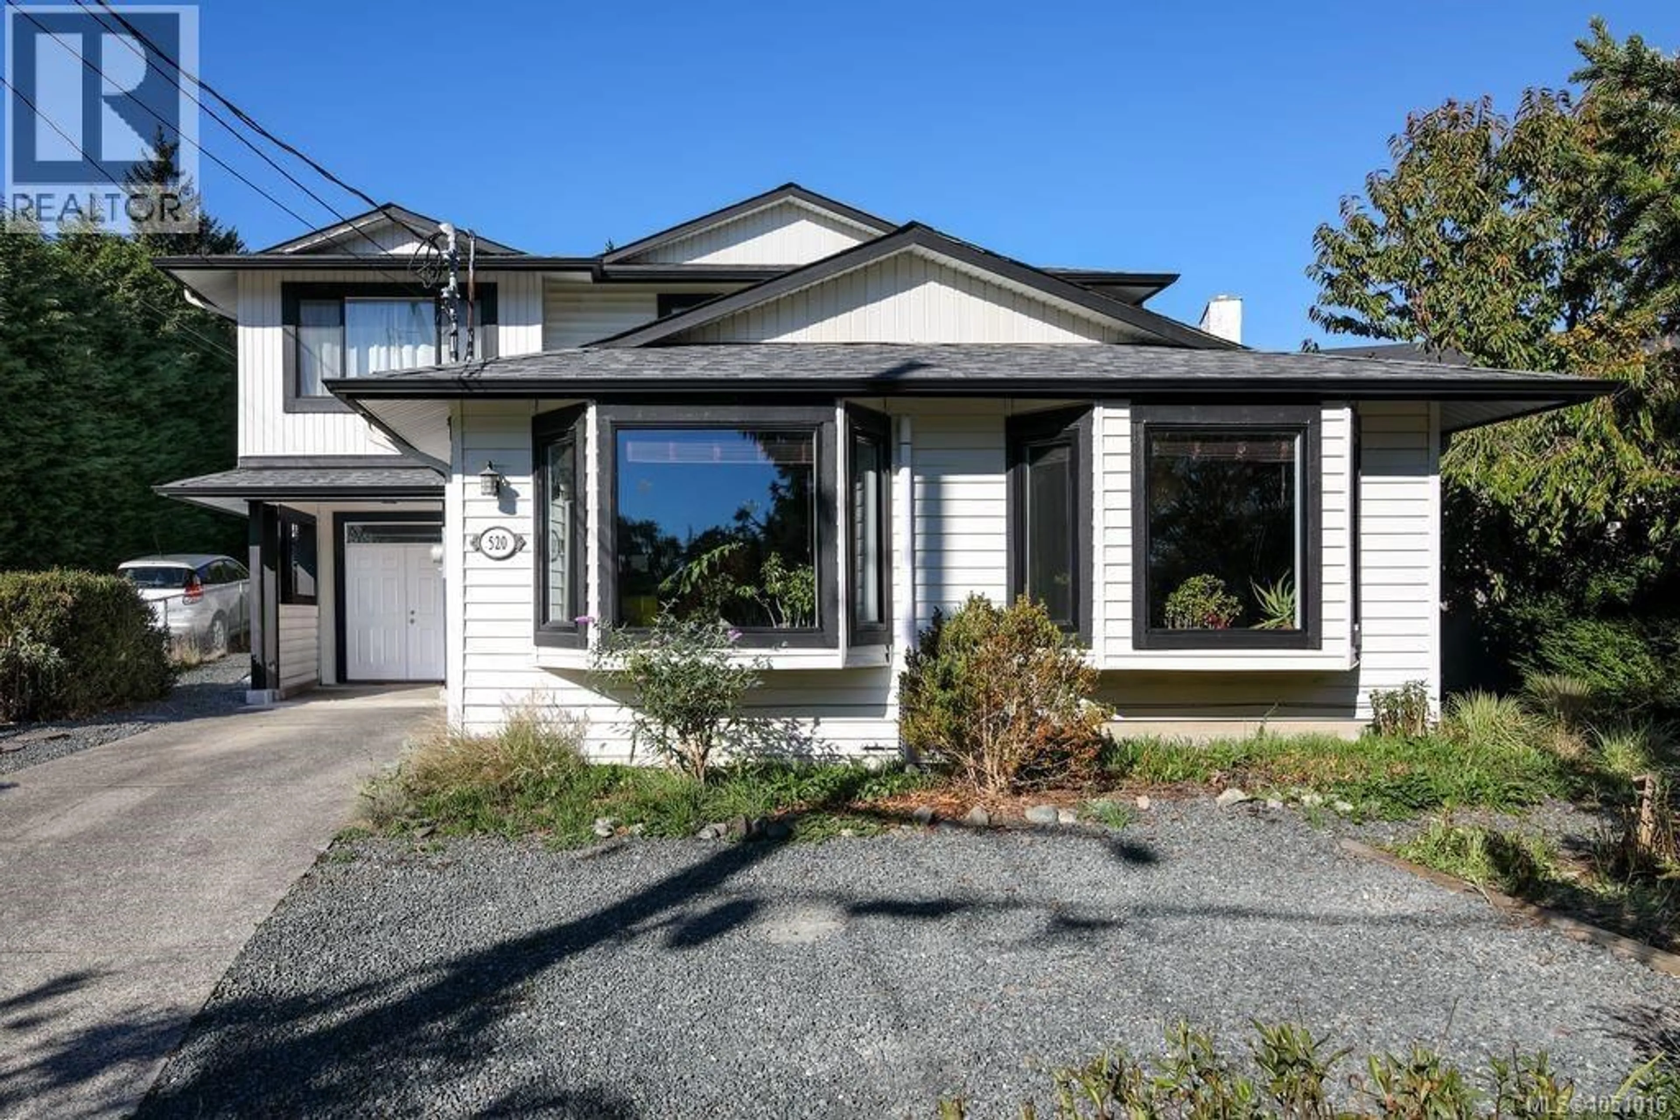
520 ELIZABETH ANN DRIVE, Colwood, British Columbia V9C3N1
Contact us about this property
Highlights
Estimated valueThis is the price Wahi expects this property to sell for.
The calculation is powered by our Instant Home Value Estimate, which uses current market and property price trends to estimate your home’s value with a 90% accuracy rate.Not available
Price/Sqft$460/sqft
Monthly cost
Open Calculator
Description
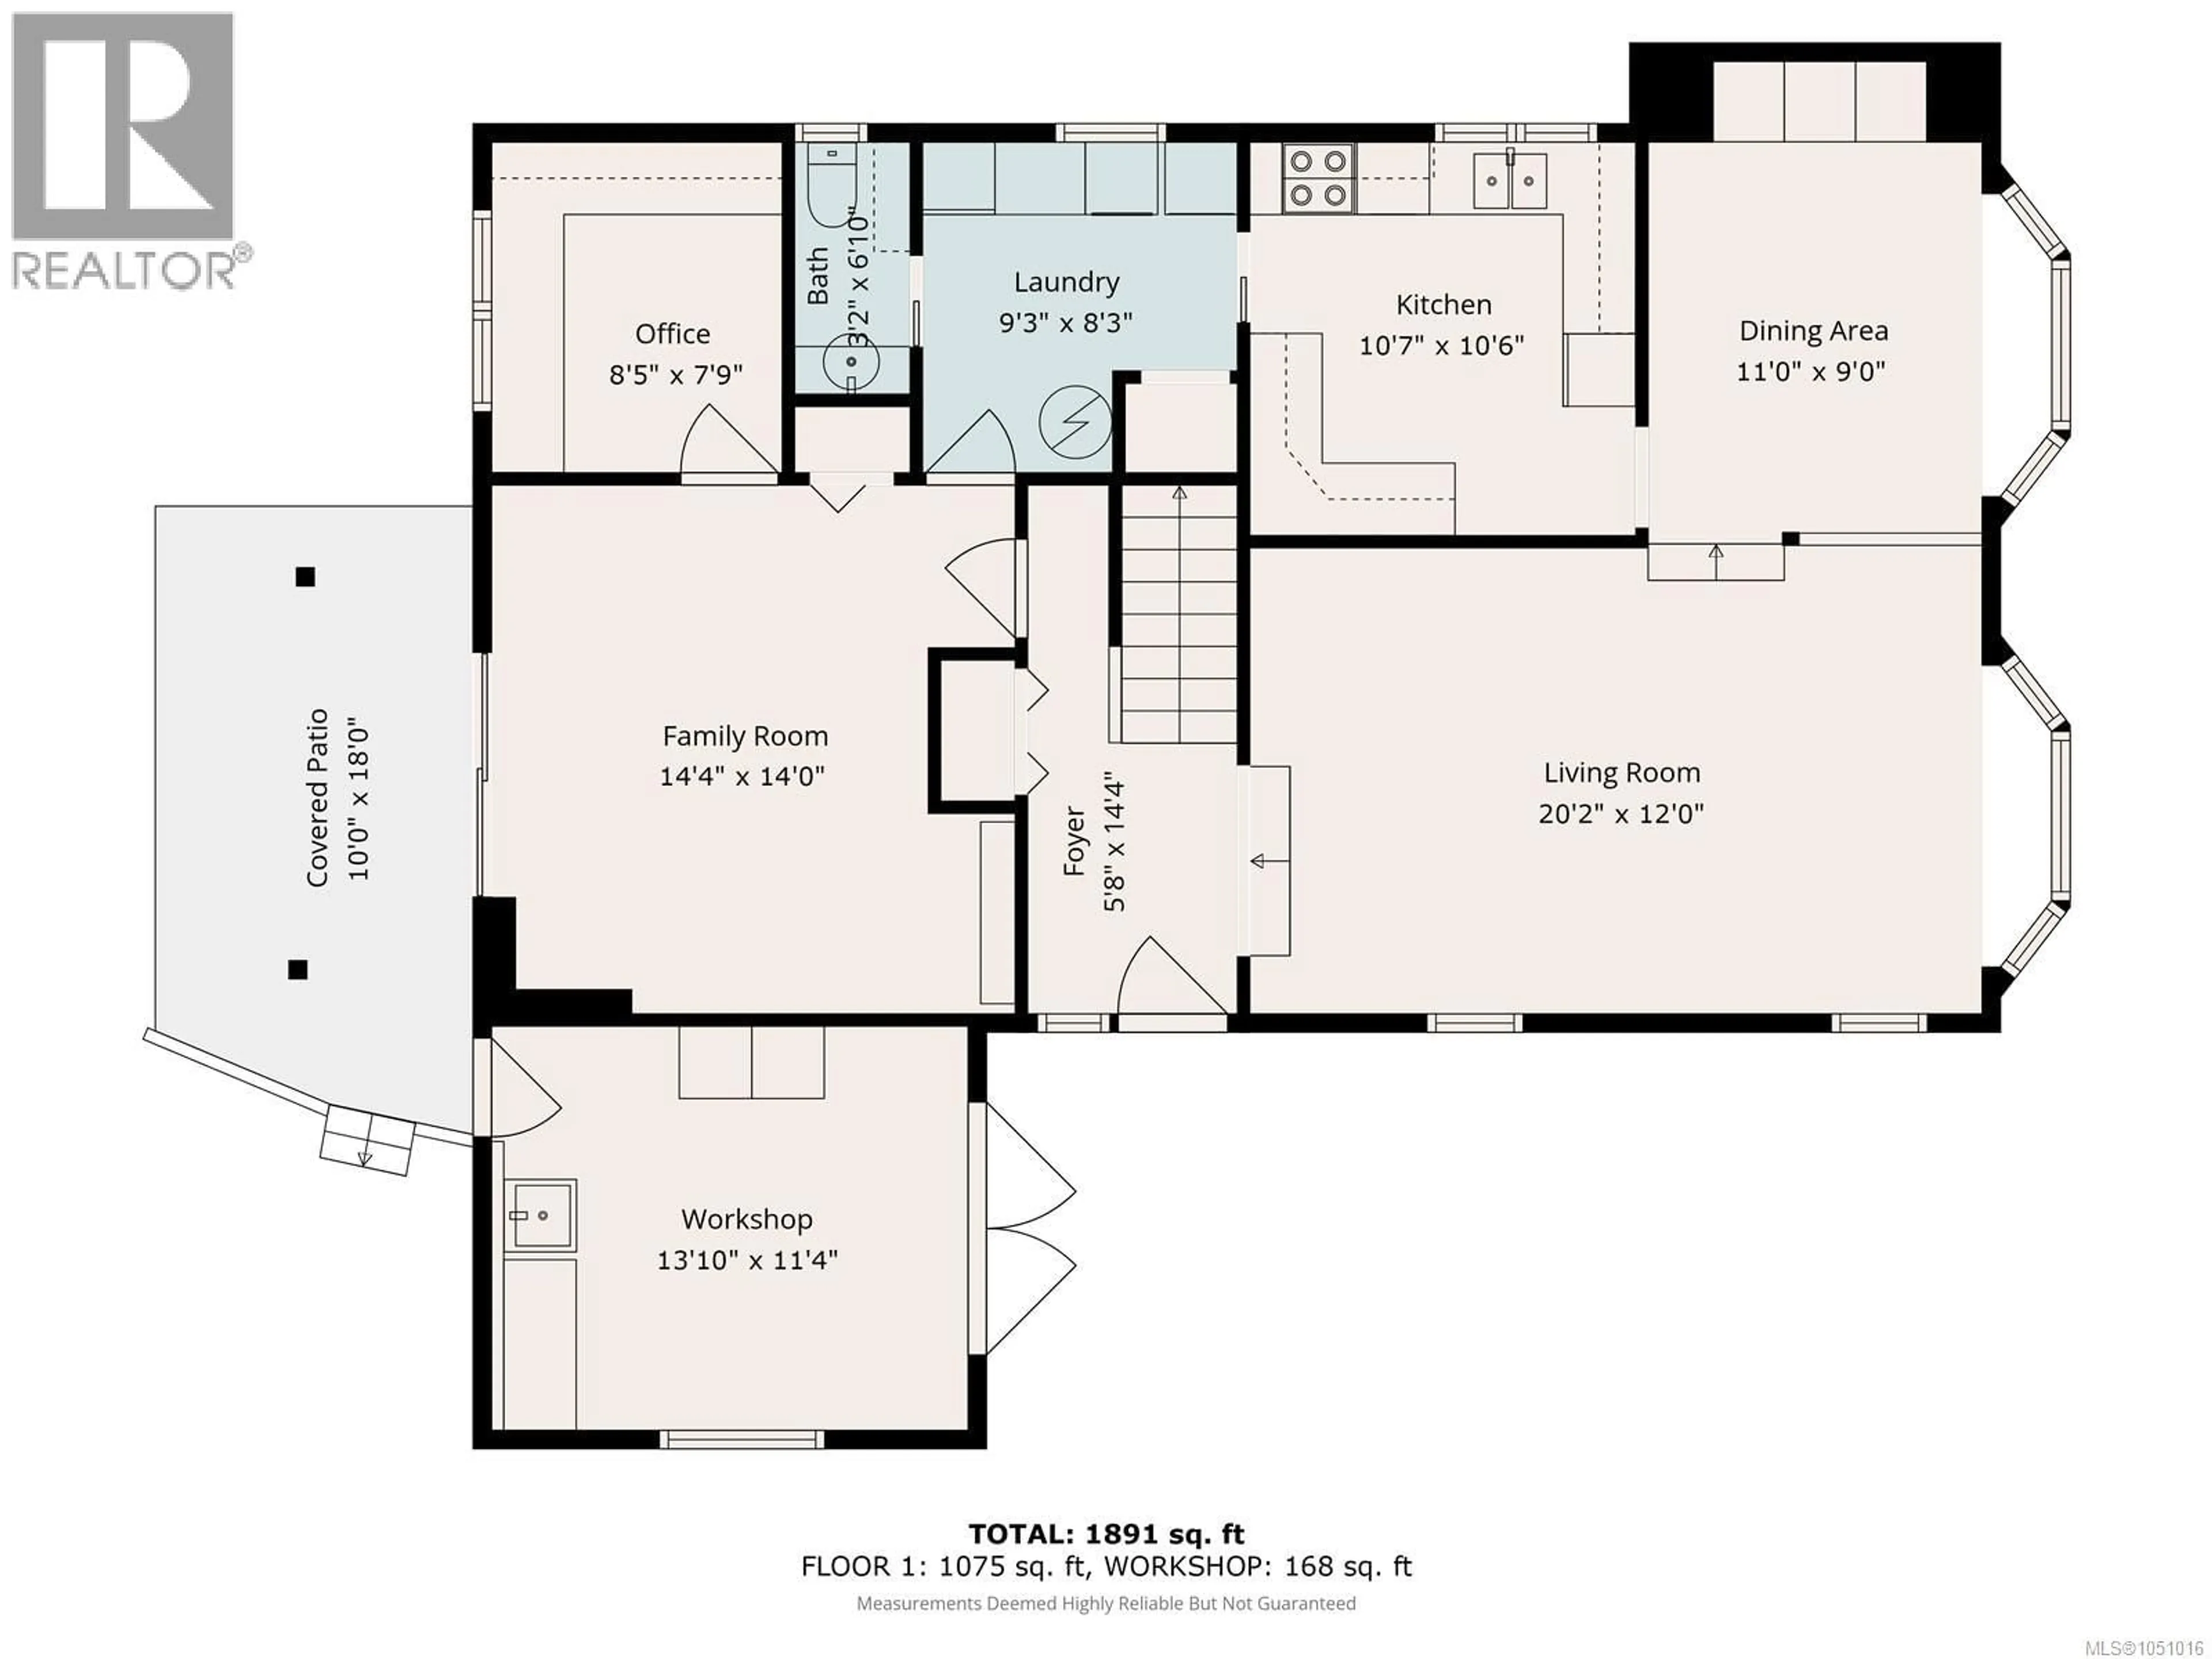
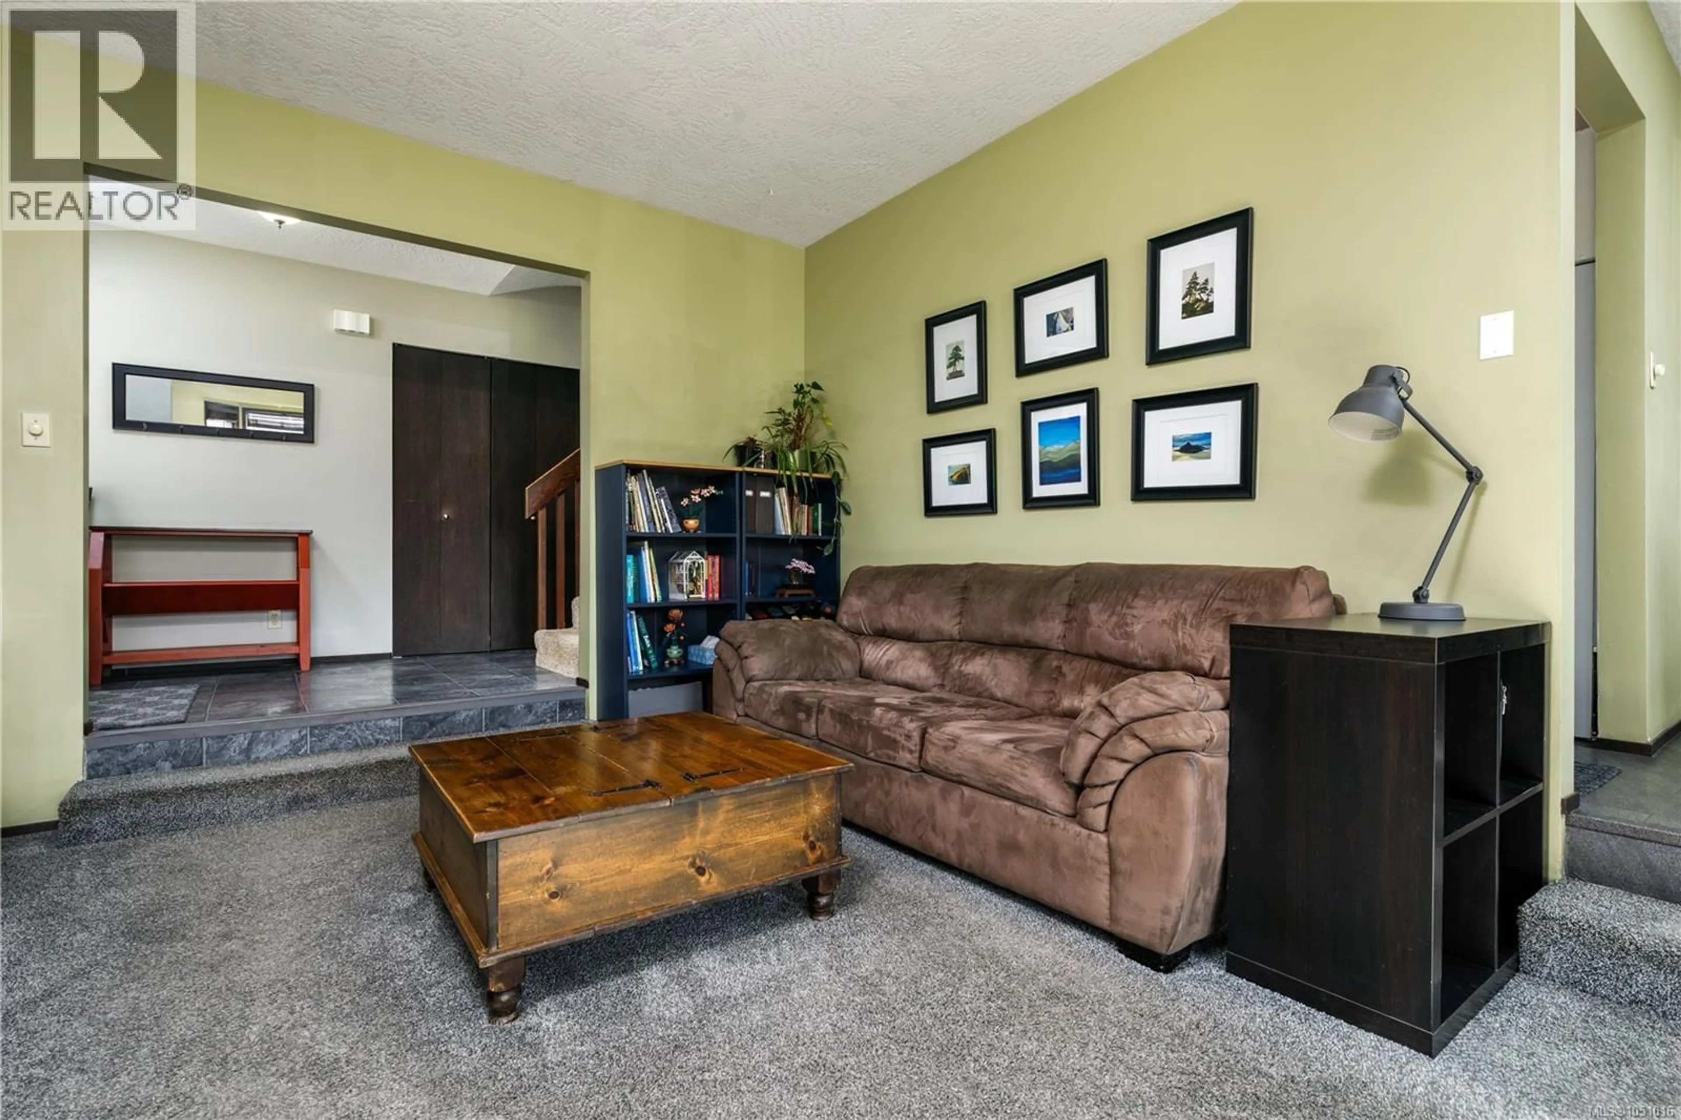
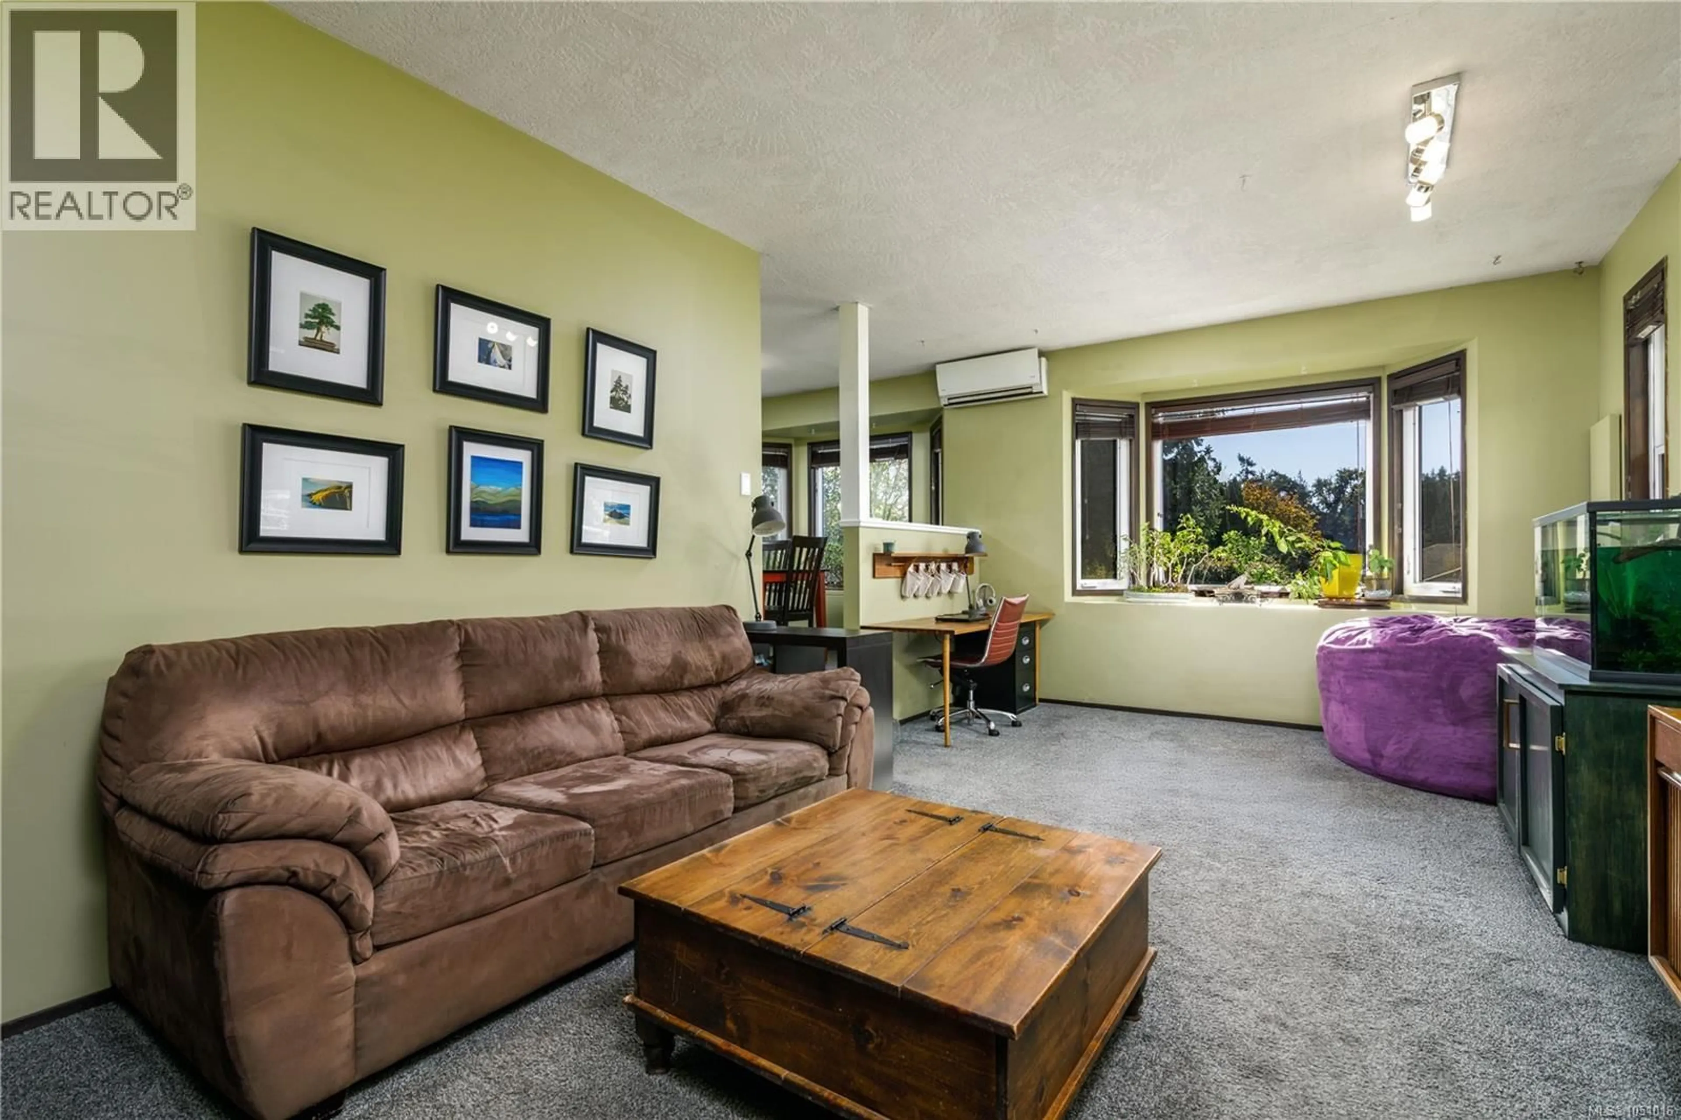
SORRY, THIS LISTNG HAS BEEN CANCELLED. Located near the end of a quiet cul-de-sac in the popular Latoria area of Colwood, boarding Royal Bay, is this beautifully updated family home blending comfort, style, & functionality. Originally built in 1985, the property underwent a major renovation in 2017, adding a spacious upper-level primary suite, complete with a walk-in closet and luxurious three-piece ensuite featuring Heated Tile Floors and Sleek Zero-Threshold Tiled Shower. Additional upgrades included, New Vinyl Windows Throughout including a sliding glass door unit to the updated patio, an upgraded 200-amp electrical service was added along with a new 30 year Durable Fiberglass Shingle Roofing System, new soffits and gutters, as well as a High-Efficiency Fujitsu Heat Pump System. The rear yard is a Gardener’s dream, gently sloped and thoughtfully landscaped with multiple garden beds, perfect for enjoying sunny afternoons & cultivating your own fruits and vegetables. (id:39198)
Property Details
Interior
Features
Second level Floor
Storage
5'9 x 5'8Bathroom
Bedroom
11'0 x 12'0Ensuite
Exterior
Parking
Garage spaces -
Garage type -
Total parking spaces 2
Property History
 29
29
