497 OUTRIGGER LOOP, Colwood, British Columbia V9C4L1
Contact us about this property
Highlights
Estimated valueThis is the price Wahi expects this property to sell for.
The calculation is powered by our Instant Home Value Estimate, which uses current market and property price trends to estimate your home’s value with a 90% accuracy rate.Not available
Price/Sqft$494/sqft
Monthly cost
Open Calculator
Description
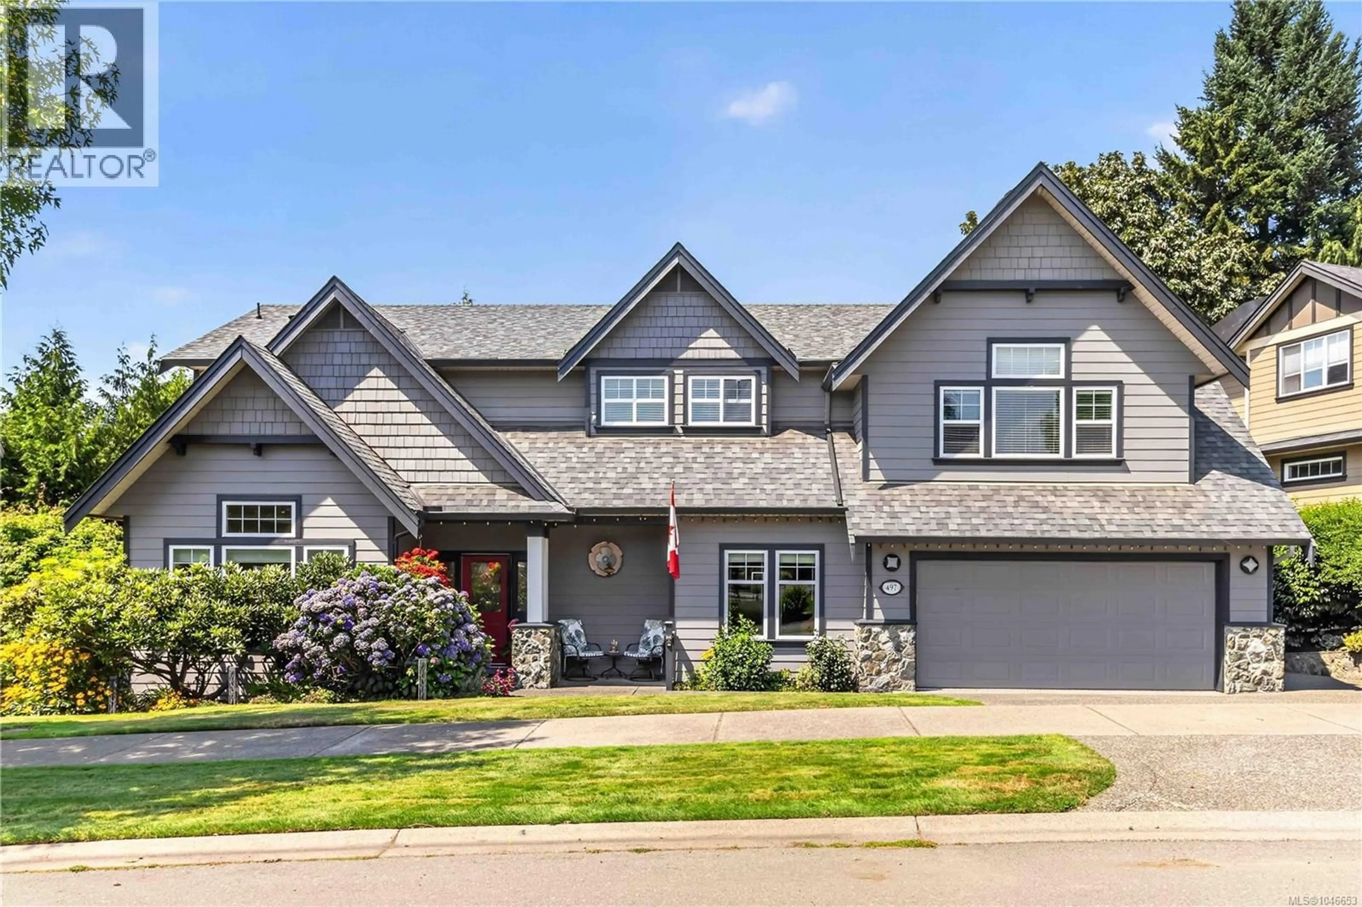
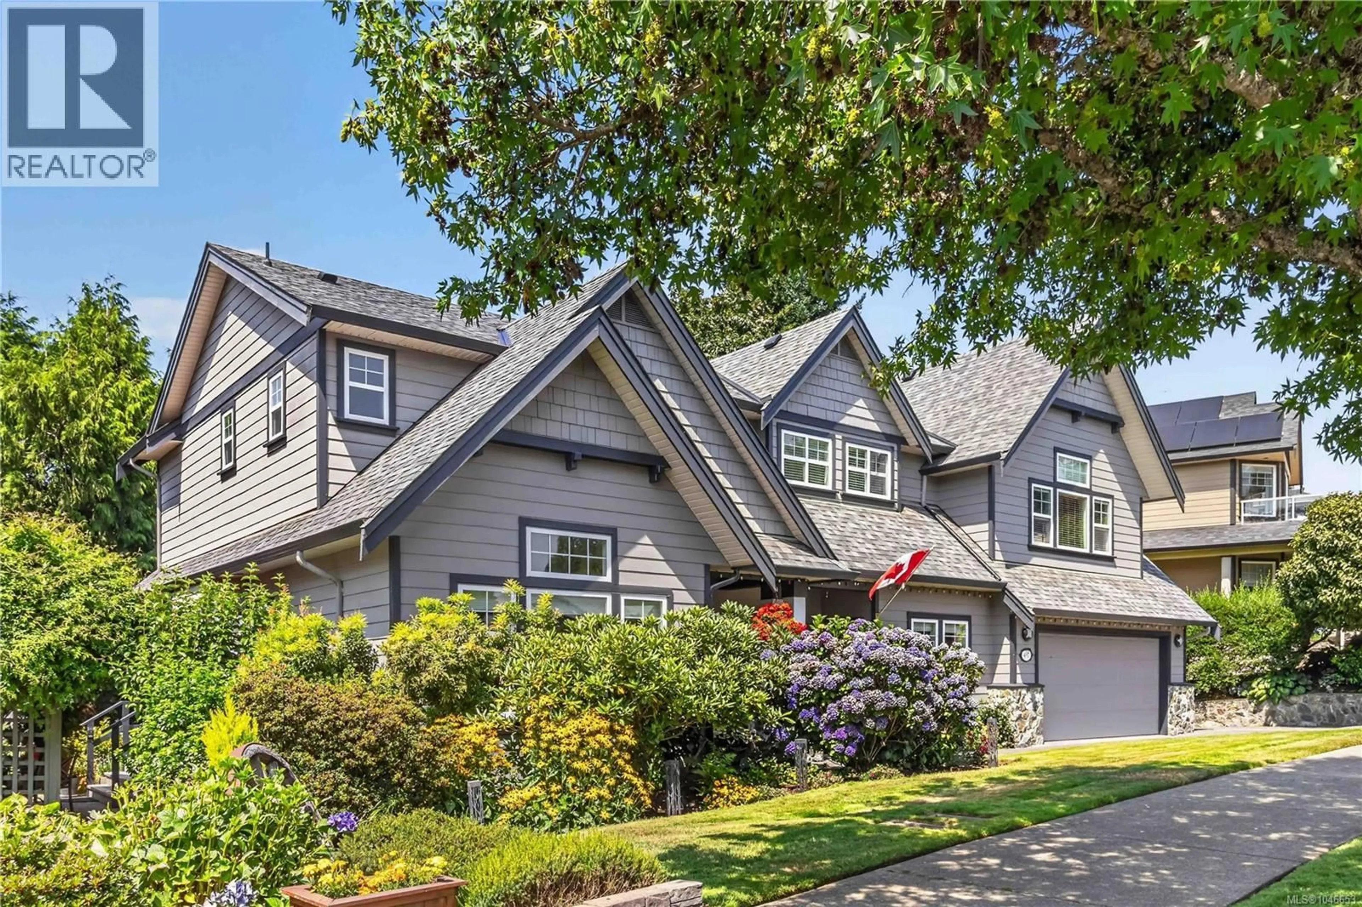
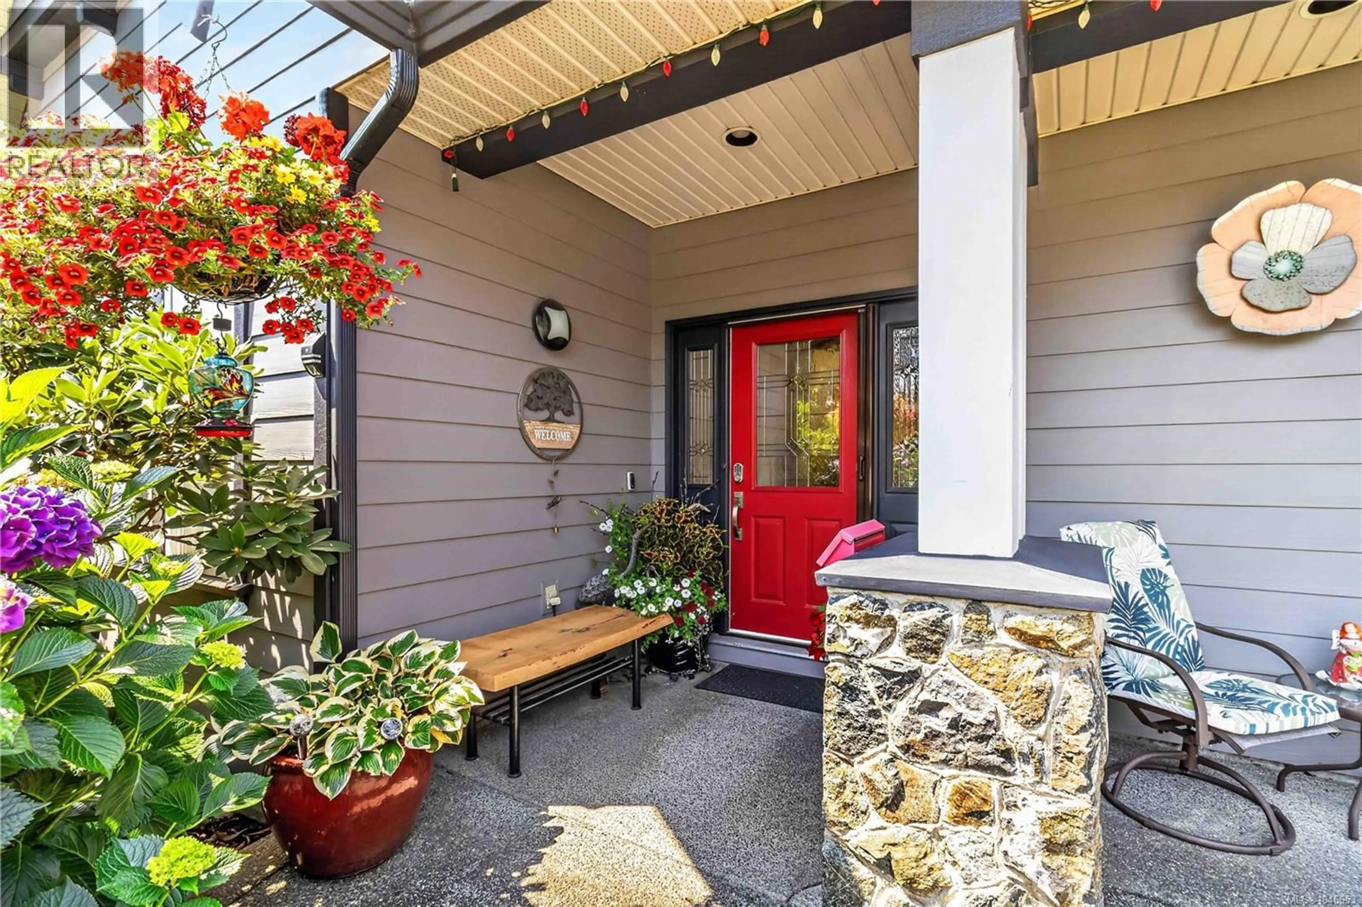
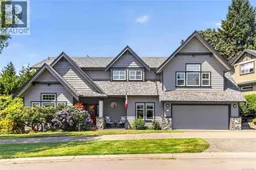
Beautifully updated & meticulously maintained family home on a rare 9,000 plus sqft lot in the established area of sought-after Royal Bay. Offering 3 bedrooms up plus a fully self-contained legal suite above the garage, ideal for families, multi-generational living or a mortgage helper. The spacious main floor features formal living & dining rooms, family room, open kitchen and den/media room. The generous primary suite includes a beautifully updated ensuite with walk-in shower, with all bathrooms tastefully updated. Extensive improvements include a new roof, fresh interior & exterior paint, new fencing, heat pump with gas furnace, gas fireplace, gas stove & new hot water tank. Beautifully landscaped yard, oversized double garage & expansive crawl space provide exceptional outdoor space, parking and storage. Located on a quiet street, walking distance to Royal Bay amenities, schools, minutes from the beach, with easy access to Royal Bay’s 10 km network of coastal and forested trails. (id:39198)
Property Details
Interior
Features
Second level Floor
Primary Bedroom
13' x 16'Ensuite
Bedroom
11' x 11'Bedroom
10' x 13'Exterior
Parking
Garage spaces -
Garage type -
Total parking spaces 4
Property History
 53
53
