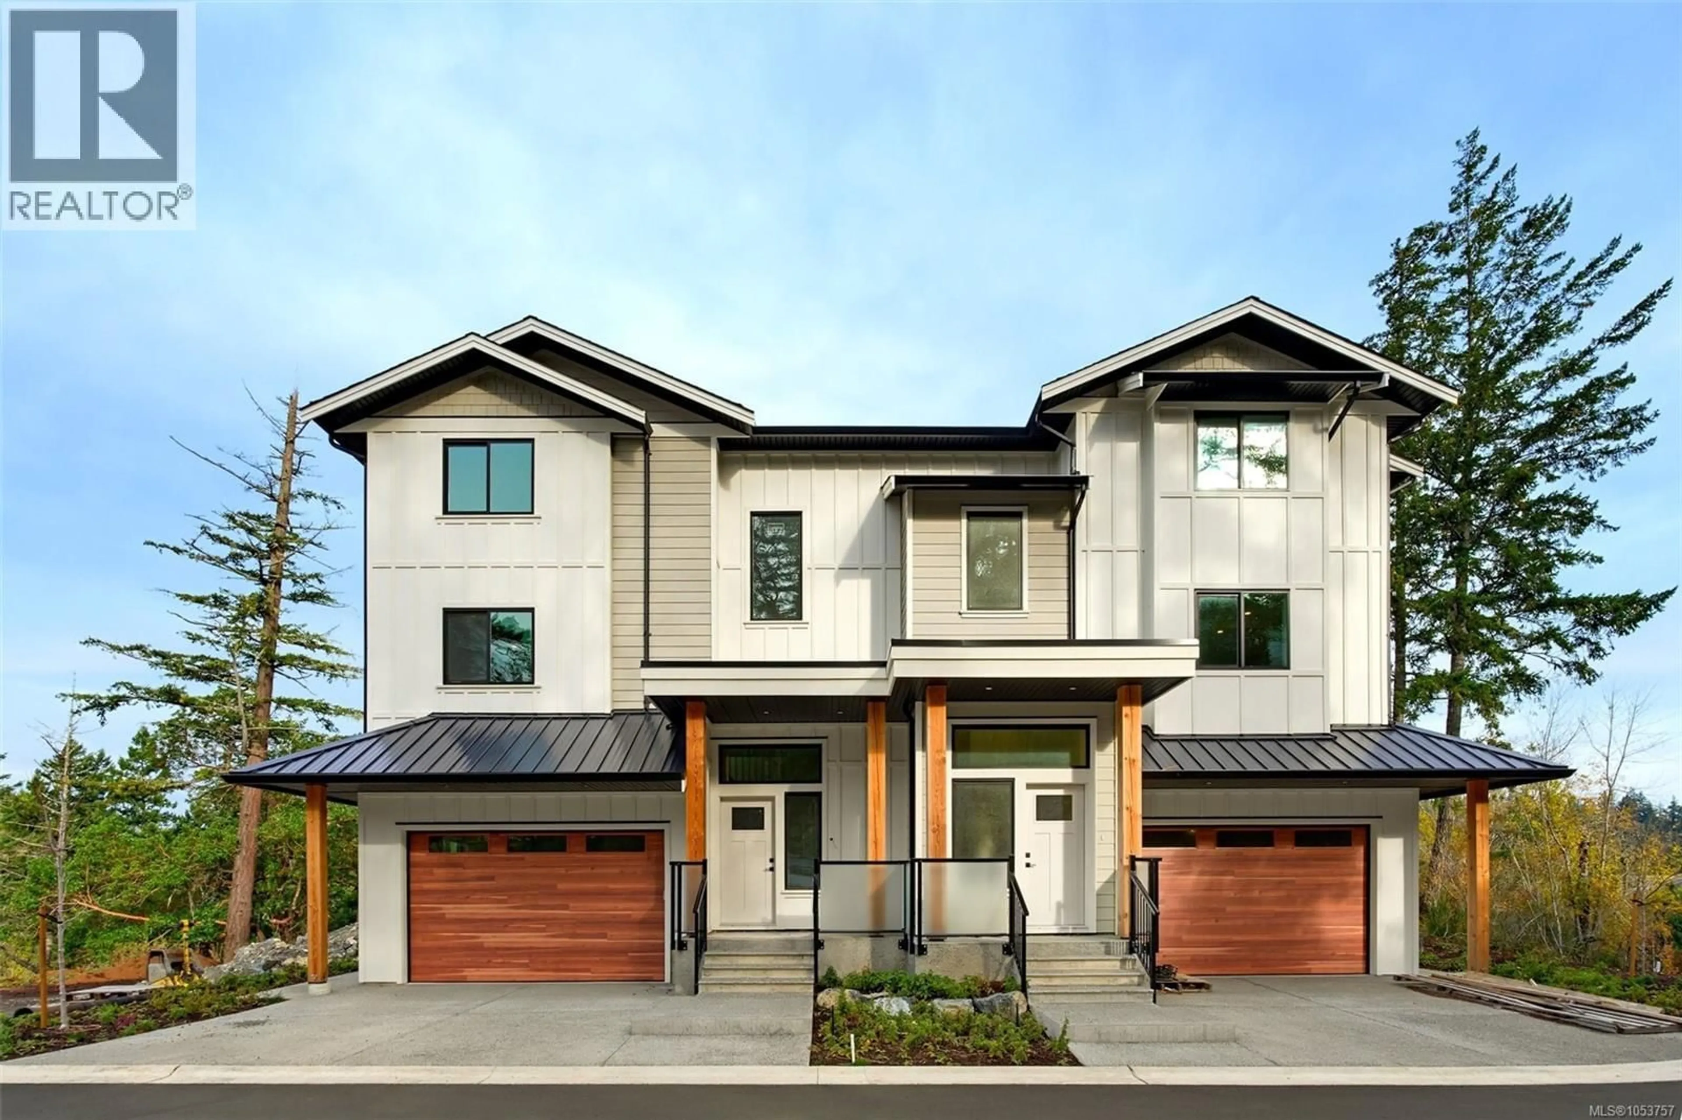
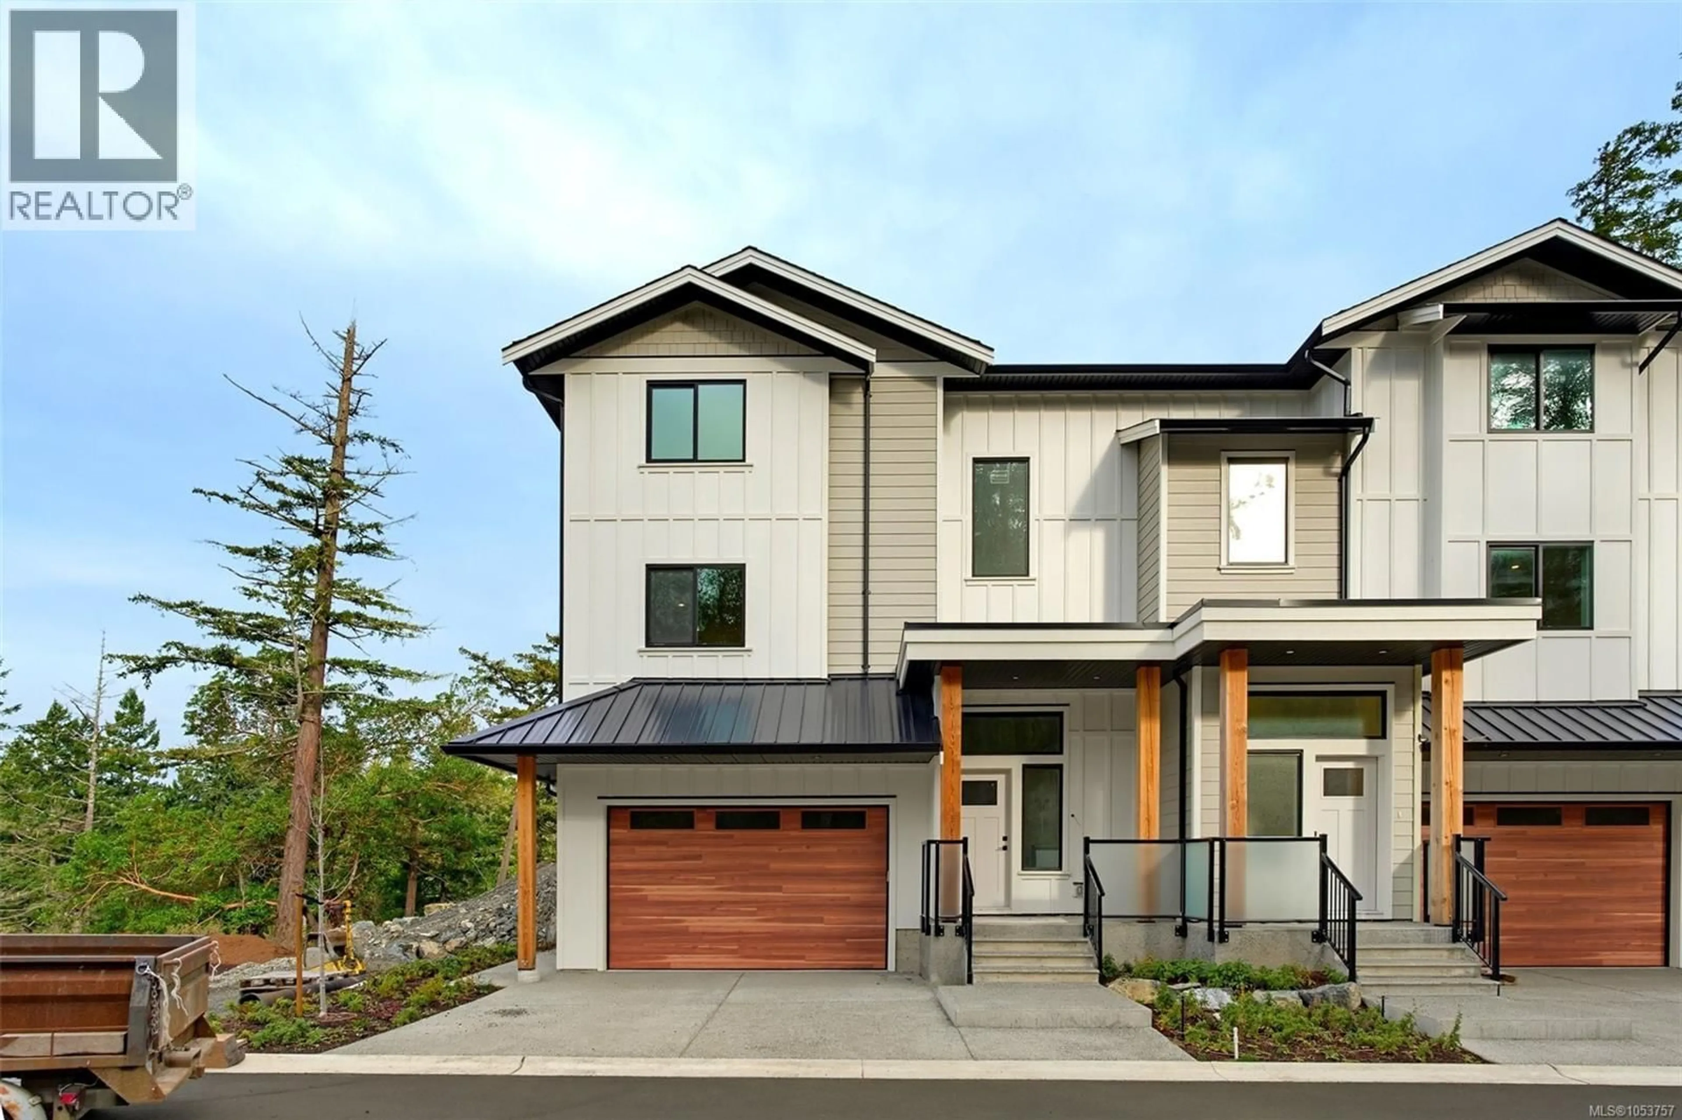
4 - 571 BEZANTON WAY, Colwood, British Columbia V9C0H2
Contact us about this property
Highlights
Estimated valueThis is the price Wahi expects this property to sell for.
The calculation is powered by our Instant Home Value Estimate, which uses current market and property price trends to estimate your home’s value with a 90% accuracy rate.Not available
Price/Sqft$537/sqft
Monthly cost
Open Calculator
Description
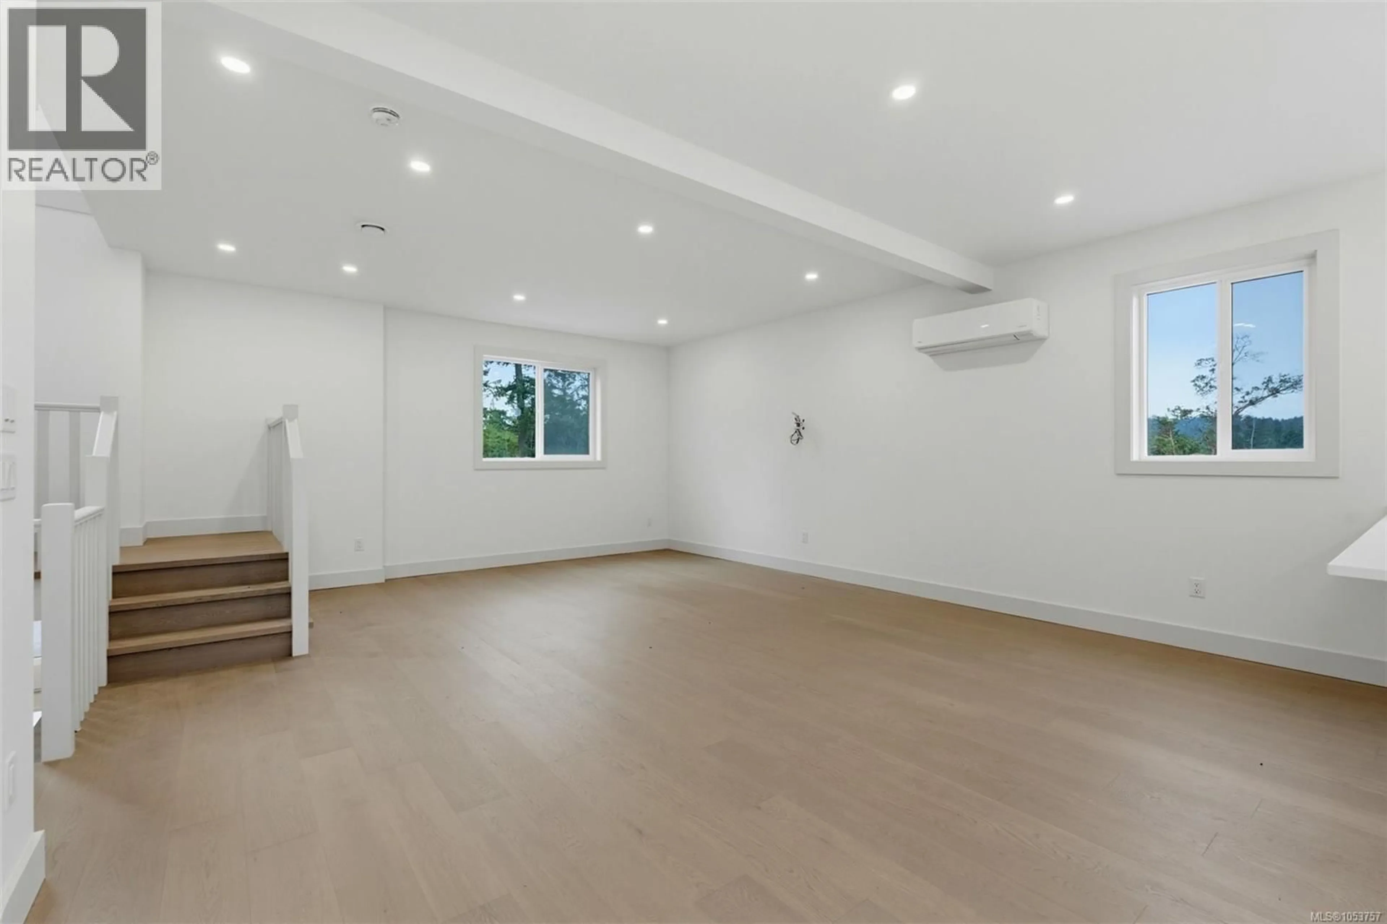
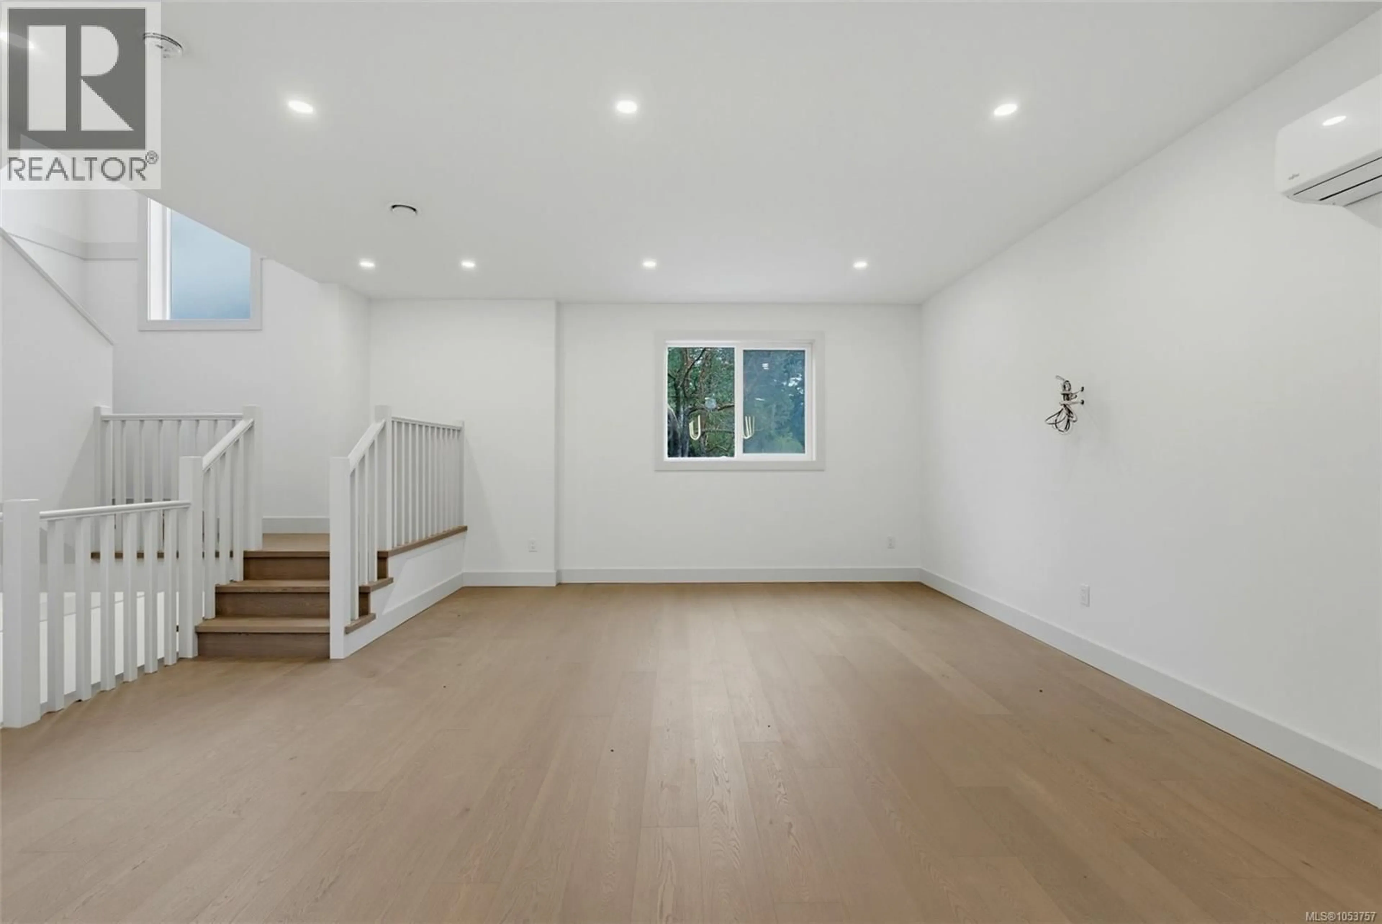
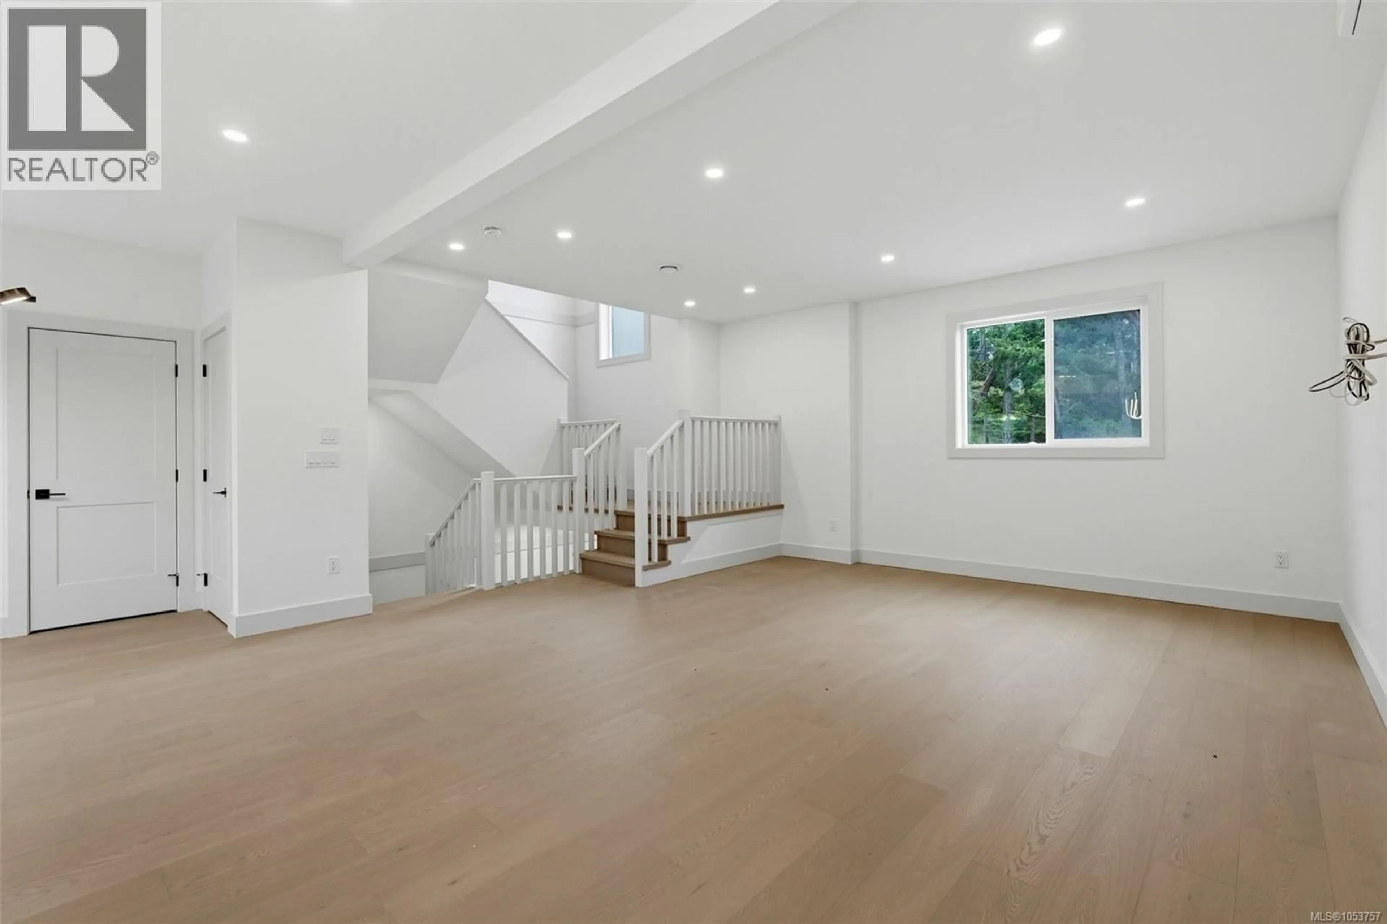
Designed for comfortable living, this beautifully appointed new townhome at Latoria Heights offers the perfect balance of space, style and convenience. With 1,673 sq. ft. of finished living space, the thoughtfully designed layout features 3 bedrooms, 3 bathrooms and a remarkable 632 sq. ft. of garage and storage space. The main level is anchored by an expansive living room, complemented by a stylish kitchen with quartz countertops, stainless steel appliances and a generous island. The adjoining dining area opens onto a private 188 sq. ft. patio, creating an inviting space to relax or entertain. Upstairs, the primary bedroom features its own ensuite, alongside two additional bedrooms and a full bathroom. Surrounded by natural beauty yet minutes from Royal Bay, enjoy convenient access to The Commons shopping village, beaches, scenic trails, parks, schools and everyday amenities. An exceptional opportunity to enjoy modern West Coast living. (id:39198)
Property Details
Interior
Features
Lower level Floor
Storage
6'7 x 4'4Storage
10'2 x 24'0Exterior
Parking
Garage spaces -
Garage type -
Total parking spaces 4
Condo Details
Inclusions
Property History
 23

