37 - 3657 QUARRY STREET, Colwood, British Columbia V9C0R9
Contact us about this property
Highlights
Estimated valueThis is the price Wahi expects this property to sell for.
The calculation is powered by our Instant Home Value Estimate, which uses current market and property price trends to estimate your home’s value with a 90% accuracy rate.Not available
Price/Sqft$543/sqft
Monthly cost
Open Calculator
Description
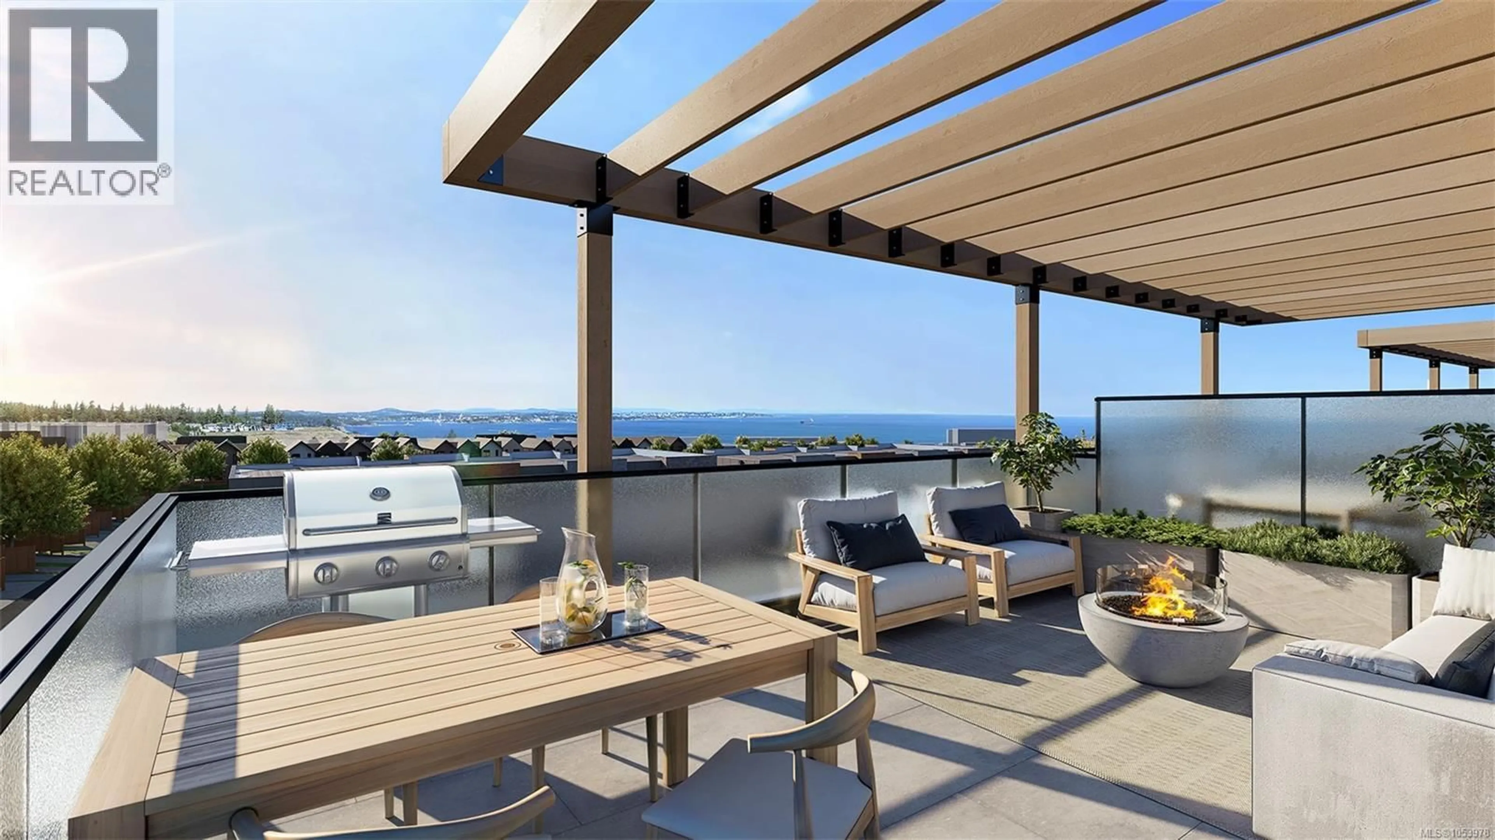
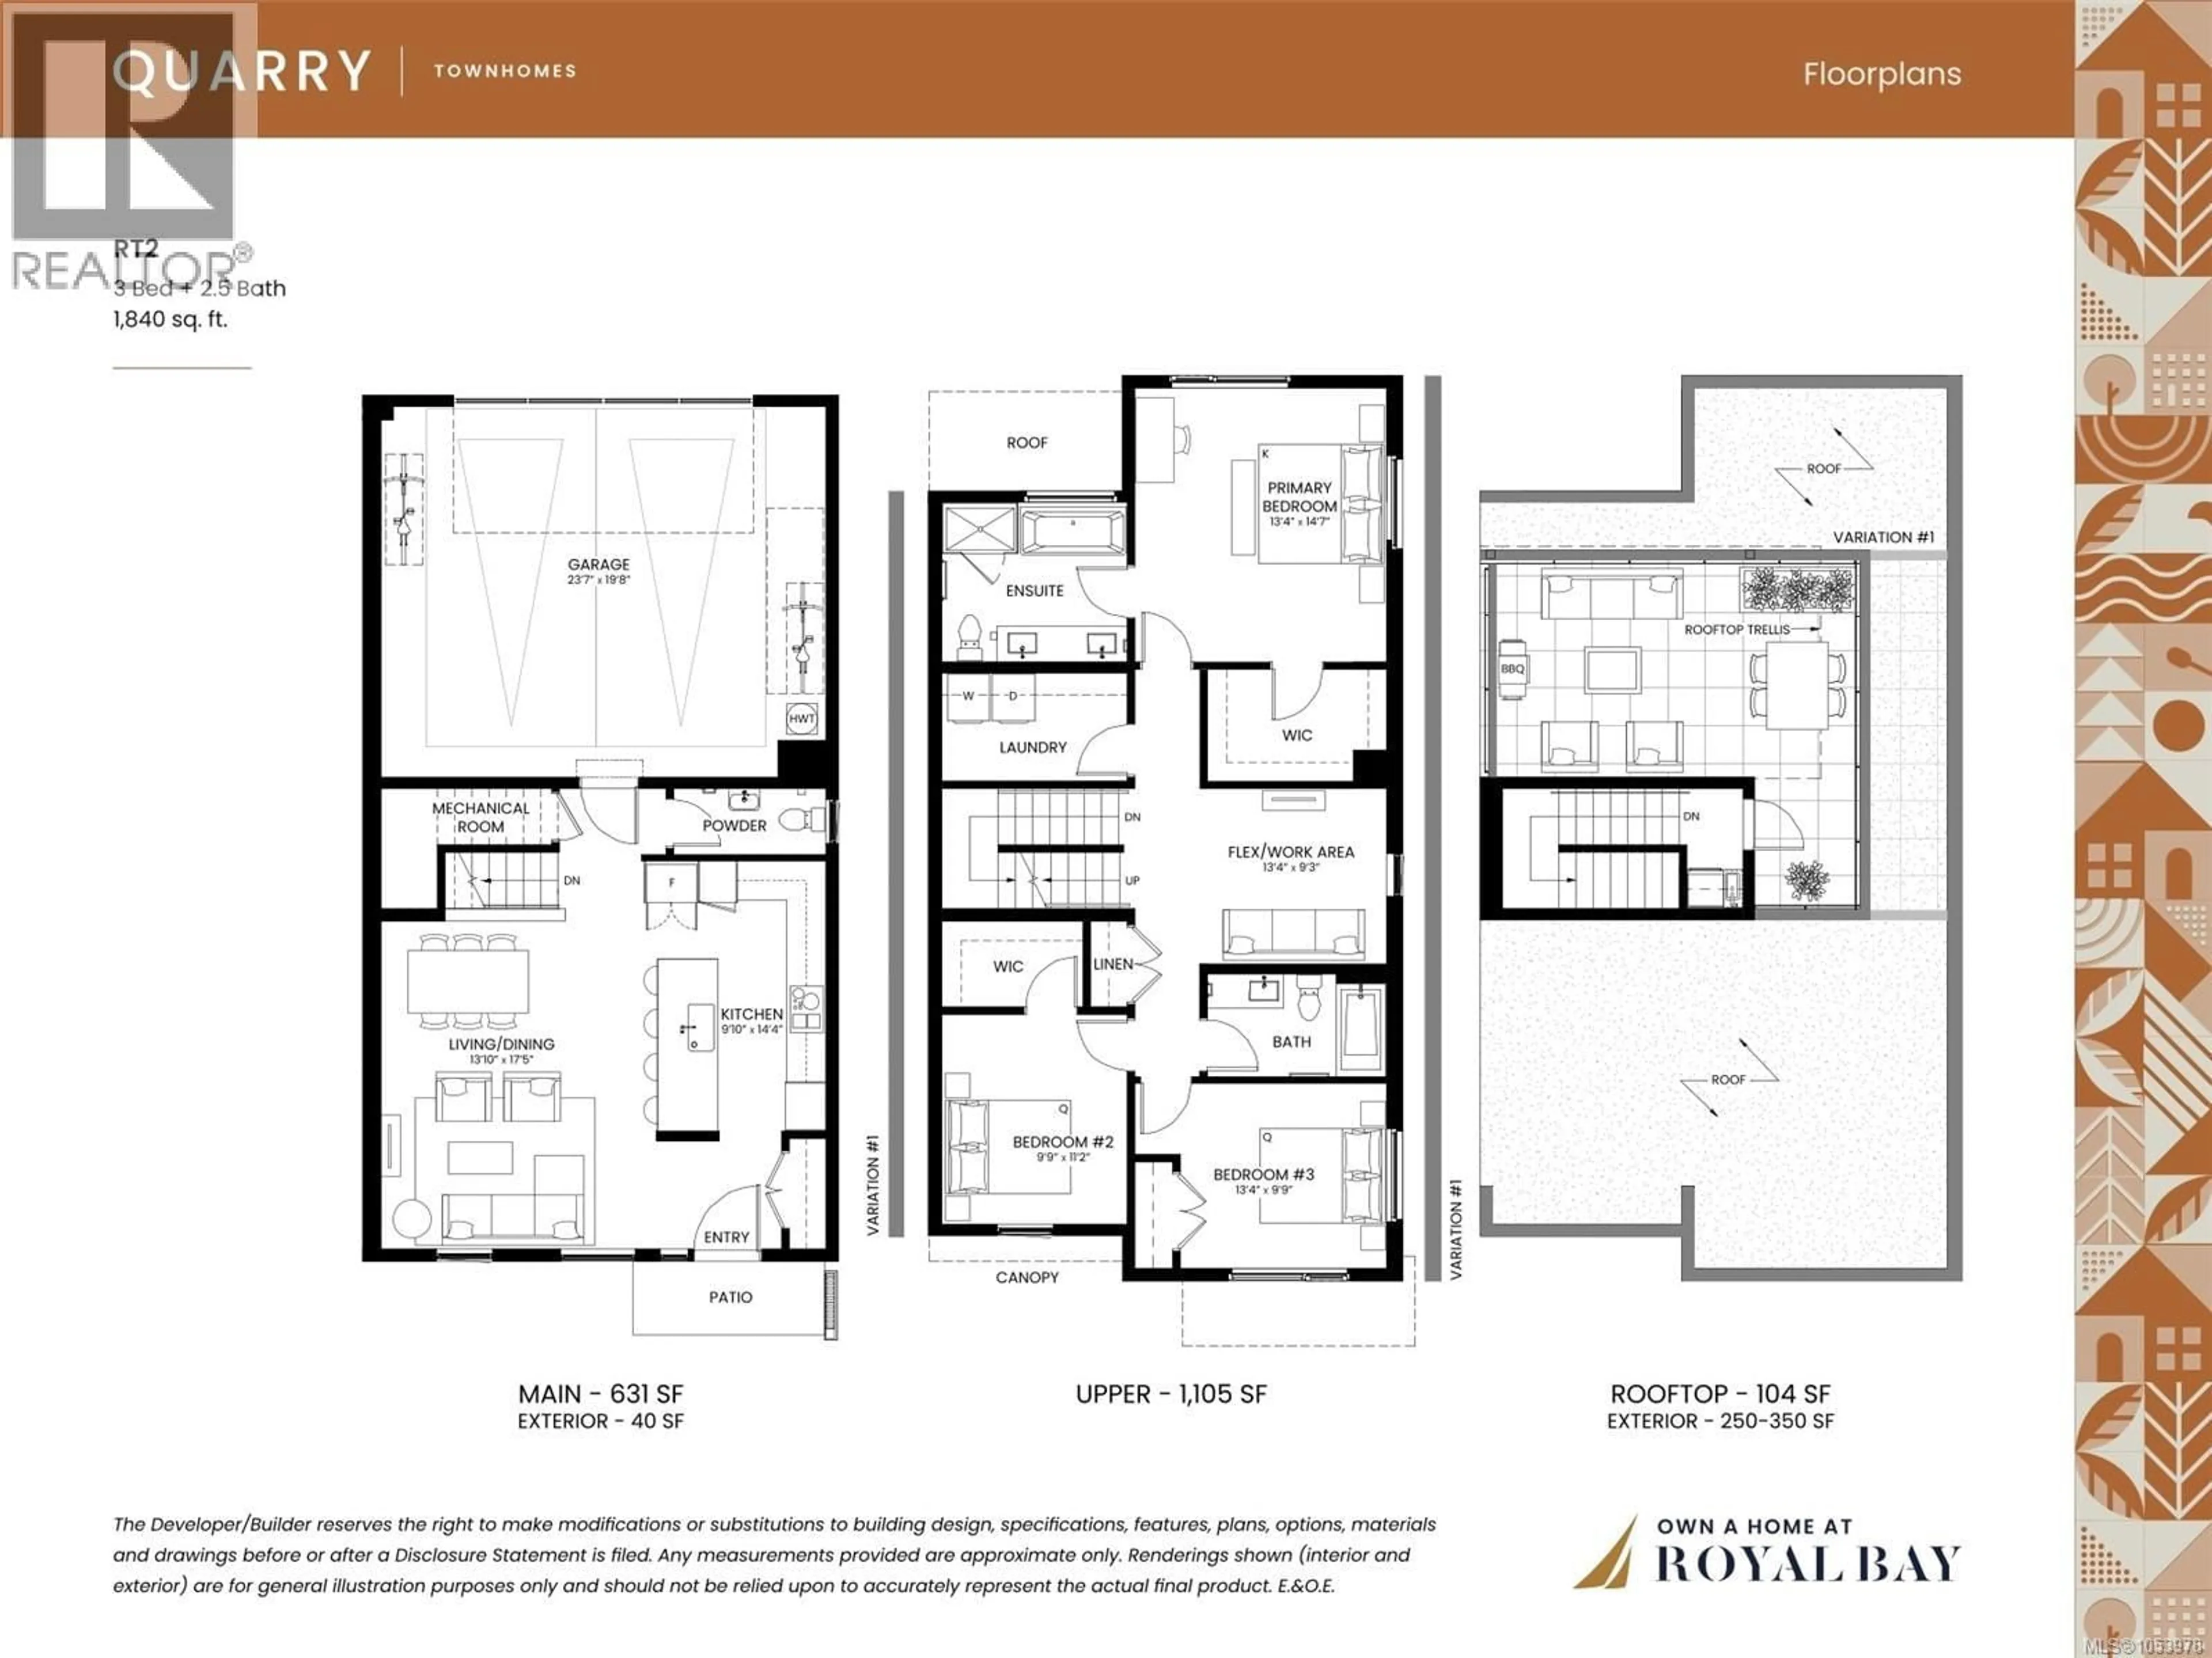
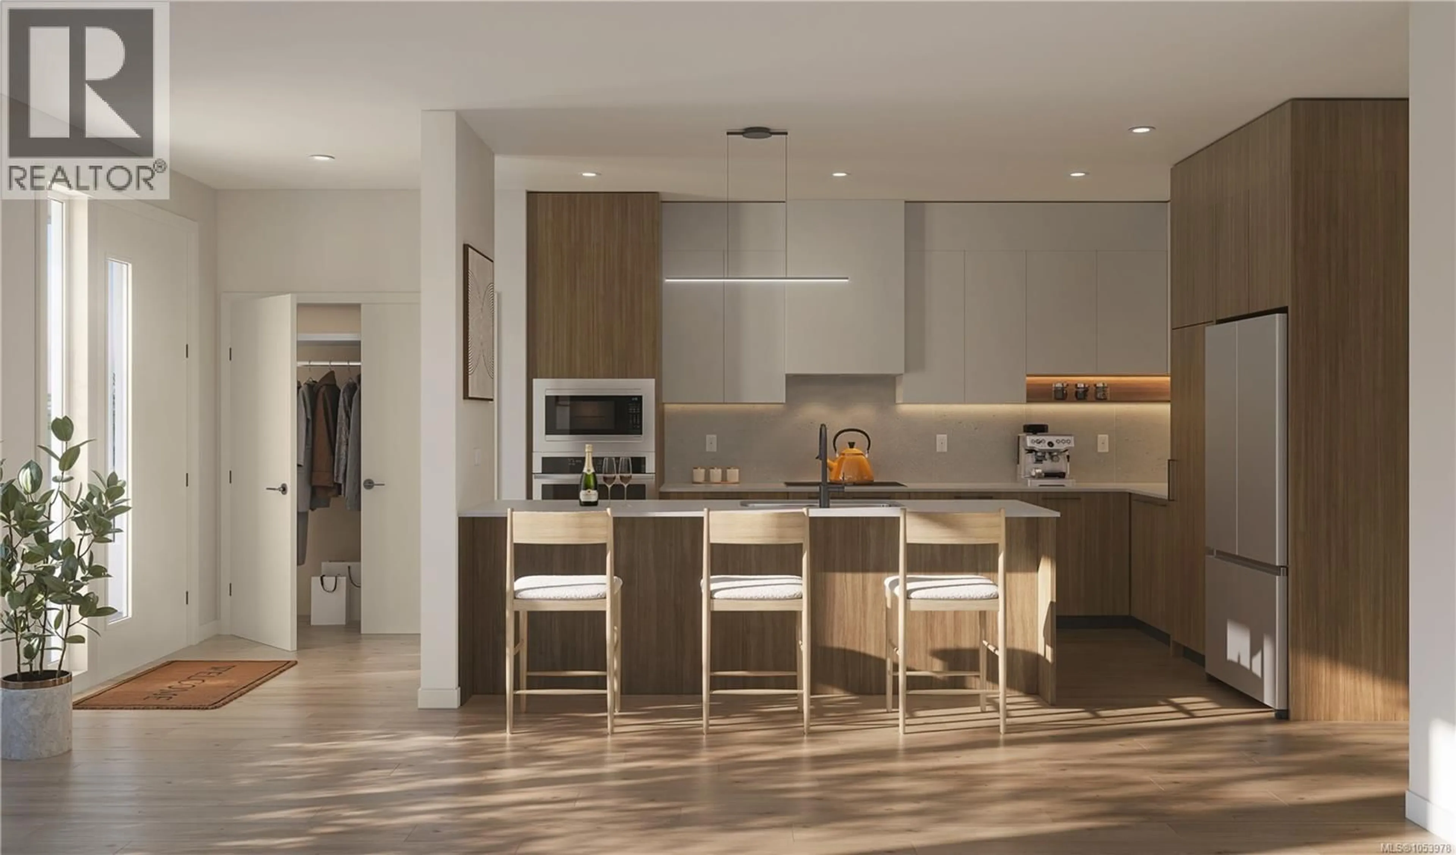
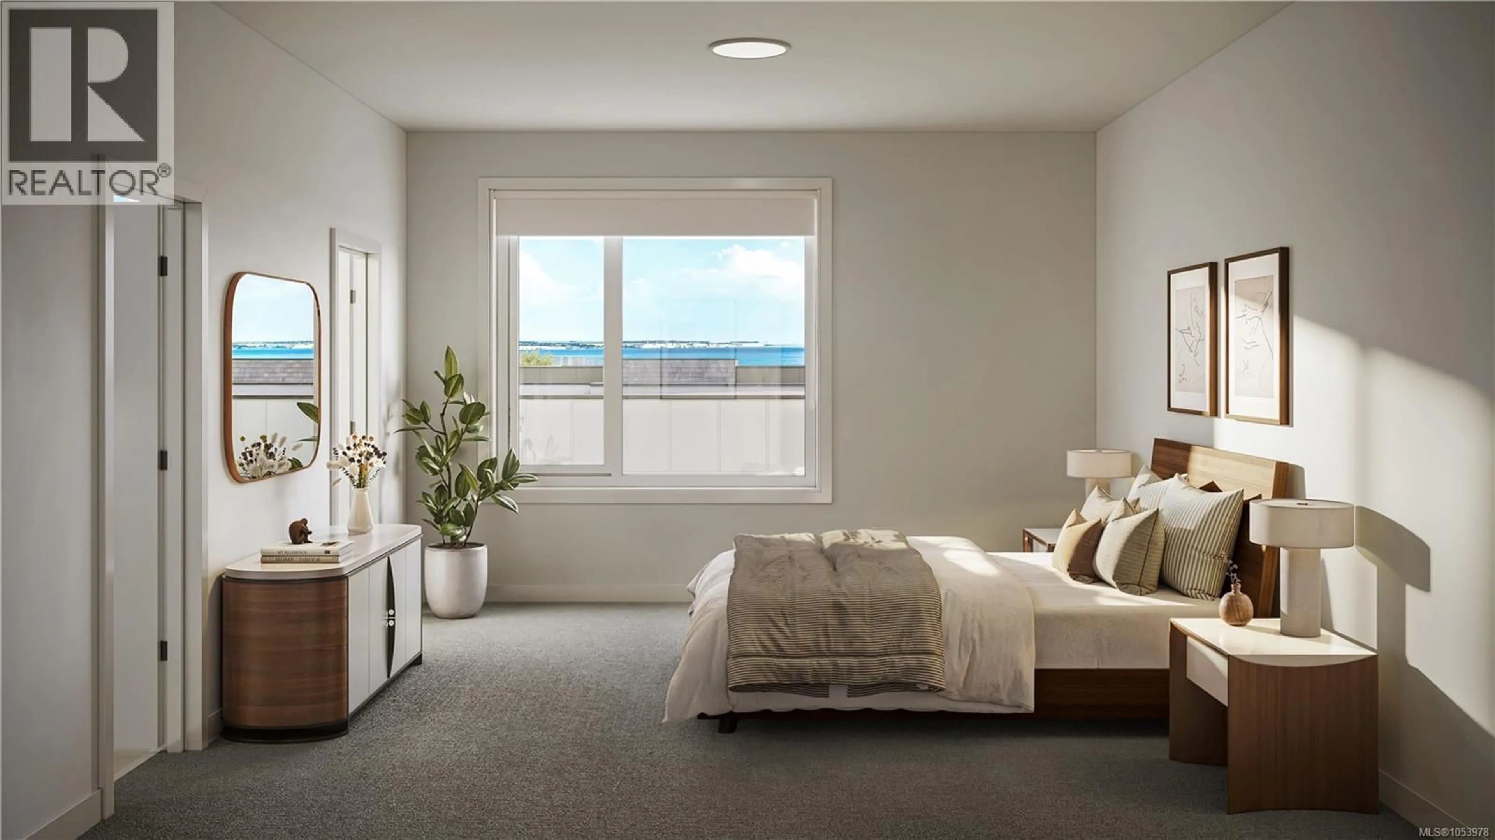
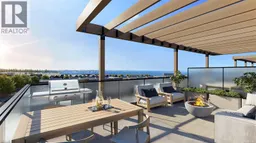
Quarry, Royal Bay’s newest townhome collection, delivers a true standout: a private rooftop patio, offered in only a select few residences. This 1,840 square-foot home unfolds across 3 thoughtfully designed levels, with 3 bedrooms, 2.5 spa-inspired bathrooms, & designer interior. Upper level features a flex rm, ideal for a home office or den, while the trellised rooftop patio with BBQ hookup sets the stage for entertaining in style. Included upgrades elevate every detail: an electric fireplace, LED lighting in the living rm, upgraded laundry, modern appliances, & 9' ceilings throughout. An attached 2-car garage & estimated spring 2027 completion. With landscaped courtyards, walking paths, Quarry Park, a wealth of amenities at the Commons Retail Village & the ocean just steps away, this is one of Quarry’s most sought-after home styles. Visit the HomeStore at 394 Tradewinds Ave, 12-4 pm, closed Weds. Price is plus GST; measurements are approximate. Photos are of a similar show home. (id:39198)
Property Details
Interior
Features
Third level Floor
Other
10 x 10Condo Details
Inclusions
Property History
 14

