4 hours on Market

3439 MARY ANNE CRESCENT, Colwood, British Columbia V9B2B7

Detached
5
4
~2546 sqft
$1,149,900
Get pre-qualifiedPowered by nesto
Detached
5
4
~2546 sqft

Contact us about this property

Call

Highlights

Property Estimate

Days on market4 hours

Estimated valueNot available

Price/Sqft$451/sqft

Monthly cost

Open Calculator

Description

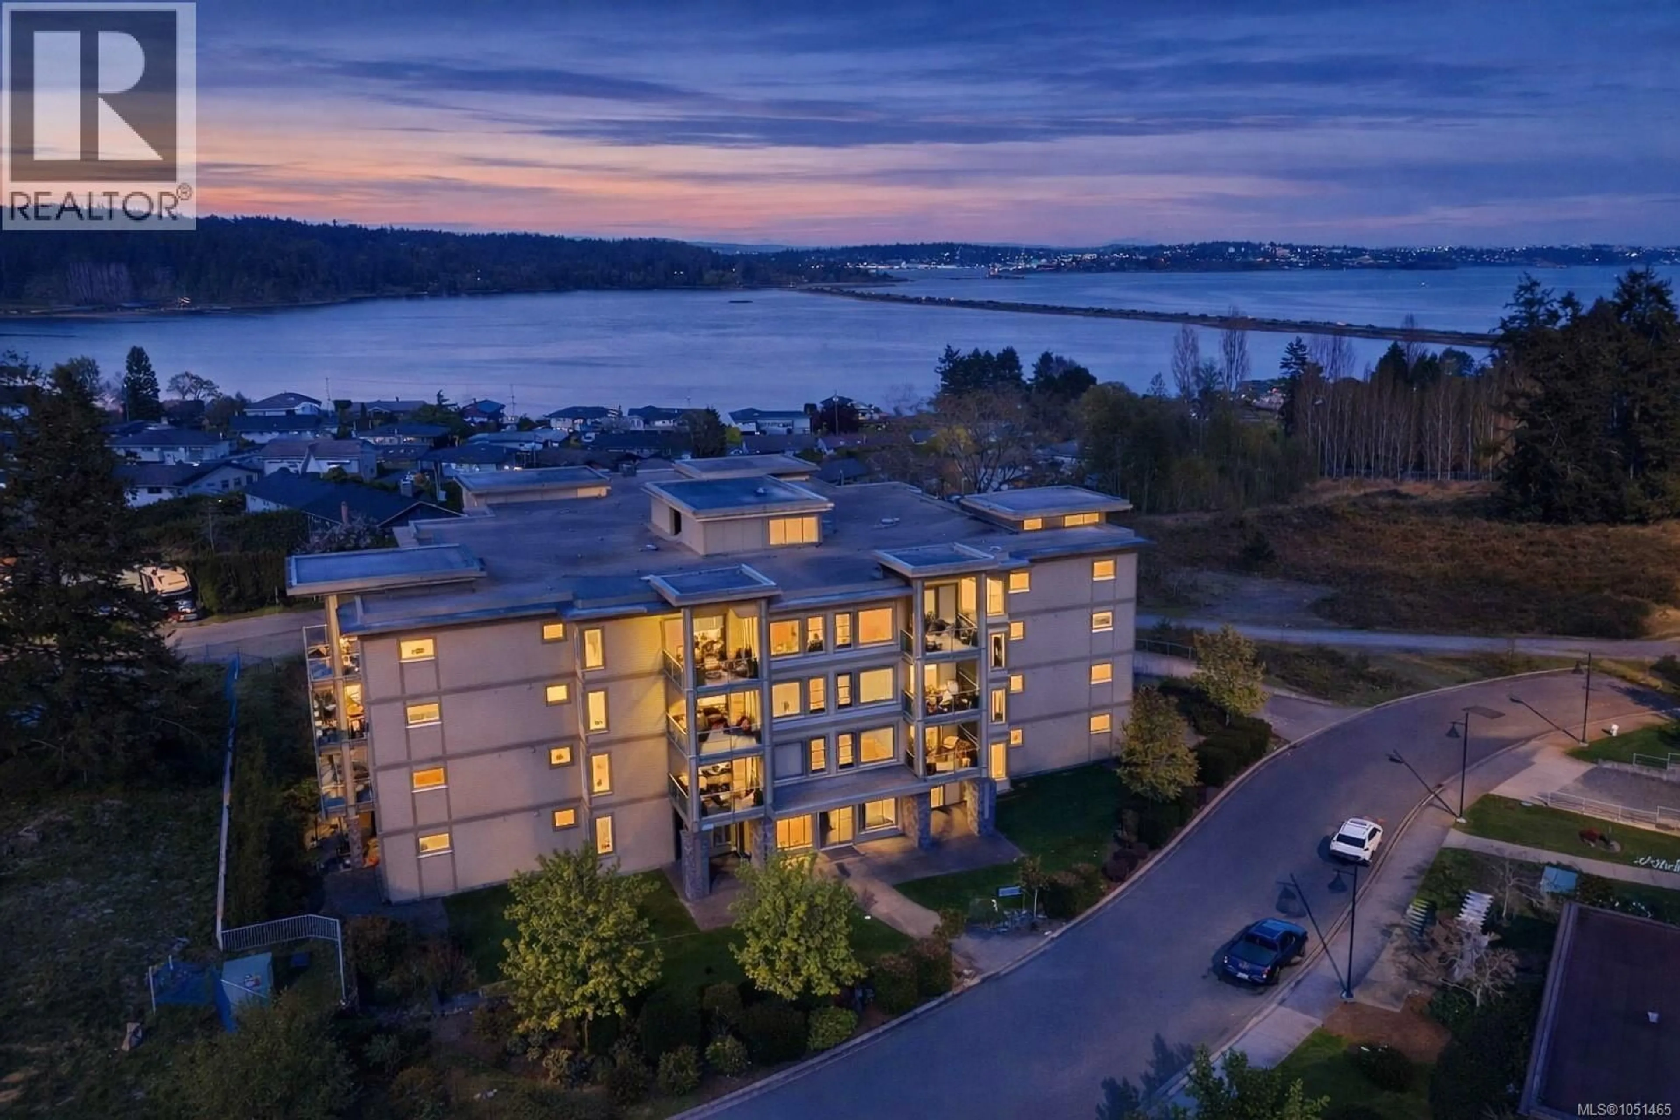
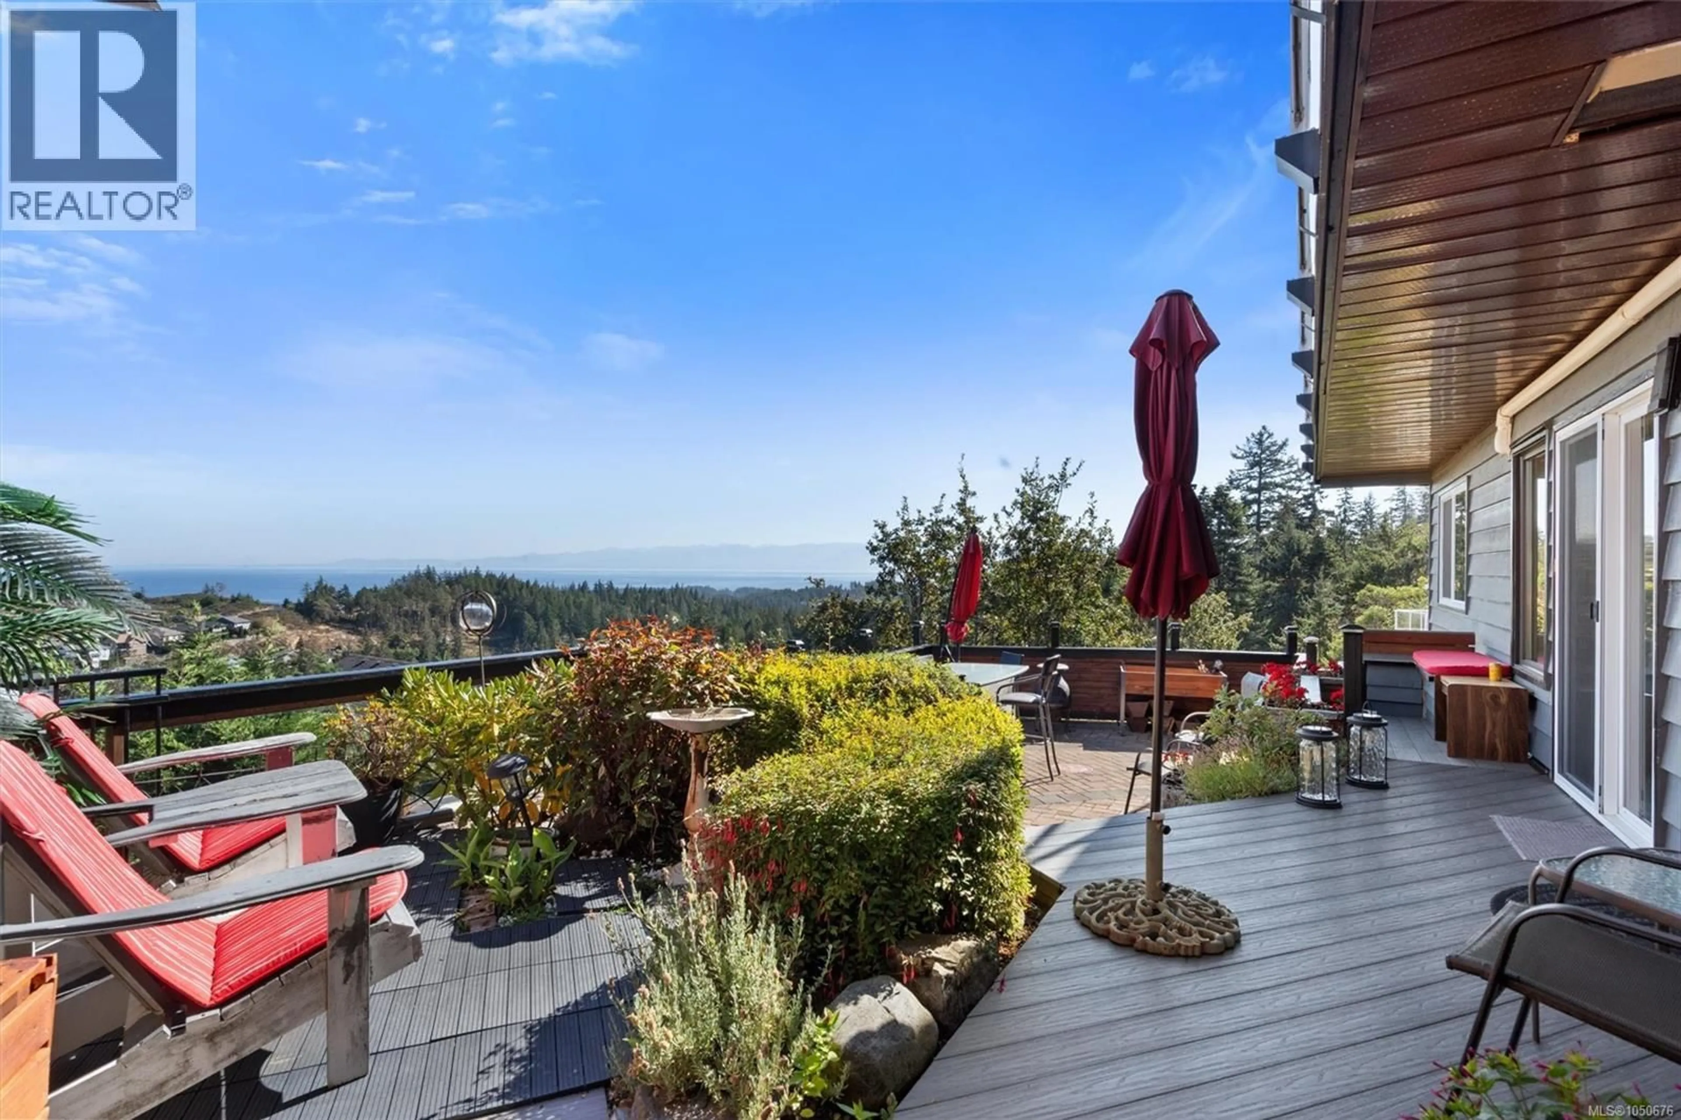



Views and Privacy - Look no further than this 5 bed, 4 bath home located on Triangle Mountain! Perched at the top of a quiet dead-end street with only one neighbour, this fabulous home on Mary Anne Crescent treats you to incredible panoramic mountain views the moment you arrive. Step inside to soaring vaulted ceilings and a grand tiled entry that set the tone immediately. The stunning kitchen features dark maple cabinetry, granite countertops, and stainless steel appliances, flowing seamlessly into a bright family room and an oversized sundeck where those breathtaking views take centre stage. The upper level is completed by a formal living room, dining room, three bedrooms, and two full bathrooms. Downstairs you'll find a spacious media room, powder room, and a self-contained legal two-bedroom suite with separated laundry and a covered patio — perfect for extended family or rental income. Well-maintained home with 2 separate commercial grade heat pumps for both main home and suite. New Hot water tank. Add in RV parking, a double garage, and storage throughout, and this home truly has it all. (id:39198)


Property Details

StyleHouse
ViewMountain view
Age of property2008
SqFt~2546 SqFt
Lot Size-
Parking Spaces5
MLS ®Number1049726
Community NameColwood
Data SourceCREA
Listing byOakwyn Realty Ltd.

Features

Heating: Heat Pump, Baseboard heaters, Electric
Cooling: Air Conditioned

Additional Accommodation Floor

Kitchen

8'4 x 8'0

Other

10'11 x 5'0

Bedroom

11'6 x 13'6

Bedroom

13' x 12'


Parking

Garage spaces -

Garage type -

Total parking spaces 5


Property History

Sep 14, 2026
ListedActive
$1,149,900
4 hours on market
history photo preview44
Listing by crea®
Property listed by Oakwyn Realty Ltd., Brokerage
Agent Banner Image
Interested in this property?Get in touch to get the inside scoop.

Population and Demographics

Overview

Total population 18834
Average household income $123,783

Age (%)

0 to 19
22%
20 to 34
17%
35 to 49
21%
50 to 64
20%
65 and plus
19%

Household composition (%)

Single family
70%
Single person
24%
Multi person
5%
Multi family
1%

Mother tongue (%)

English
91%
Others
5%
French
2%

House tenancy (%)

Owners
72%
Renters
28%

What’s nearby?Essentials within 5 km

Local Logic

Transportation Scores

Estimated Budget

Powered by:
The trademarks REALTOR®, REALTORS®, and the REALTOR® logo are controlled by The Canadian Real Estate Association (CREA) and identify real estate professionals who are members of CREA. The trademarks MLS®, Multiple Listing Service® and the associated logos are owned by CREA and identify the quality of services provided by real estate professionals who are members of CREA. Used under license.