3141 ANTROBUS CRESCENT, Colwood, British Columbia V9B5P4
Contact us about this property
Highlights
Estimated valueThis is the price Wahi expects this property to sell for.
The calculation is powered by our Instant Home Value Estimate, which uses current market and property price trends to estimate your home’s value with a 90% accuracy rate.Not available
Price/Sqft$545/sqft
Monthly cost
Open Calculator
Description
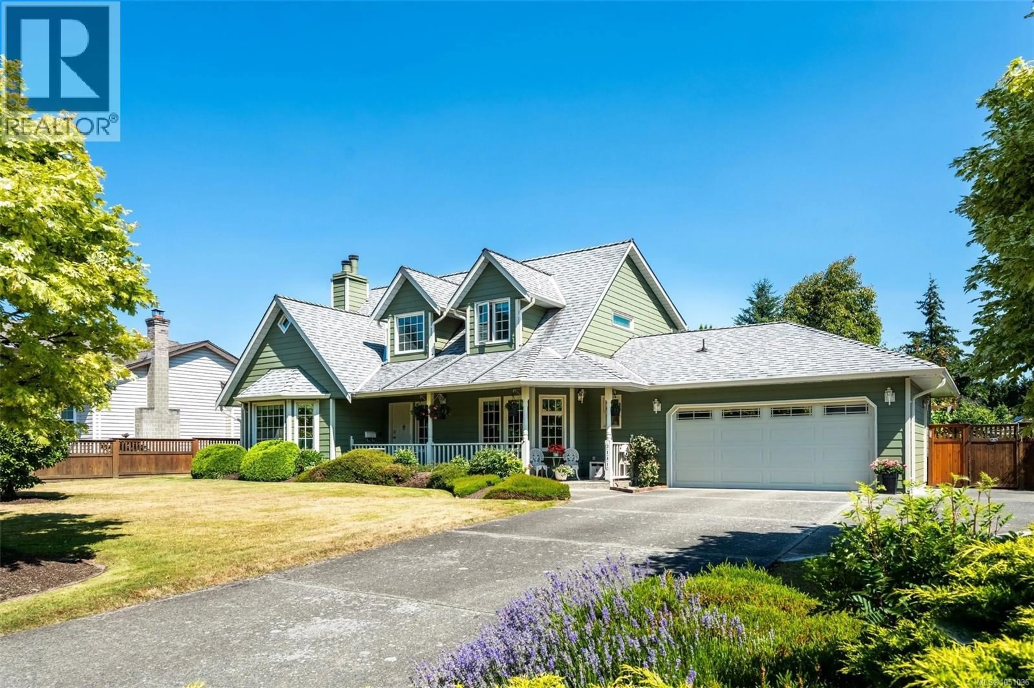
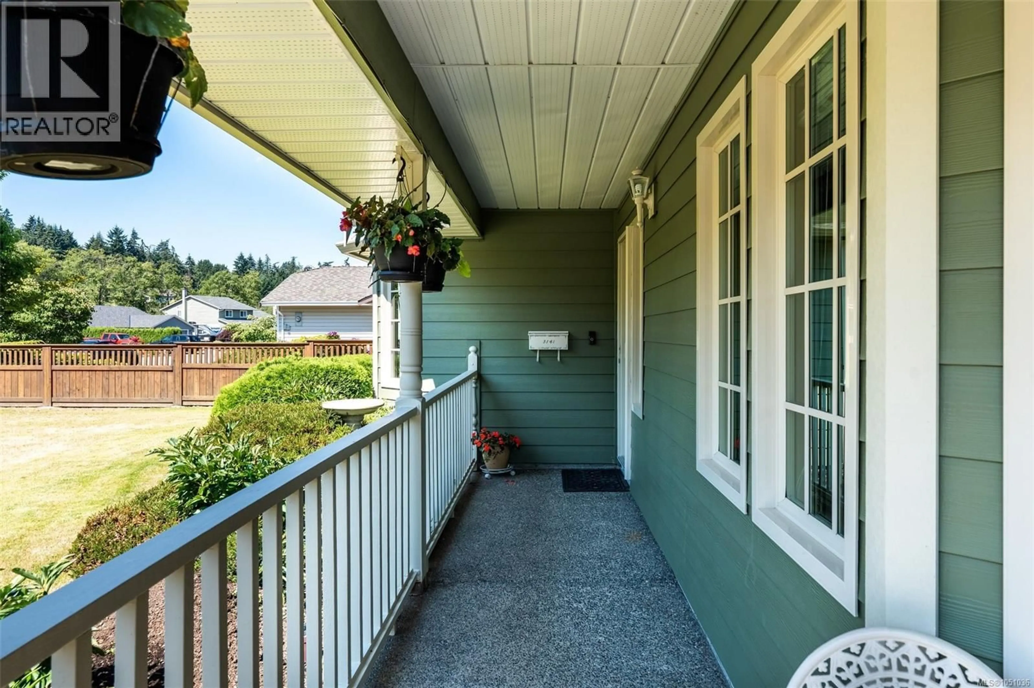
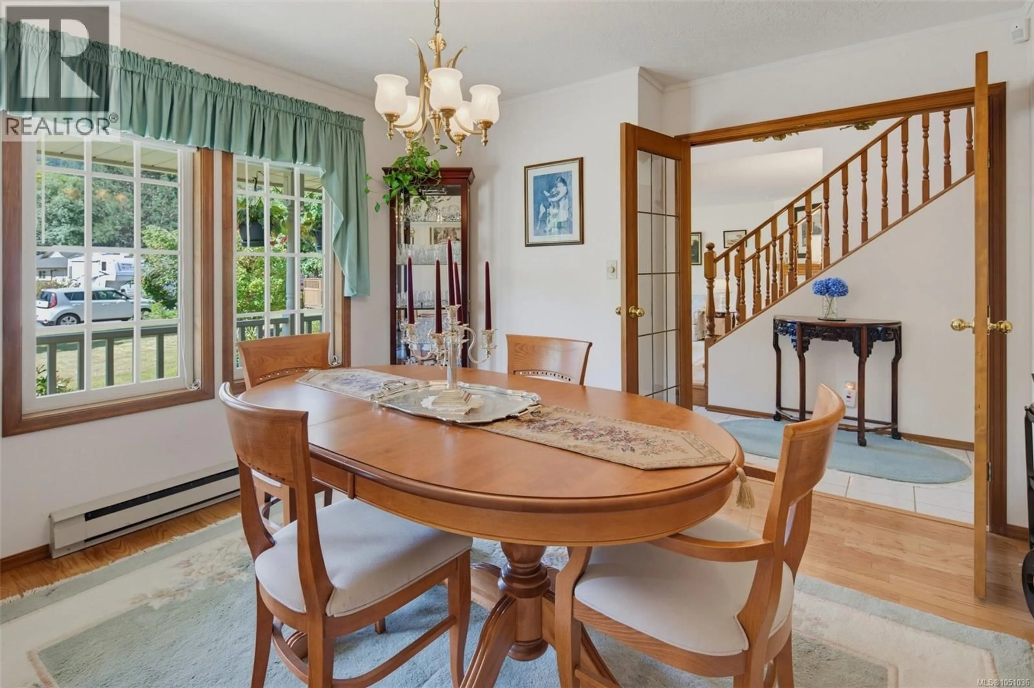
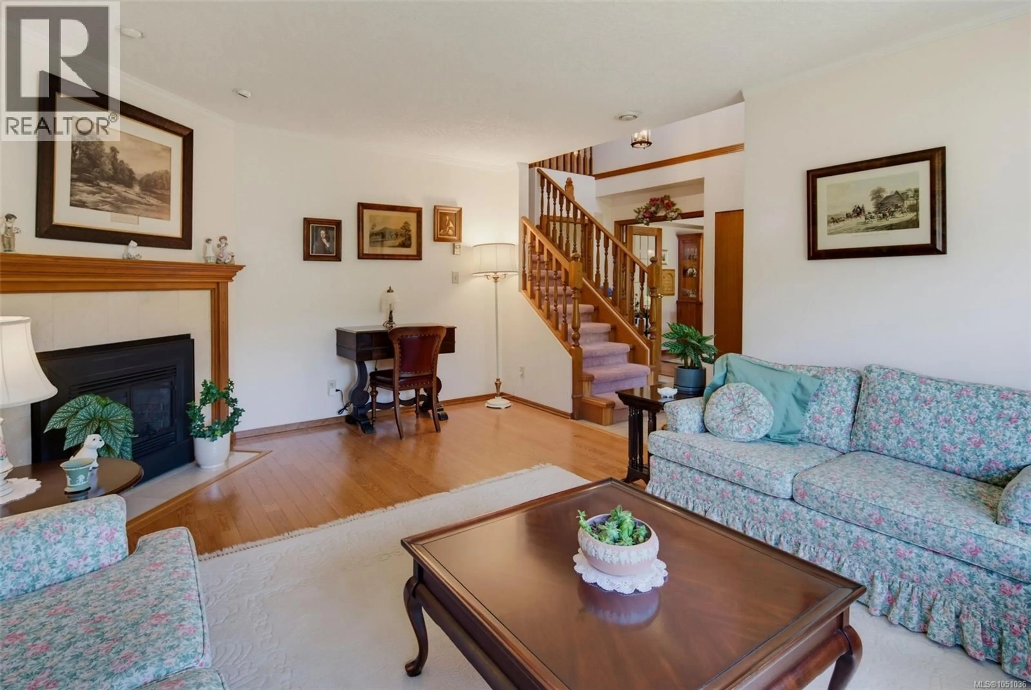
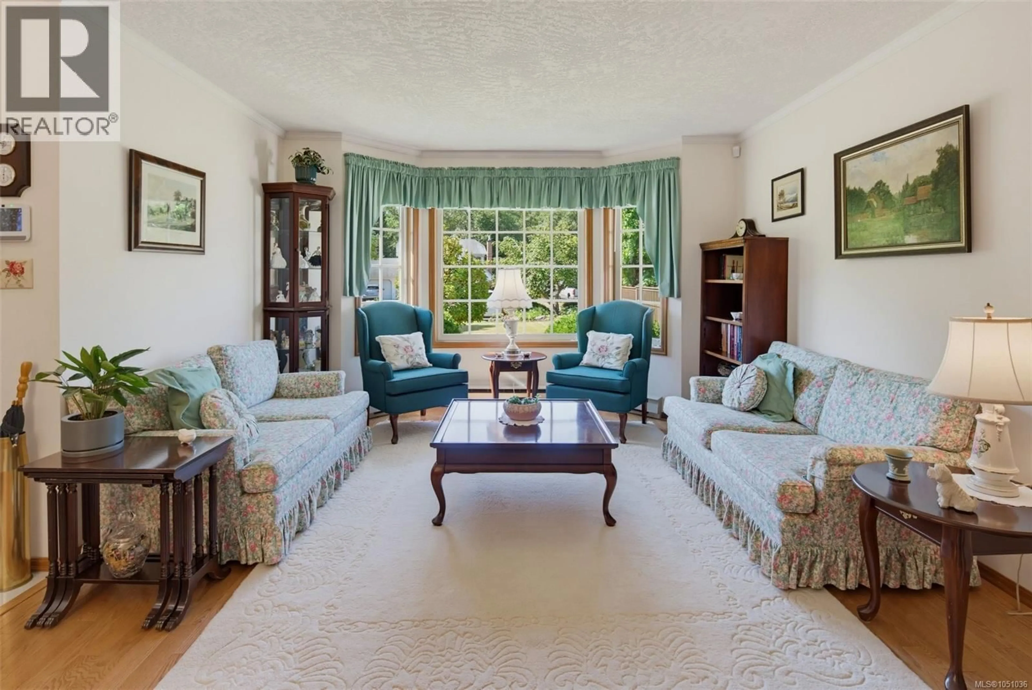
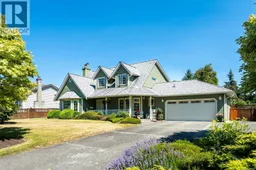
Offered at more than $80,000 below BC assessed value, this beautifully cared for 3 bedroom, 3 bathroom home is set on an outstanding 0.24 acre corner lot with privacy, space and a fully fenced backyard framed by mature landscaping. Inside are two generous living rooms, each with a propane fireplace, a formal dining room and a kitchen overlooking the garden. The primary bedroom has a walk in closet and ensuite, while two additional bedrooms offer room for family, guests or an office. Thoughtful improvements include a Fujitsu heat pump, UV protected windows, HardiePlank siding, engineered hardwood flooring, heated tile bathroom floors and underground sprinklers. Enjoy room to garden, entertain and unwind, plus RV parking, a double garage and garden shed. Minutes from Belmont Market, Westshore Town Centre, Glen Lake, the Galloping Goose Regional Trail and Colwood Creek Park with green space, walking paths and designated off leash areas. (id:39198)
Property Details
Interior
Features
Second level Floor
Ensuite
7'3 x 7'10Primary Bedroom
12'9 x 15'0Bathroom
7'2 x 6'4Bedroom
9'2 x 11'3Exterior
Parking
Garage spaces -
Garage type -
Total parking spaces 6
Property History
 30
30
