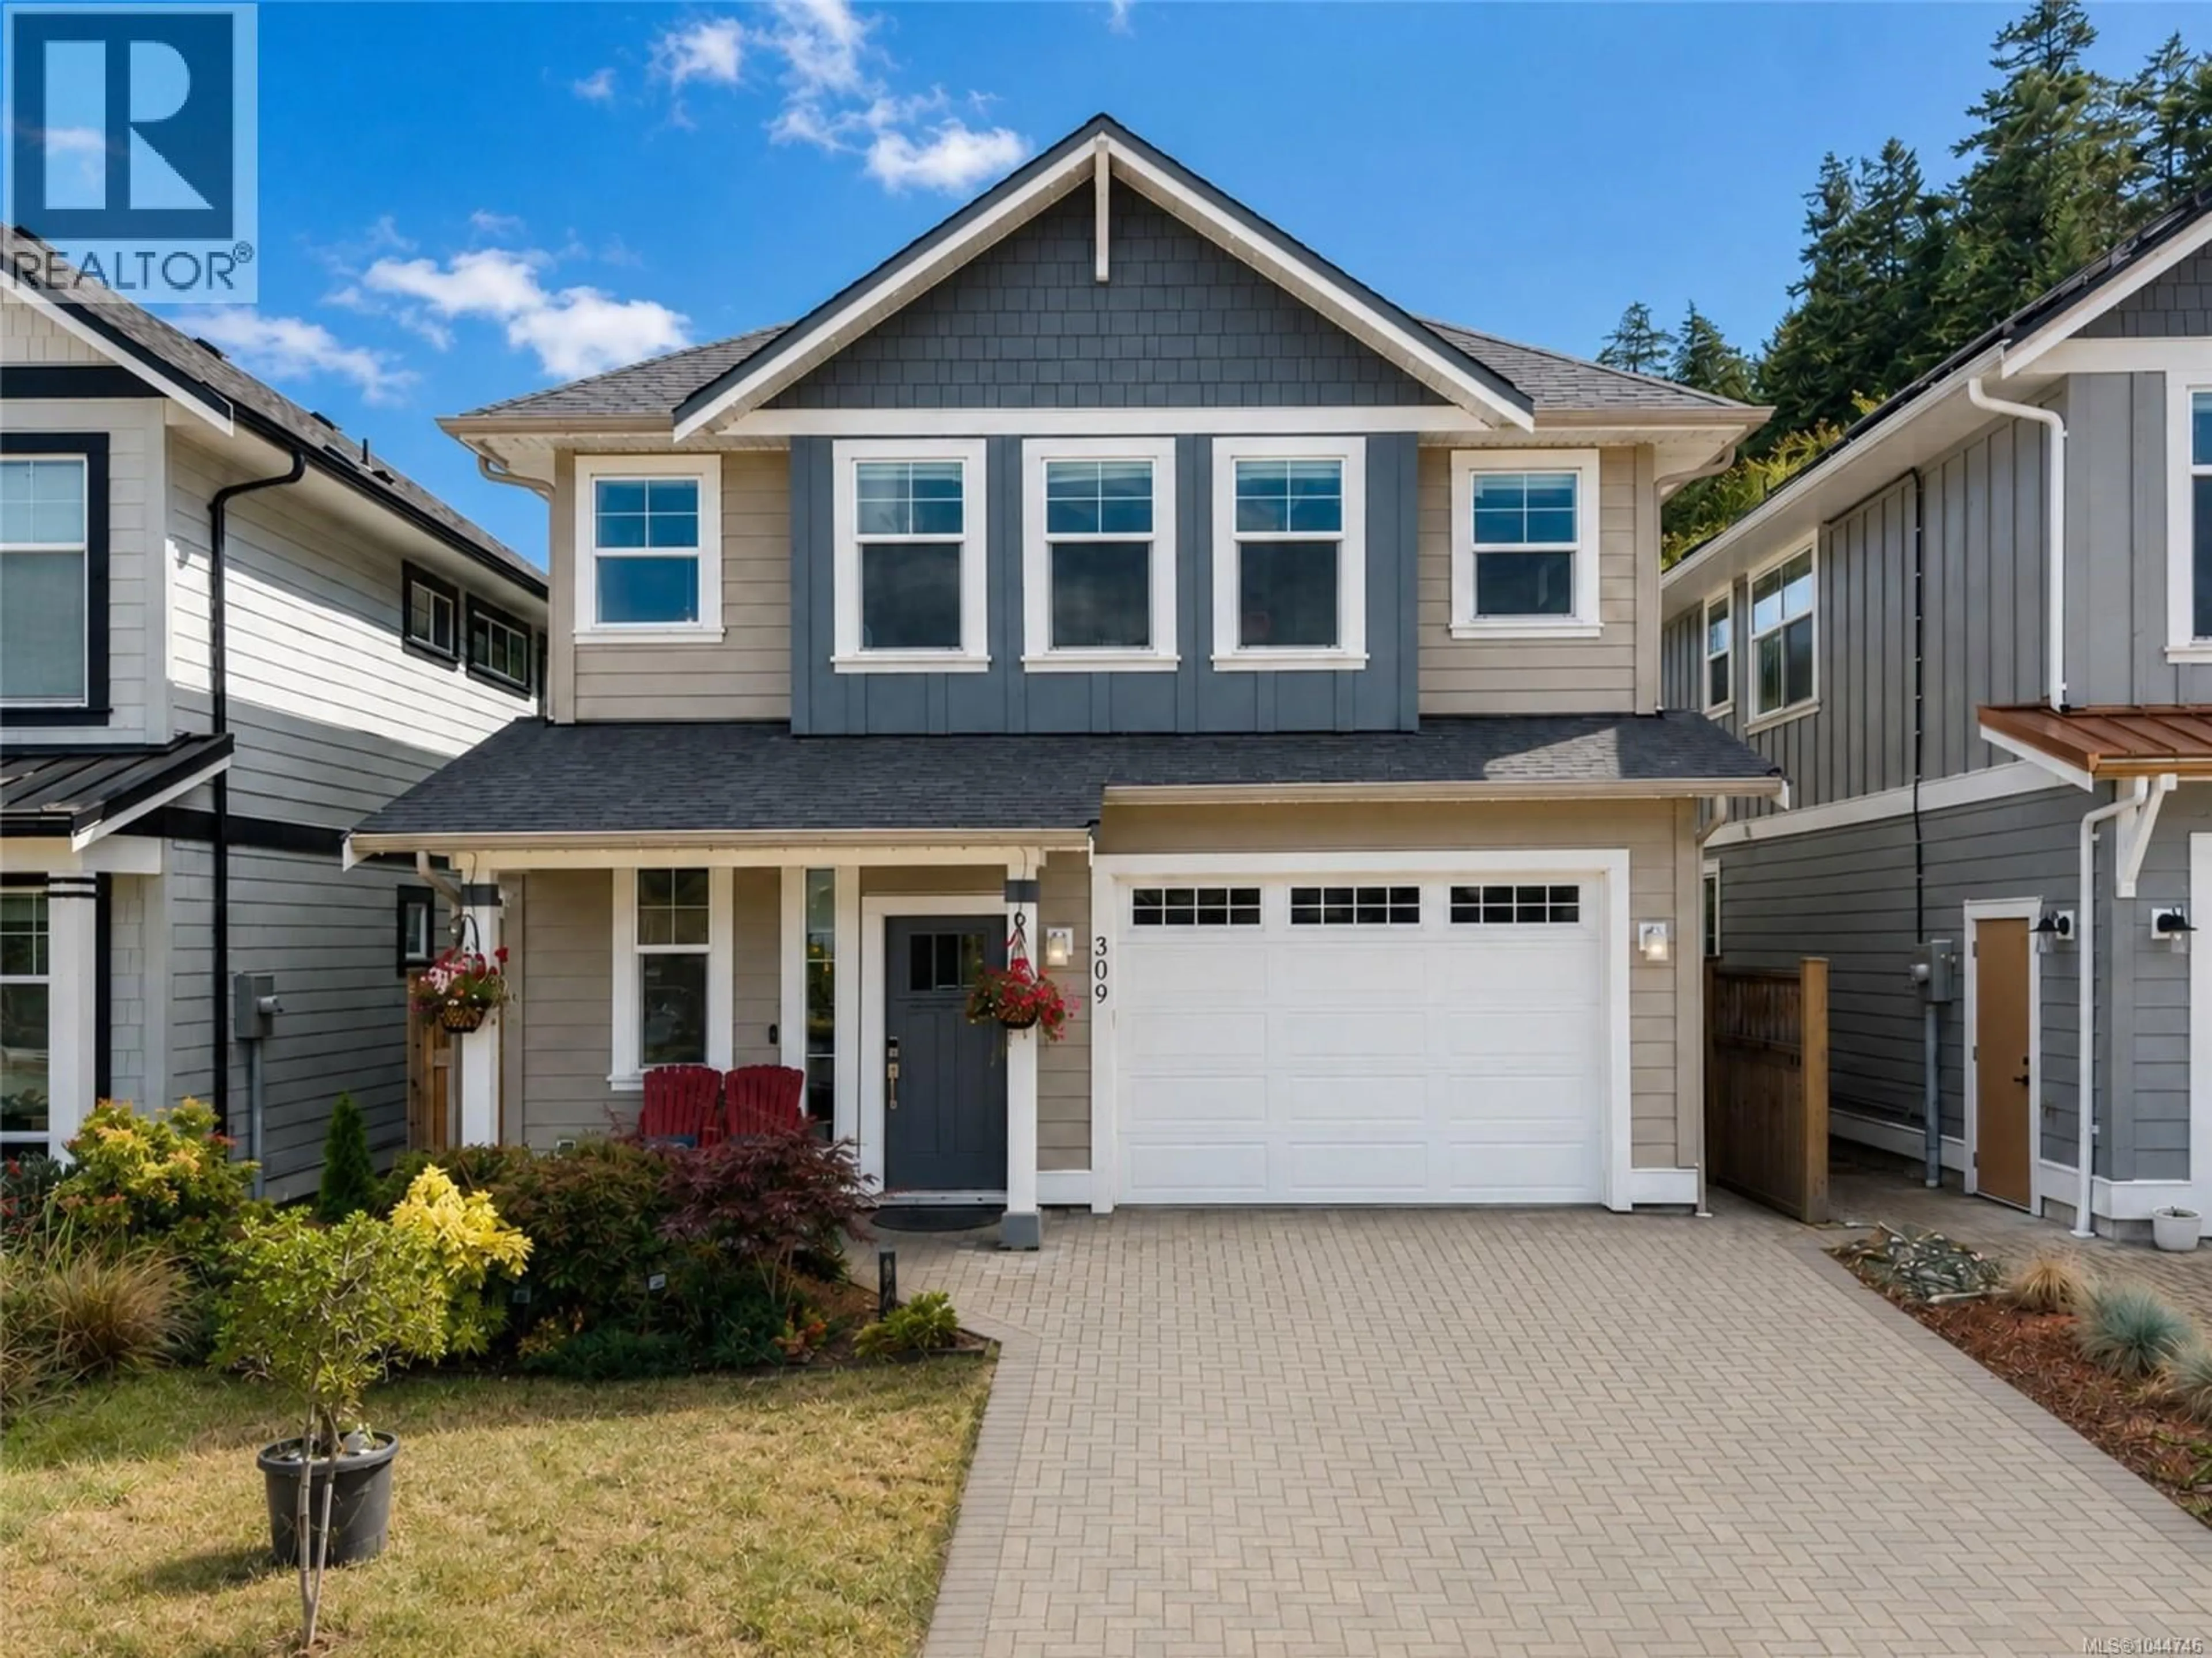
309 SEAFIELD ROAD, Colwood, British Columbia V9C0E7
Contact us about this property
Highlights
Estimated valueThis is the price Wahi expects this property to sell for.
The calculation is powered by our Instant Home Value Estimate, which uses current market and property price trends to estimate your home’s value with a 90% accuracy rate.Not available
Price/Sqft$556/sqft
Monthly cost
Open Calculator
Description
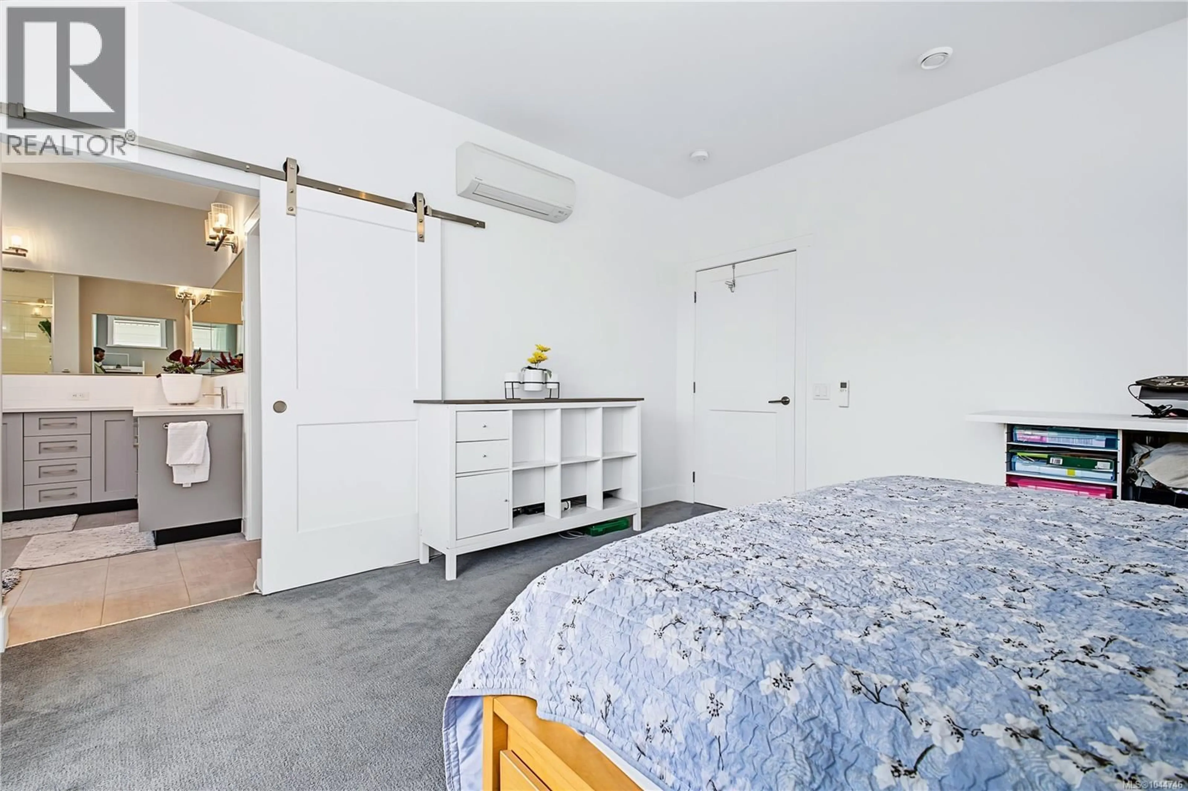
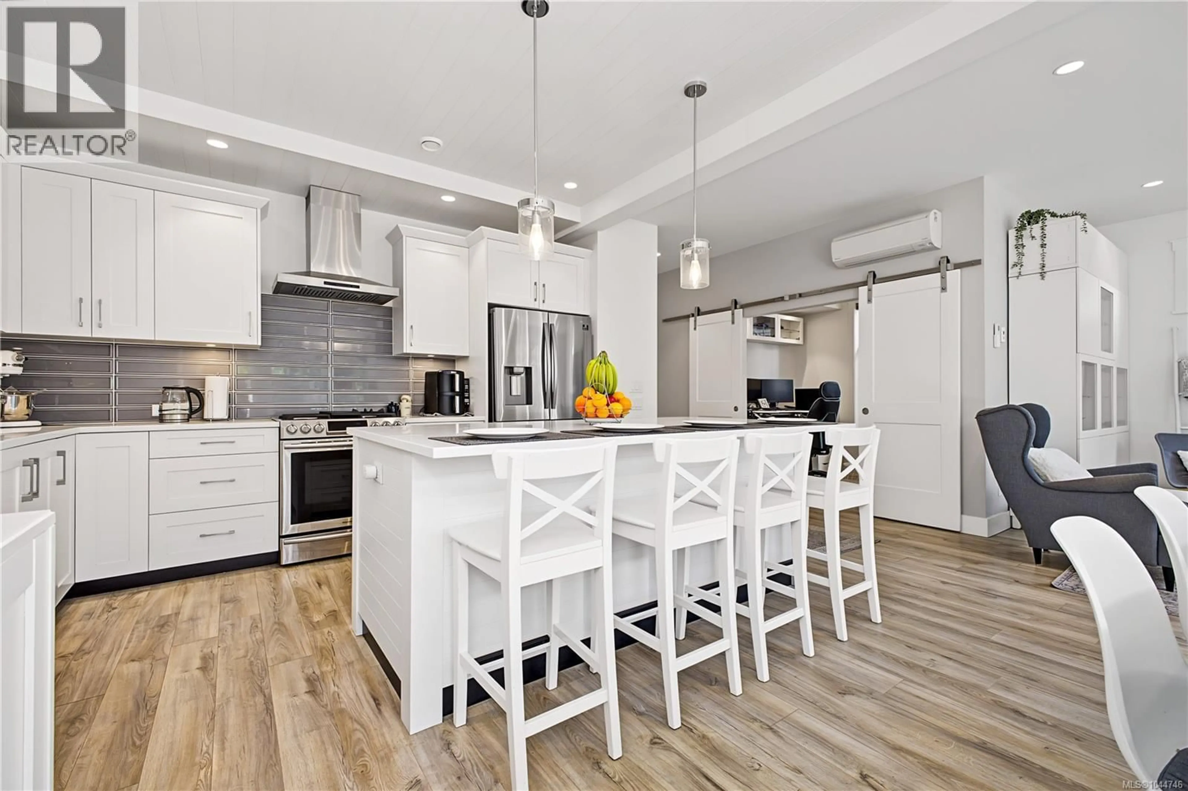
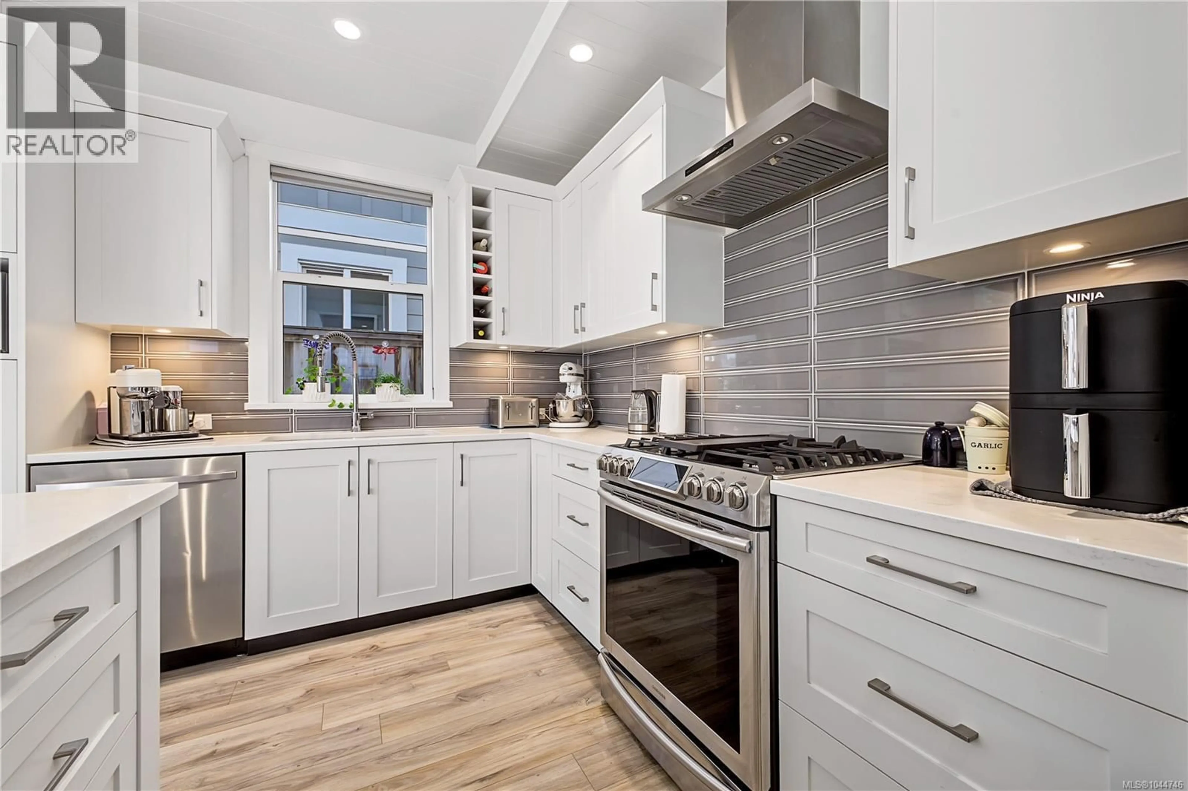
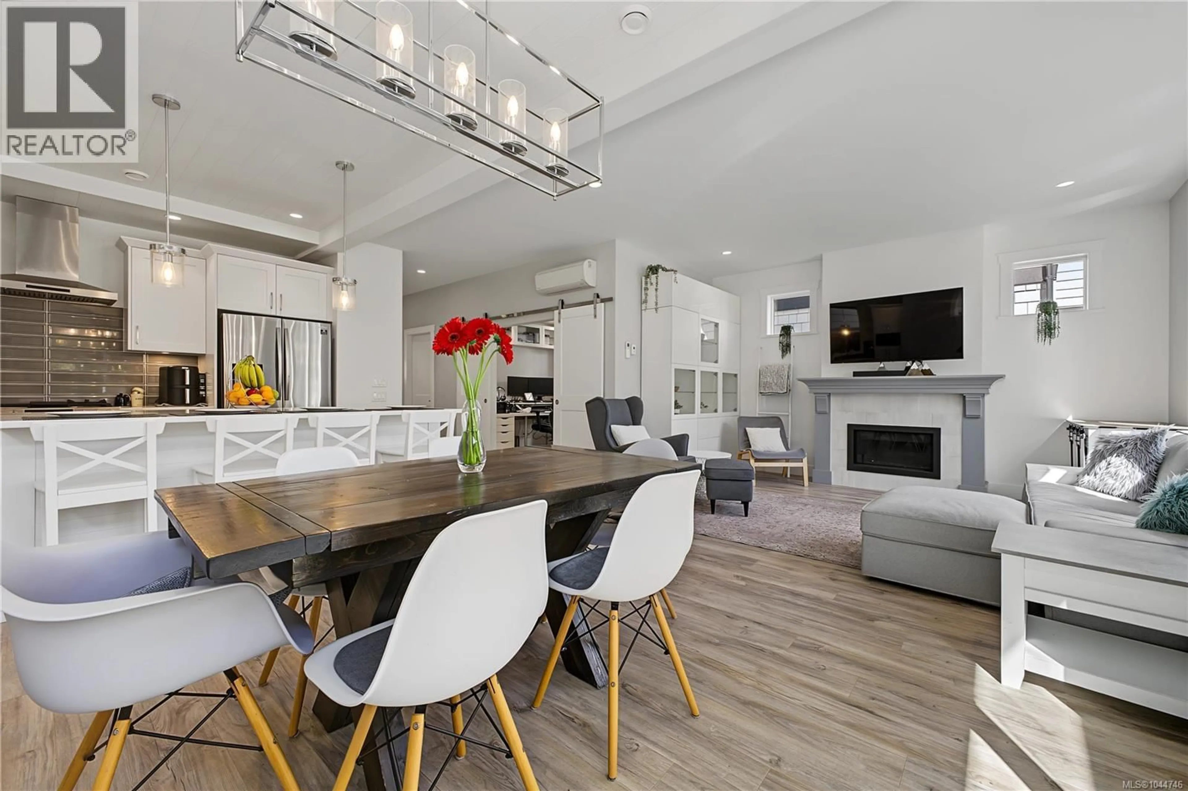
Some homes look good on paper. 309 Seafield Rd is the kind of home that makes more sense the moment you walk through the door. Built in 2021, it offers approximately 1,888 sq. ft. with 3 bedrooms, 3 bathrooms and a flexible den, but what stands out is how the space feels. The rooms are generous, the layout flows naturally, and there is room to live comfortably without everything feeling compressed. Approximately 890 sq. ft. of brand-new laminate flooring now runs through the main level, giving the home a fresh, bright, almost-new feel. This is also a home where many of the things buyers often wish they could add later have already been taken care of. Cook on the gas range, relax by the gas fireplace, stay comfortable with heat pumps and MYSA thermostats, and enjoy the hot tub outside. The rooftop solar system works quietly in the background, while programmable Gemstone lighting adds a little magic when the seasons change. The outdoor space is easy to enjoy without becoming another weekend project. Fruit trees, garden space, pavers and low-maintenance landscaping create a practical backyard, while covered side-yard storage, garage laundry and utility-sink plumbing, overhead storage, driveway and trailer parking make everyday life easier. Then there is the setting. Royal Roads forest trails, parks, Esquimalt Lagoon and the beach are only minutes away, while schools, shopping and daily services remain close. More than $70,000 has been invested in thoughtful improvements, but the real value is how complete the home feels. You are not walking in with a long list of future projects. You can move in, unpack and start living. (id:39198)
Property Details
Interior
Features
Main level Floor
Patio
11 x 12Bathroom
Kitchen
10'5 x 14'10Dining room
Exterior
Parking
Garage spaces -
Garage type -
Total parking spaces 2
Property History
 54
54
