305 - 2220 SOOKE ROAD, Colwood, British Columbia V9B0G9
Contact us about this property
Highlights
Estimated valueThis is the price Wahi expects this property to sell for.
The calculation is powered by our Instant Home Value Estimate, which uses current market and property price trends to estimate your home’s value with a 90% accuracy rate.Not available
Price/Sqft$525/sqft
Monthly cost
Open Calculator
Description
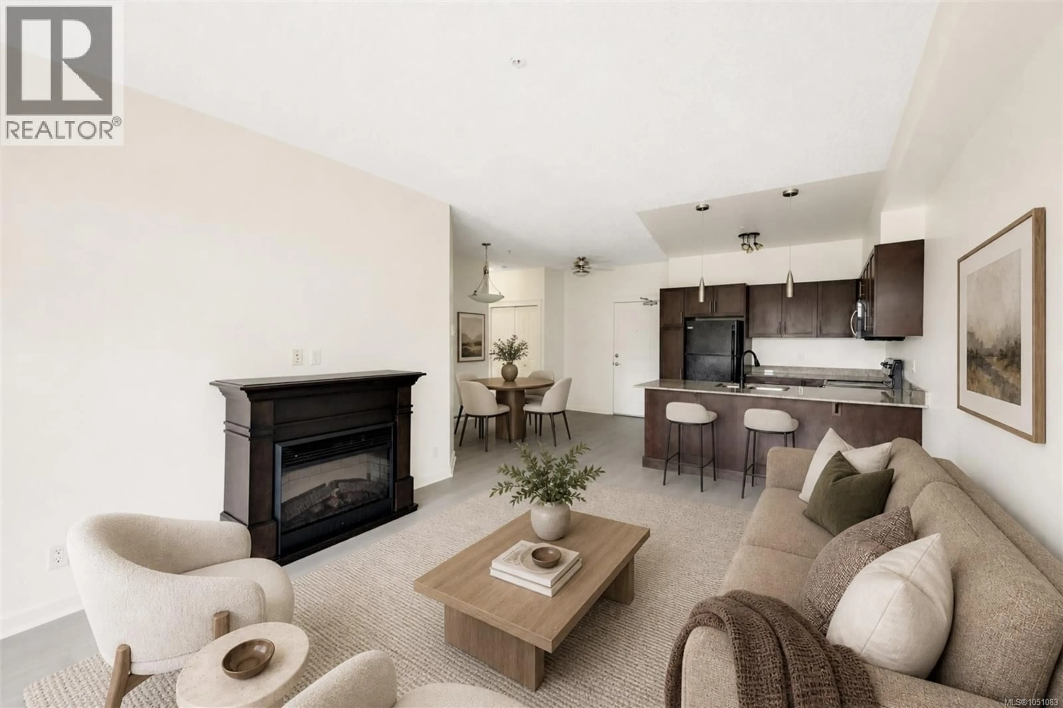
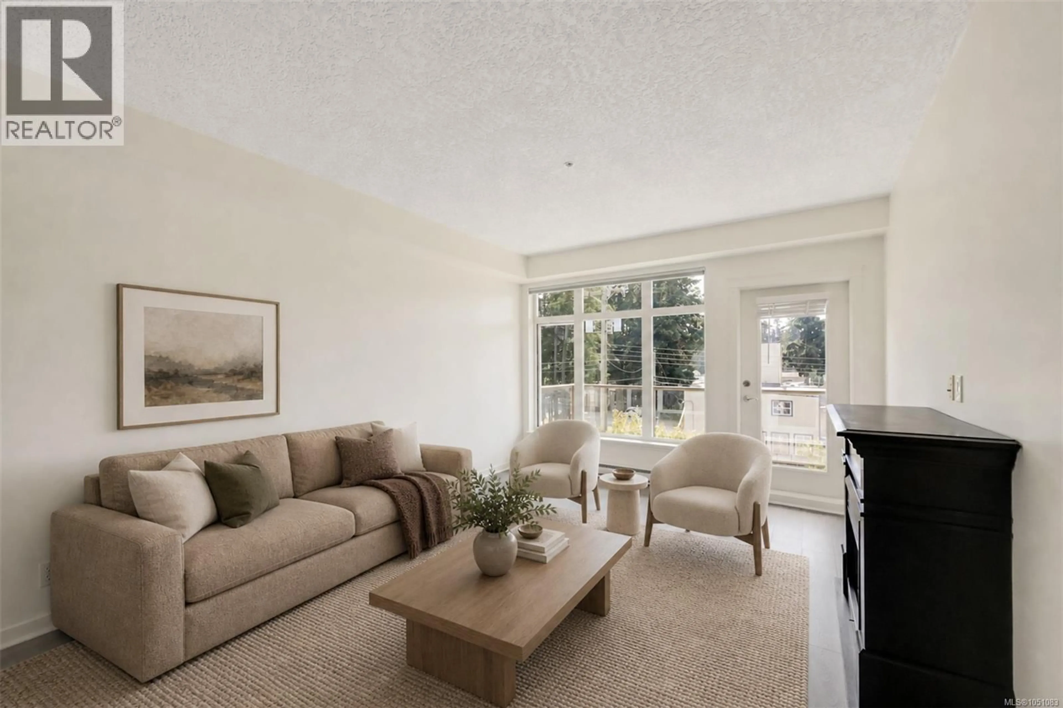
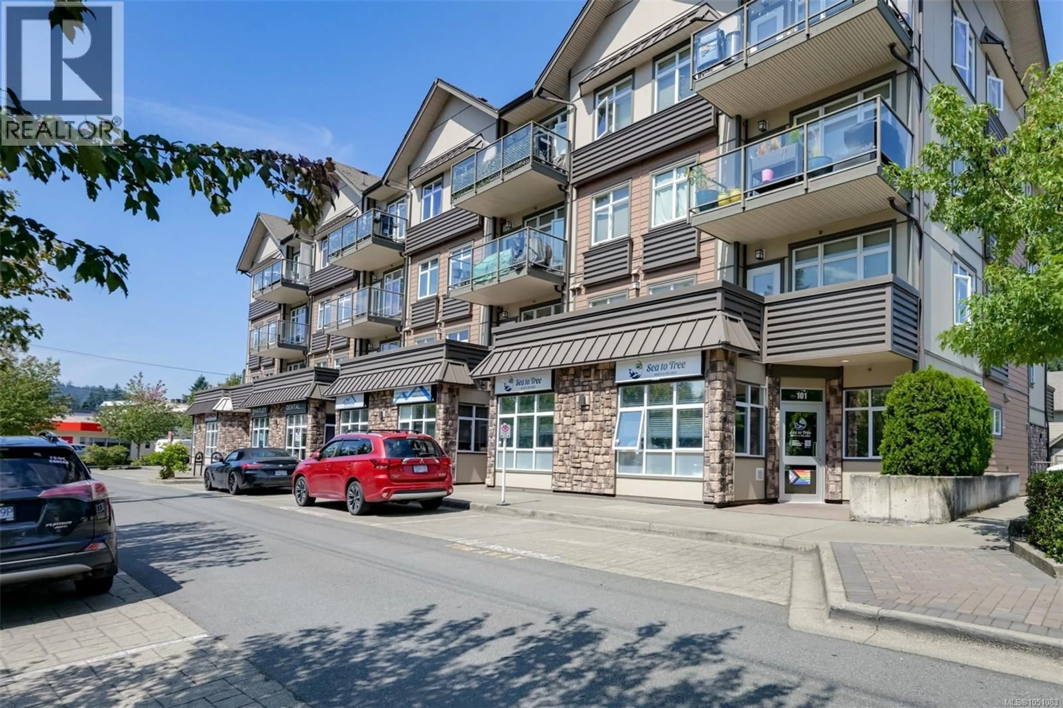
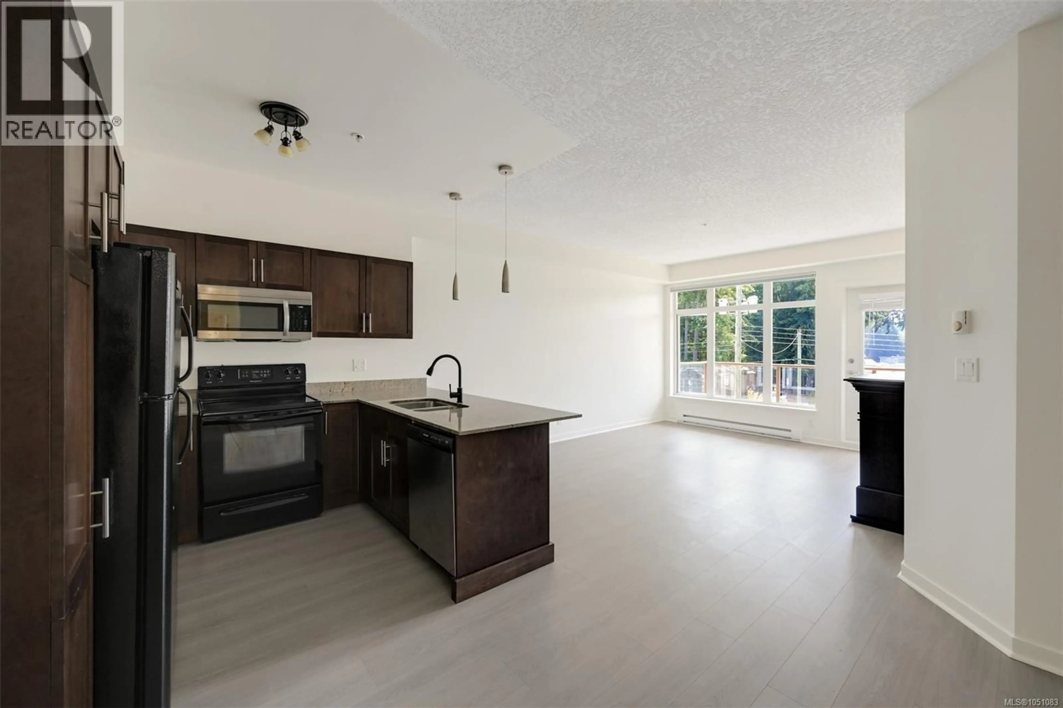
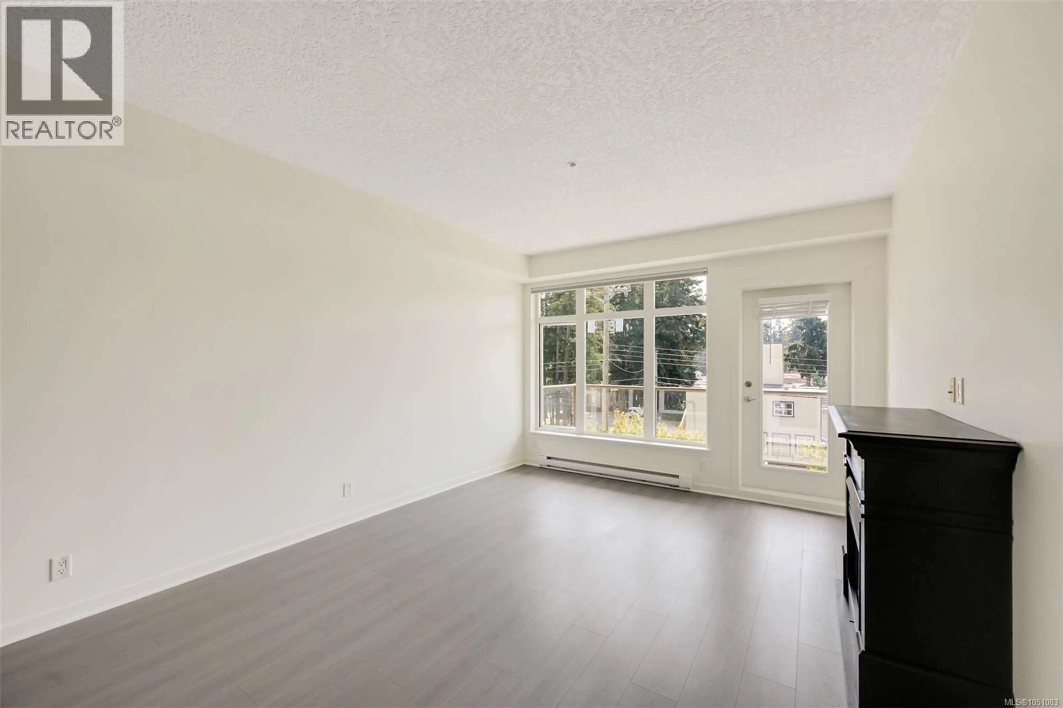
BEST VALUE IN THE WESTSHORE! Positioned at the corner of Sooke Road and Kelly Road, directly across from everyday conveniences and just minutes to Westshore Town Centre, this 2-bedroom, 2 full bathroom condo offers over 850 sq ft of well-designed living plus a 75 sq ft deck. The layout is practical and versatile, featuring two full bathrooms (both with bathtubs), making it ideal for roommates, young families, or long-term rental flexibility. Brand new flooring runs throughout, providing a fresh foundation for the next owner. The building stands out for its strong fundamentals — professionally managed, very well run, and supported by a solid depreciation report. Secure parking, good exposure, and an established community enhance long-term stability. At $450,000, this is a strategic entry point into the market. For first-time buyers, this is a smart way to step into ownership without overextending. For parents with students attending Royal Roads University, it offers a compelling alternative to renting. Investors will appreciate proximity to schools, transit, shopping, public lakes, the Galloping Goose Trail, and daily amenities. A rare combination of accessibility, location, and value! Nothing to do here but move right in! Don't delay on this outstanding opportunity for home ownership at an affordable price in a fantastic building! This one has it all1 (id:39198)
Property Details
Interior
Features
Main level Floor
Bathroom
Ensuite
Primary Bedroom
10 x 12Bedroom
9 x 11Exterior
Parking
Garage spaces -
Garage type -
Total parking spaces 1
Condo Details
Inclusions
Property History
 39
39
