302 - 3548 SEABLUFF CRESCENT, Colwood, British Columbia V9C0P7
Contact us about this property
Highlights
Estimated valueThis is the price Wahi expects this property to sell for.
The calculation is powered by our Instant Home Value Estimate, which uses current market and property price trends to estimate your home’s value with a 90% accuracy rate.Not available
Price/Sqft$752/sqft
Monthly cost
Open Calculator
Description
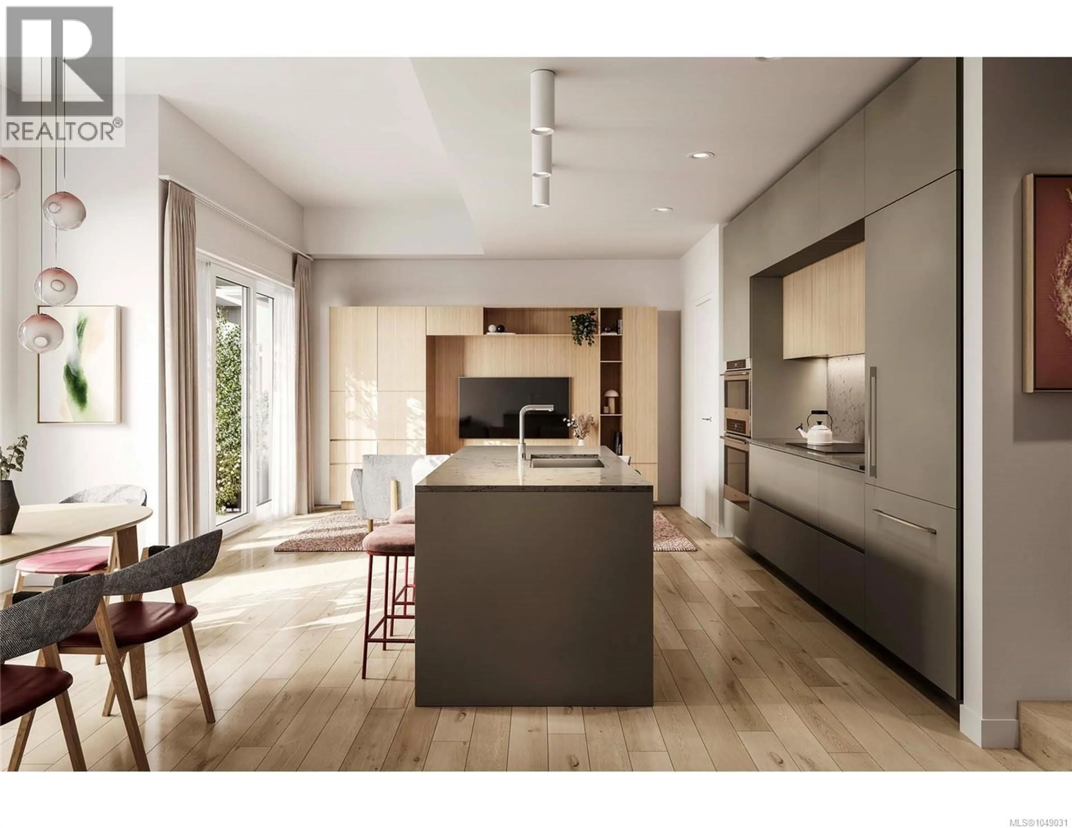
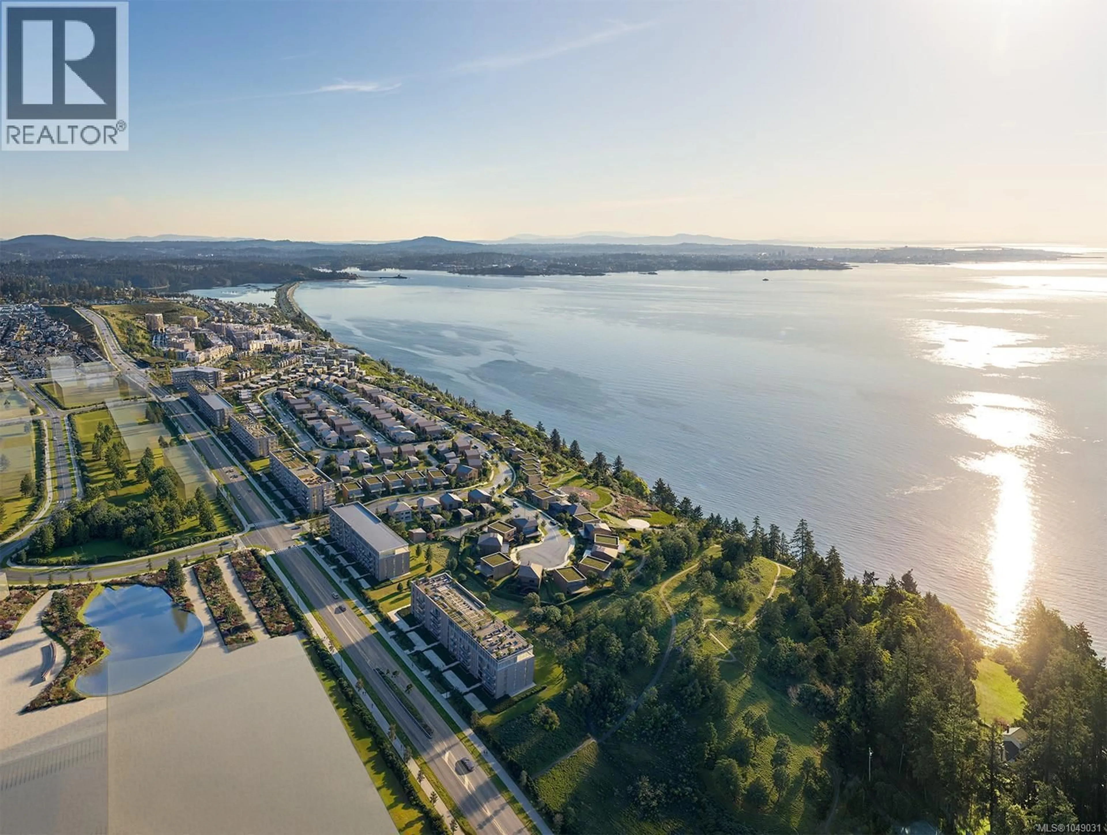
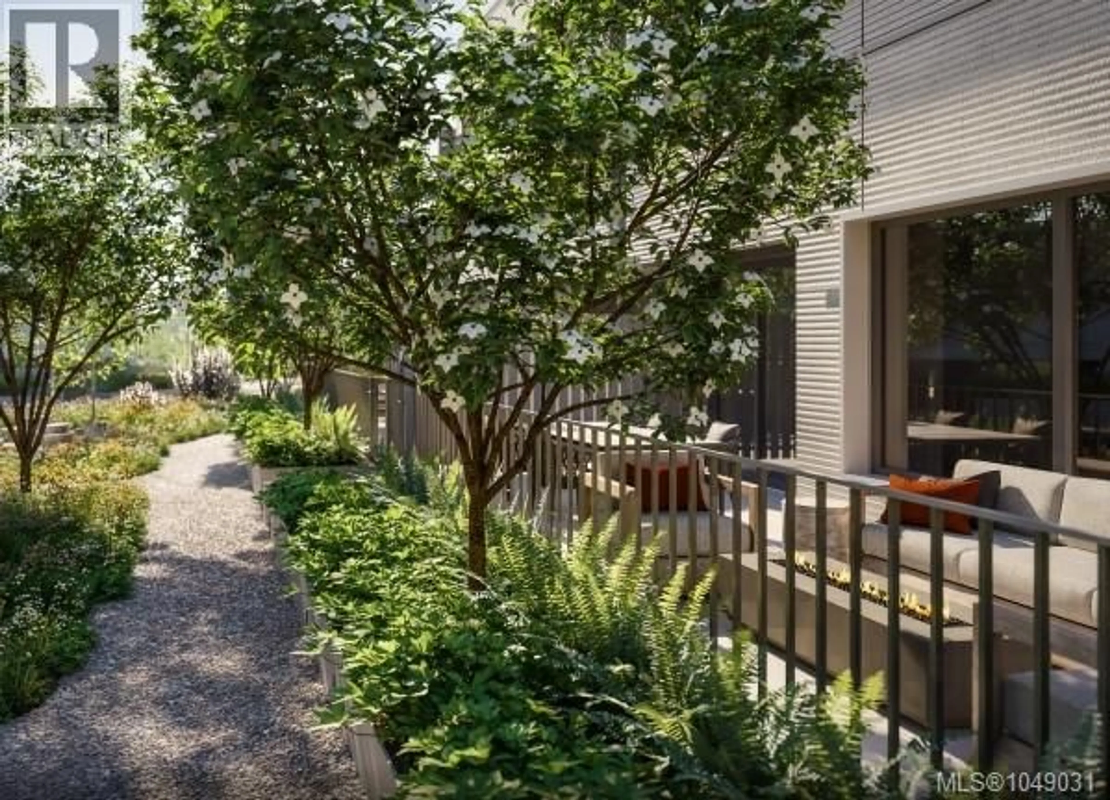
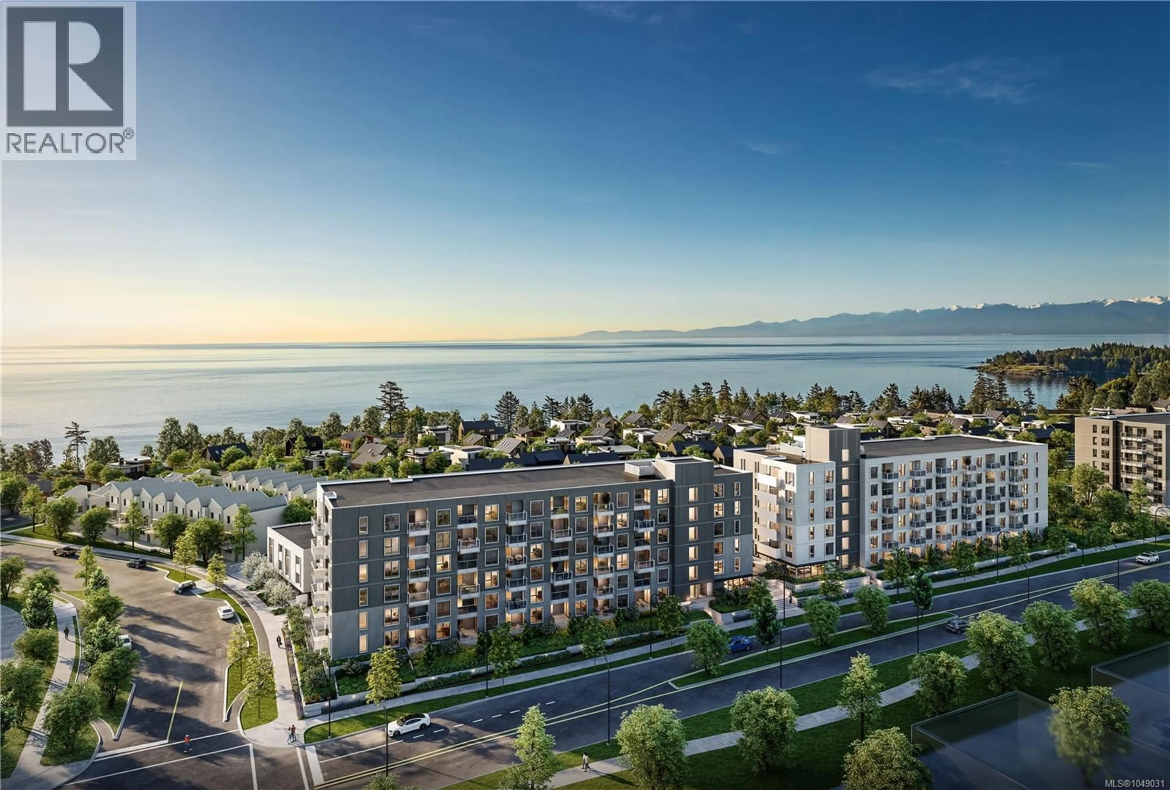
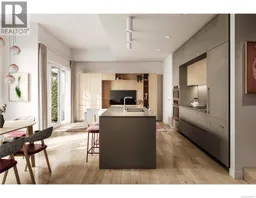
Welcome to Townhome C at Origin at The Beachlands, where refined West Coast design meets effortless everyday living. This beautifully appointed 3-bedroom, 2.5-bathroom townhome offers a thoughtful layout, elevated finishes and exceptional indoor-outdoor connection. The main living areas feature overheight ceilings, central air conditioning and timeless white oak engineered hardwood flooring. The stylish West Coast-inspired kitchen is designed for entertaining, with custom cabinetry, quartz countertops and full-height backsplash, undercabinet LED lighting and a premium FULGOR MILANO appliance package including induction cooktop, wall oven, combi speed oven, integrated refrigerator and dishwasher. The spacious primary bedroom offers a peaceful private retreat, complete with its own patio for morning coffee or evening relaxation. The beautifully finished ensuite features quartz counters, custom white oak vanity cabinetry, large-format porcelain tile and a glass-enclosed walk-in shower. Two additional bedrooms provide excellent flexibility for family, guests, a home office or hobbies. Enjoy additional outdoor living from the main-floor patio, with direct access to the beautifully landscaped community courtyard, garden trails, alcove seating and children's play area. A private driveway and enclosed garage provide exceptional everyday convenience and direct access to the home. Thoughtfully designed with premium finishes, sophisticated West Coast style and multiple private outdoor spaces, Townhome C offers a comfortable and contemporary lifestyle in one exceptional home. Ready to move in Spring 2027 Visit the Beachlands Experience Center, located at 298 Beachlands Boulevard. Open Saturday through Tuesday 11am to 4pm (id:39198)
Property Details
Interior
Features
Main level Floor
Great room
22' x 14'Bathroom
Dining room
9'0 x 10'7Kitchen
8'0 x 9'0Exterior
Parking
Garage spaces -
Garage type -
Total parking spaces 2
Condo Details
Inclusions
Property History
 5
5
