23 - 370 LATORIA BOULEVARD, Colwood, British Columbia V9C0N9
Contact us about this property
Highlights
Estimated valueThis is the price Wahi expects this property to sell for.
The calculation is powered by our Instant Home Value Estimate, which uses current market and property price trends to estimate your home’s value with a 90% accuracy rate.Not available
Price/Sqft$538/sqft
Monthly cost
Open Calculator
Description
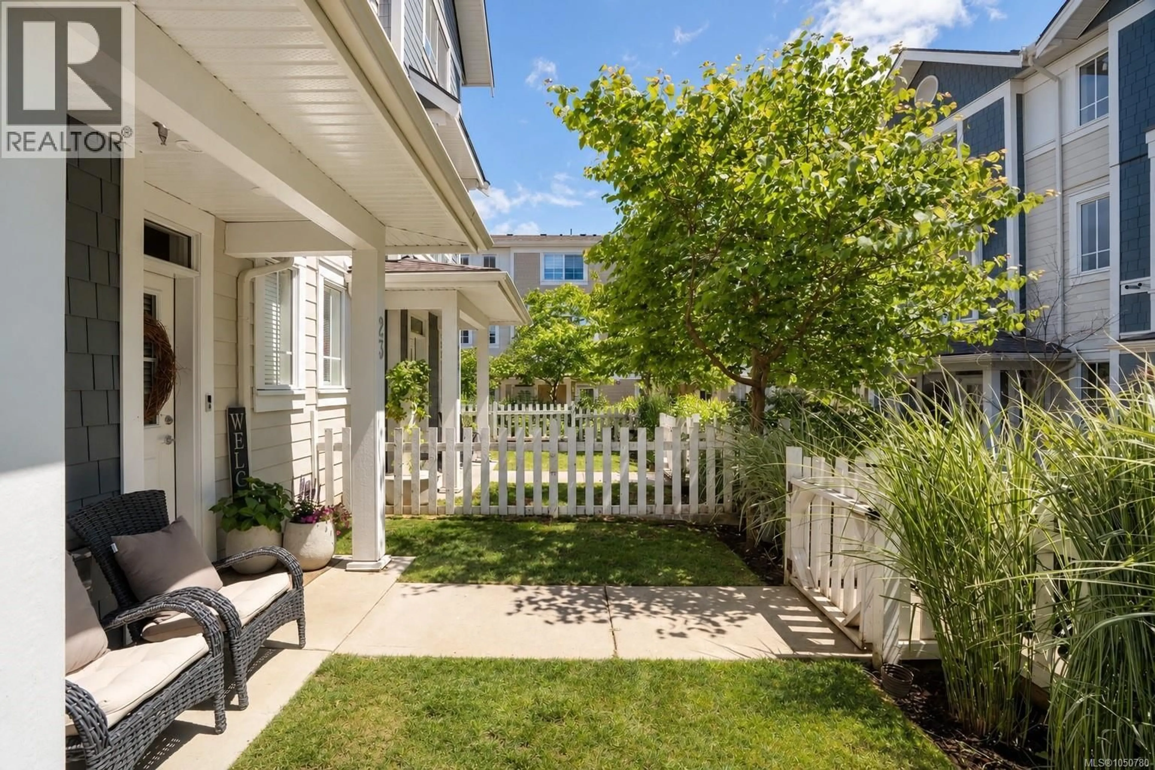
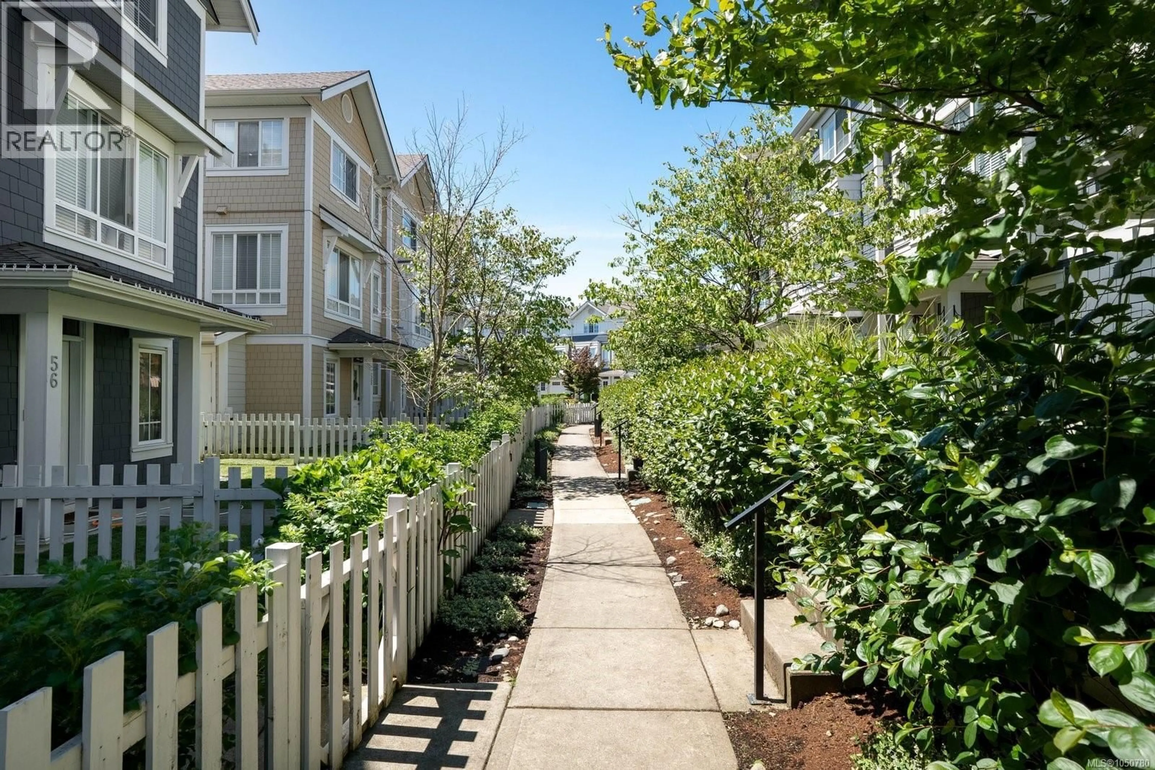
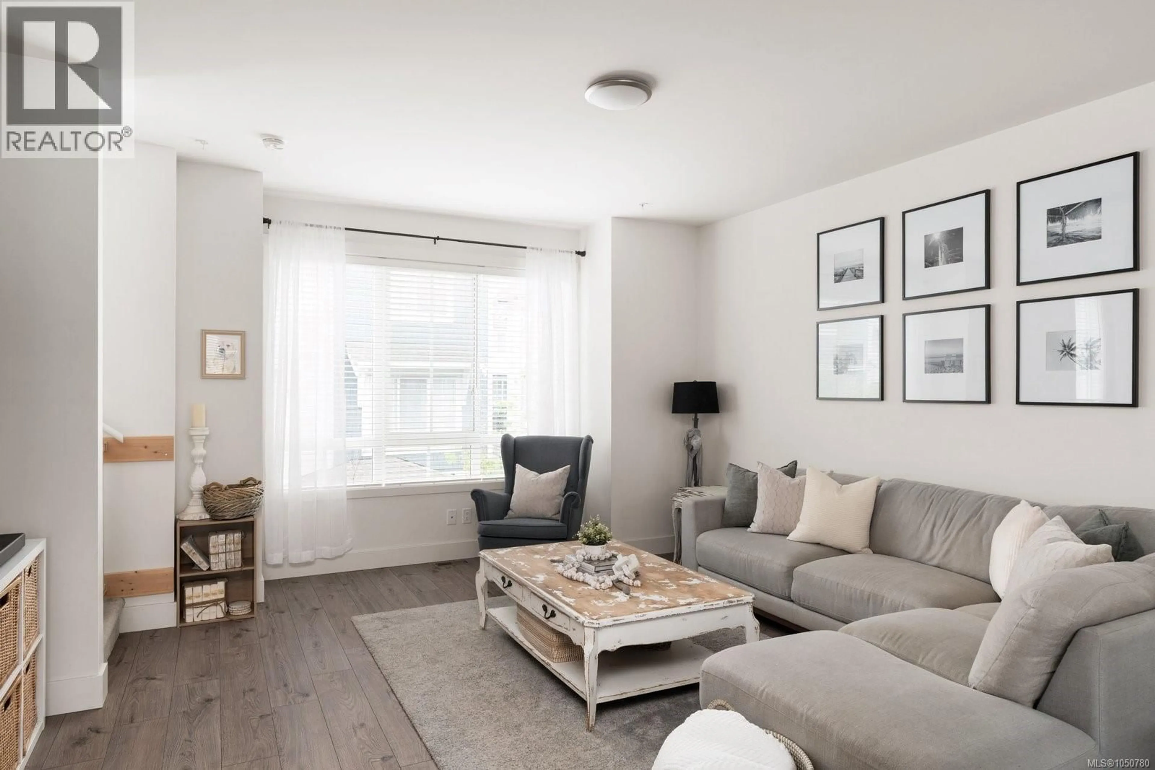
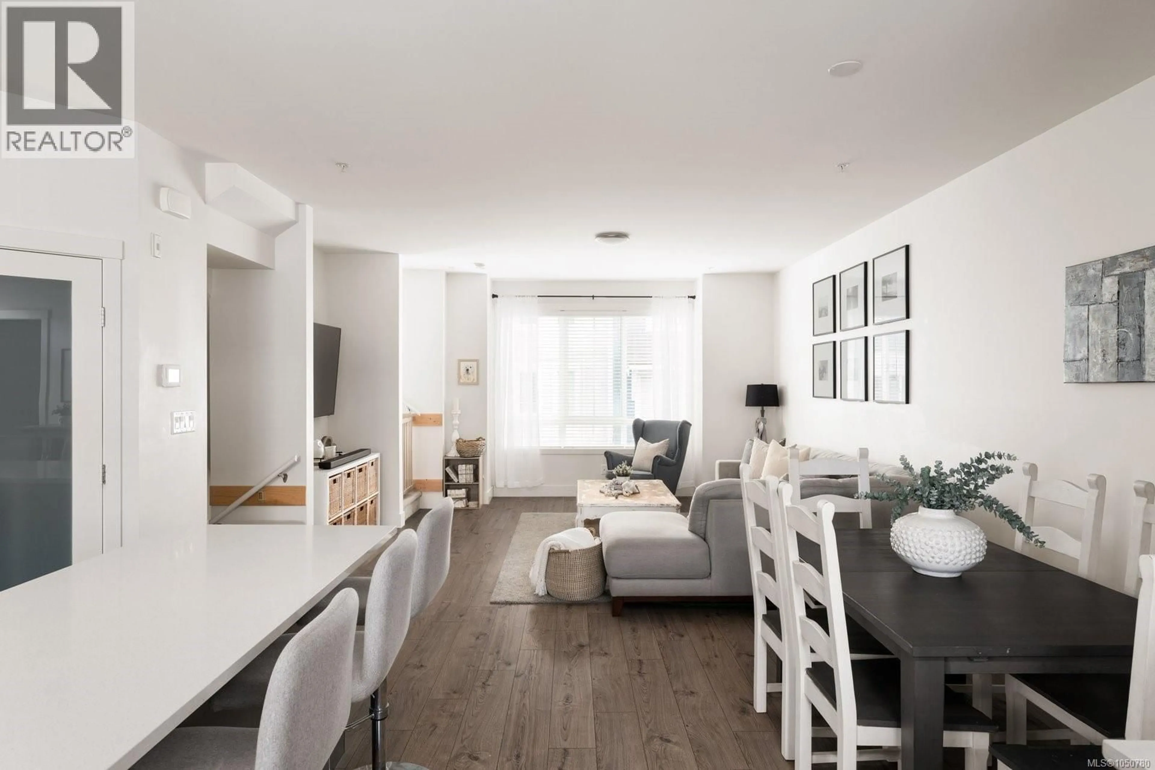
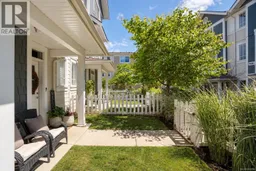
Imagine waking up just a short walk from the ocean, grabbing a coffee nearby, and having beaches, parks, trails and everyday essentials all woven into your neighbourhood. Set on a quiet residential loop in Royal Bay, this beautifully maintained townhome offers the kind of lifestyle that feels easy from the moment you arrive. With 3 bedrooms plus a large den, there is room to grow, work from home, host guests or create the extra space your life has been asking for. The open-concept main level is bright and inviting, with 9-ft ceilings and a stylish kitchen featuring quartz countertops, stainless steel appliances, gas range and a generous pantry. Upstairs, the spacious primary suite offers a walk-in closet and ensuite with double vanity, while thoughtful extras like a double attached garage, natural gas furnace, hot water on demand, gas BBQ hookup and south-facing yard add comfort and convenience to everyday living. And with NO GST, this is an incredible opportunity to step into one of Royal Bay’s most loved communities and enjoy the best of coastal West Coast living, all just minutes from home. (id:39198)
Property Details
Interior
Features
Lower level Floor
Porch
4'7 x 11'4Office
9'4 x 10'7Entrance
8'4 x 3'3Exterior
Parking
Garage spaces -
Garage type -
Total parking spaces 2
Condo Details
Inclusions
Property History
 46
46
