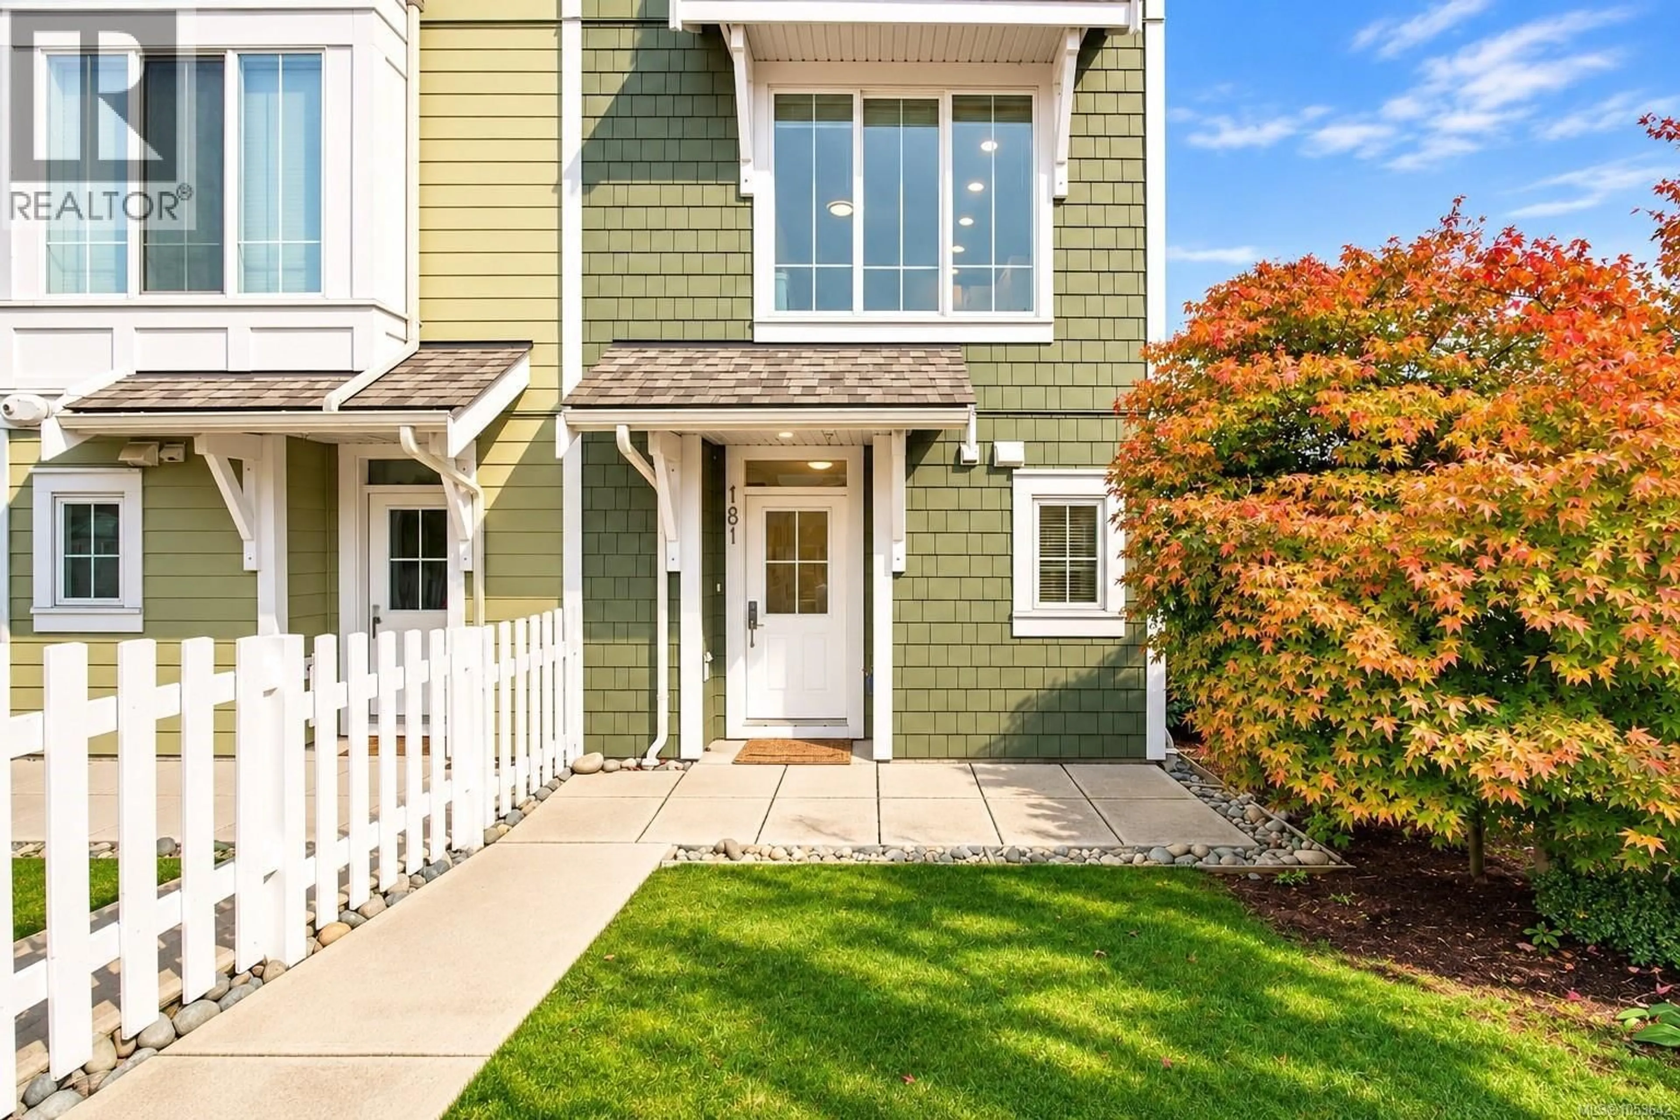
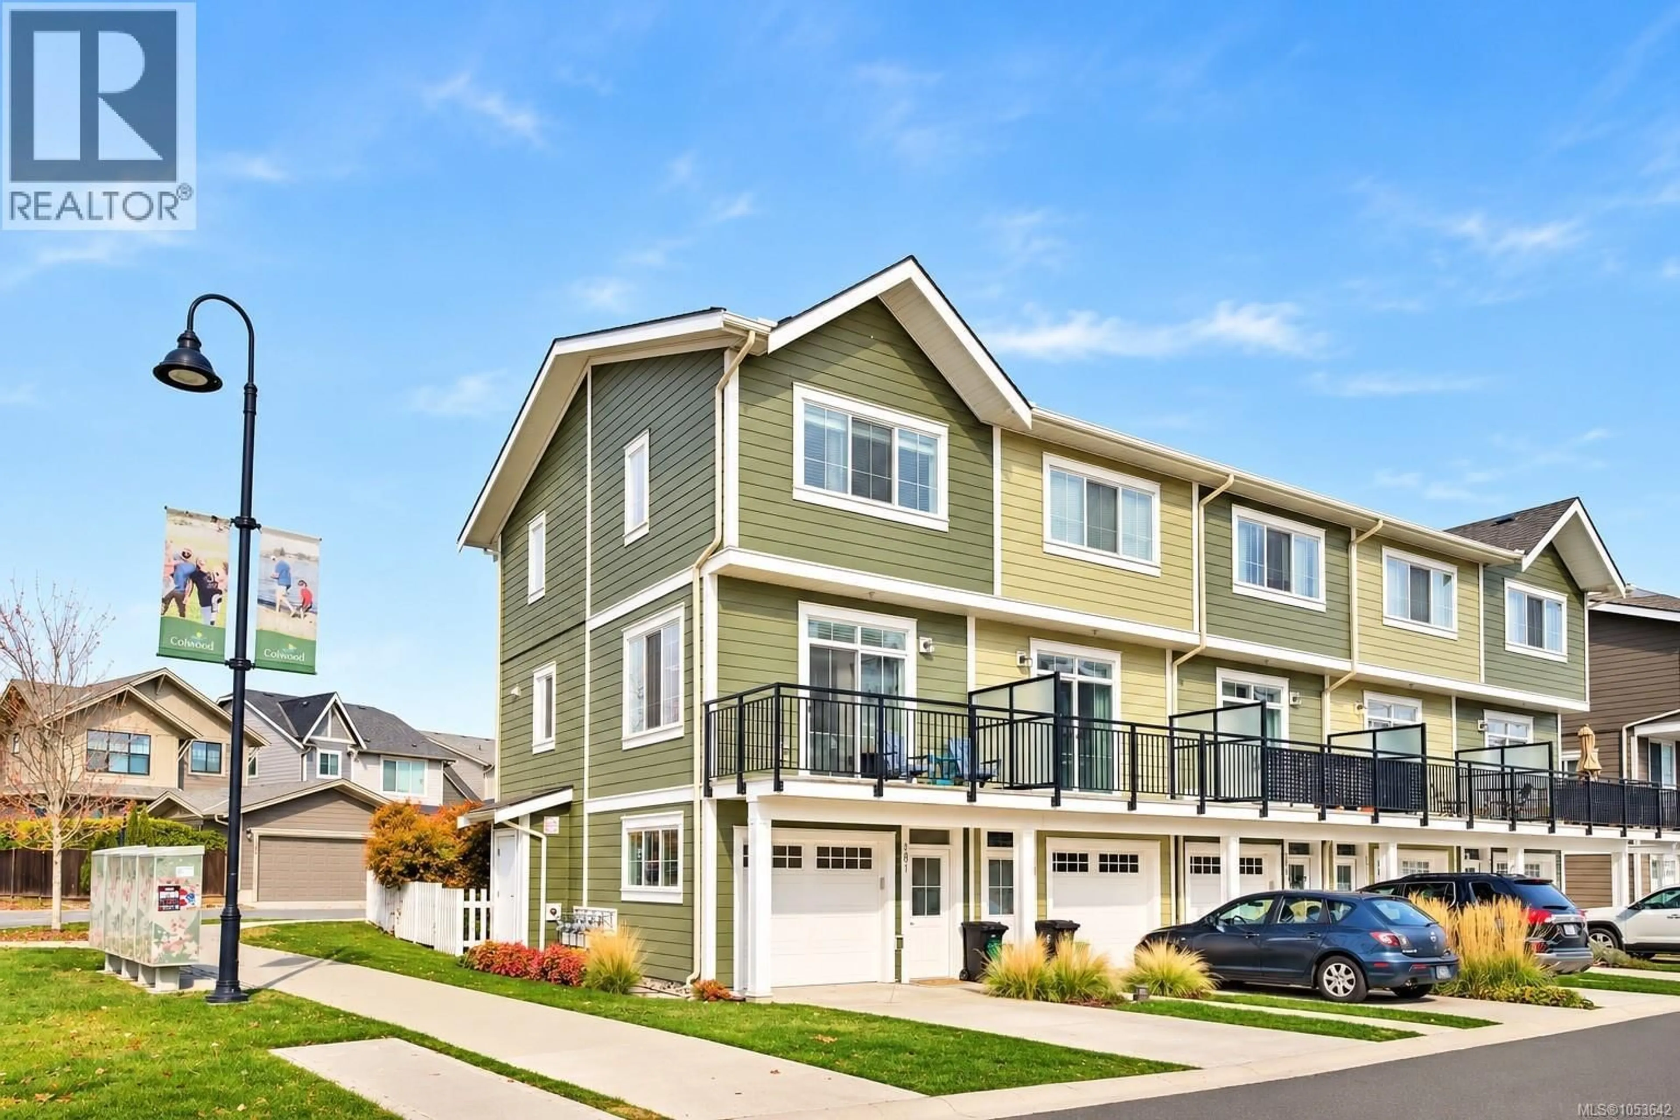
181 - 3501 DUNLIN STREET, Colwood, British Columbia V9C0P7
Contact us about this property
Highlights
Estimated valueThis is the price Wahi expects this property to sell for.
The calculation is powered by our Instant Home Value Estimate, which uses current market and property price trends to estimate your home’s value with a 90% accuracy rate.Not available
Price/Sqft$638/sqft
Monthly cost
Open Calculator
Description
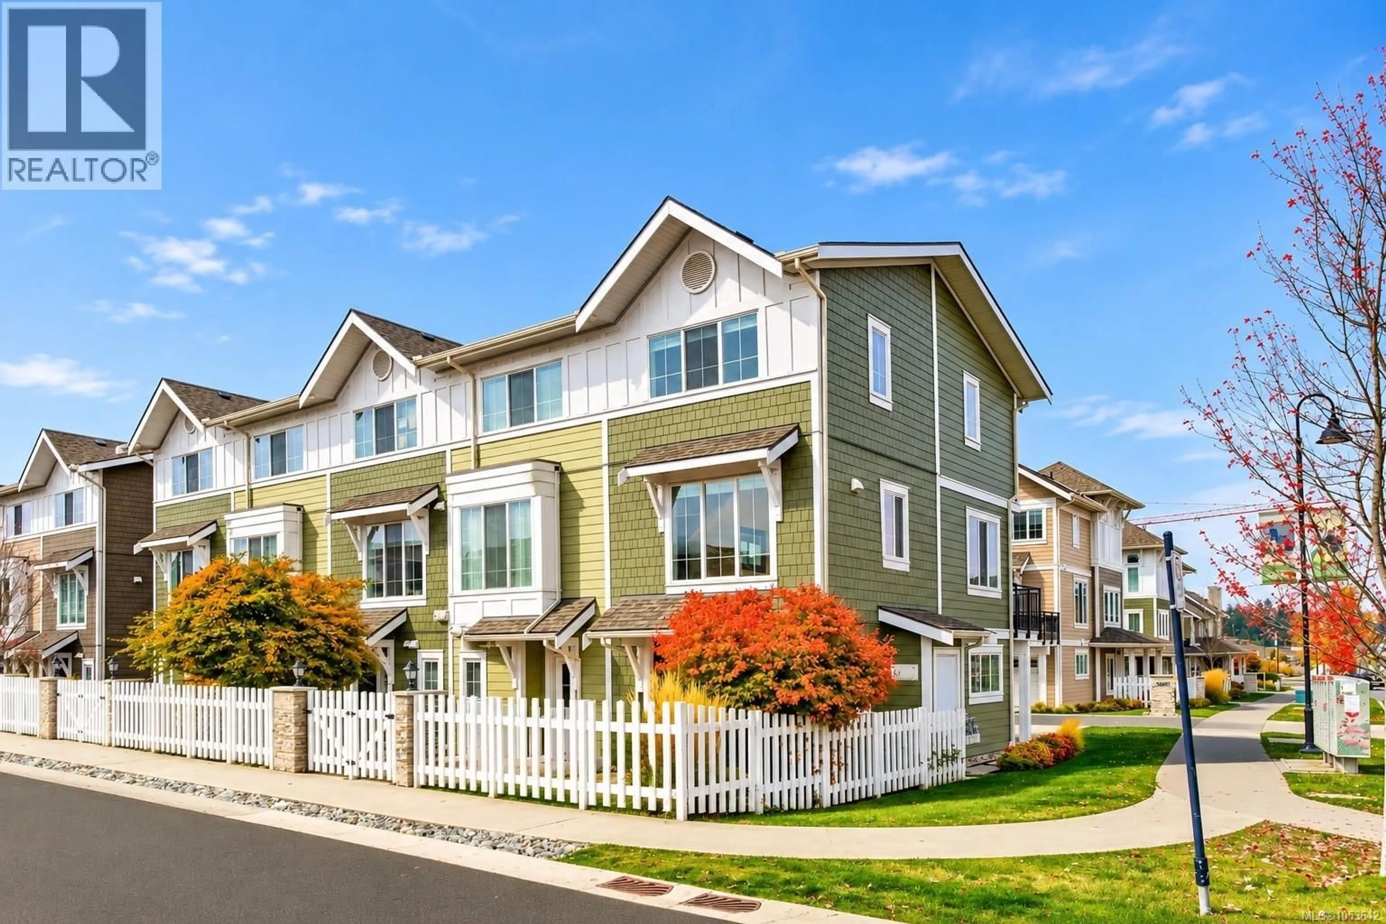
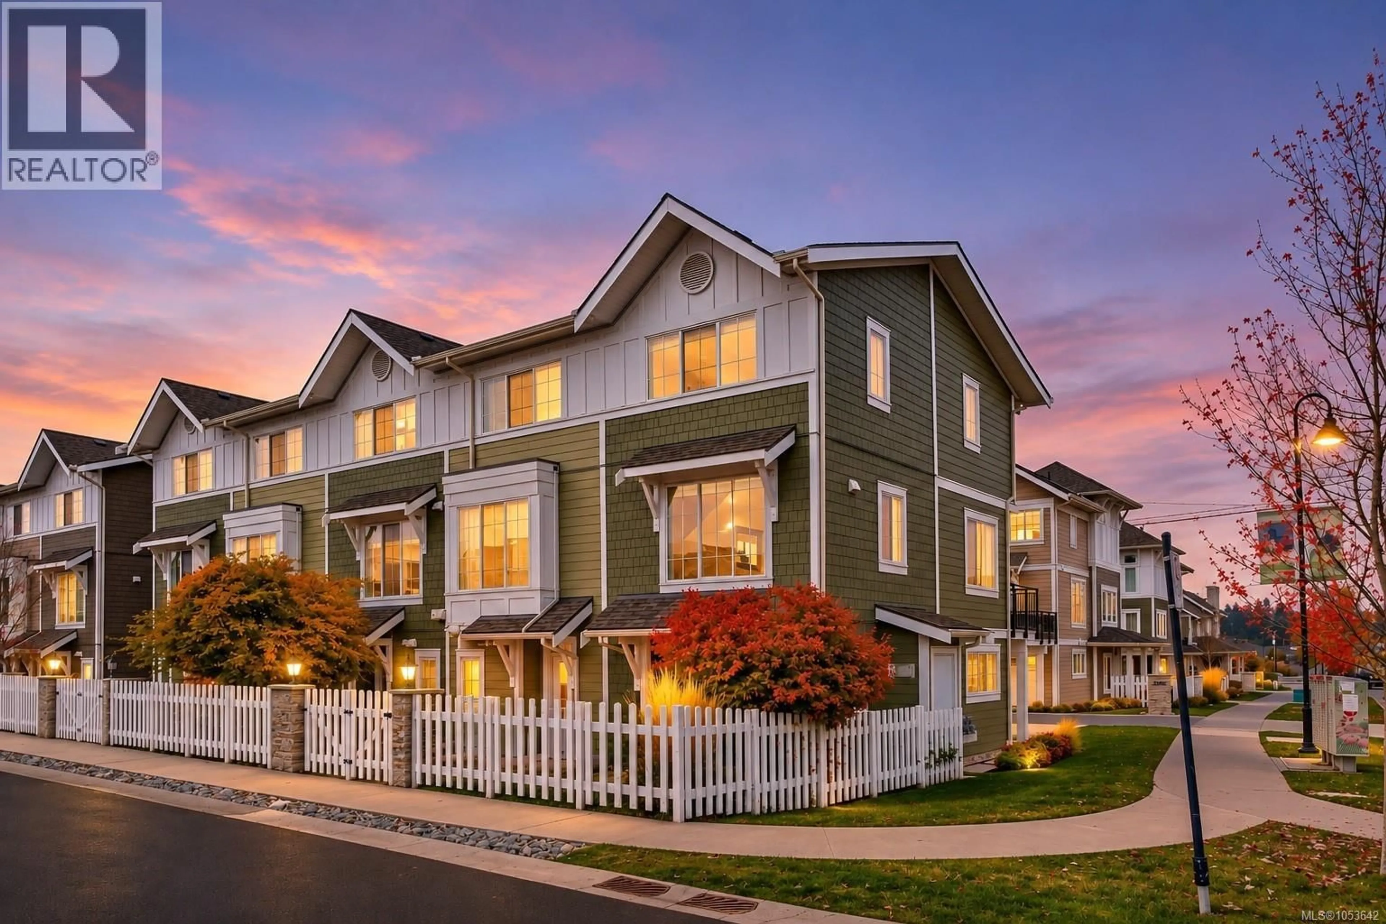
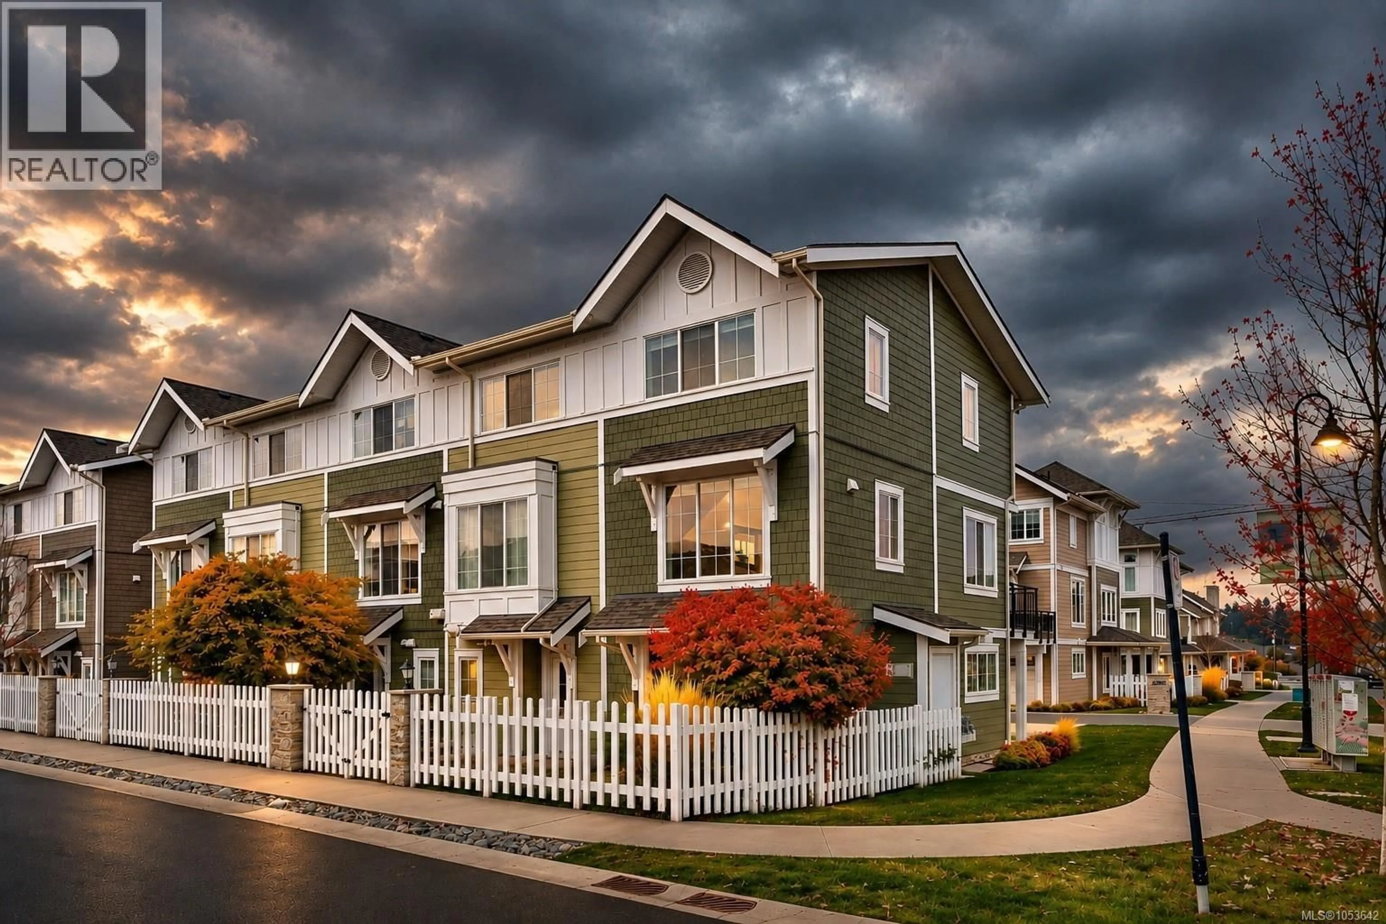
Immerse yourself in coastal living in this beautifully appointed corner townhome, ideally situated in one of Royal Bay’s most desirable seaside communities. Offering 1,064 sq.ft. of thoughtfully designed living space, this 2-bed, 3-bath home combines modern style, comfort & convenience. Tucked away in a quieter setting within the community, the home enjoys an abundance of natural light, creating a bright & inviting atmosphere throughout. The open-concept main living area features 9’ ceilings, contemporary finishes & a stylish kitchen complete with a gas stove, perfect for everyday living & entertaining. Additional features include efficient hot water on demand, a sunny south-facing balcony, ideal soaking up the afternoon sunshine. Ideally located minutes from Playgrounds, walking trails, the beach, schools, shopping & the growing Royal Bay Commons, this beautiful home offers the best of seaside living & everyday convenience in a vibrant, pet and family-friendly community. (id:39198)
Property Details
Interior
Features
Second level Floor
Bedroom
9 x 14Ensuite
Ensuite
Primary Bedroom
13 x 14Exterior
Parking
Garage spaces -
Garage type -
Total parking spaces 2
Condo Details
Inclusions
Property History
 34

