131 MILBURN DRIVE, Colwood, British Columbia V9C1T7
Contact us about this property
Highlights
Estimated valueThis is the price Wahi expects this property to sell for.
The calculation is powered by our Instant Home Value Estimate, which uses current market and property price trends to estimate your home’s value with a 90% accuracy rate.Not available
Price/Sqft$383/sqft
Monthly cost
Open Calculator
Description
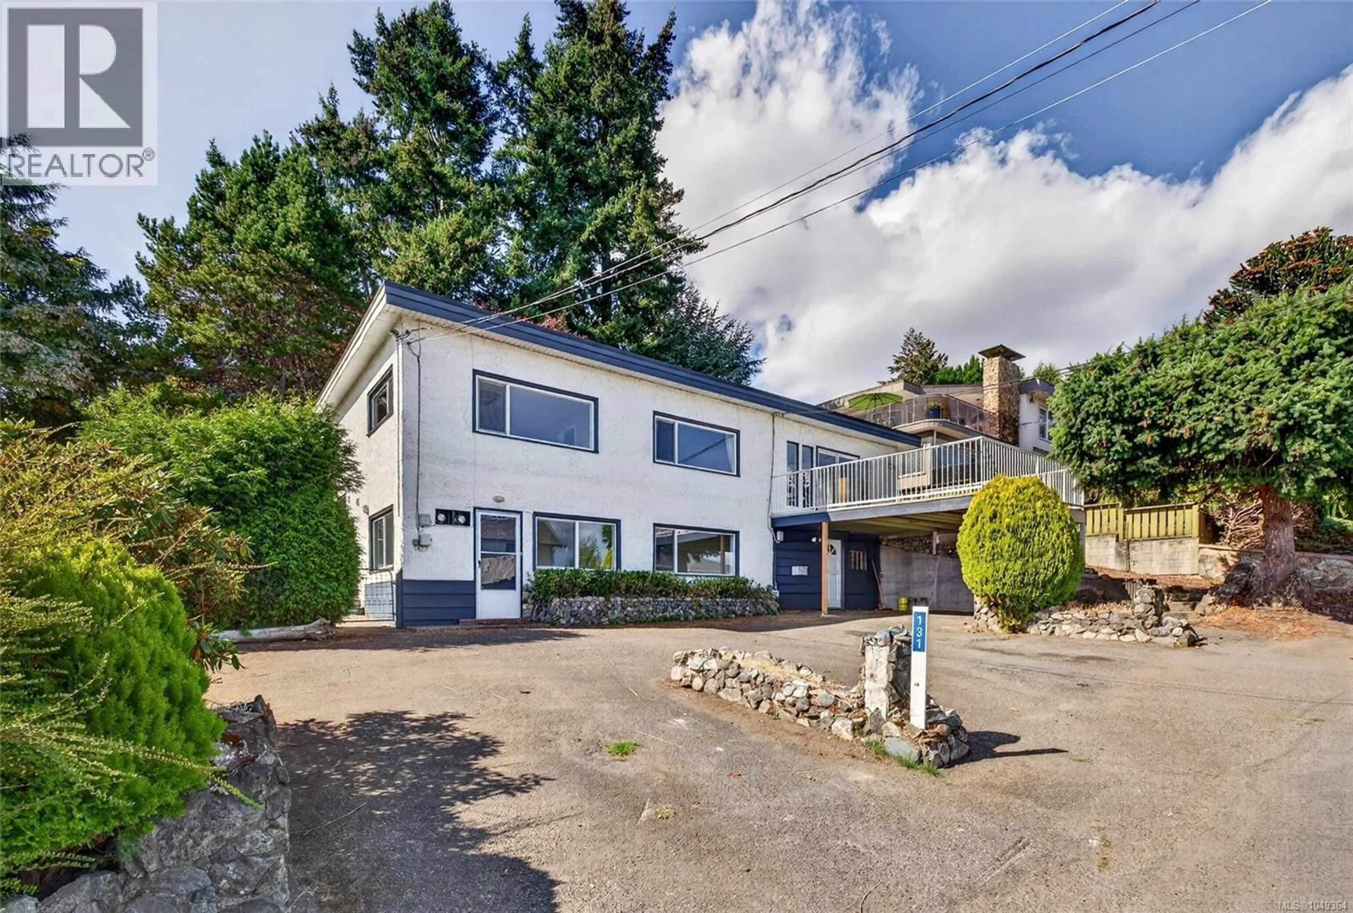
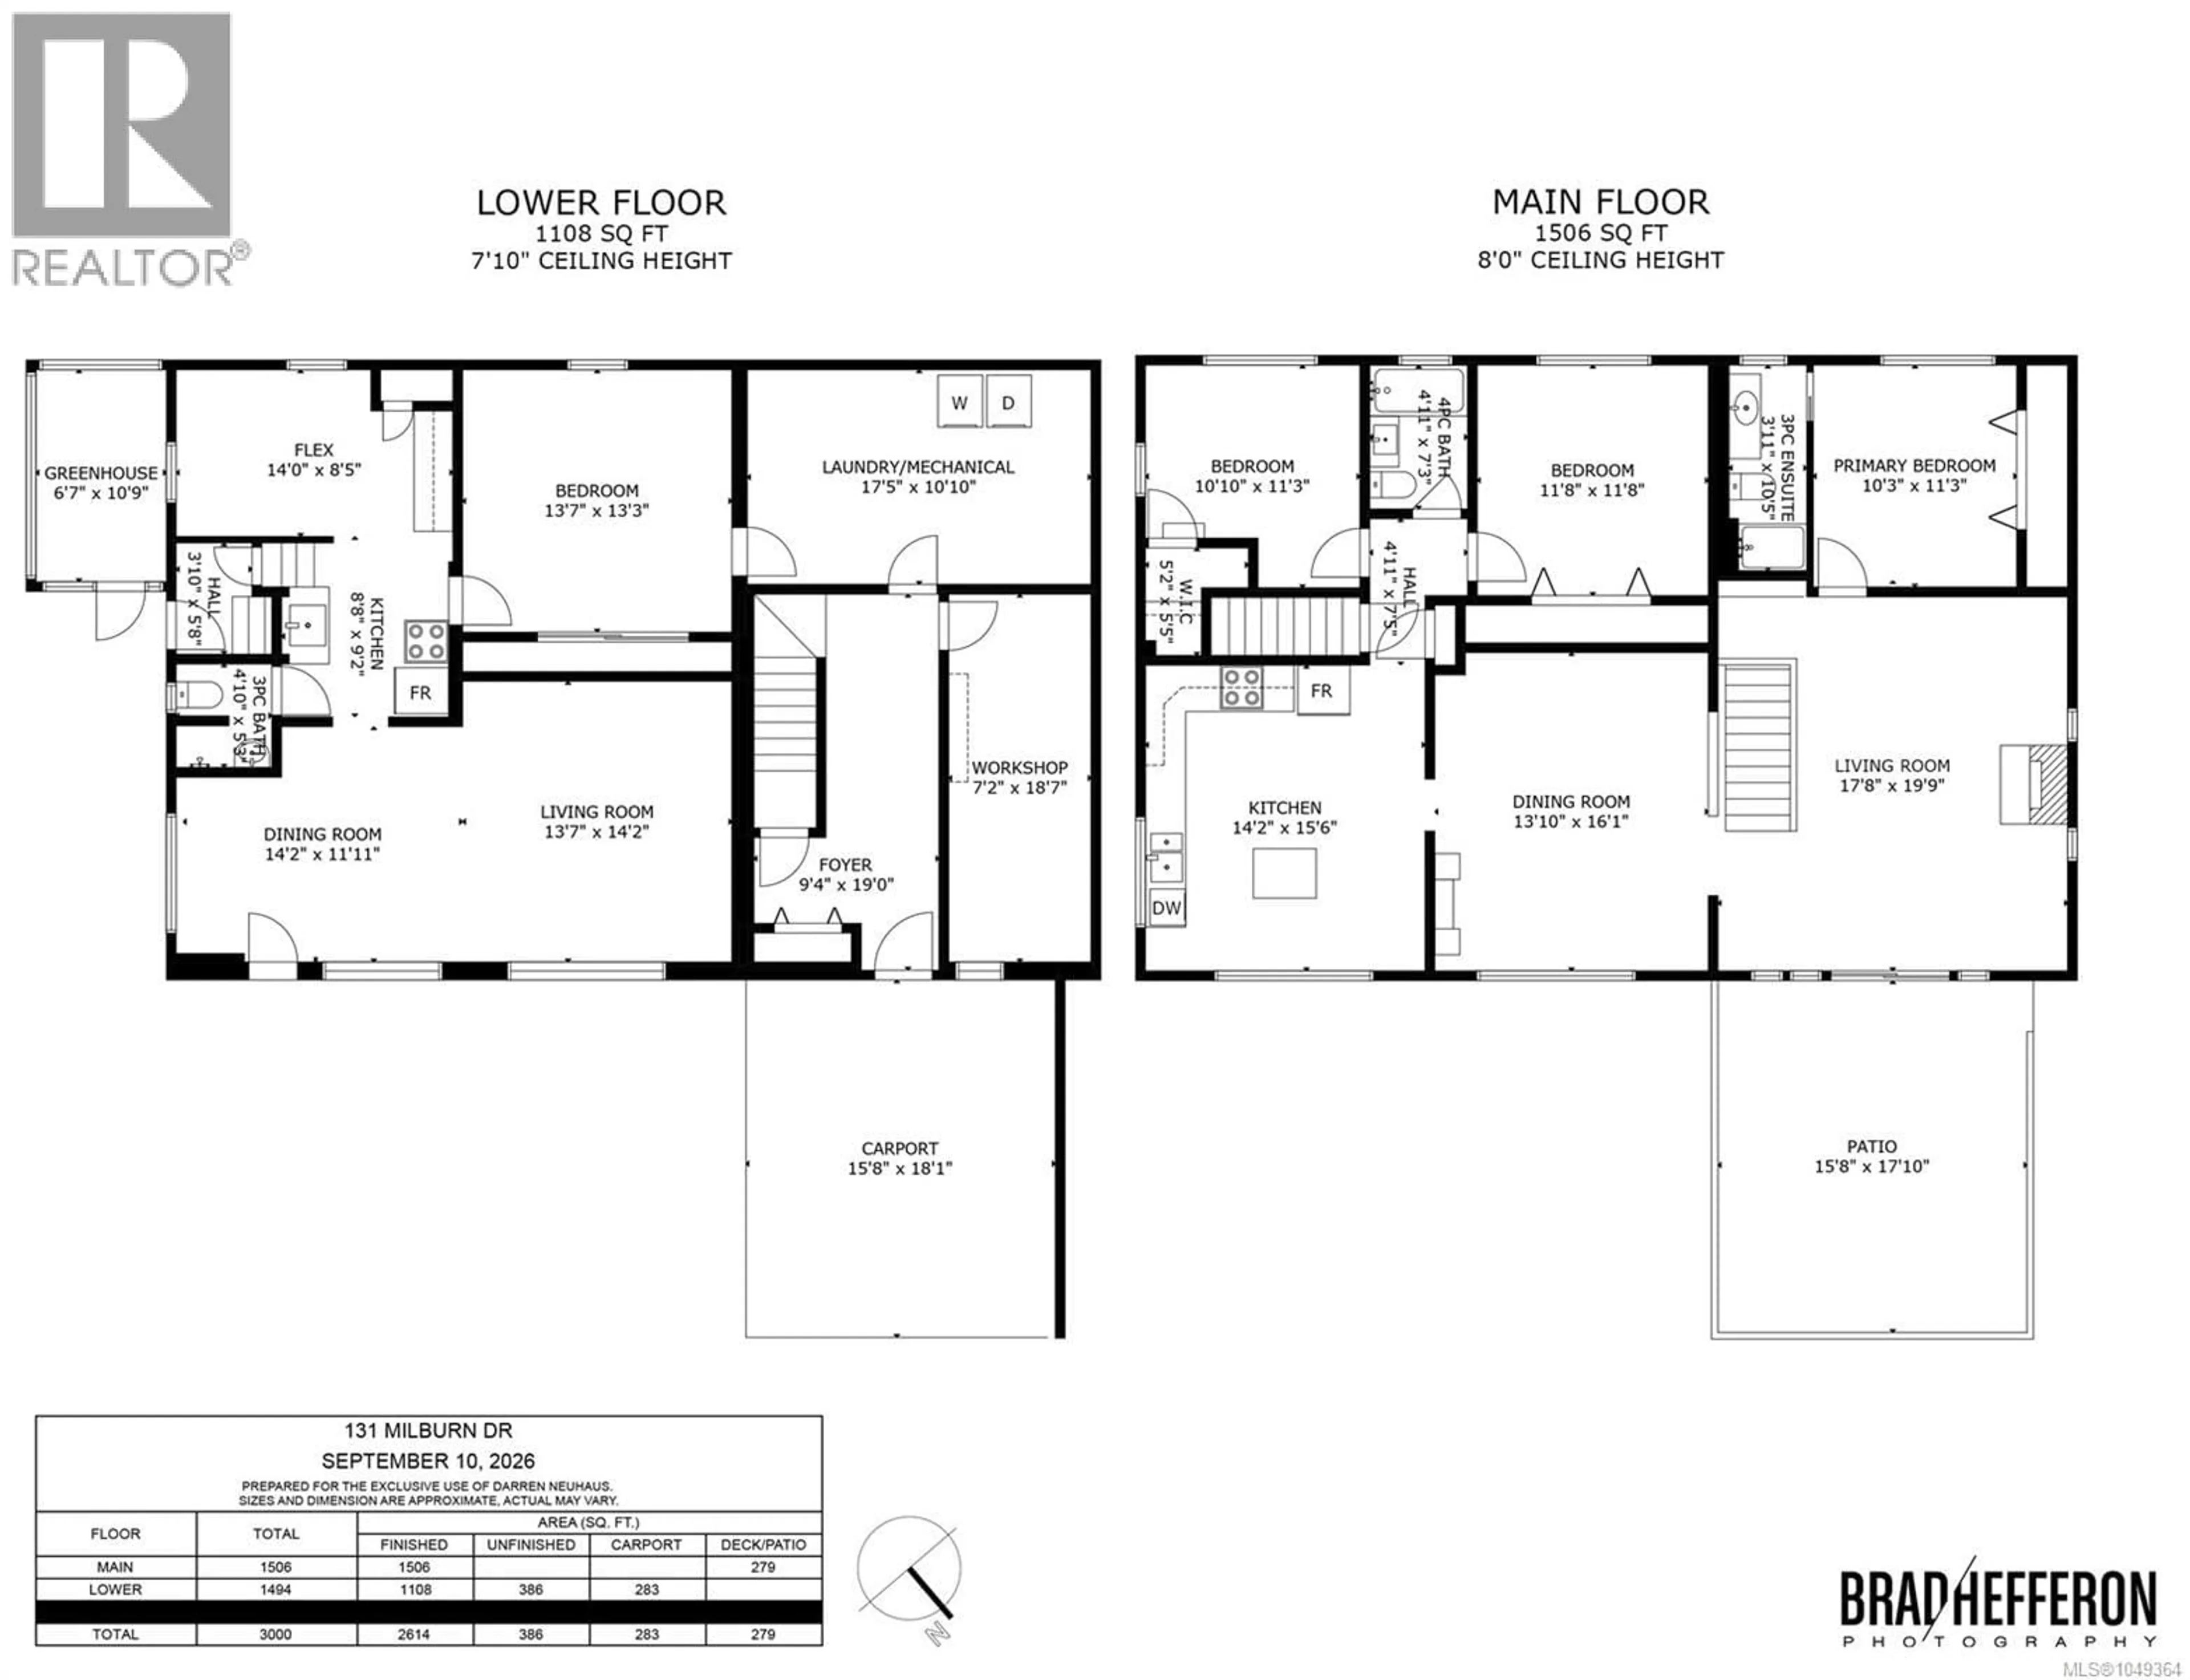
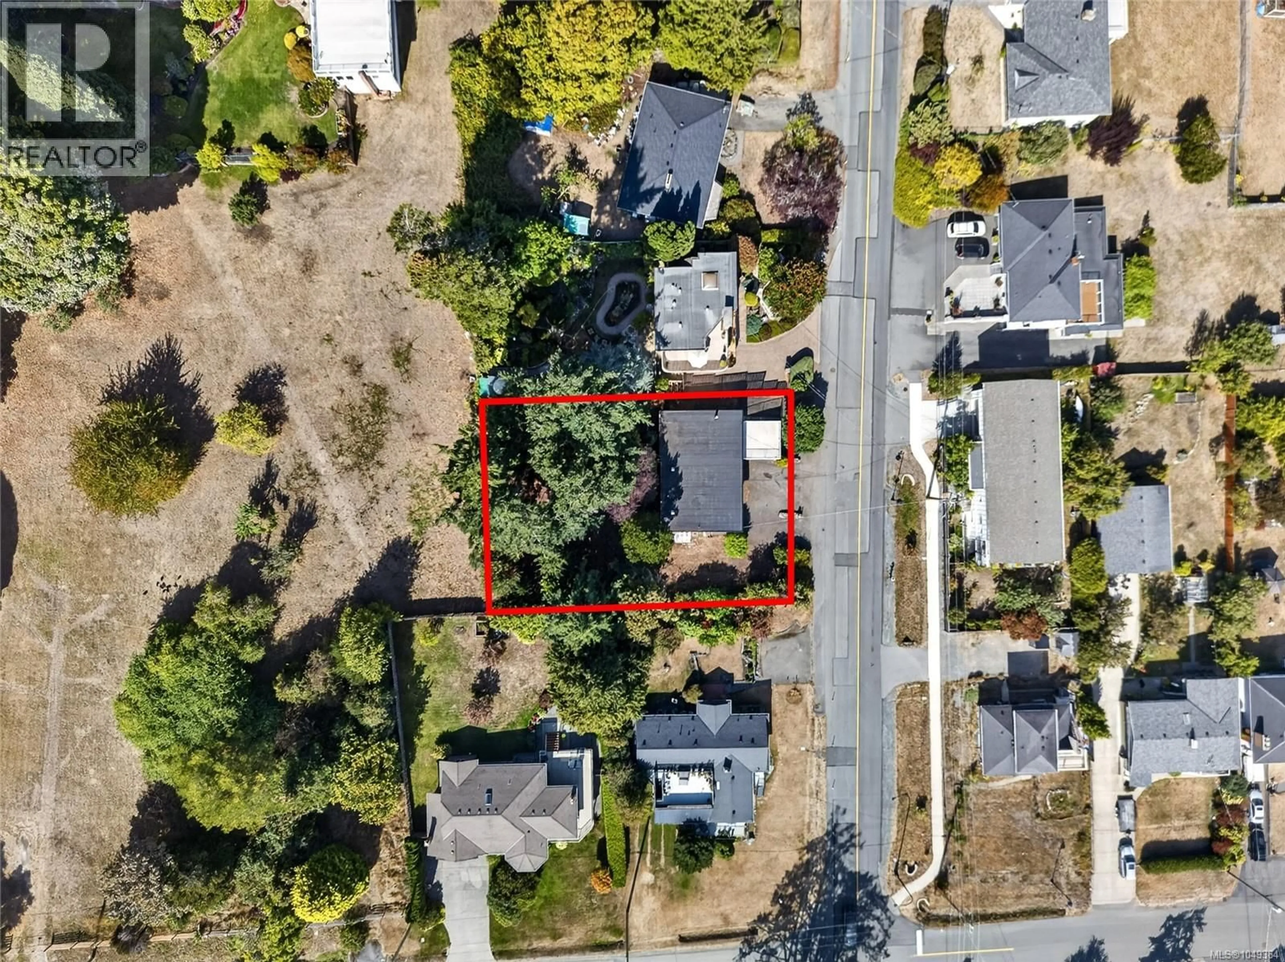
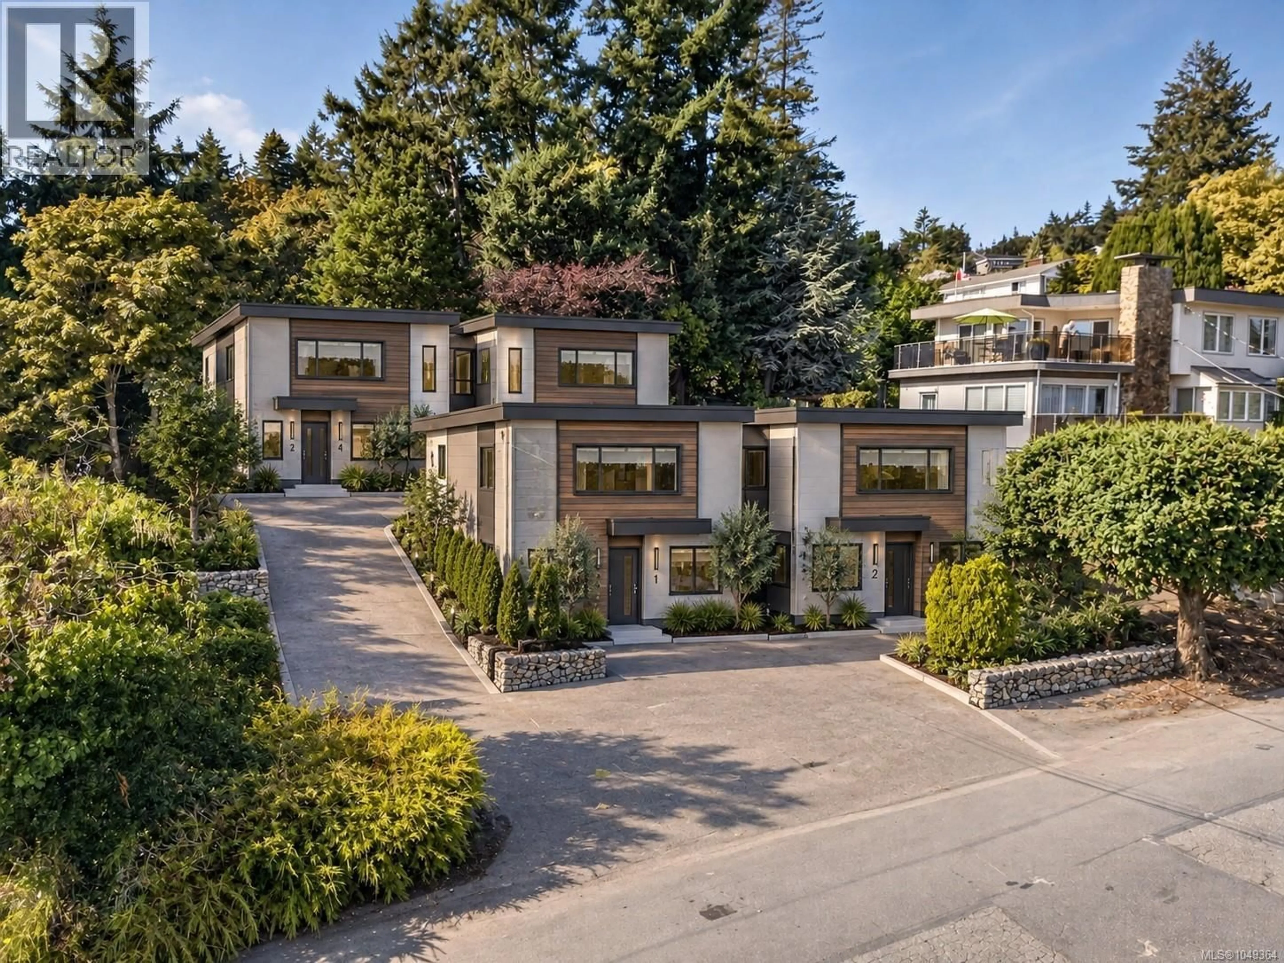
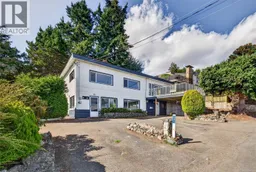
Set in a desirable Colwood location with ocean and lagoon views, 131 Milburn Dr offers a spacious and flexible layout. Whether you choose to renovate the existing home or explore redevelopment possibilities, this property presents an exciting opportunity in a fantastic location. The bright main level features a generous living room with fireplace and large windows, a separate dining area, and an oversized kitchen with abundant cabinetry and an island. Sliding doors open to a patio where you can relax and enjoy the views. Three bedrooms are located on the main floor, including a primary bedroom with ensuite, plus an additional full bathroom. The lower level offers more versatility with a bedroom, flex room, kitchenette, living and dining areas, bathroom, laundry, workshop, and separate entry, making it well suited for extended family, guests, or additional living space. A carport, mature landscaping, and approximately 2,614 sq. ft. of finished living space complete this unique property. (id:39198)
Property Details
Interior
Features
Additional Accommodation Floor
Living room
14 x 14Dining room
14 x 12Bedroom
14 x 13Kitchen
9 x 9Exterior
Parking
Garage spaces -
Garage type -
Total parking spaces 5
Property History
 37
37
